
Primary on Main
Address
120 W Pennick Drive, Covington, GA
Price
$ 370,000
Property Attributes
- MLS#10796403
- TypeSingle Family
- Listing Status Active
- CountyNewton
- CityCovington
- NeighborhoodSt Andrews Point Sub
- Zip30014
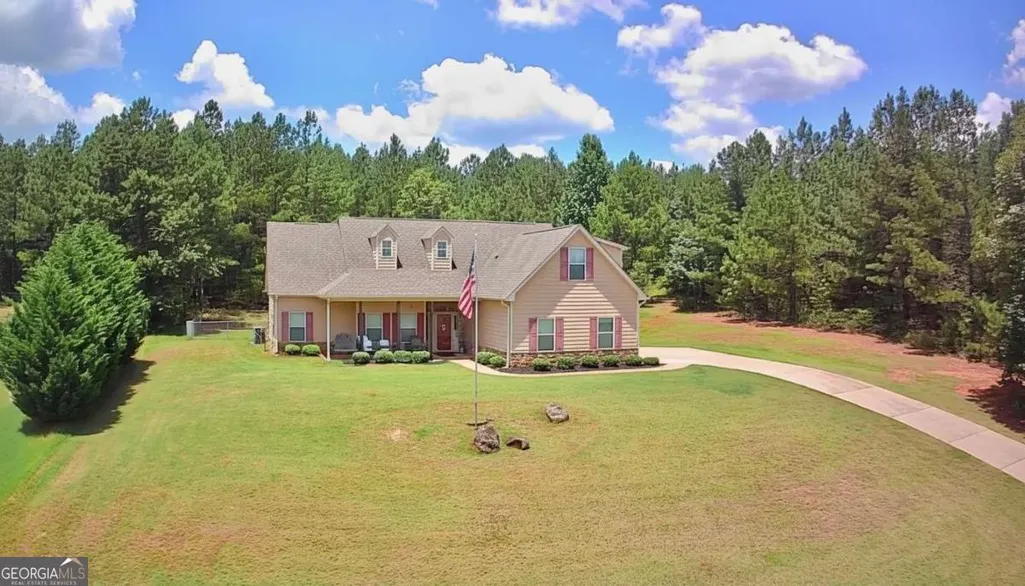
- StyleRanch
- Year Built2016
- Taxes$ 3449
- Price$ 370,000
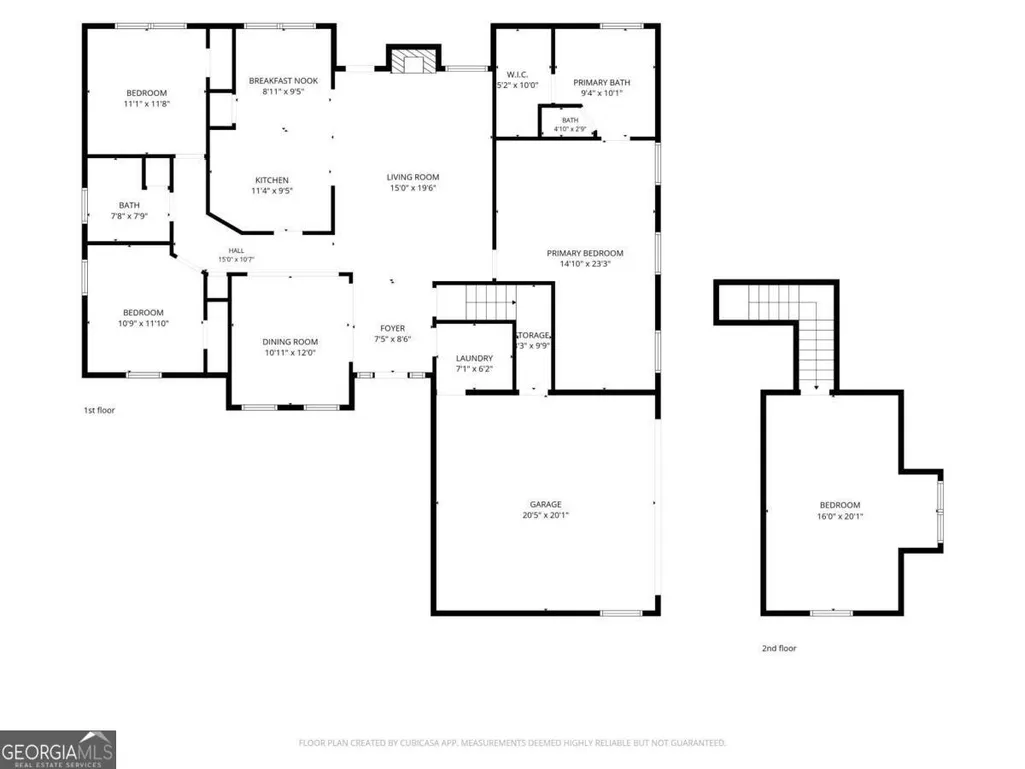
- Bedrooms4
- Full Bathrooms2
- Half Bathrooms0
- Sqr Footage2086
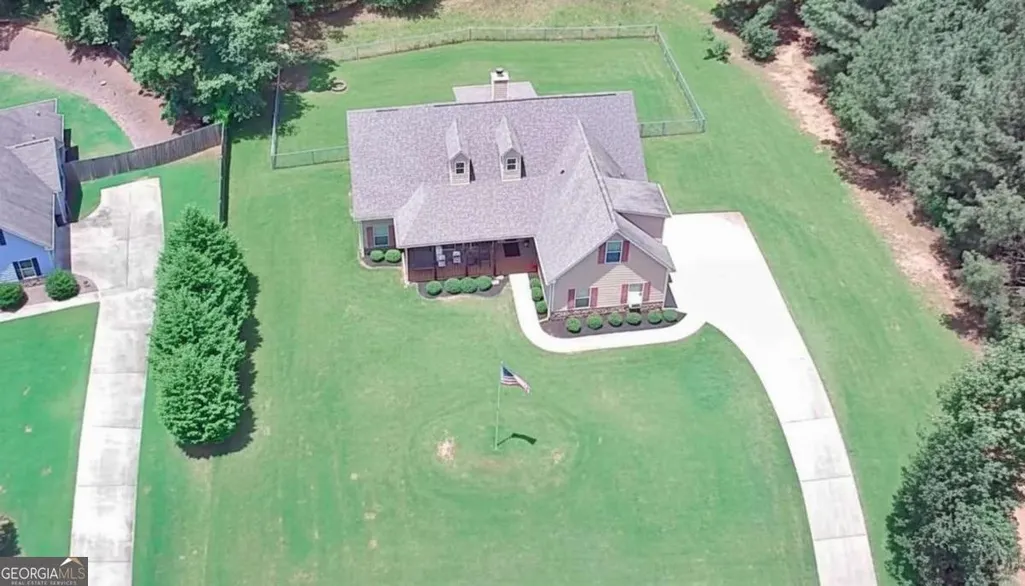
- Lot Size1.13 Acres
Data Source:
Georgia MLS (GAMLS)
Property Description
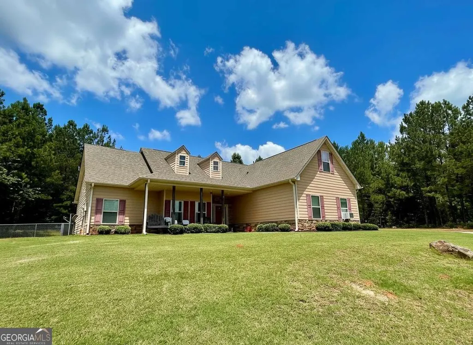
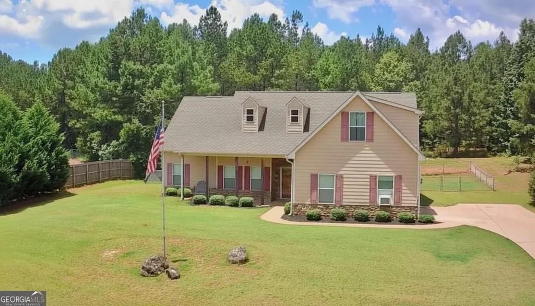
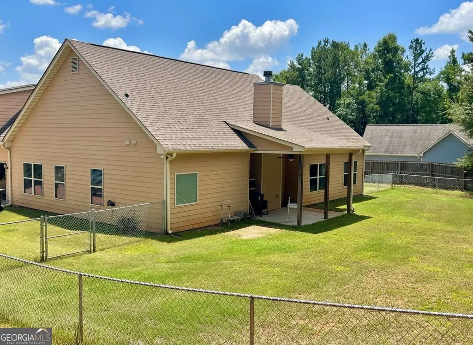
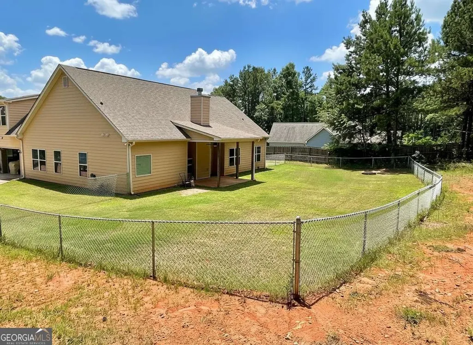
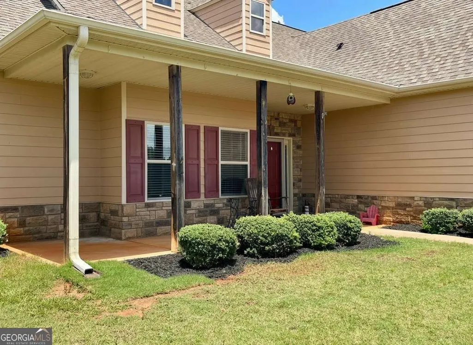
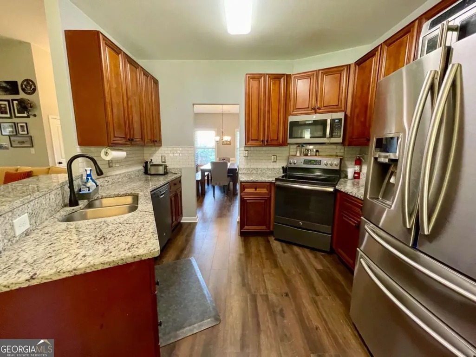
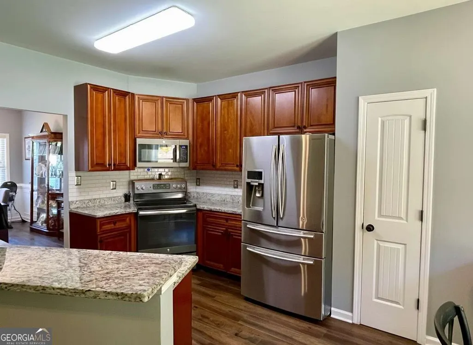
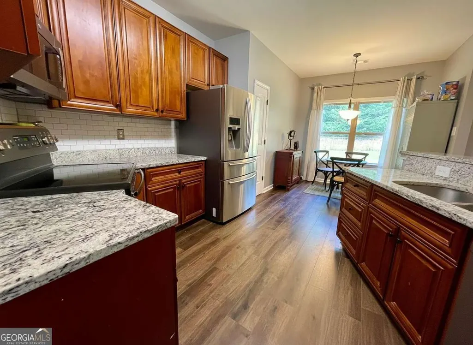
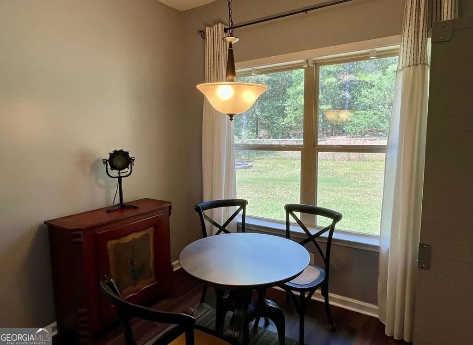
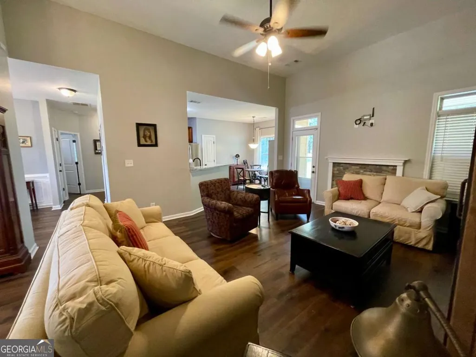
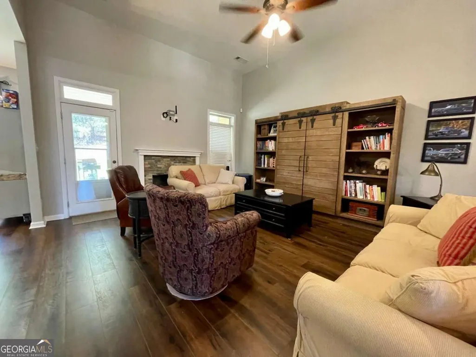
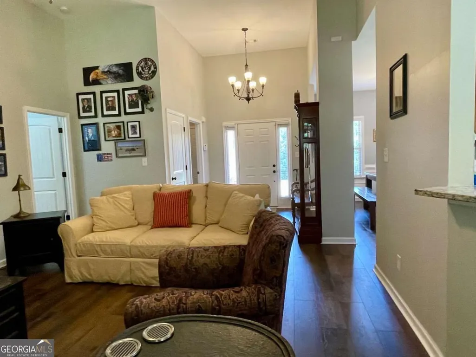
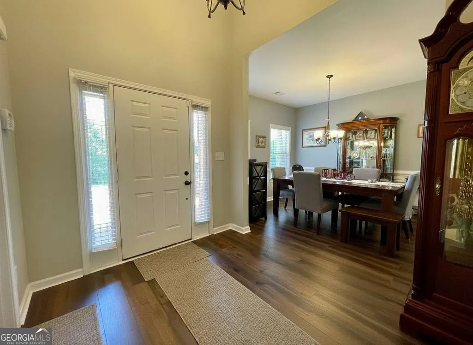
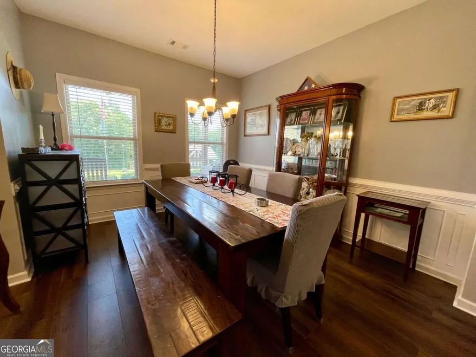
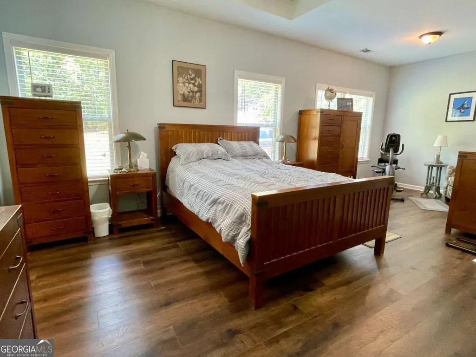
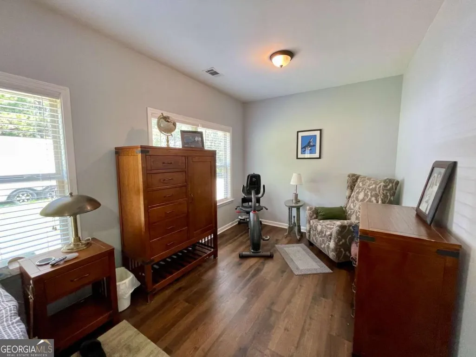
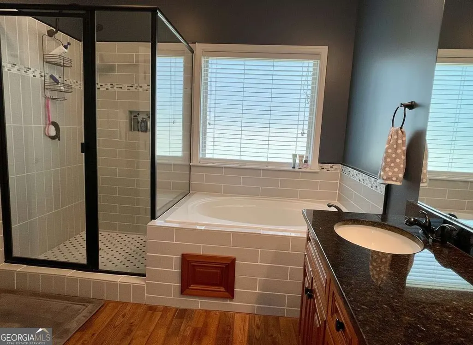
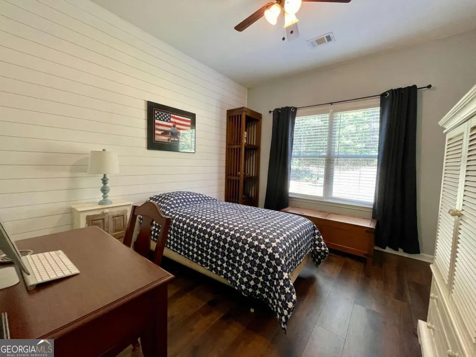
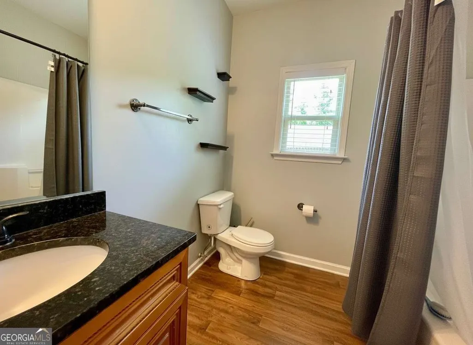
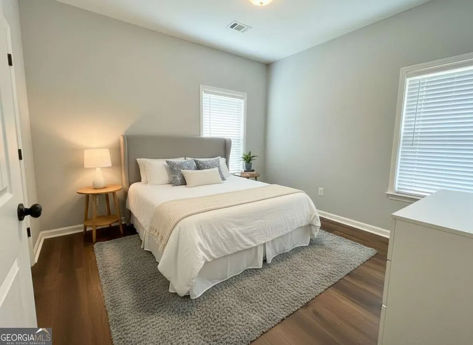
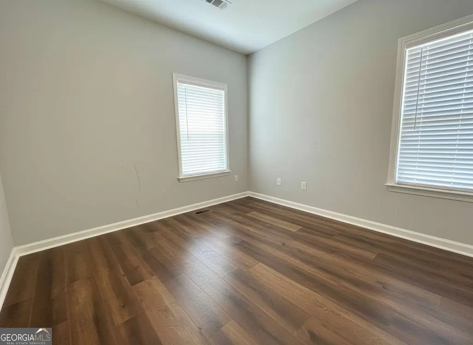
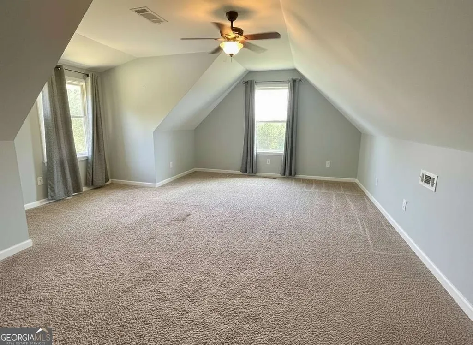
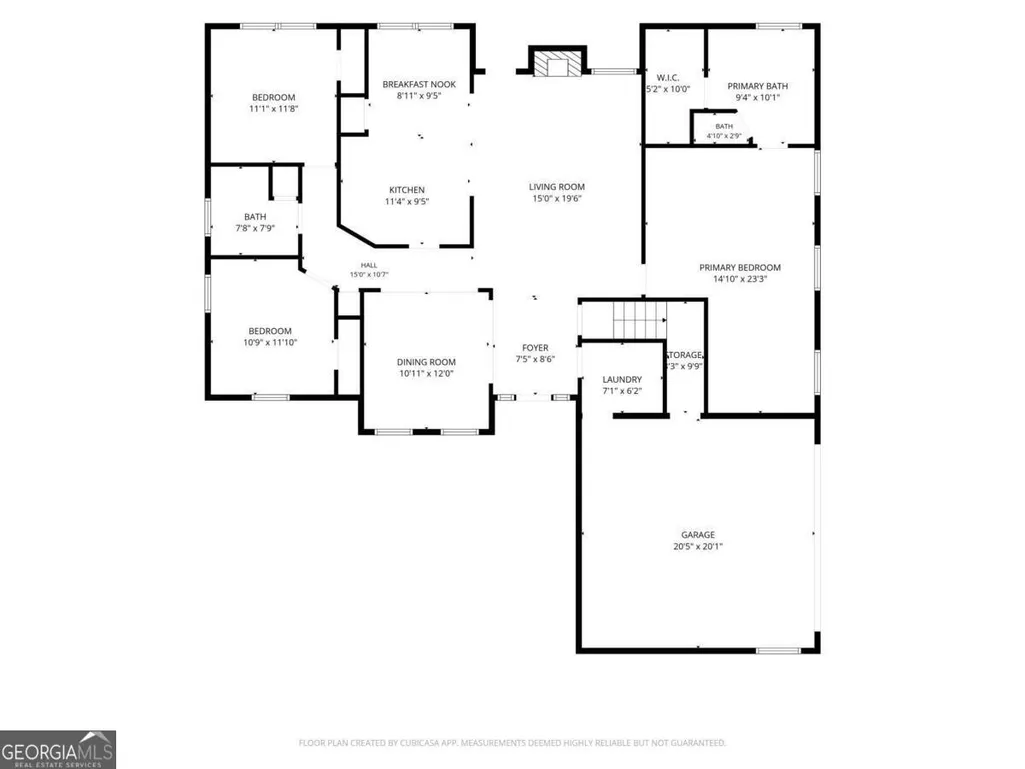
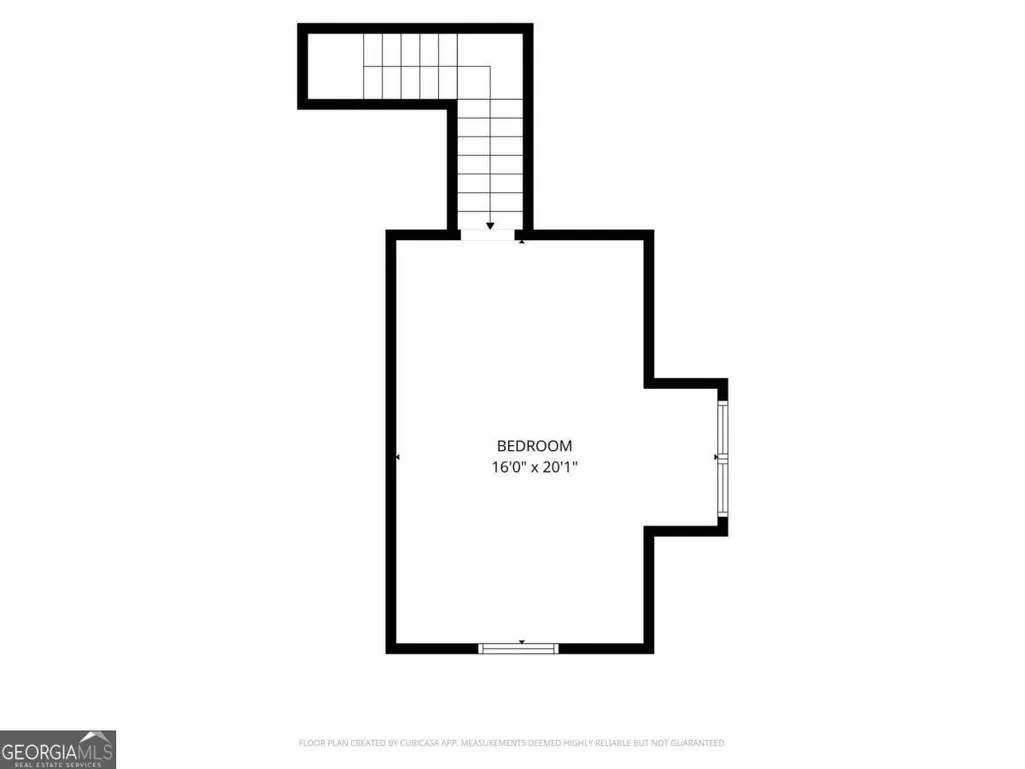
Enjoy peaceful country living with NO HOA in this beautifully maintained 4-bedroom, 2-bath ranch situated on a 1+ acre lot. Relax on the inviting rocking chair front porch before stepping inside to a welcoming foyer and engineered hardwood flooring that flows throughout the main living areas. The spacious living room features a cozy wood-burning fireplace and opens seamlessly to the kitchen, creating the perfect space for everyday living and entertaining. The kitchen offers granite countertops, stainless steel appliances, abundant cabinetry, and a sunny breakfast area overlooking the private backyard. A separate formal dining room provides the ideal setting for holiday gatherings and special occasions. The desirable split-bedroom floor plan offers privacy for the oversized primary suite, complete with a sitting area thats perfect for a reading nook, home office, or exercise space. The ensuite bath features dual vanities, a separate soaking tub and shower, and a large walk-in closet. Two additional bedrooms and a full bath are located on the opposite side of the home, while the spacious upstairs bonus room serves as an ideal fourth bedroom, media room, playroom, or flex space. Step outside to the covered back patio, perfect for summer barbecues, morning coffee, or relaxing evenings with family and friends. The fenced backyard offers plenty of room for kids and pets to play, while the expansive lot provides ample space to park a boat, RV, or camper. Theres even room to build the detached garage, workshop, or hobby building youve always wanted. Enjoy the best of both worlds with peaceful country living while remaining just 10-15 minutes from Historic Downtown Covington, where youll find local boutiques, restaurants, entertainment, and community events. Everyday conveniences including shopping, grocery stores, healthcare, and dining are all just a short drive away, and easy access to I-20 makes commuting to Atlanta simple. If youve been looking for space, privacy, modern finishes, and the freedom of NO HOA, this home is a must-see!
| Elementary School | Middle School | High School |
|---|---|---|
| Mansfield Elementary School | Indian Creek Middle School | Alcovy High School |
| Price History | |
|---|---|
| 7/1/2026 | Listed $373,000 |
| 7/19/2026 | 1$370,000 |
General Features
| Sewer | Septic Tank |
|---|---|
| Heating | Central,Electric |
| Cooling | Central Air,Electric |
| Utilities | Underground Utilities |
| Roof | Composition |
| Appliances | Dishwasher,Microwave,Range |
| Association Fee Includes | None |
| Patio/Porch Features | Patio |
| Architectural Style | Ranch |
| Construction Materials | Concrete |
| Year Built | 2016 |
| Levels | One |
| Property Subtype | Single Family Residence |
| Tax Year | 2025 |
| Community Features | None |
| County | Newton |
| New Construction | false |
| Property Type | Residential |
| HOA | false |
| Attached Garage | true |
| Subdivision Name | St Andrews Point Sub |
| Garage Y/N | true |
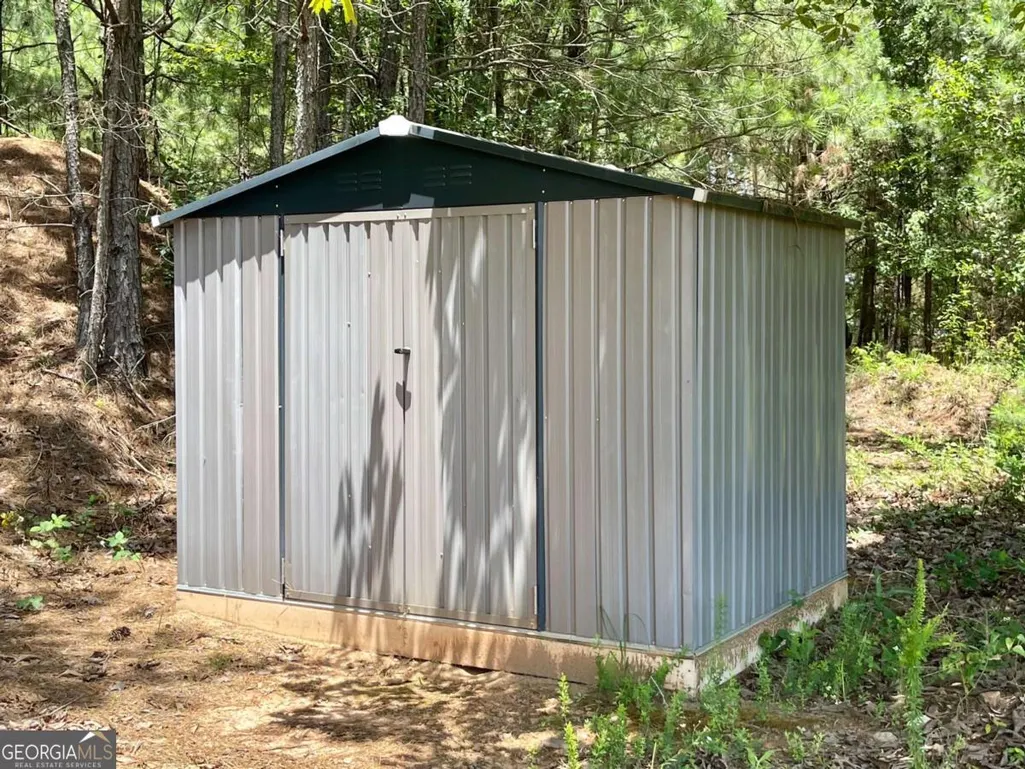
| Other Structures | Shed(s) |
| Full Baths | 2 |
| Status | Active |
| Directions | From Covington, take Washington St/GA-81 toward Porterdale. Continue to GA-36 and turn left. Turn left on Henderson Mill Rd, right on McDonald Rd, left on Bates Rd, then left into St. Andrews Point. Turn right on W Pennick Dr. |
| High School | Alcovy |
| City | Covington |
| Lot Size Units | Acres |
| Lot Size Square Feet | 49222.8 |
| Carport Y/N | false |
| Elementary School | Mansfield |
| Land Lease Y/N | false |
| Tax Annual Amount | 3449 |
| Home Warranty Y/N | false |
| Middle/Junior High School | Indian Creek |
| Property Condition | Updated/Remodeled |
| Structure Type | House |
| Building Area Units | Square Feet |
| Living Area Units | Square Feet |
| Standard Status | Active |
Interior Features
| Interior Amenities | Master On Main Level,Separate Shower,Split Bedroom Plan,Tray Ceiling(s),Walk-In Closet(s) |
|---|---|
| Basement | None |
| Flooring | Laminate |
| Total Fireplaces | 1 |
| Fireplace Features | Living Room |
| Air Conditioning Y/N | true |
| Heating Y/N | true |
| Fireplace Y/N | true |
| Above Grade Finished Area | 2086 |
| Laundry Features | Mud Room |
| Total Bedrooms | 4 |
| Main Level Bedrooms | 3 |
| Main Level Bathrooms | 2 |
| Below Grade Finished Area Unit Type | Square Feet |
| LivingAreaSource | Public Records |
| Above Grade Finished Area Unit Type | Square Feet |
| Kitchen Features | Breakfast Room,Pantry,Solid Surface Counters |
| Total Baths | 2 |
| Dining Room Features | Separate Room |
Exterior Features
| Vegetation | Wooded |
|---|---|
| Fencing | Chain Link |
| Parking Features | Garage,Attached |
| Lot Features | None |
| Water Source | Public |
| Total Parking | 2 |
| Lot Size Area | 1.13 |
| Foundation Details | Slab |
| Building Area Total | 2086 |
| Lot Size Acres | 1.13 |
| Lot Size Source | Public Records |
Amenities
- Foreclosure
- Views
- Short Sale
- New Construction
- Adult 55+
- Lease To Own
- No HOA Fees
- Furnished
- Primary On Main
- Air Conditioning
- Seller Finance
- Green
- Fixer Upper
- Horse
- Golf
- Fireplace
- Deck
- Garage
- Basement
- Pool
Property vs Single Family Average in 30014
Price
Taxes
Year Built
 ©2026 Georgia Multiple Listing Service All information deemed reliable but not guaranteed. All properties are subject to prior sale, change or withdrawal. Neither listing broker(s) or information provider(s) shall be responsible for any typographical errors, misinformation, misprints and shall be held totally harmless. Listing(s) information is provided for consumer's personal, non-commercial use and may not be used for any purpose other than to identify prospective properties consumers may
 Listings identified with the FMLS IDX logo come from FMLS and are held by brokerage firms other than the owner of this website. The listing brokerage is identified in any listing details. Information is deemed reliable but is not guaranteed. If you believe any FMLS listing contains material that infringes your copyrighted work please
  Northeast Georgia Board of REALTORS® All information deemed reliable but not guaranteed. All properties are subject to prior sale, change or withdrawal. Neither listing broker(s) or information provider(s) shall be responsible for any typographical errors, misinformation, misprints and shall be held totally harmless. Listing(s) information is provided for consumer's personal, non-commercial use and may not be used for any purpose other than to identify prospective properties consumers may be
 The information set forth on this site is based upon information which we consider reliable, but because it has been supplied by third parties to our franchisees (who in turn supplied it to us), we can not represent that it is accurate or complete, and it should not be relied upon as such. The offerings are subject to errors, omissions, changes, including price, or withdrawal without notice. All dimensions are approximate and have not been verified by the selling party and can not be verified. It
