
Waterfront - Primary on Main - Eco Friendly
Address
210 Etowah Landing, Ball Ground, GA
Price
$ 2,123,000
Property Attributes
- MLS#10796610
- TypeSingle Family
- Listing Status Active
- CountyCherokee
- CityBall Ground
- NeighborhoodWoodhaven Bend
- Zip30107
- StyleCraftsman
- Year Built2016
- Taxes$ 13895
- Price$ 2,123,000
- Bedrooms5
- Full Bathrooms4
- Half Bathrooms2
- Sqr Footage6702
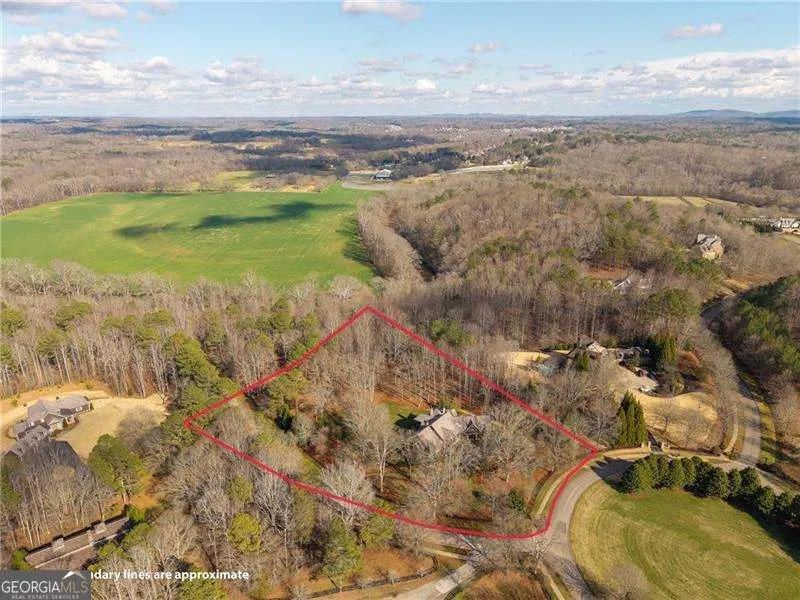
- Lot Size4.15 Acres
Data Source:
Georgia MLS (GAMLS)
Property Description
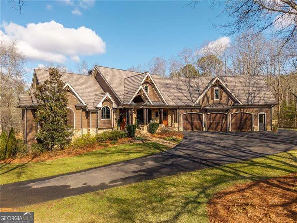
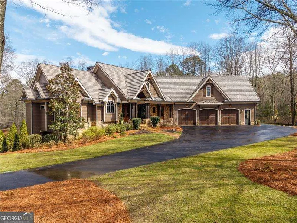
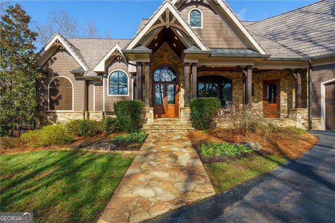
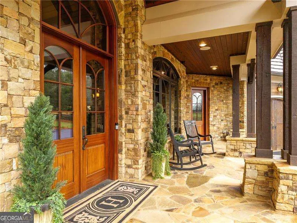
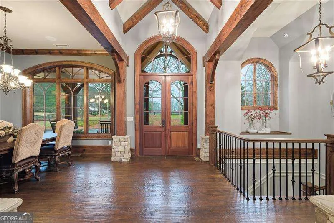
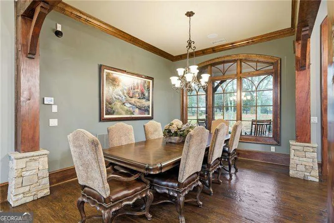
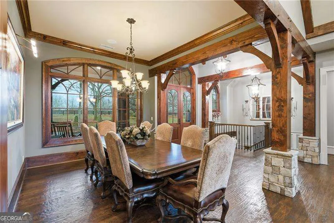
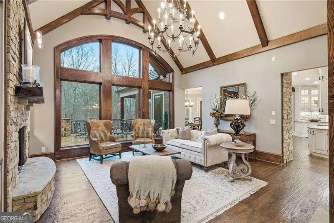
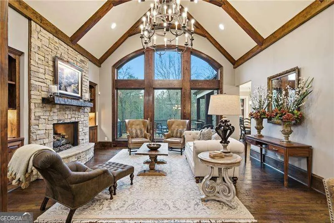
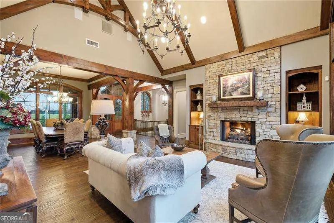
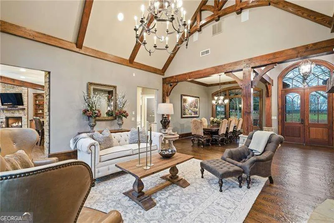
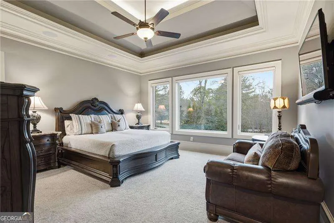
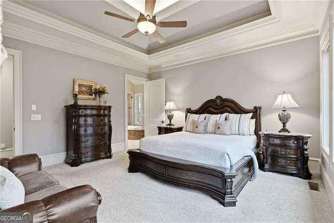
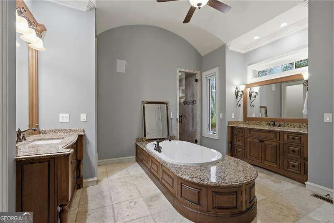
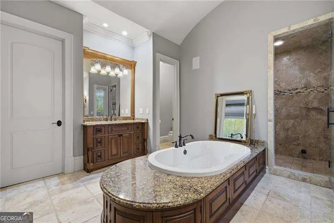
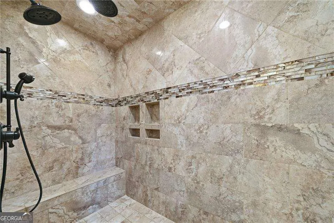
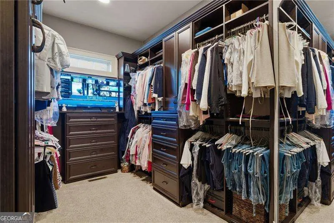
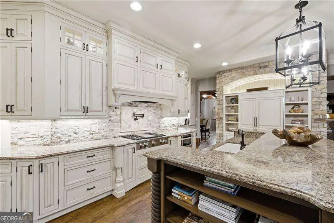
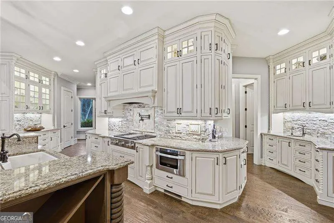
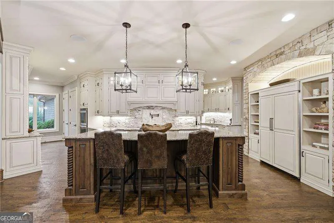
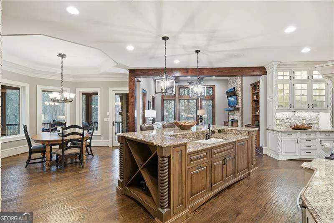
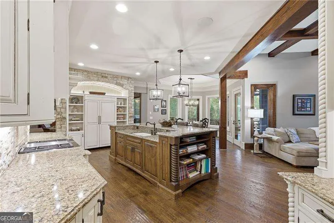
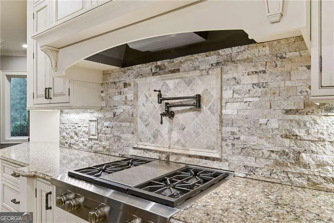
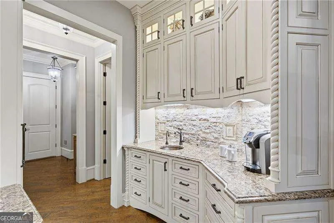
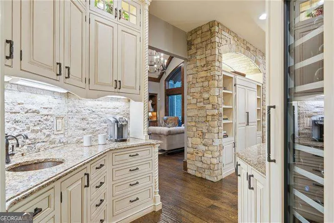
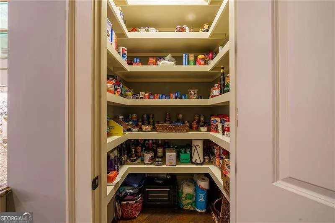
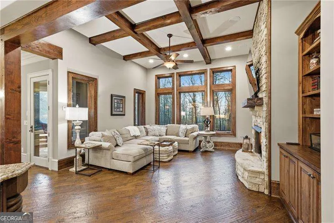
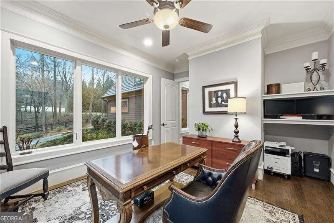
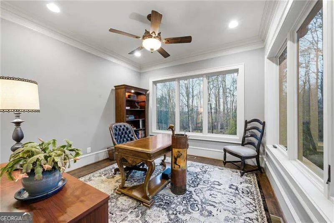
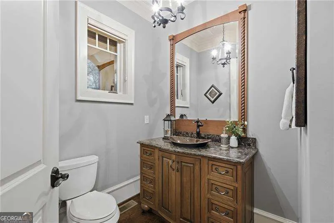
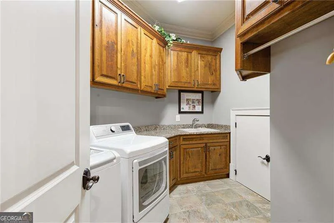
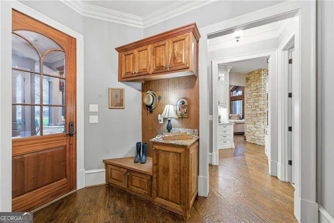
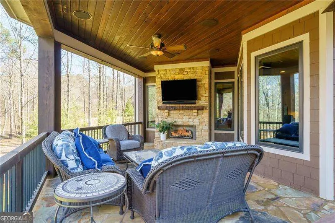
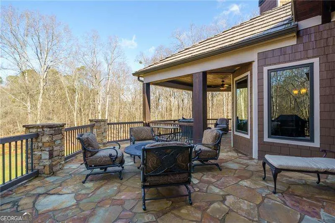
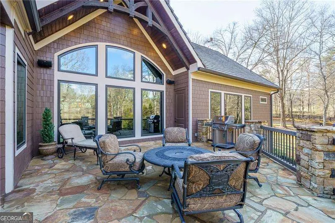
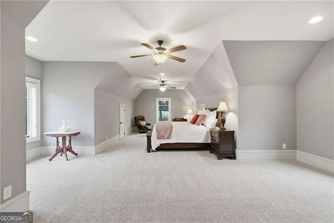
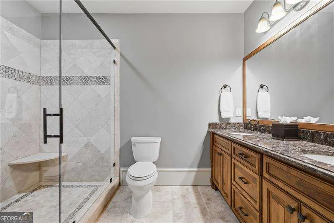
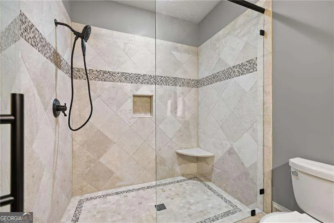
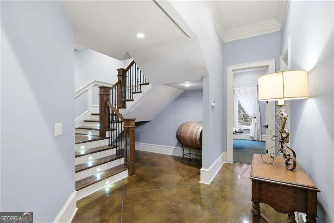
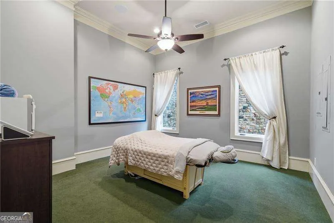
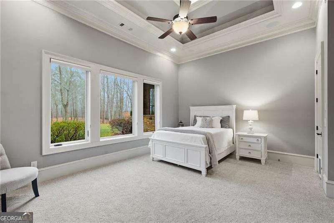
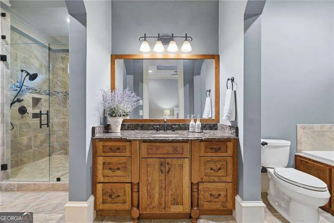
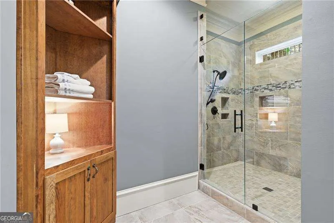
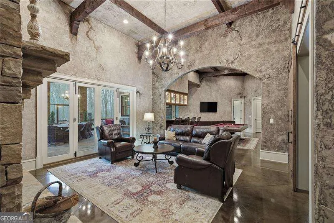
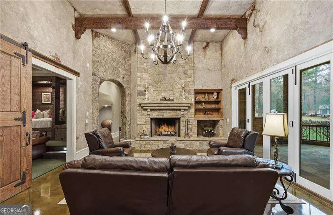
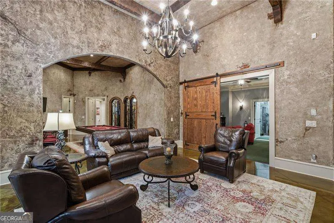
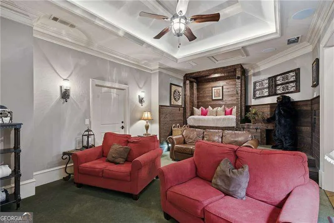
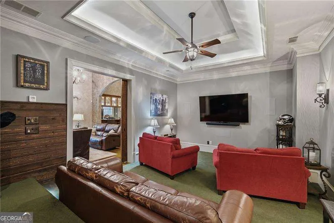
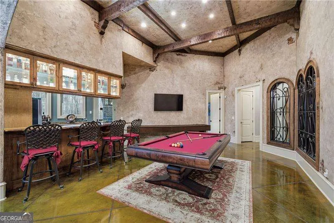
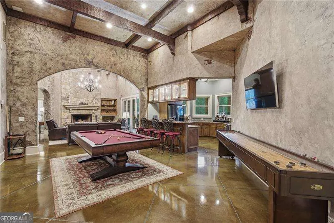
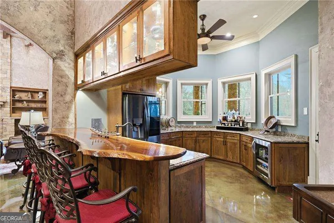
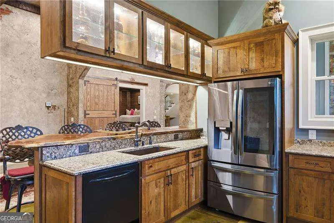
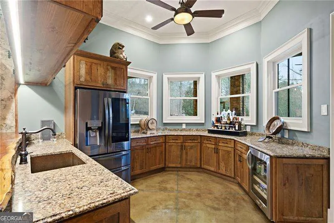
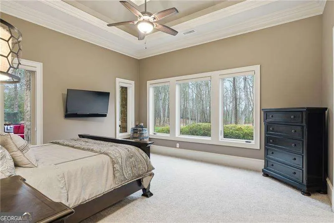
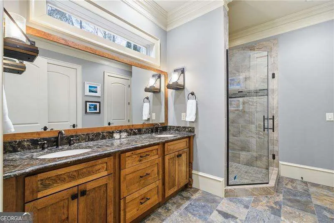
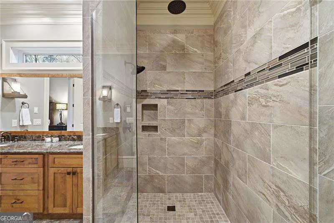
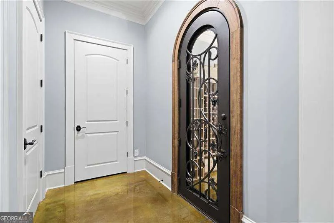
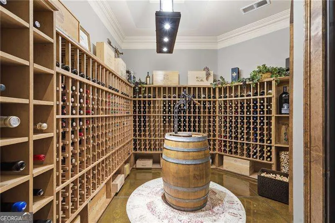
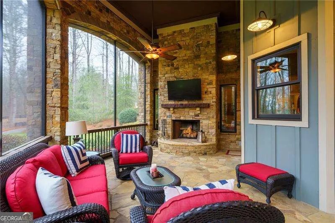
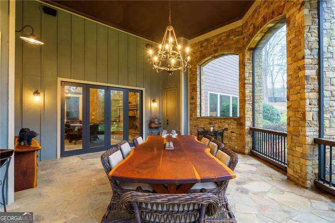

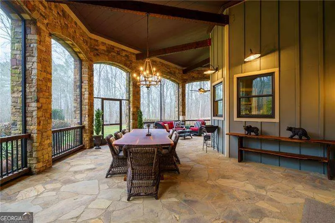
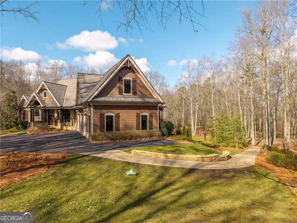
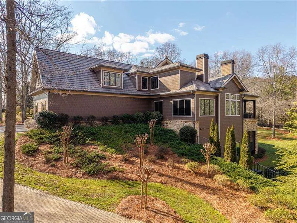
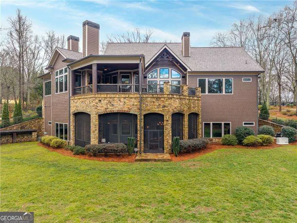
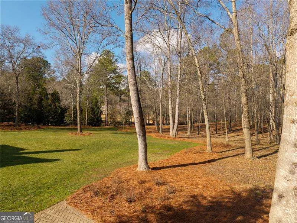
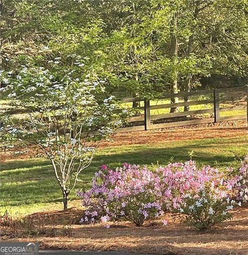
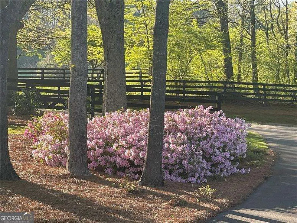
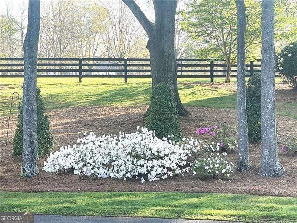
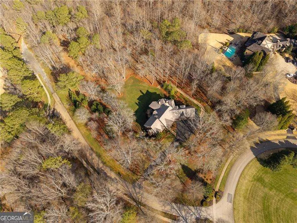
Set within the exclusive, gated equestrian community of Woodhaven Bend, this custom builder's personal estate represents a rare opportunity to own one of just 33 estate properties overlooking the Etowah River. Surrounded by 280 acres of protected natural beauty with canoeing access, hiking paths, and 10 miles of interconnected trails and sidewalks, the setting offers a lifestyle as remarkable as the home itself. Privately tucked away on 4.15 professionally landscaped acres, the grounds are enhanced with subtle moon lighting and designed for complete serenity. The exterior showcases timeless Craftsman architecture with HardiPlank siding and hand-cut individual stone, creating a striking first impression that continues throughout the property. Inside, architectural character defines every space - arched doorways and windows, extensive moldings, vaulted rounded wood-beamed ceilings, wood and stone columns, and custom hand- scraped hardwood floors. Five stacked-stone fireplaces add warmth and elegance, while more than 1,600 square feet of screened and open stone porches invite year-round indoor-outdoor living. The expansive gourmet kitchen is designed for both entertaining and everyday luxury, featuring top-tier Wolf and Thermador appliances seamlessly paneled to match the custom cabinetry. A substantial island with seating anchors the space, flowing effortlessly into the keeping room with wood-beamed ceiling, stone fireplace, and built-in cabinetry. A private office on main level offers 2 walls of windows overlooking the grounds. From the kitchen, step onto the covered porch with fireplace or relax on the open stone terrace overlooking the breathtaking backyard. The oversized primary suite on the main level offers peaceful views of the private grounds. The spa-inspired bath includes an air-jet soaking tub, walk-in steam shower, dual granite vanities and three custom walk-in closets - a retreat designed for ultimate comfort. The terrace level is an entertainer's dream, offering 12-foot ceilings, a media room, large wet bar, billiards area, and a spectacular 900-bottle wine cellar with custom metal doors. A wall of accordion glass doors fully opens to an expansive screened porch with stone fireplace, creating seamless indoor-outdoor living for gatherings with family and friends. Additional highlights include a state-of-the-art security system, one secondary ensuite bedroom on the upper level, and two additional ensuite bedrooms plus a flex room on the lower level - providing exceptional space and privacy for guests. This is more than a home - it is a private riverfront sanctuary crafted with intention, quality and enduring style.
| Elementary School | Middle School | High School |
|---|---|---|
| Ball Ground Elementary School | Creekland Middle School | Creekview High School |
| Price History | |
|---|---|
| 7/1/2026 | Listed $2,123,000 |
General Features
| Sewer | Septic Tank |
|---|---|
| Heating | Forced Air,Propane,Zoned |
| Cooling | Attic Fan,Ceiling Fan(s),Central Air,Zoned |
| Utilities | Cable Available,Electricity Available,High Speed Internet,Other,Phone Available,Underground Utilities |
| Roof | Other |
| Appliances | Dishwasher,Double Oven,Gas Water Heater,Microwave,Refrigerator |
| HOA Fee | 6000 |
| Association Fee Includes | Insurance,Maintenance Grounds,Reserve Fund,Security |
| Patio/Porch Features | Deck,Screened |
| Architectural Style | Craftsman |
| Security Features | Security System,Smoke Detector(s) |
| Construction Materials | Concrete,Stone |
| Year Built | 2016 |
| Electric | 220 Volts,Generator |
| Levels | Three Or More |
| Property Subtype | Single Family Residence |
| Tax Year | 2025 |
| Community Features | Clubhouse,Gated,Sidewalks,Street Lights |
| County | Cherokee |
| New Construction | false |
| Property Type | Residential |
| HOA | true |
| Attached Garage | true |
| Energy Efficient | Doors,Insulation,Thermostat,Water Heater |
| Subdivision Name | Woodhaven Bend |
| Garage Y/N | true |
| Full Baths | 4 |
| Status | Active |
| Directions | From Milton -Birmingham Highway (372) North approximately 9 miles to Highway 369, turn RT, travel approximately 1.5 miles, LT on Yellow Creek Rd, RT into Woodhaven Bend /OR/ Hwy 400 North to exit Brown Bridge Rd (SR369), RT on Yellow Creek Rd, RT into the community on Woodhaven Lane /OR/ Hwy 575 Nor |
| High School | Creekview |
| City | Ball Ground |
| Body of Water | None |
| Lot Size Units | Acres |
| Lot Size Square Feet | 180774 |
| Carport Y/N | false |
| Elementary School | Ball Ground |
| Property Attached Y/N | false |
| Land Lease Y/N | false |
| Tax Annual Amount | 13895 |
| Home Warranty Y/N | false |
| Middle/Junior High School | Creekland |
| Property Condition | Updated/Remodeled |
| Structure Type | House |
| Building Area Units | Square Feet |
| Living Area Units | Square Feet |
| Standard Status | Active |
Interior Features
| Interior Amenities | Beamed Ceilings,Bookcases,Double Vanity,High Ceilings,Master On Main Level,Split Bedroom Plan,Wine Cellar |
|---|---|
| Basement | Bath Finished,Daylight,Exterior Entry,Finished,Full,Interior Entry |
| Flooring | Hardwood,Tile |
| Total Fireplaces | 5 |
| Fireplace Features | Basement,Family Room,Gas Log,Gas Starter |
| Common Walls | No Common Walls |
| Air Conditioning Y/N | true |
| Heating Y/N | true |
| Window Features | Double Pane Windows |
| Fireplace Y/N | true |
| Above Grade Finished Area | 3924 |
| Half Baths | 2 |
| Laundry Features | Other |
| Total Bedrooms | 5 |
| Below Grade Finished Area | 2778 |
| Main Level Bedrooms | 1 |
| Main Level Bathrooms | 1 |
| Below Grade Finished Area Unit Type | Square Feet |
| LivingAreaSource | Builder |
| Above Grade Finished Area Unit Type | Square Feet |
| Kitchen Features | Breakfast Area,Breakfast Bar,Kitchen Island,Pantry,Walk-in Pantry |
| Total Baths | 6 |
| Dining Room Features | Seats 12+ |
Exterior Features
| Exterior Amenities | Dock |
|---|---|
| Fencing | Fenced,Wood |
| Parking Features | Garage,Attached,Parking Pad,Kitchen Level,Garage Door Opener |
| Lot Features | Corner Lot,Level,Private |
| Water Source | Public |
| Total Parking | 3 |
| Lot Size Area | 4.15 |
| Foundation Details | Slab |
| Building Area Total | 6702 |
| Lot Size Acres | 4.15 |
| Frontage Type | River |
| Lot Size Source | Appraiser |
| Waterfront Y/N | true |
| Other Equipment | Home Theater |
Amenities
- Foreclosure
- Views
- Short Sale
- New Construction
- Adult 55+
- Lease To Own
- No HOA Fees
- Furnished
- Primary On Main
- Air Conditioning
- Seller Finance
- Green
- Fixer Upper
- Horse
- Golf
- Fireplace
- Deck
- Garage
- Basement
- Pool
Property vs Single Family Average in 30107
Price
Taxes
Year Built

 ©2026 Georgia Multiple Listing Service All information deemed reliable but not guaranteed. All properties are subject to prior sale, change or withdrawal. Neither listing broker(s) or information provider(s) shall be responsible for any typographical errors, misinformation, misprints and shall be held totally harmless. Listing(s) information is provided for consumer's personal, non-commercial use and may not be used for any purpose other than to identify prospective properties consumers may
 Northeast Georgia Board of REALTORS® All information deemed reliable but not guaranteed. All properties are subject to prior sale, change or withdrawal. Neither listing broker(s) or information provider(s) shall be responsible for any typographical errors, misinformation, misprints and shall be held totally harmless. Listing(s) information is provided for consumer's personal, non-commercial use and may not be used for any purpose other than to identify prospective properties consumers may be
 The information set forth on this site is based upon information which we consider reliable, but because it has been supplied by third parties to our franchisees (who in turn supplied it to us), we can not represent that it is accurate or complete, and it should not be relied upon as such. The offerings are subject to errors, omissions, changes, including price, or withdrawal without notice. All dimensions are approximate and have not been verified by the selling party and can not be verified. It
