
Primary on Main - Eco Friendly
Address
584 Fernstone Trail, Lawrenceville, GA
Price
$ 360,000
Property Attributes
- MLS#10796634
- TypeSingle Family
- Listing Status Active
- CountyGwinnett
- CityLawrenceville
- NeighborhoodRiver Mill Station
- Zip30046
- StyleRanch, Traditional
- Year Built1993
- Taxes$ 3253
- Price$ 360,000
- Bedrooms3
- Full Bathrooms2
- Half Bathrooms0
- Lot Size0.19 Acres
Data Source:
Georgia MLS (GAMLS)
Property Description
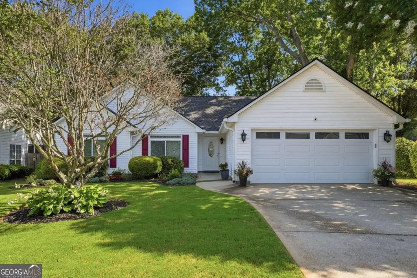
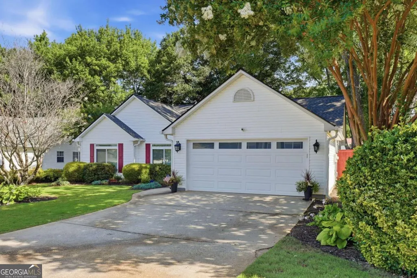
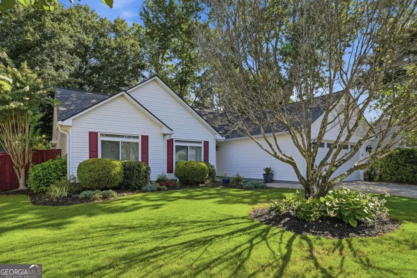
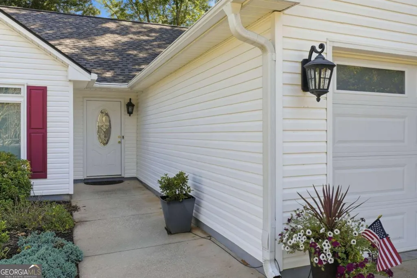
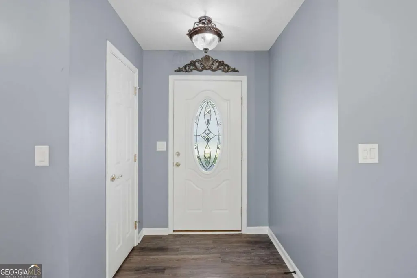
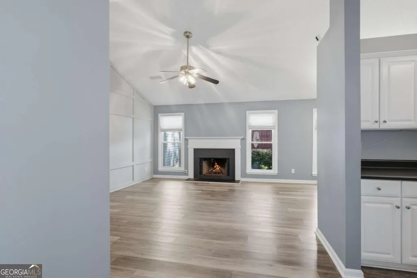
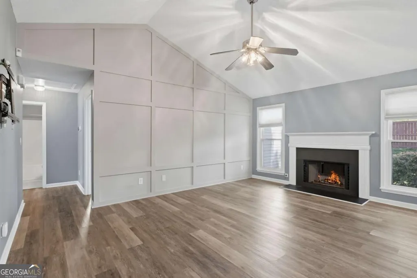
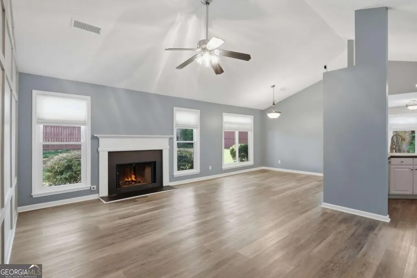
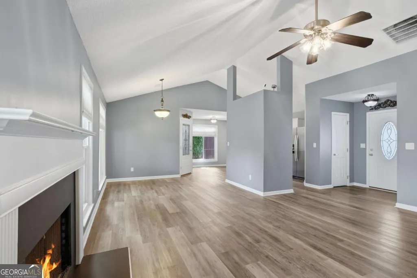
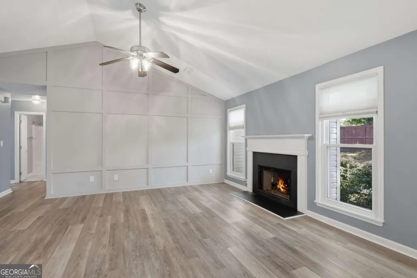
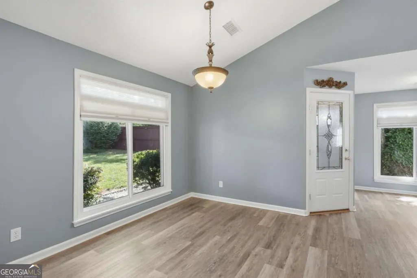
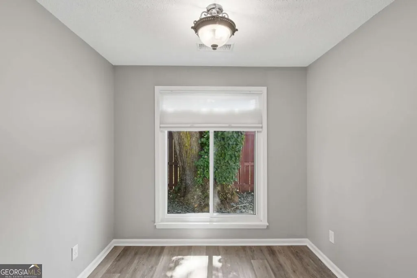
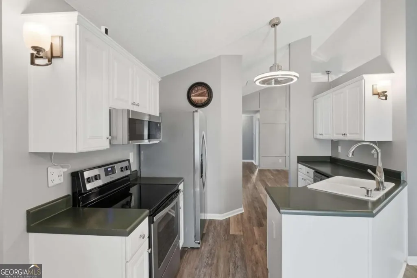
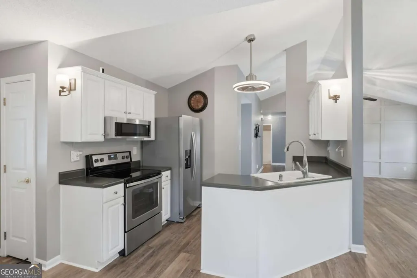
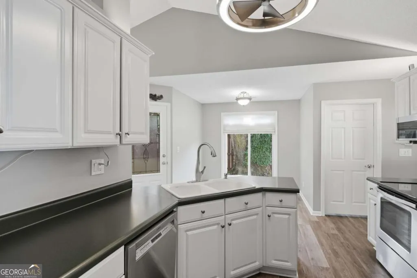
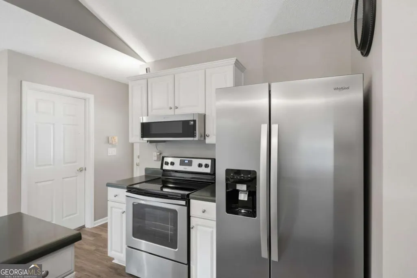
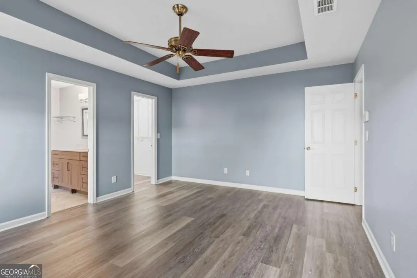
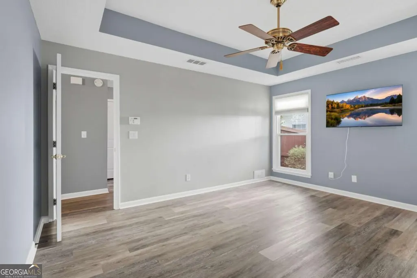
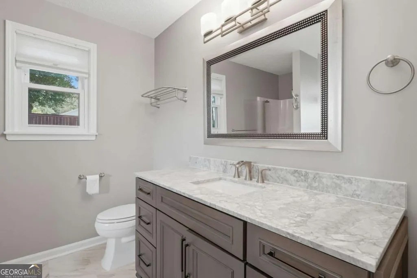
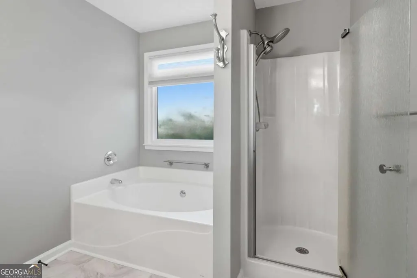
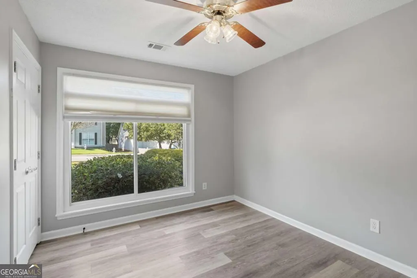
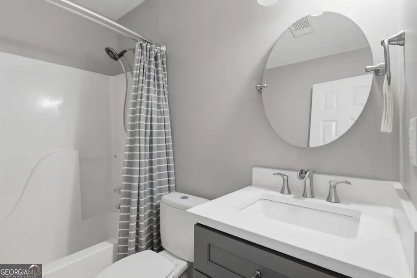
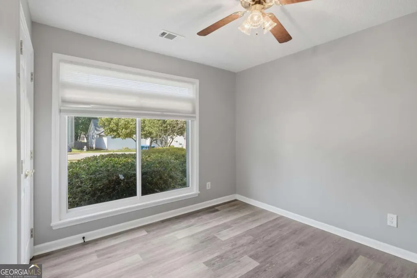
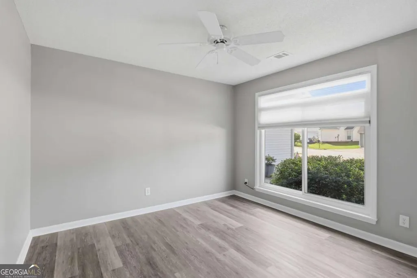
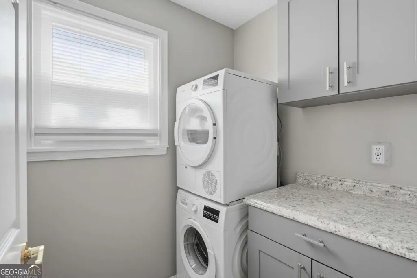
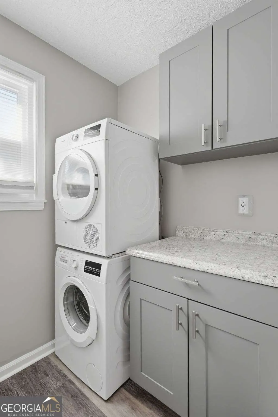
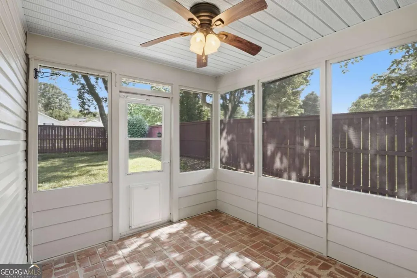
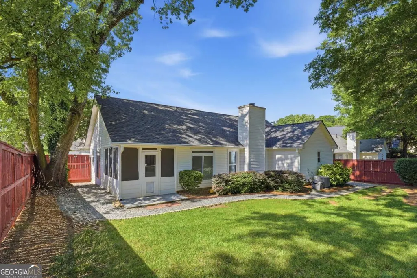
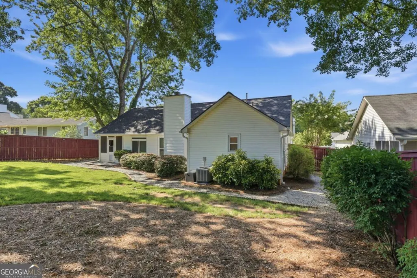
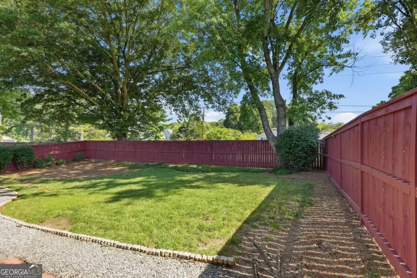
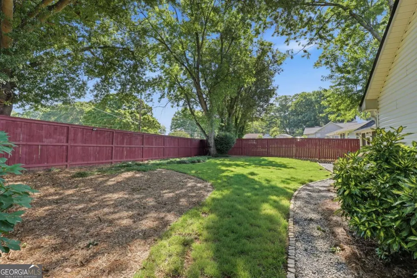
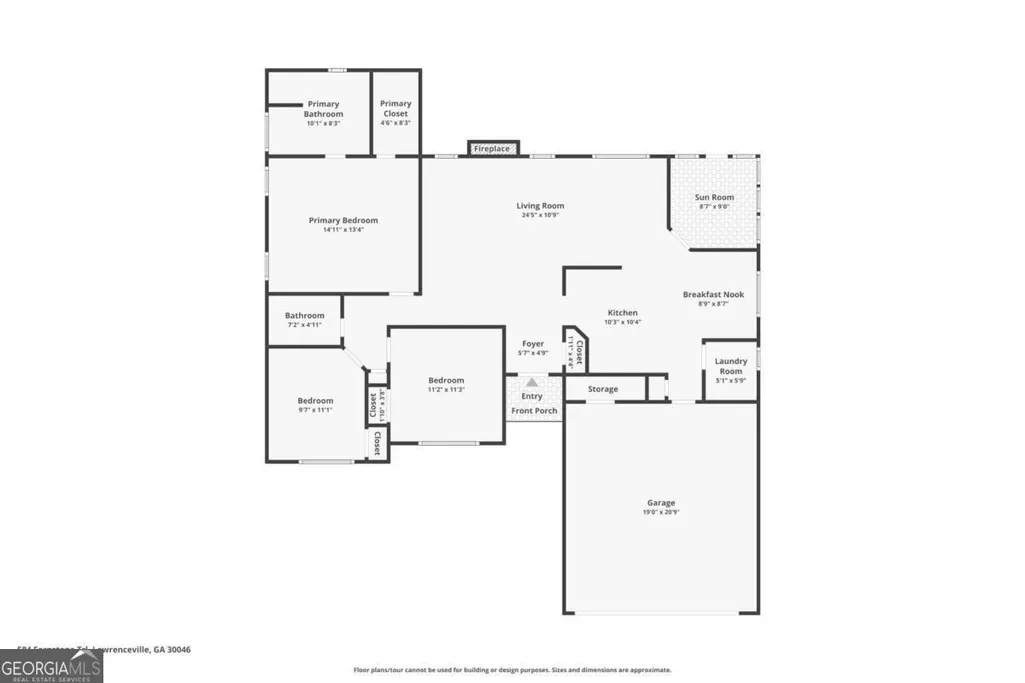
Welcome home to this inviting, move-in-ready three-bedroom, two-bath residence in Lawrenceville, perfectly designed for comfortable everyday living and modern convenience. This property offers a highly practical layout complemented by exceptional curb appeal, featuring a beautifully landscaped yard with an irrigation system on a separate water meter. The exterior is further enhanced by a privacy fence added in September 2025, creating a secluded backyard setting that is ideal for relaxing, entertaining, pets, or play. Step inside to find a freshly updated interior boasting an extensive list of recent renovations. The home features a seamless new floor installed throughout (March 2023) and professional interior paint (January 2023), with an abundance of natural light streaming through new, energy-efficient windows (January 2022). No detail has been overlooked in ensuring long-term peace of mind, with major mechanical and structural investments including a new roof (October 2020), new exterior doors (January 2022), a complete HVAC system (June 2023), and LeafGuard gutters. Making this home truly turnkey, the kitchen comes fully equipped with a Bosch dishwasher, a new stove and refrigerator (all updated in August 2024), and an included microwave. To add even more value, the premium Bosch washer and dryer set (January 2025) and all TVs-including a 30" TV (December 2024)-stay with the property! The home also features an attached two-car garage equipped with a new garage door opener, a ChargePoint EV charger, and whole-house electric surge protection. Situated in a highly convenient Lawrenceville location, you'll enjoy easy access to local amenities, dining, parks, and major commuter routes. With its perfect blend of functional layout, major capital upgrades, and premium appliances already in place, this home is completely ready to welcome its next owner. This home is situated in a highly convenient Lawrenceville location. You'll enjoy easy access to local amenities, dining, parks, and major commuter routes. With its perfect blend of functional layout, thoughtful upgrades, and prime location, this move-in-ready home is prepared to welcome its next owner.
| Elementary School | Middle School | High School |
|---|---|---|
| Holt Elementary School | Moore Middle School | Central High School |
| Price History | |
|---|---|
| 7/1/2026 | Listed $360,000 |
General Features
| Sewer | Public Sewer |
|---|---|
| Heating | Central,Heat Pump |
| Cooling | Central Air,Electric |
| Utilities | Cable Available,Electricity Available,Phone Available,Water Available |
| Roof | Composition |
| Appliances | Dishwasher,Dryer,Electric Water Heater,Microwave,Refrigerator,Washer |
| Association Fee Includes | None |
| Architectural Style | Ranch,Traditional |
| Security Features | Smoke Detector(s) |
| Construction Materials | Vinyl Siding |
| Year Built | 1993 |
| Levels | One |
| Property Subtype | Single Family Residence |
| Tax Year | 2024 |
| Community Features | None |
| County | Gwinnett |
| New Construction | false |
| Property Type | Residential |
| HOA | false |
| Attached Garage | false |
| Energy Efficient | Appliances |
| Subdivision Name | River Mill Station |
| Garage Y/N | true |
| Full Baths | 2 |
| Status | Active |
| Directions | Take GA-20 E/Buford Dr. Continue straight onto Jackson St. Turn right onto Scenic Hwy S. Turn left onto Moon Rd. Turn right onto Mill Station Dr. Turn left onto Fernstone Trail. |
| High School | Central |
| City | Lawrenceville |
| Body of Water | None |
| Lot Size Units | Square Feet |
| Lot Size Square Feet | 8276.4 |
| Carport Y/N | false |
| Elementary School | Holt |
| Property Attached Y/N | false |
| Land Lease Y/N | false |
| Tax Annual Amount | 3253 |
| Home Warranty Y/N | false |
| Middle/Junior High School | Moore |
| Property Condition | Resale |
| Structure Type | House |
| Building Area Units | Square Feet |
| Living Area Units | Square Feet |
| Standard Status | Active |
Interior Features
| Interior Amenities | Double Vanity,Master On Main Level,Vaulted Ceiling(s),Walk-In Closet(s) |
|---|---|
| Basement | None |
| Flooring | Other |
| Total Fireplaces | 1 |
| Fireplace Features | Living Room |
| Common Walls | No Common Walls |
| Air Conditioning Y/N | true |
| Heating Y/N | true |
| Window Features | Double Pane Windows |
| Fireplace Y/N | true |
| Laundry Features | Other |
| Total Bedrooms | 3 |
| Main Level Bedrooms | 3 |
| Main Level Bathrooms | 2 |
| Below Grade Finished Area Unit Type | Square Feet |
| LivingAreaSource | Public Records |
| Above Grade Finished Area Unit Type | Square Feet |
| Kitchen Features | Breakfast Room |
| Total Baths | 2 |
Exterior Features
| Fencing | Back Yard,Fenced,Wood |
|---|---|
| Parking Features | Garage,Kitchen Level,Garage Door Opener |
| Lot Features | Level,Private |
| Water Source | Public |
| Total Parking | 2 |
| Lot Size Area | 8276.4 |
| Foundation Details | Slab |
| Lot Size Acres | 0.19 |
| Lot Size Source | Public Records |
Amenities
- Foreclosure
- Views
- Short Sale
- New Construction
- Adult 55+
- Lease To Own
- No HOA Fees
- Furnished
- Primary On Main
- Air Conditioning
- Seller Finance
- Green
- Fixer Upper
- Horse
- Golf
- Fireplace
- Deck
- Garage
- Basement
- Pool
Property vs Single Family Average in 30046
Price
Taxes
Year Built

 ©2026 Georgia Multiple Listing Service All information deemed reliable but not guaranteed. All properties are subject to prior sale, change or withdrawal. Neither listing broker(s) or information provider(s) shall be responsible for any typographical errors, misinformation, misprints and shall be held totally harmless. Listing(s) information is provided for consumer's personal, non-commercial use and may not be used for any purpose other than to identify prospective properties consumers may
 Northeast Georgia Board of REALTORS® All information deemed reliable but not guaranteed. All properties are subject to prior sale, change or withdrawal. Neither listing broker(s) or information provider(s) shall be responsible for any typographical errors, misinformation, misprints and shall be held totally harmless. Listing(s) information is provided for consumer's personal, non-commercial use and may not be used for any purpose other than to identify prospective properties consumers may be
 The information set forth on this site is based upon information which we consider reliable, but because it has been supplied by third parties to our franchisees (who in turn supplied it to us), we can not represent that it is accurate or complete, and it should not be relied upon as such. The offerings are subject to errors, omissions, changes, including price, or withdrawal without notice. All dimensions are approximate and have not been verified by the selling party and can not be verified. It
