
Price Reduction
Address
2684 Davenport Road, Duluth, GA
Price
$ 590,000
Property Attributes
- MLS#10796810
- TypeSingle Family
- Listing Status Pending Offer Approval
- CountyGwinnett
- CityDuluth
- NeighborhoodStephens Hills
- Zip30096
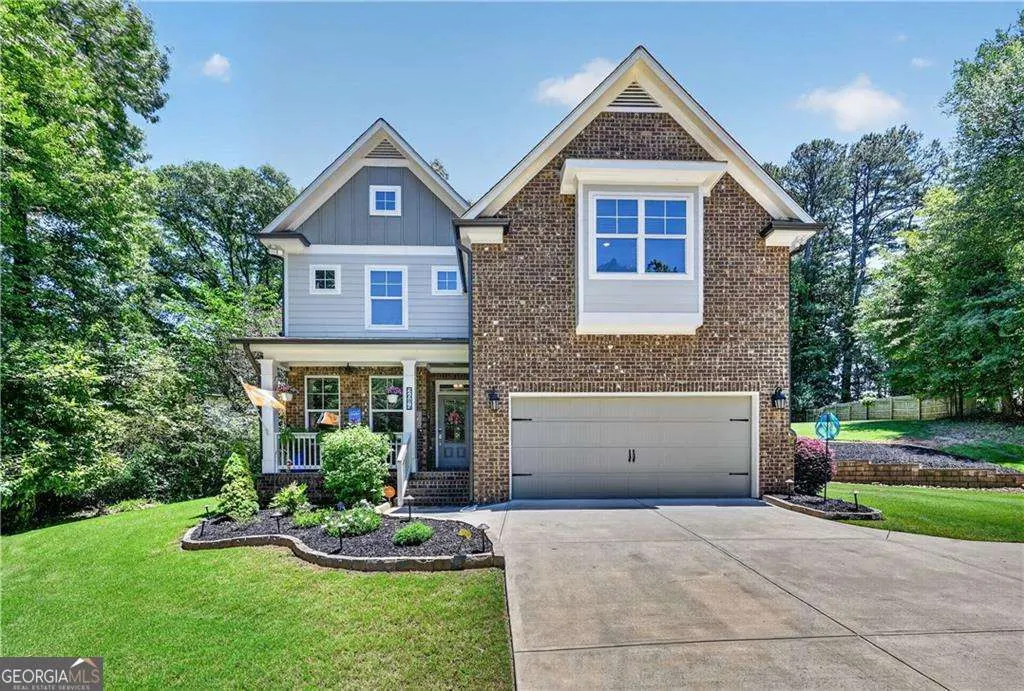
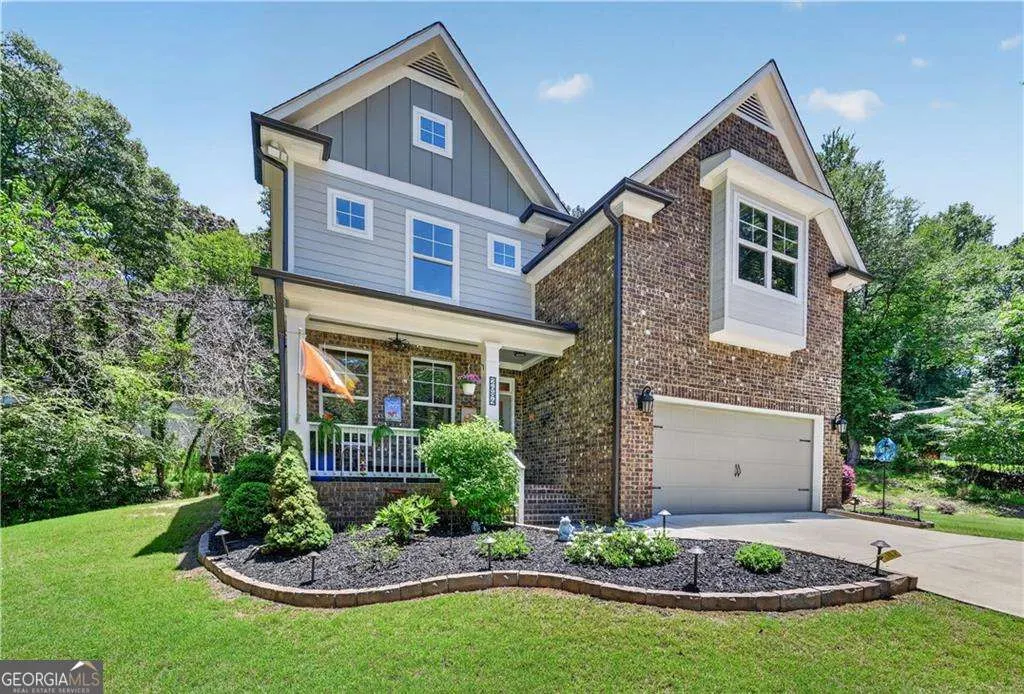

- StyleBrick Front, Craftsman, Traditional
- Year Built2019
- Taxes$ 6182
- Price$ 590,000
- Bedrooms4
- Full Bathrooms3
- Half Bathrooms0
- Sqr Footage2872
- Lot Size0.68 Acres
Data Source:
Georgia MLS (GAMLS)
Property Description
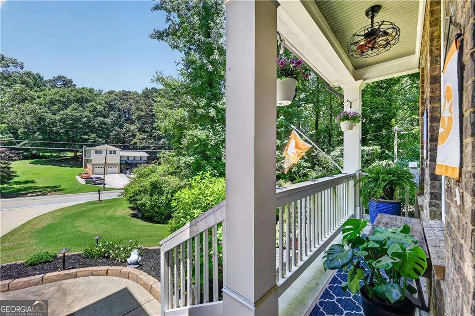
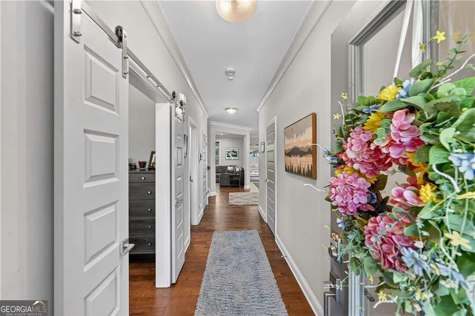
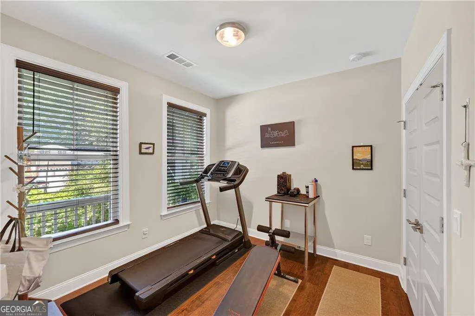
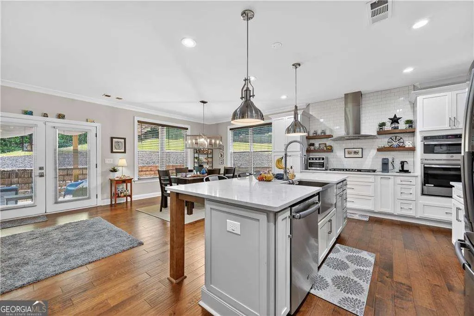
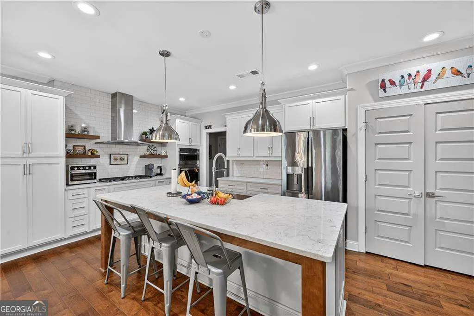
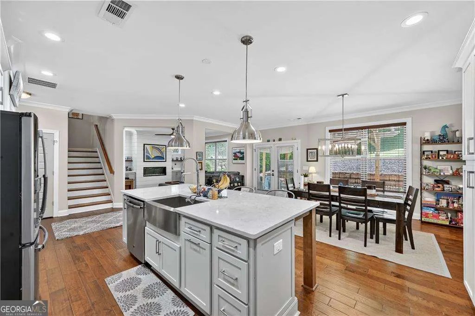
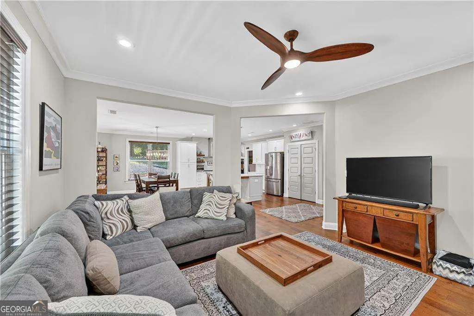
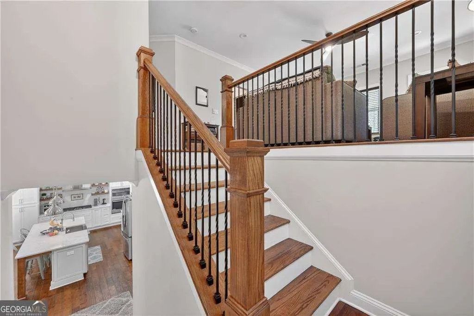
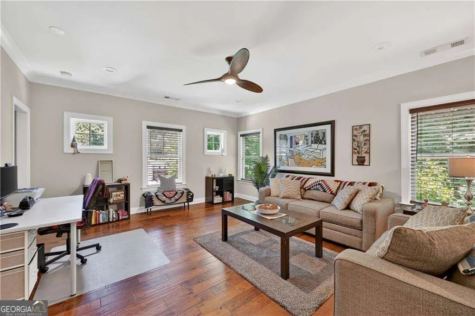
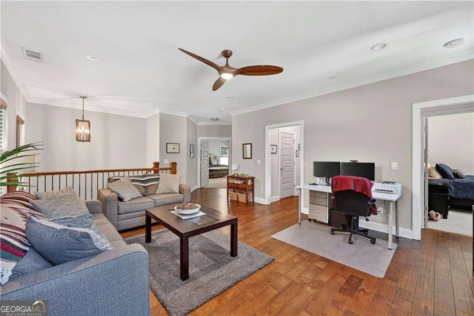
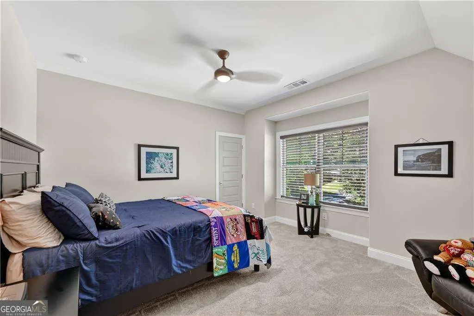
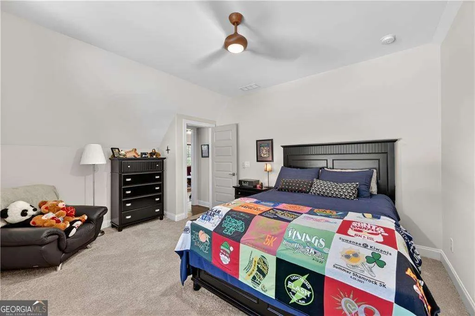
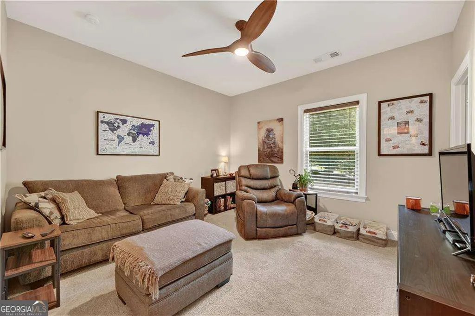
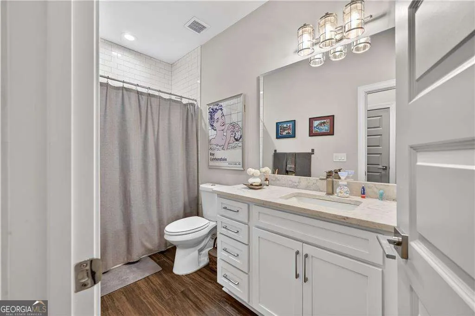
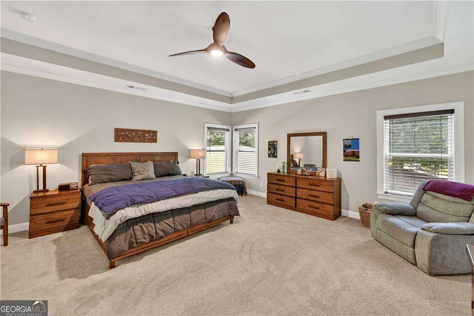
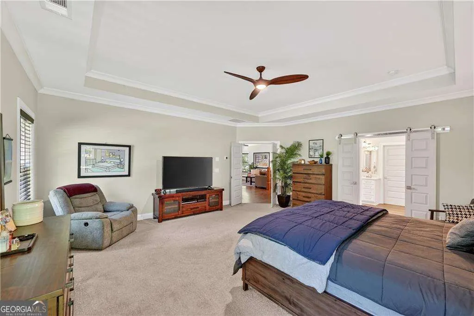
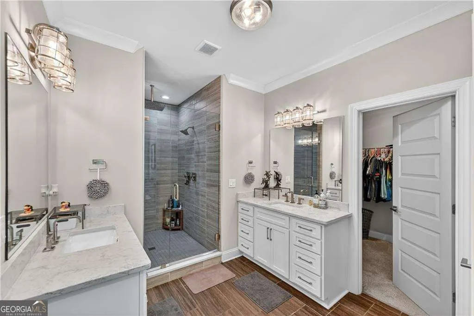
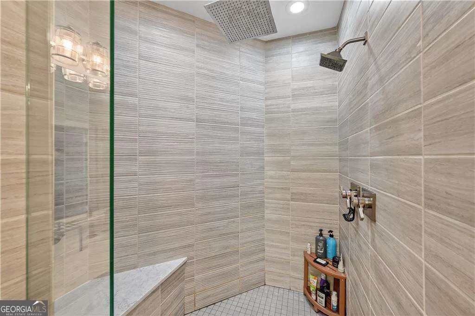
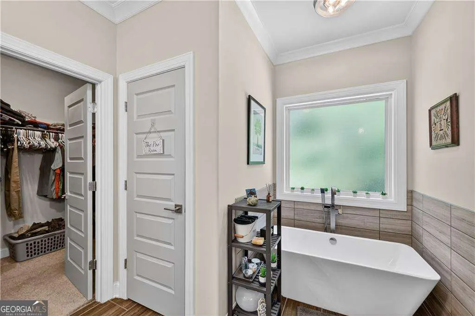
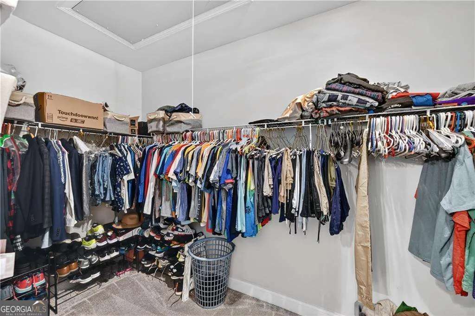
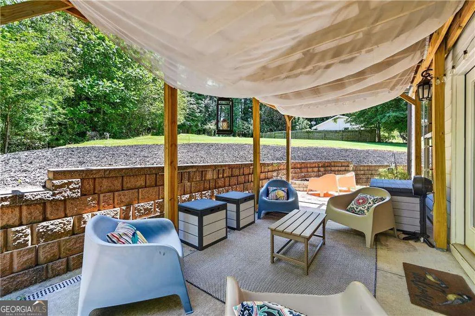
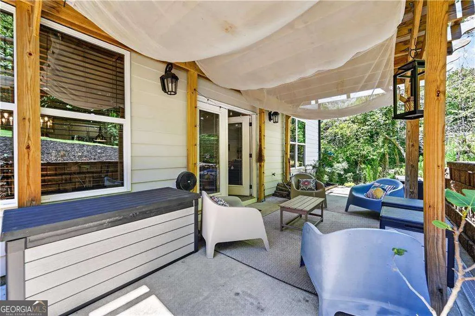
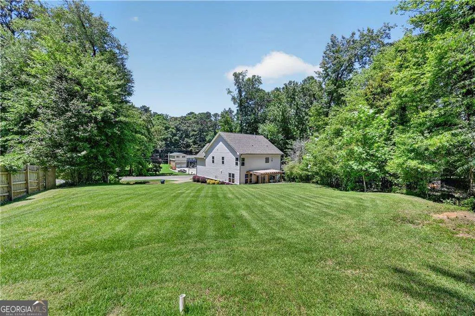
Elegant, Move-In Ready Home in the Heart of Duluth The Perfect Location Perfectly situated less than four miles from downtown Duluth, this home offers effortless access to premier shopping, dining, and vibrant community activities. With proximity to excellent city and county parks, recreational areas, and easy access to I-85, your daily commute and weekend plans will be a breeze. Tranquil Outdoor Living From the moment you arrive, you will notice the impeccably manicured landscaping. The private backyard patio is a true oasis, beautifully landscaped to provide a sense of peace and tranquility-perfect for morning coffee or evening relaxation. Immaculate, Like-New Interior Built in 2019 and first occupied in 2020, this outstanding, meticulously maintained home still has that pristine, brand-new feel. It is truly move-in ready, requiring absolutely no new paint or flooring. While the photos are beautiful, this property looks even better in person! Experience the Duluth Lifestyle Duluth offers a vibrant, year-round schedule anchored by signature festivals, weekly live music on the Town Green, and lively local gatherings. Enjoy some of the area's best annual events just minutes from your door, including: Arts & Crafts Festivals & Live Music: Regular community celebrations showcasing incredible fine art, folk art, and local talent. Howl on the Green: A highly anticipated, family-friendly Halloween event featuring costume contests, food trucks, street performers, and spooky live entertainment. Deck the Halls: The city's official winter holiday kickoff, complete with tree lighting ceremonies, a hot cocoa festival, live music, and visits from Santa
| Elementary School | Middle School | High School |
|---|---|---|
| Harris Elementary School | Duluth Middle School | Duluth High School |
| Price History | |
|---|---|
| 7/1/2026 | Listed $625,000 |
| 7/13/2026 | 4$600,000 |
| 8/6/2026 | 2$590,000 |
General Features
| Sewer | Septic Tank |
|---|---|
| Heating | Central,Forced Air,Natural Gas,Zoned |
| Cooling | Central Air,Electric,Zoned |
| Utilities | Cable Available,Electricity Available,Natural Gas Available,Phone Available,Sewer Available,Underground Utilities,Water Available |
| Roof | Tar/Gravel |
| Appliances | Dishwasher,Disposal,Microwave,Refrigerator |
| Association Fee Includes | None |
| Patio/Porch Features | Patio |
| Architectural Style | Brick Front,Craftsman,Traditional |
| Construction Materials | Other |
| Year Built | 2019 |
| Electric | 220 Volts |
| Levels | Two |
| Property Subtype | Single Family Residence |
| Tax Year | 2025 |
| Community Features | None |
| County | Gwinnett |
| New Construction | false |
| Property Type | Residential |
| HOA | false |
| Attached Garage | false |
| Subdivision Name | Stephens Hills |
| Garage Y/N | true |
| Full Baths | 3 |
| Status | Pending Offer Approval |
| Directions | From I-85 N, Left on Pleasant Hill Rd, go past Mall, To Right on Hill Street, to left on Davenport Rd House on the Right. |
| High School | Duluth |
| City | Duluth |
| Body of Water | None |
| Lot Size Units | Square Feet |
| Lot Size Square Feet | 29620.8 |
| Carport Y/N | false |
| Elementary School | Harris |
| Property Attached Y/N | false |
| Land Lease Y/N | false |
| Tax Annual Amount | 6182 |
| Home Warranty Y/N | false |
| Middle/Junior High School | Duluth |
| Property Condition | Resale |
| Structure Type | House |
| Building Area Units | Square Feet |
| Living Area Units | Square Feet |
| Standard Status | Pending |
Interior Features
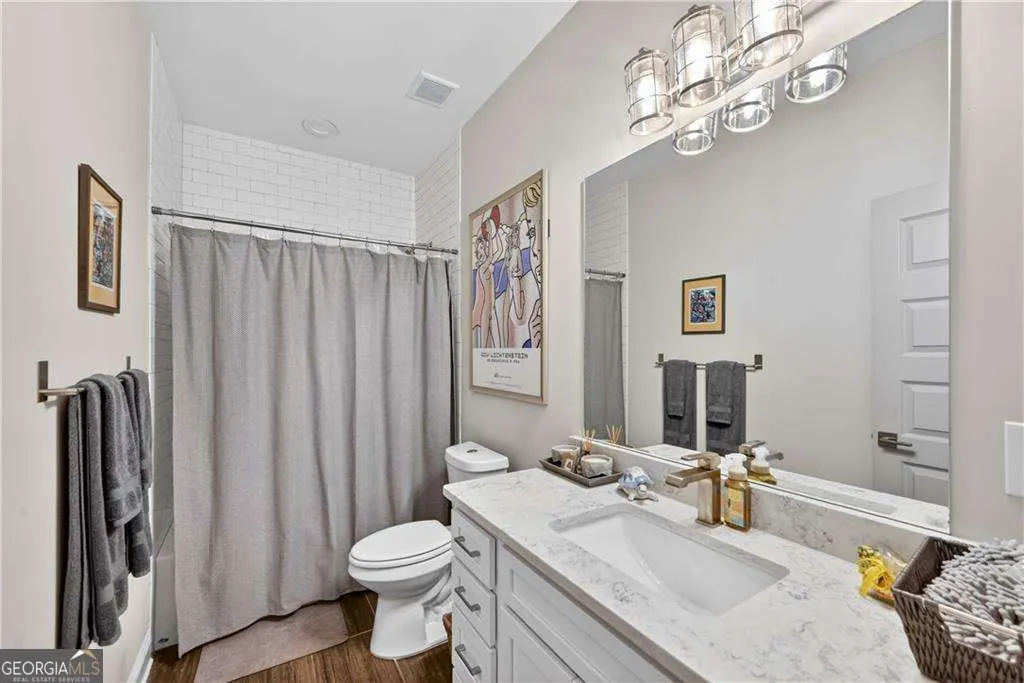
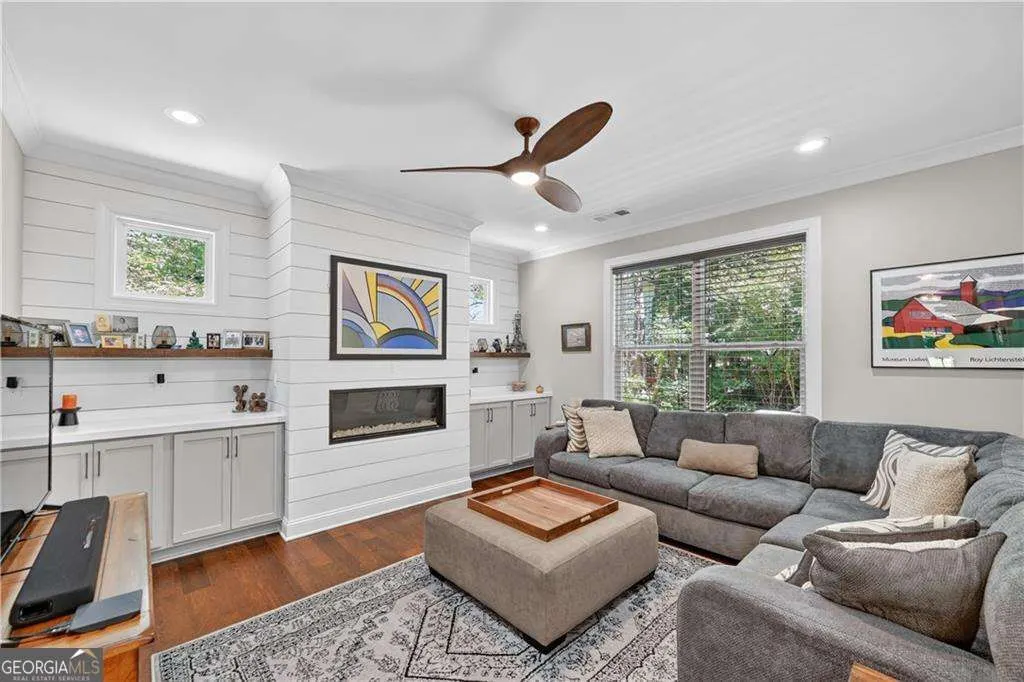
| Interior Amenities | Bookcases,Double Vanity,High Ceilings |
|---|---|
| Basement | None |
| Flooring | Carpet,Other |
| Total Fireplaces | 1 |
| Fireplace Features | Family Room |
| Common Walls | No Common Walls |
| Air Conditioning Y/N | true |
| Heating Y/N | true |
| Window Features | Double Pane Windows |
| Fireplace Y/N | true |
| Above Grade Finished Area | 2872 |
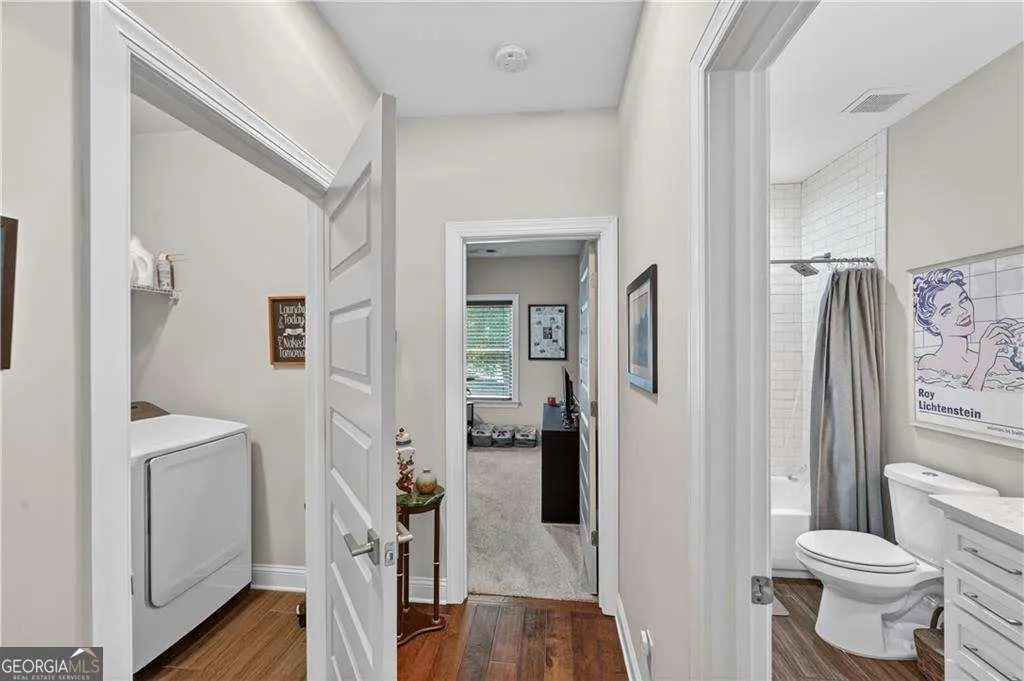
| Laundry Features | In Hall,Upper Level |
| Total Bedrooms | 4 |
| Main Level Bedrooms | 1 |
| Main Level Bathrooms | 1 |
| Below Grade Finished Area Unit Type | Square Feet |
| LivingAreaSource | Public Records |
| Above Grade Finished Area Unit Type | Square Feet |
| Kitchen Features | Kitchen Island,Pantry |
| Total Baths | 3 |
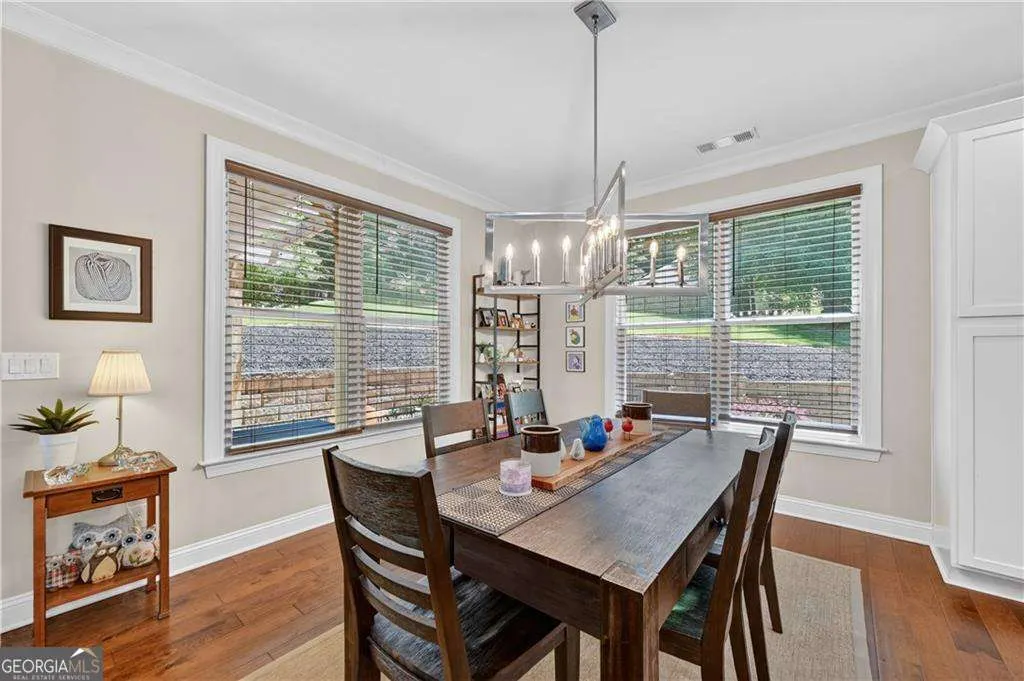
| Dining Room Features | Seats 12+ |
Exterior Features
| Vegetation | Cleared |
|---|---|
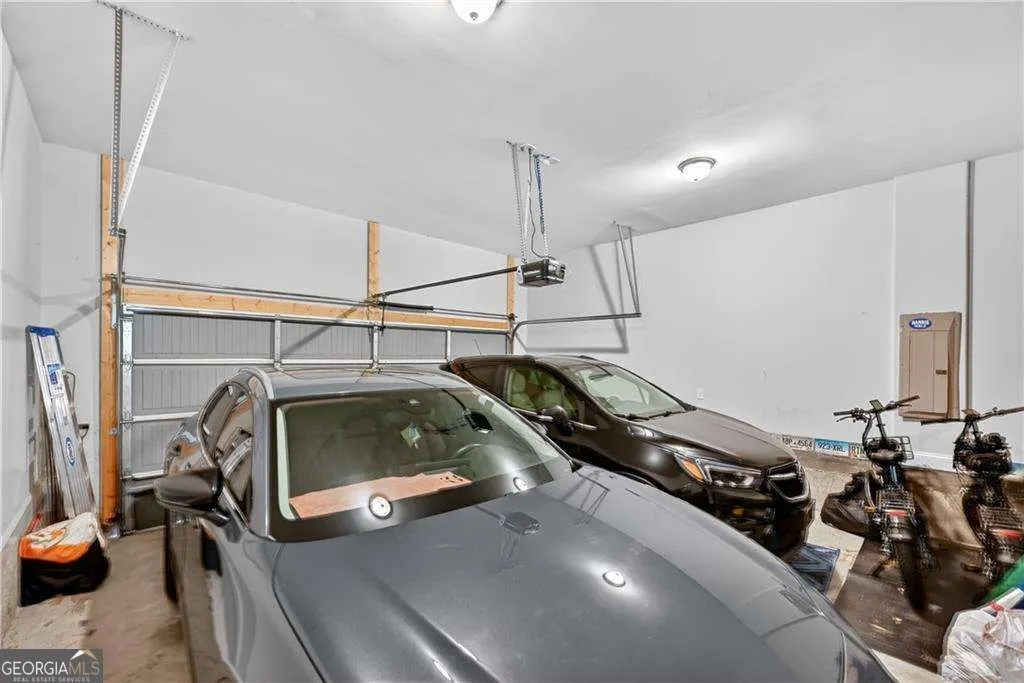
| Parking Features | Garage,Kitchen Level |
| Lot Features | Open Lot,Private,Sloped |
| Water Source | Public |
| Total Parking | 2 |
| Lot Size Area | 29620.8 |
| Foundation Details | Slab |
| Building Area Total | 2872 |
| Lot Size Acres | 0.68 |
| Lot Size Source | Public Records |
Amenities
- Foreclosure
- Views
- Short Sale
- New Construction
- Adult 55+
- Lease To Own
- No HOA Fees
- Furnished
- Primary On Main
- Air Conditioning
- Seller Finance
- Green
- Fixer Upper
- Horse
- Golf
- Fireplace
- Deck
- Garage
- Basement
- Pool
Property vs Single Family Average in 30096
Price
Taxes
Year Built

 ©2026 Georgia Multiple Listing Service All information deemed reliable but not guaranteed. All properties are subject to prior sale, change or withdrawal. Neither listing broker(s) or information provider(s) shall be responsible for any typographical errors, misinformation, misprints and shall be held totally harmless. Listing(s) information is provided for consumer's personal, non-commercial use and may not be used for any purpose other than to identify prospective properties consumers may
 Northeast Georgia Board of REALTORS® All information deemed reliable but not guaranteed. All properties are subject to prior sale, change or withdrawal. Neither listing broker(s) or information provider(s) shall be responsible for any typographical errors, misinformation, misprints and shall be held totally harmless. Listing(s) information is provided for consumer's personal, non-commercial use and may not be used for any purpose other than to identify prospective properties consumers may be
 The information set forth on this site is based upon information which we consider reliable, but because it has been supplied by third parties to our franchisees (who in turn supplied it to us), we can not represent that it is accurate or complete, and it should not be relied upon as such. The offerings are subject to errors, omissions, changes, including price, or withdrawal without notice. All dimensions are approximate and have not been verified by the selling party and can not be verified. It
