
Waterfront - Golf Course - Primary on Main
Address
104 Lake View Court, Kingsland, GA
Price
$ 475,000
Property Attributes
- MLS#10796829
- TypeSingle Family
- Listing Status Under Contract
- CountyCamden
- CityKingsland
- NeighborhoodLaurel Marsh
- Zip31548
- StyleTraditional
- Year Built2005
- Price$ 475,000
- Bedrooms4
- Full Bathrooms2
- Half Bathrooms0
- Sqr Footage2188
- Lot Size0.13 Acres
Data Source:
Georgia MLS (GAMLS)
Property Description
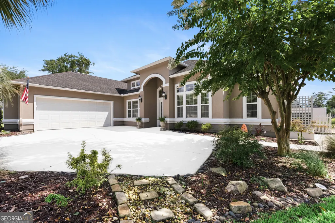
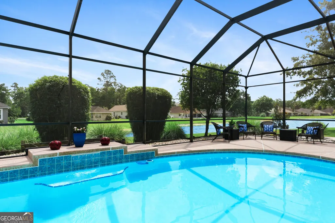
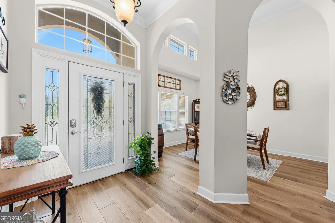
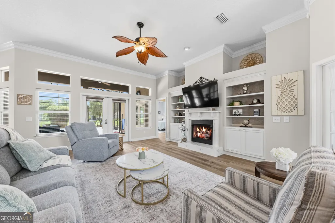
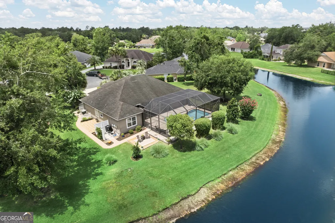
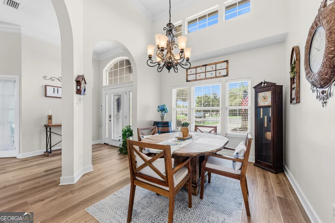
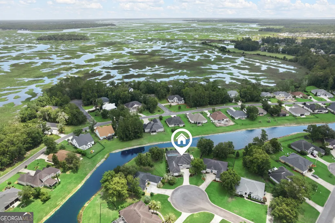
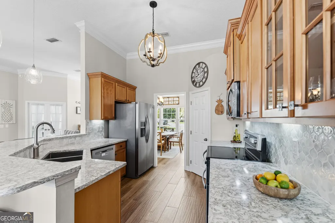
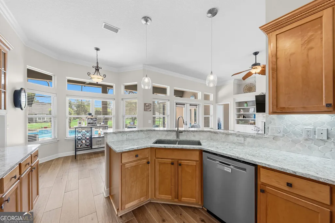
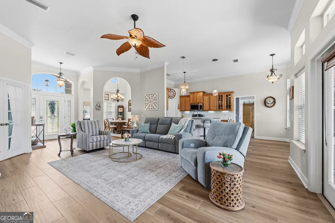
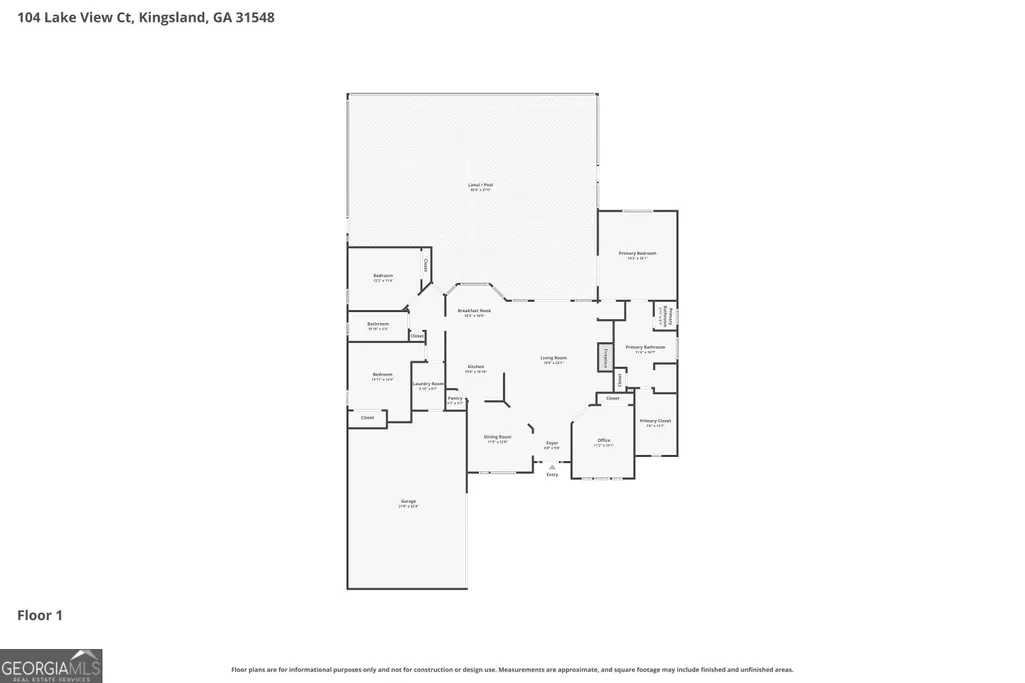
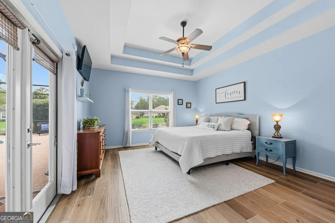
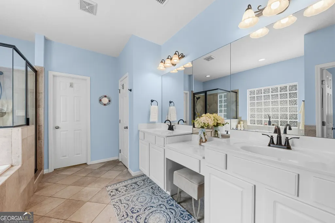
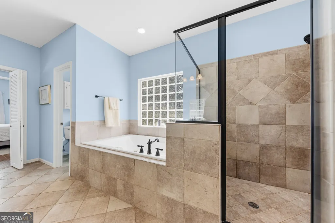
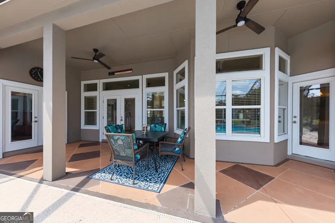
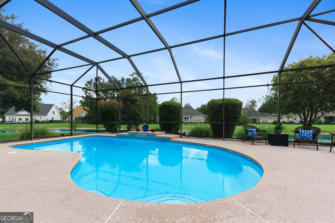
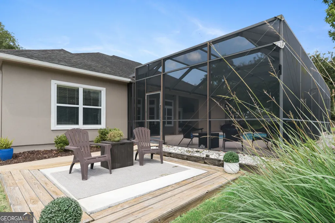
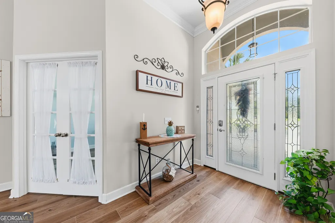
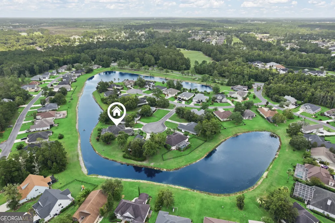
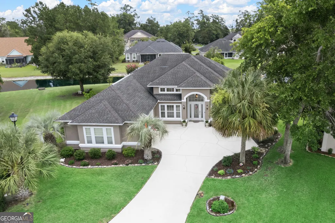
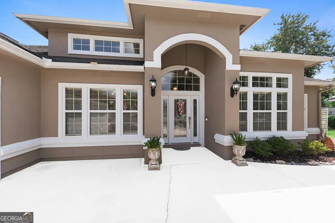
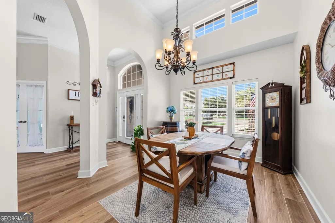
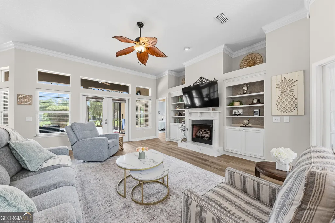
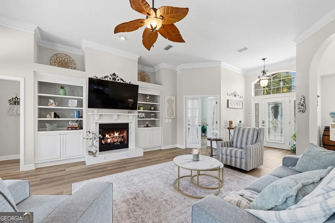
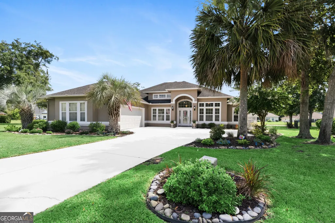
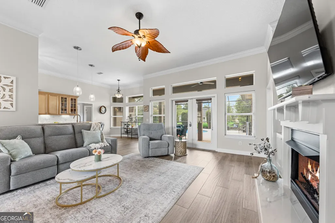
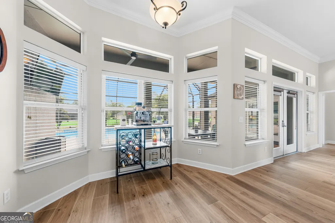
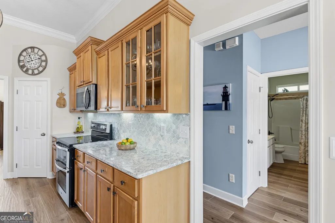
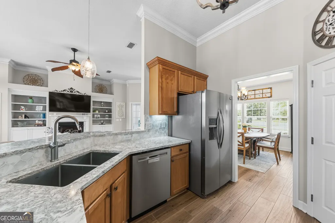
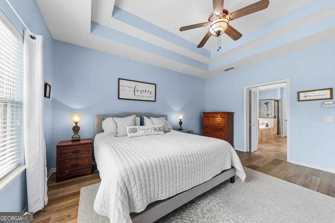
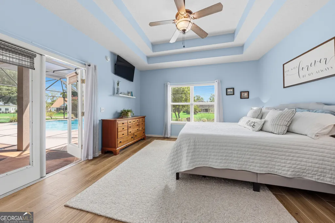
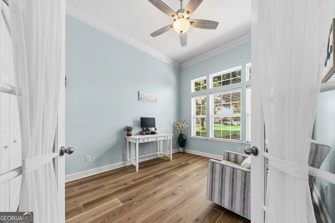
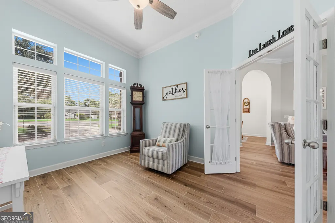
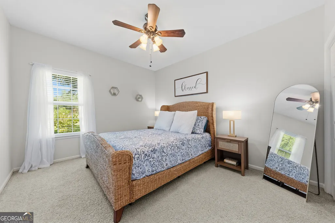
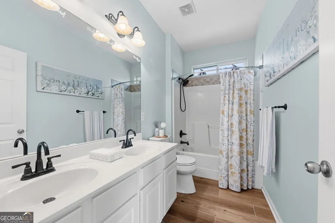
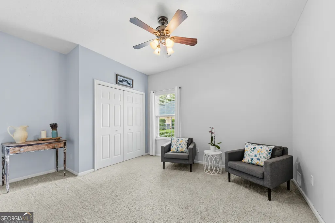
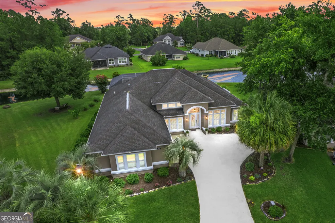
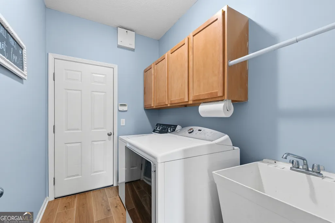
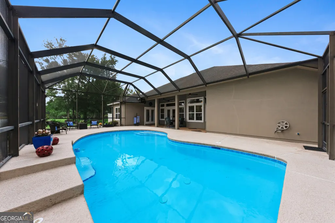
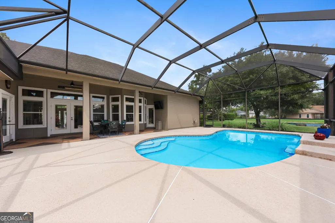
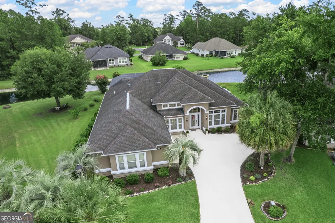
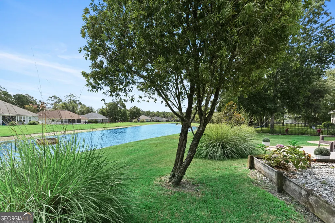
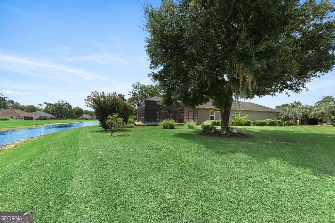
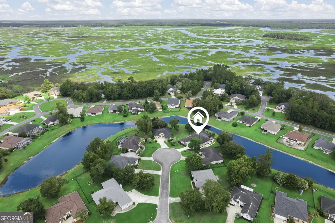
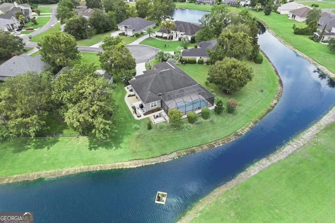
Nestled on a cul-de-sac in the highly desirable Laurel Island Plantation golf community, this beautifully maintained home offers exceptional curb appeal, thoughtful updates, and resort-style outdoor living. Conveniently located just 13 minutes from Kings Bay Naval Submarine Base, 28 miles from Jacksonville International Airport, 26 miles from Amelia Island, 45 minutes from Jekyll Island, and only 2.5 miles from Publix, shopping, and dining. The stately stucco exterior is complemented by a courtyard-entry garage, lush St. Augustine lawn, palm trees, azaleas, crepe myrtles, and thoughtfully designed landscaping that provides both beauty and privacy. A winding walkway leads to the backyard, where you'll find a screened, heated inground pool with a waterfall feature, covered lanai, open deck overlooking the community pond, and multiple spaces designed for relaxing or entertaining. Inside, a welcoming foyer is filled with natural light from a decorative front door with an arched transom window. Dramatic archways lead to the formal dining room featuring a cathedral ceiling and crown molding. Double French doors open to a dedicated office that can also serve as a fourth bedroom. Italian porcelain tile designed to resemble wide-plank hand-scraped wood flows throughout much of the home, including the foyer, dining room, office, living room, kitchen, breakfast nook, primary suite, guest hallway, laundry room, and guest bath. Crown molding enhances the foyer, living room, office, kitchen, and breakfast nook. The spacious living room centers around a gas fireplace with decorative tile surround and custom built-in cabinetry accented with dentil molding. French doors provide direct access to the lanai, seamlessly blending indoor and outdoor living. The centrally located kitchen features Cambria quartz countertops, an arabesque tile backsplash, raised-panel wood cabinetry with convenient pull-out shelving, a corner pantry, breakfast bar, and stainless steel appliances, including a double-oven range. The split-bedroom floor plan offers privacy, with two guest bedrooms located on the opposite side of the home. They share a full bath with a double-sink vanity and tub/shower combination. The nearby laundry room includes cabinetry, a utility sink, and hanging space for added convenience. Privately situated on its own wing, the primary suite is accessed through a small foyer and features French doors opening to the lanai with peaceful views of the pool, landscaped backyard, deck, and pond. A double-step tray ceiling adds architectural interest. The ensuite bath includes dual vanities with a dedicated makeup area, a large jetted soaking tub, tiled shower, private water closet, linen closet, and a spacious walk-in closet with abundant shelving, hanging space, and a window for natural light. The oversized courtyard-entry garage offers the footprint of a three-car garage while featuring a two-car overhead door, providing exceptional storage and workspace. Additional features include epoxy-coated flooring, built-in storage cabinets, pull-down attic stairs with floored attic storage extending the length of the garage, and a whole-house water softener. A new roof will be installed prior to closing, offering added peace of mind for the new owner. Laurel Island Plantation offers low HOA dues with access to a community pool, tennis courts, playground, wide sidewalks, and the Davis Love III-designed golf course. The neighborhood clubhouse features a full-service restaurant and bar, completing the resort-style lifestyle this exceptional home provides.
| Elementary School | Middle School | High School |
|---|---|---|
| Sugarmill Elementary School | Saint Marys Middle School | Camden High School |
| Price History | |
|---|---|
| 7/1/2026 | Listed $475,000 |
General Features
| Sewer | Public Sewer |
|---|---|
| Heating | Central,Electric |
| Cooling | Ceiling Fan(s),Central Air,Electric |
| Utilities | Cable Available,Electricity Available,High Speed Internet,Phone Available,Sewer Connected,Underground Utilities,Water Available |
| Roof | Composition |
| Appliances | Dishwasher,Disposal,Microwave,Range,Refrigerator,Stainless Steel Appliance(s),Water Softener |
| HOA Fee | 940 |
| Association Fee Includes | Management Fee,Swimming,Tennis |
| Patio/Porch Features | Deck,Patio,Porch,Screened |
| Architectural Style | Traditional |
| Pool Features | In Ground,Screen Enclosure |
| Construction Materials | Stucco |
| Year Built | 2005 |
| View | Seasonal View |
| Levels | One |
| Property Subtype | Single Family Residence |
| Tax Year | 2026 |
| Waterfront Features | Pond |
| Community Features | Clubhouse,Golf,Lake,Park,Playground,Pool,Sidewalks,Street Lights,Tennis Court(s) |
| County | Camden |
| New Construction | false |
| Property Type | Residential |
| HOA | true |
| Attached Garage | true |
| Subdivision Name | Laurel Marsh |
| Garage Y/N | true |
| Full Baths | 2 |
| Status | Under Contract |
| Directions | From Highway 40 West, take a right onto Middle School Road, at the red light, turn right onto Gross Road, continue straight for approximately 2 miles ( you will enter Laurel Island neighborhood), take a left into Laurel Marsh on Laurel Marsh Way, take a right onto Heron's Nest Circle, then take a left onto Lake View Court, the property will be located on the right. |
| High School | Camden |
| City | Kingsland |
| Lot Size Units | Square Feet |
| Lot Size Square Feet | 5662.8 |
| Carport Y/N | false |
| Elementary School | Sugarmill |
| Land Lease Y/N | false |
| Home Warranty Y/N | false |
| Middle/Junior High School | Saint Marys |
| Property Condition | Resale |
| Virtual Tour | https://dl.dropboxusercontent.com/scl/fi/wilpf11po5lw5fu9qynzt/104-Lake-View-Ct-Kingsland-GA-31548-USA-Un-branded.mp4?rlkey=rc23ux80pb0e4g4zniyqgn4b2&raw=1 |
| Structure Type | House |
| Building Area Units | Square Feet |
| Living Area Units | Square Feet |
| Standard Status | Pending |
| Virtual Tour | https://www.zillow.com/view-imx/e45eb749-7d10-4d8e-a16e-fec1cf1df034?setAttribution=mls&wl=true&initialViewType=pano&utm_source=dashboard |
Interior Features
| Interior Amenities | Bookcases,Double Vanity,High Ceilings,Master On Main Level,Separate Shower,Soaking Tub,Split Bedroom Plan,Tile Bath,Tray Ceiling(s),Walk-In Closet(s) |
|---|---|
| Basement | None |
| Flooring | Carpet,Tile |
| Total Fireplaces | 1 |
| Fireplace Features | Gas Log |
| Air Conditioning Y/N | true |
| Heating Y/N | true |
| Window Features | Double Pane Windows |
| Fireplace Y/N | true |
| Above Grade Finished Area | 2188 |
| Laundry Features | In Hall,Mud Room |
| Total Bedrooms | 4 |
| Main Level Bedrooms | 4 |
| Main Level Bathrooms | 2 |
| Below Grade Finished Area Unit Type | Square Feet |
| LivingAreaSource | Public Records |
| Above Grade Finished Area Unit Type | Square Feet |
| Kitchen Features | Breakfast Area,Breakfast Bar,Pantry,Solid Surface Counters |
| Total Baths | 2 |
| Dining Room Features | Separate Room |
Exterior Features
| Exterior Amenities | Other,Sprinkler System |
|---|---|
| Vegetation | Grassed |
| Parking Features | Garage,Storage,Attached,Parking Pad,Kitchen Level,Garage Door Opener,Side/Rear Entrance |
| Lot Features | Cul-De-Sac,Level |
| Water Source | Public |
| Lot Size Area | 5662.8 |
| Foundation Details | Slab |
| Building Area Total | 2188 |
| Lot Size Acres | 0.13 |
| Frontage Type | Lakefront,Waterfront |
| Lot Size Source | Public Records |
| Waterfront Y/N | true |
Amenities
- Foreclosure
- Views
- Short Sale
- New Construction
- Adult 55+
- Lease To Own
- No HOA Fees
- Furnished
- Primary On Main
- Air Conditioning
- Seller Finance
- Green
- Fixer Upper
- Horse
- Golf
- Fireplace
- Deck
- Garage
- Basement
- Pool
Property vs Single Family Average in 31548
Price
Year Built
 ©2026 Georgia Multiple Listing Service All information deemed reliable but not guaranteed. All properties are subject to prior sale, change or withdrawal. Neither listing broker(s) or information provider(s) shall be responsible for any typographical errors, misinformation, misprints and shall be held totally harmless. Listing(s) information is provided for consumer's personal, non-commercial use and may not be used for any purpose other than to identify prospective properties consumers may
 Listings identified with the FMLS IDX logo come from FMLS and are held by brokerage firms other than the owner of this website. The listing brokerage is identified in any listing details. Information is deemed reliable but is not guaranteed. If you believe any FMLS listing contains material that infringes your copyrighted work please
  Northeast Georgia Board of REALTORS® All information deemed reliable but not guaranteed. All properties are subject to prior sale, change or withdrawal. Neither listing broker(s) or information provider(s) shall be responsible for any typographical errors, misinformation, misprints and shall be held totally harmless. Listing(s) information is provided for consumer's personal, non-commercial use and may not be used for any purpose other than to identify prospective properties consumers may be
 The information set forth on this site is based upon information which we consider reliable, but because it has been supplied by third parties to our franchisees (who in turn supplied it to us), we can not represent that it is accurate or complete, and it should not be relied upon as such. The offerings are subject to errors, omissions, changes, including price, or withdrawal without notice. All dimensions are approximate and have not been verified by the selling party and can not be verified. It
