
Views - Primary on Main
Address
651 Griffin Road, Cartersville, GA
Price
$ 599,000
Property Attributes
- MLS#10796871
- TypeSingle Family
- Listing Status Active
- CountyBartow
- CityCartersville
- Neighborhood10.65 Acres
- Zip30120
- StyleCraftsman
- Year Built2017
- Taxes$ 1650
- Price$ 599,000
- Bedrooms3
- Full Bathrooms2
- Half Bathrooms0
- Sqr Footage2142
- Lot Size10.65 Acres
Data Source:
Georgia MLS (GAMLS)
Property Description
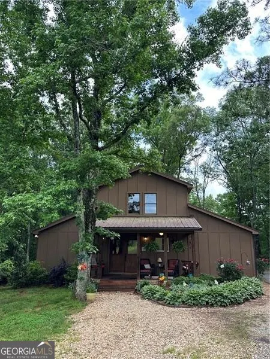
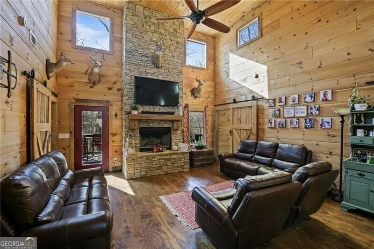
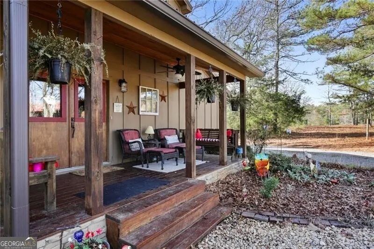
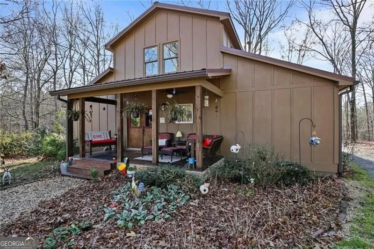
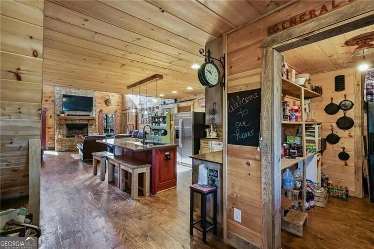
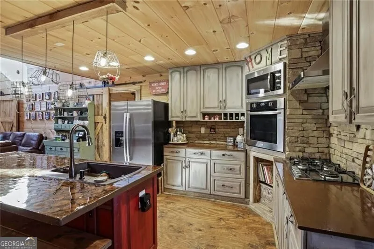
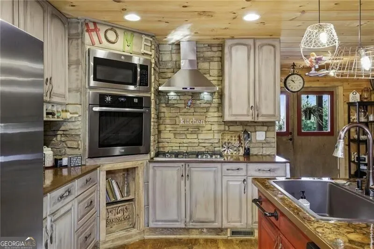
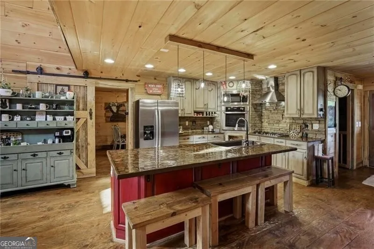
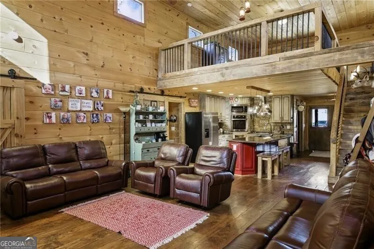
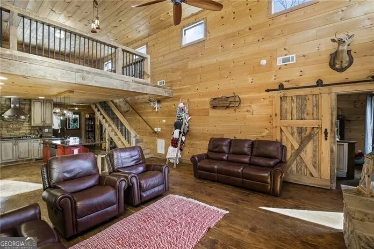
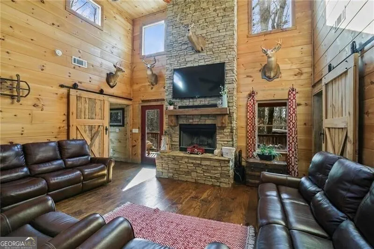
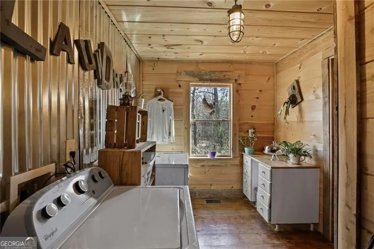
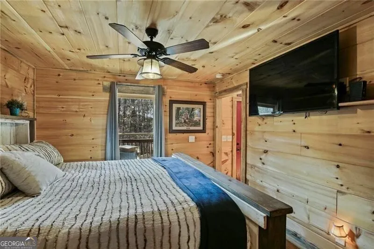
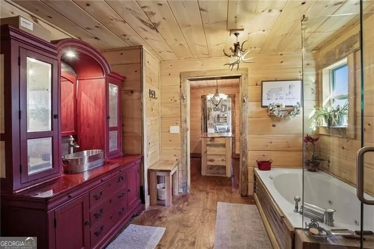
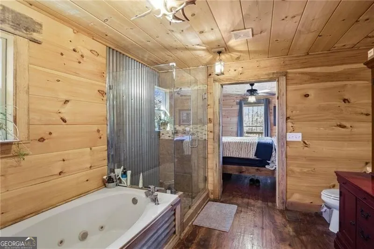
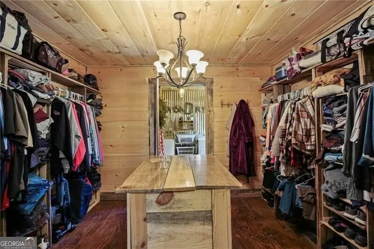
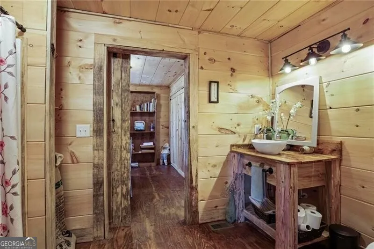
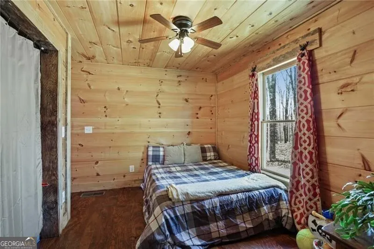
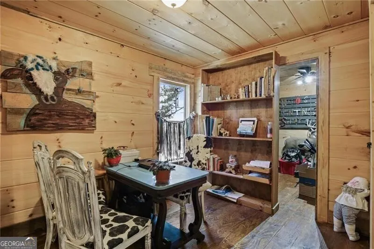
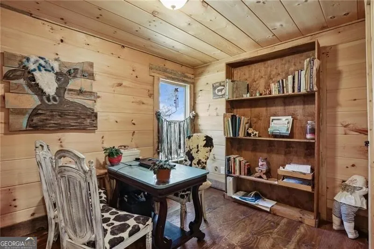
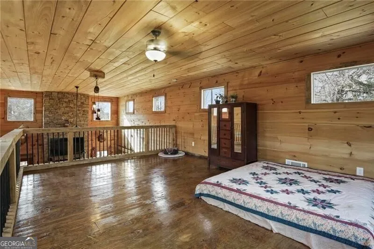
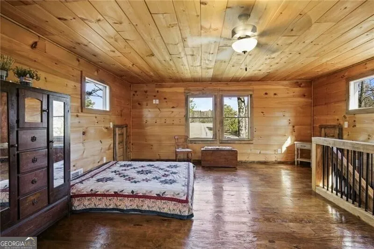
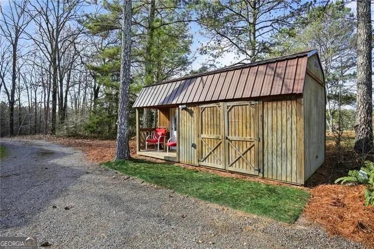
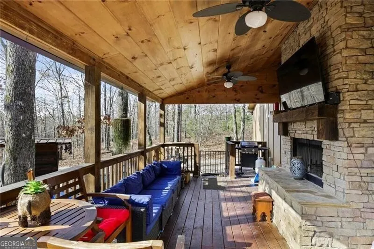
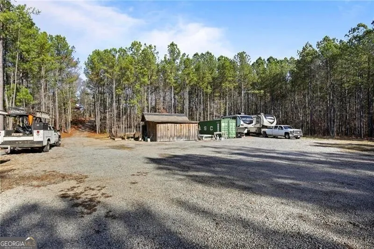
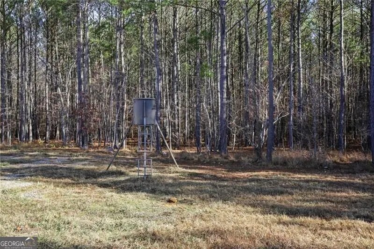
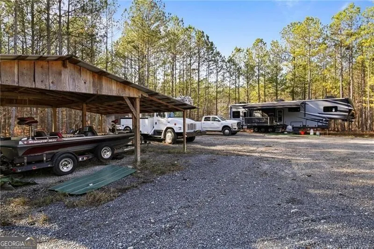
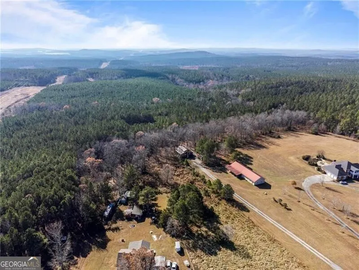
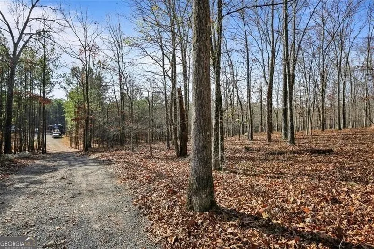
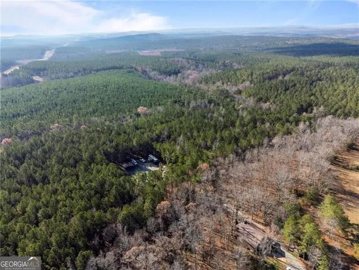
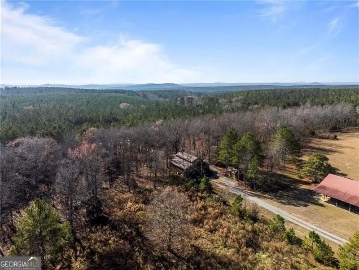
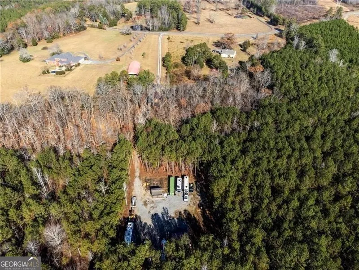
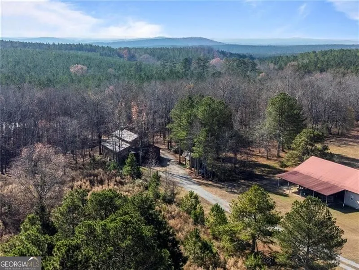
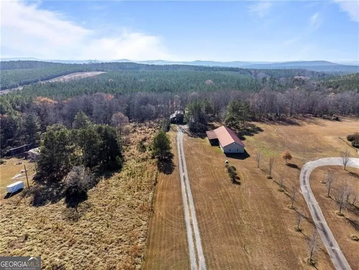
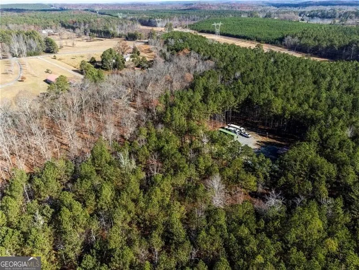
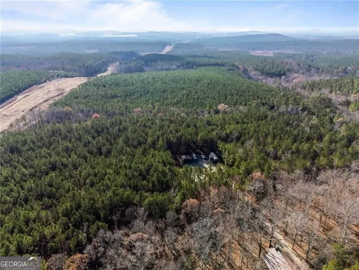
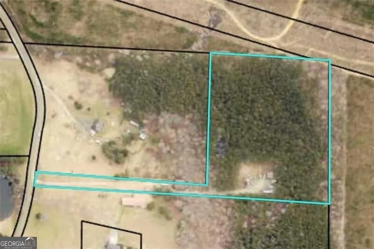
Escape to your own private oasis on 10.65 acres! This stunning, newly built 3-bedroom, 2-bath farmhouse perfectly blends rustic charm with modern luxury. Step onto the inviting rocking-chair front porch and take in the serene, natural scenery. Upon entering through the double front doors, you are greeted by beautiful, natural rough-cut pine and tongue-and-groove wood detailing throughout the home. The heart of the home is the gourmet kitchen, featuring white floor-to-ceiling cabinetry, a spacious entertainer's island, stainless steel appliances, and a sophisticated stacked-stone backsplash. A massive walk-in pantry provides exceptional storage for all your culinary needs. The expansive living room is a showstopper, boasting 20-foot ceilings, a magnificent stacked-stone fireplace, and an abundance of natural light that creates a seamless, airy flow. The primary suite is a true retreat. It features a generous bedroom and a luxurious bathroom equipped with a separate soaking tub, a custom shower, and a unique, stylish vanity. The primary walk-in closet is a dream, complete with a large center island and custom shelving. The secondary bedrooms are well-appointed and share a spacious full bathroom. Upstairs, the spectacular 21x21 loft overlooks the living room. Bathed in natural light, this versatile space is perfect for a home office, media room, or hobby area and it is easily customizable, with the potential to be framed into two 11x11 bedrooms and an additional 6x11 bathroom. The home also includes a convenient, large-capacity walk-in laundry room and a unique "hidden room" on the main level, perfect for a home office, playroom, or gun room. The outdoor living space is equally impressive. The rear covered porch features a large stacked-stone fireplace, offering the perfect spot to entertain or relax while overlooking your wooded acreage and above-ground pool. Beyond the home, the property offers incredible utility with several barns and sheds ideal for a workshop, or for storing your ATVs, campers, and outdoor toys. The land is level and perfect for hunting or riding ATVs all the way to the power lines. Properties offering this level of privacy, custom detail, and acreage are rare. Don't miss your chance to own this exceptional retreat, located just minutes from the charm of Downtown Cartersville!
| Elementary School | Middle School | High School |
|---|---|---|
| Clear Creek Elementary School | Adairsville Middle School | Adairsville High School |
| Price History | |
|---|---|
| 7/1/2026 | Listed $599,000 |
General Features
| Sewer | Septic Tank |
|---|---|
| Heating | Propane,Zoned |
| Cooling | Ceiling Fan(s),Central Air,Zoned |
| Utilities | Cable Available,Electricity Available,Phone Available,Sewer Available,Water Available |
| Roof | Metal |
| Appliances | Dishwasher,Microwave,Refrigerator,Washer |
| Association Fee Includes | None |
| Patio/Porch Features | Deck,Porch |
| Architectural Style | Craftsman |
| Pool Features | Above Ground |
| Construction Materials | Stone |
| Year Built | 2017 |
| Electric | 220 Volts |
| View | Mountain(s) |
| Levels | Two |
| Property Subtype | Single Family Residence |
| Tax Year | 2025 |
| Community Features | None |
| County | Bartow |
| New Construction | false |
| Property Type | Residential |
| HOA | false |
| Attached Garage | false |
| Subdivision Name | 10.65 Acres |
| Garage Y/N | true |
| Other Structures | Barn(s),Outbuilding,Shed(s) |
| Full Baths | 2 |
| Status | Active |
| Directions | Go North on Joe Frank Harris Parkway all the way to Griffin Rd and turn left. The home is down a couple miles on the left. |
| High School | Adairsville |
| City | Cartersville |
| Body of Water | None |
| Lot Size Units | Acres |
| Lot Size Square Feet | 463914 |
| Carport Y/N | false |
| Elementary School | Clear Creek |
| Property Attached Y/N | false |
| Land Lease Y/N | false |
| Tax Annual Amount | 1650 |
| Home Warranty Y/N | false |
| Middle/Junior High School | Adairsville |
| Property Condition | Resale |
| Structure Type | House |
| Building Area Units | Square Feet |
| Living Area Units | Square Feet |
| Standard Status | Active |
Interior Features
| Interior Amenities | Beamed Ceilings,Master On Main Level,Roommate Plan,Separate Shower,Walk-In Closet(s) |
|---|---|
| Basement | Concrete,None |
| Flooring | Hardwood |
| Total Fireplaces | 2 |
| Fireplace Features | Living Room,Outside |
| Common Walls | No Common Walls |
| Air Conditioning Y/N | true |
| Heating Y/N | true |
| Window Features | Double Pane Windows |
| Fireplace Y/N | true |
| Above Grade Finished Area | 2142 |
| Laundry Features | In Hall |
| Total Bedrooms | 3 |
| Main Level Bedrooms | 3 |
| Main Level Bathrooms | 2 |
| Below Grade Finished Area Unit Type | Square Feet |
| LivingAreaSource | Owner |
| Above Grade Finished Area Unit Type | Square Feet |
| Kitchen Features | Breakfast Area,Breakfast Bar,Country Kitchen,Kitchen Island,Walk-in Pantry |
| Total Baths | 2 |
Exterior Features
| Exterior Amenities | Garden |
|---|---|
| Vegetation | Wooded |
| Parking Features | Detached,Kitchen Level |
| Lot Features | Level,Private |
| Water Source | Public |
| Lot Size Area | 10.65 |
| Building Area Total | 2142 |
| Lot Size Acres | 10.65 |
| Lot Size Source | Public Records |
Amenities
- Foreclosure
- Views
- Short Sale
- New Construction
- Adult 55+
- Lease To Own
- No HOA Fees
- Furnished
- Primary On Main
- Air Conditioning
- Seller Finance
- Green
- Fixer Upper
- Horse
- Golf
- Fireplace
- Deck
- Garage
- Basement
- Pool
Property vs Single Family Average in 30120
Price
Taxes
Year Built

 ©2026 Georgia Multiple Listing Service All information deemed reliable but not guaranteed. All properties are subject to prior sale, change or withdrawal. Neither listing broker(s) or information provider(s) shall be responsible for any typographical errors, misinformation, misprints and shall be held totally harmless. Listing(s) information is provided for consumer's personal, non-commercial use and may not be used for any purpose other than to identify prospective properties consumers may
 Northeast Georgia Board of REALTORS® All information deemed reliable but not guaranteed. All properties are subject to prior sale, change or withdrawal. Neither listing broker(s) or information provider(s) shall be responsible for any typographical errors, misinformation, misprints and shall be held totally harmless. Listing(s) information is provided for consumer's personal, non-commercial use and may not be used for any purpose other than to identify prospective properties consumers may be
 The information set forth on this site is based upon information which we consider reliable, but because it has been supplied by third parties to our franchisees (who in turn supplied it to us), we can not represent that it is accurate or complete, and it should not be relied upon as such. The offerings are subject to errors, omissions, changes, including price, or withdrawal without notice. All dimensions are approximate and have not been verified by the selling party and can not be verified. It
