
Address
260 Kensington Drive, Sharpsburg, GA
Price
$ 520,500
Property Attributes
- MLS#10796983
- TypeSingle Family
- Listing Status Active Under Contract
- CountyCoweta
- CitySharpsburg
- Neighborhoodkennsington
- Zip30277
- StyleTraditional
- Year Built2003
- Taxes$ 4637
- Price$ 520,500
- Bedrooms4
- Full Bathrooms2
- Half Bathrooms1
- Sqr Footage3029
- Lot Size1.6 Acres
Data Source:
Georgia MLS (GAMLS)
Property Description
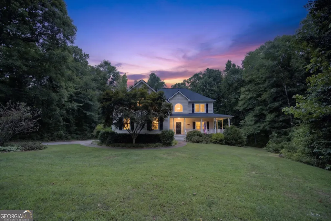
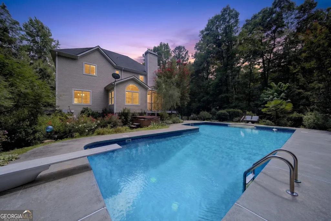
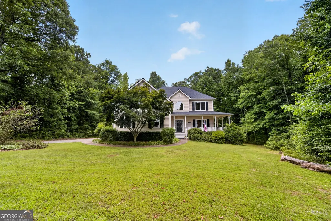
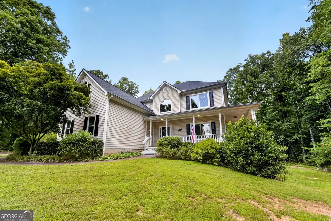
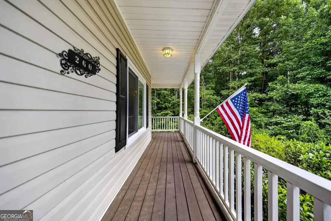
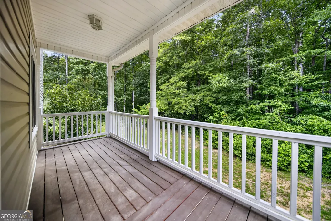
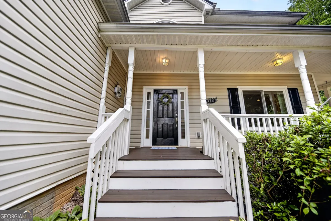
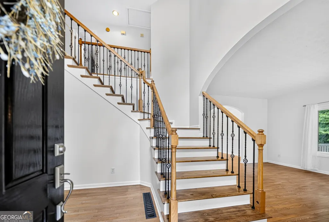
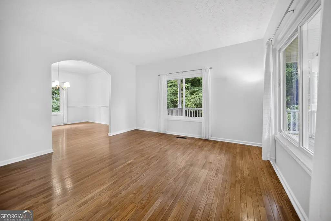
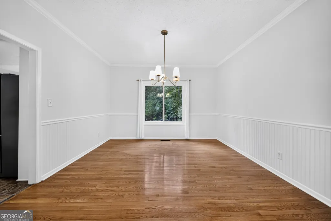
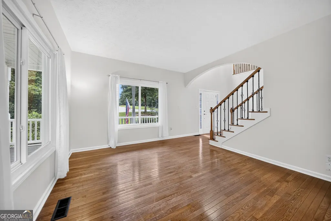
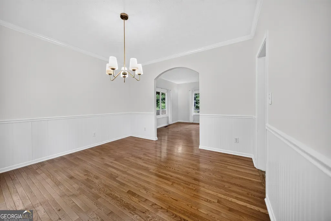
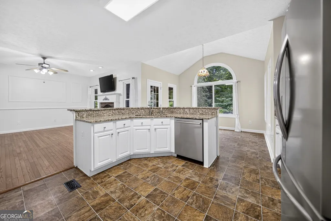
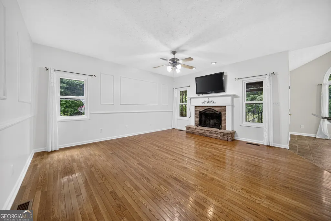
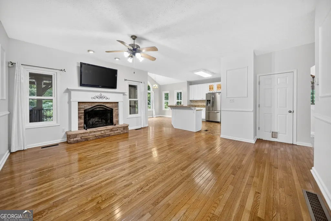
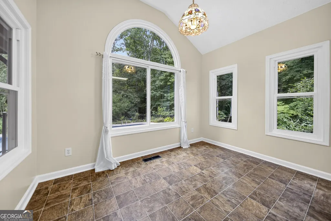
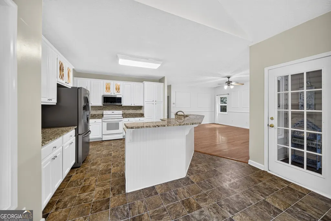
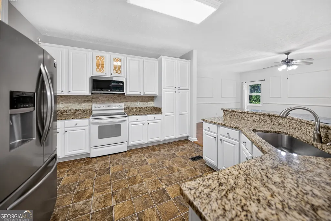
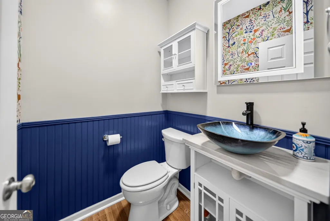
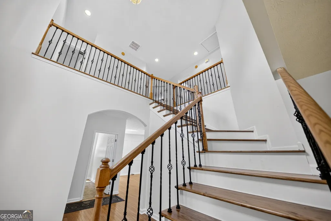
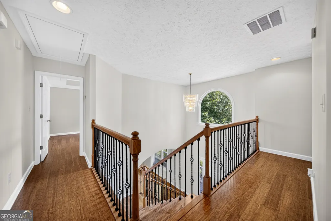
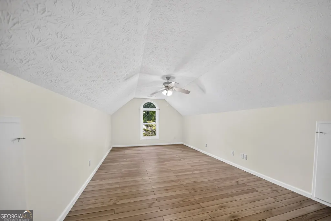
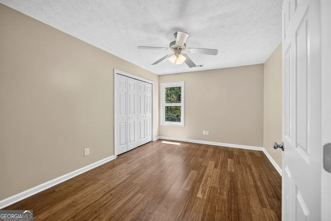
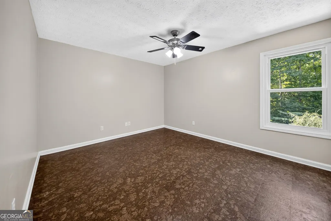
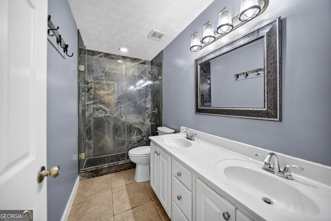
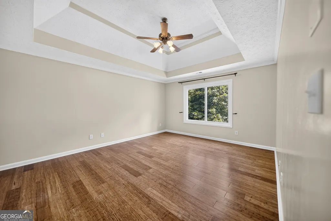
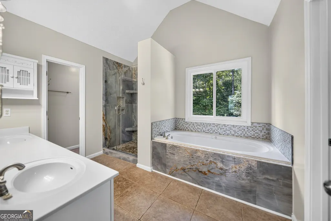
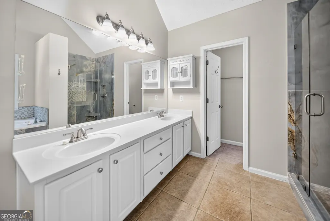
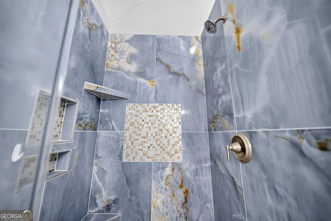
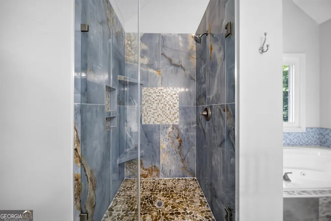
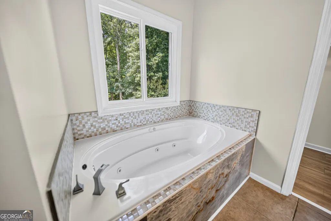
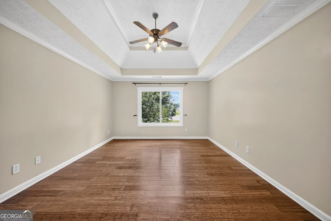
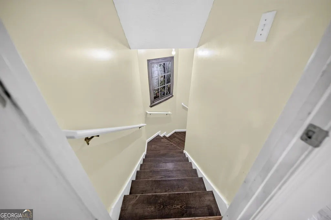
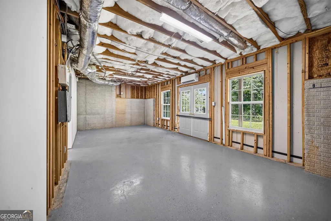
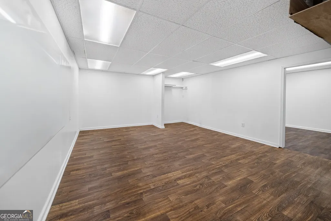
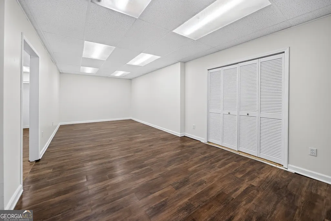
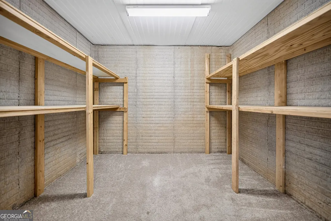
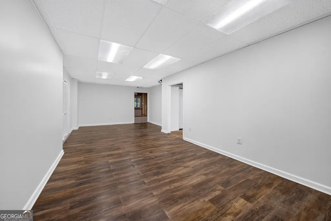
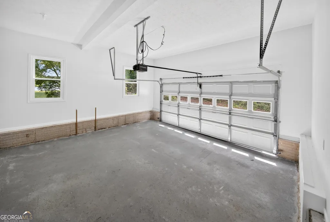
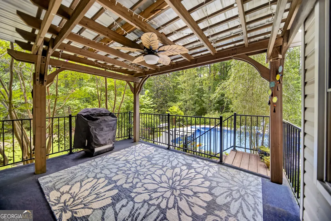
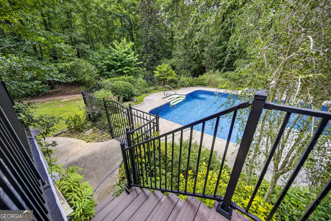
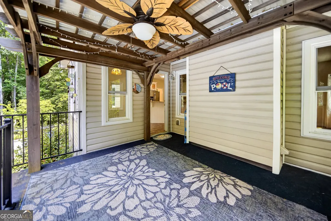
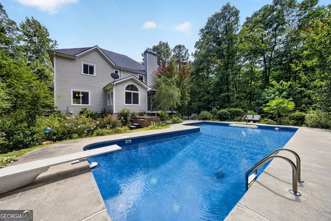
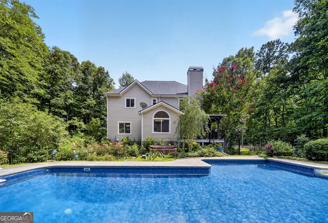
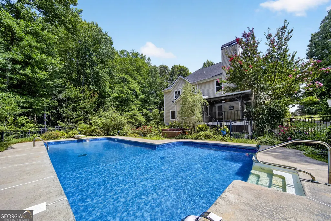
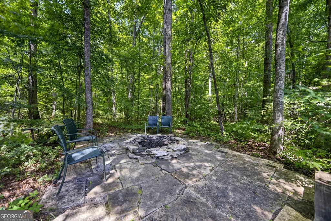
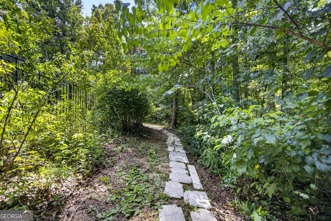
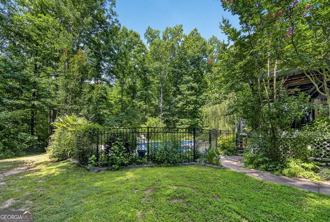
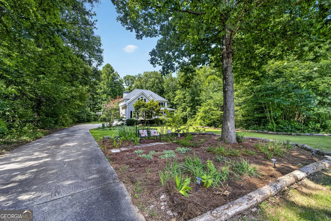
MAJOR PRICE REDUCTION!!! Nestled on a beautifully landscaped lot surrounded by mature trees, this exceptional home offers privacy and a serene natural setting. Upon entering, you are welcomed by a grand two-story foyer highlighted by a dramatic arched window that fills the space with abundant natural light, creating a warm and inviting atmosphere. The elegant staircase and decorative balustrade immediately capture your attention and set the tone for the home's timeless design. The thoughtfully designed floor plan features a spacious, upgraded kitchen complete with glass-front cabinetry, granite countertops, and a natural stone backsplash. The kitchen seamlessly opens to the breakfast area, where walls of windows showcase picturesque views of the backyard, allowing you to enjoy the beauty of the outdoors from the comfort of your home. Generous living spaces include separate living, dining, and family rooms, providing ample room for both everyday living and entertaining. The two full bathrooms feature stunning modern tilework and elegant finishes, while the stylish half bath offers designer-inspired touches reminiscent of today's HGTV trends. Upstairs, the spacious primary suite features a double tray ceiling, ceiling fan, and a large ensuite bath designed for relaxation. Unwind in the jetted soaking tub or enjoy the separate shower in your own private retreat. Two additional generously sized bedrooms and a large bonus room, all featuring hardwood floors, offer beautiful views and flexible living options. The partially finished walk-out basement adds even more versatility, offering two large, finished spaces ideal for a media room, home office, gym, or playroom. An additional unfinished area, complete with natural light and double exterior doors, provides the perfect workshop or storage space. Step outside to your own private oasis, where a expansive saltwater pool and luxurious hot tub create the ideal setting for relaxation and entertaining while surrounded by peaceful, wooded views. Lovingly maintained and thoughtfully updated, this home also features Gutter Guard, spray-foam insulation, recently painted interiors, a newer roof, newer HVAC systems and heat pumps, and brand-new triple-pane, heat-blocking windows for enhanced energy efficiency and comfort. Ideally located just minutes from area schools, this home also offers convenient access to Peachtree City, Senoia, and Newnan. Enjoy the upscale dining, shopping, and amenities of Peachtree City, explore the charming boutiques, restaurants, and small-town atmosphere that make Senoia such a sought-after destination, or venture into downtown Newnan to experience its quaint shops, local dining, and historic charm. The desirable location truly offers the perfect balance of privacy, convenience, and lifestyle. This remarkable property truly must be seen to be appreciated. Call today to schedule your private appointment.
| Elementary School | Middle School | High School |
|---|---|---|
| Willis Road Elementary School | Lee Middle School | East Coweta High School |
| Price History | |
|---|---|
| 7/1/2026 | Listed $549,900 |
| 7/15/2026 | 5$520,500 |
General Features
| Sewer | Septic Tank |
|---|---|
| Heating | Central,Electric,Heat Pump |
| Cooling | Central Air,Heat Pump |
| Utilities | Cable Available,High Speed Internet,Phone Available,Water Available |
| Roof | Composition |
| Appliances | Dishwasher,Microwave,Range,Stainless Steel Appliance(s) |
| HOA Fee | 175 |
| Association Fee Includes | Other |
| Architectural Style | Traditional |
| Pool Features | Pool/Spa Combo,In Ground,Salt Water |
| Construction Materials | Vinyl Siding |
| Year Built | 2003 |
| Levels | Two |
| Property Subtype | Single Family Residence |
| Tax Year | 2025 |
| Community Features | None |
| County | Coweta |
| New Construction | false |
| Property Type | Residential |
| HOA | true |
| Attached Garage | true |
| Contingency | With Kickout |
| Subdivision Name | kennsington |
| Garage Y/N | true |
| Full Baths | 2 |
| Status | Active Under Contract |
| Directions | Take hwy 54 South to left on Reese Road, Left on Kensington Lane, Left on Kensington Drive, Home on left |
| High School | East Coweta |
| City | Sharpsburg |
| Lot Size Units | Acres |
| Lot Size Square Feet | 69696 |
| Carport Y/N | false |
| Spa Features | Bath |
| Elementary School | Willis Road |
| Land Lease Y/N | false |
| Tax Annual Amount | 4637 |
| Home Warranty Y/N | false |
| Middle/Junior High School | Lee |
| Property Condition | Resale |
| Structure Type | House |
| Building Area Units | Square Feet |
| Living Area Units | Square Feet |
| Standard Status | Active Under Contract |
| Virtual Tour | https://iframe.videodelivery.net/07f5c0345962d156ec77f4f3c2961c91 |
Interior Features
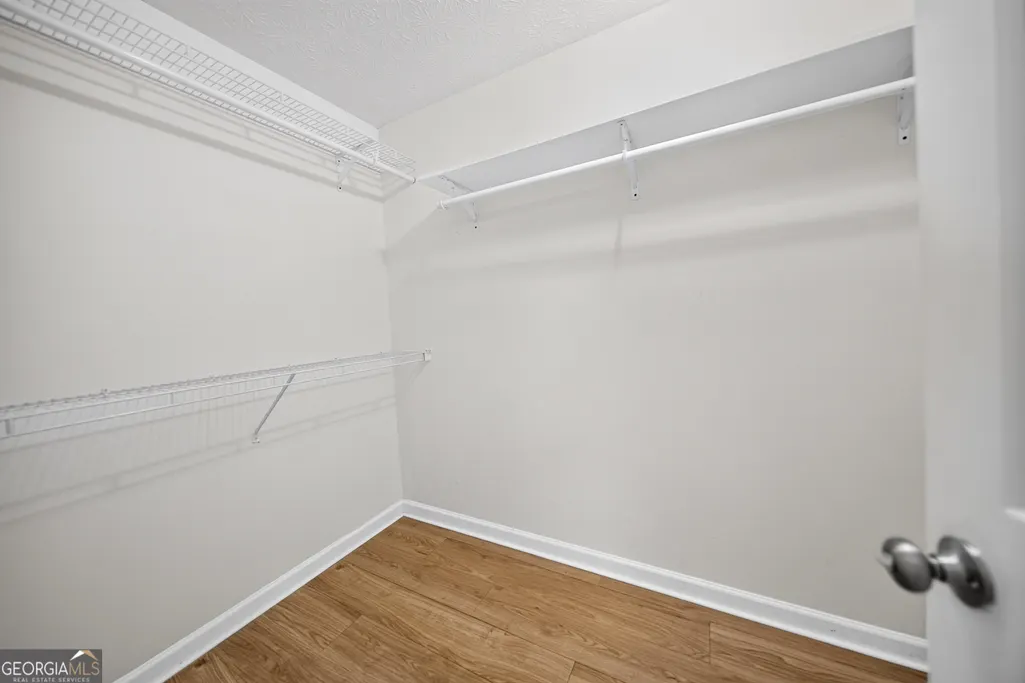
| Interior Amenities | Double Vanity,High Ceilings,Separate Shower,Soaking Tub,Tile Bath,Tray Ceiling(s),Entrance Foyer,Vaulted Ceiling(s),Walk-In Closet(s) |
|---|---|
| Basement | Full |
| Flooring | Carpet,Hardwood,Tile |
| Total Fireplaces | 1 |
| Air Conditioning Y/N | true |
| Heating Y/N | true |
| Fireplace Y/N | true |
| Above Grade Finished Area | 3029 |
| Half Baths | 1 |
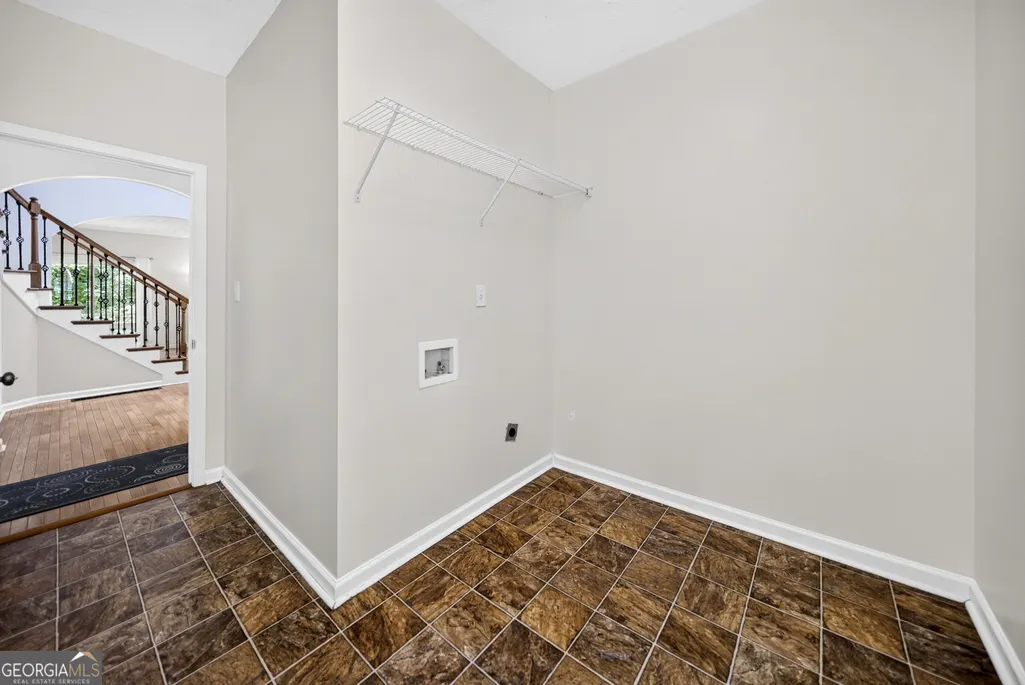
| Laundry Features | Mud Room,Other |
| Total Bedrooms | 4 |
| Below Grade Finished Area Unit Type | Square Feet |
| LivingAreaSource | Public Records |
| Above Grade Finished Area Unit Type | Square Feet |
| Kitchen Features | Breakfast Area,Breakfast Bar,Pantry,Solid Surface Counters |
| Total Baths | 3 |
| Dining Room Features | Separate Room |
Exterior Features
| Fencing | Back Yard,Fenced,Other |
|---|---|
| Parking Features | Garage,Attached,Side/Rear Entrance |
| Lot Features | Cul-De-Sac,Greenbelt,Level,Private |
| Water Source | Public |
| Total Parking | 2 |
| Lot Size Area | 1.6 |
| Spa | true |
| Building Area Total | 3029 |
| Lot Size Acres | 1.6 |
| Lot Size Source | Other |
Amenities
- Foreclosure
- Views
- Short Sale
- New Construction
- Adult 55+
- Lease To Own
- No HOA Fees
- Furnished
- Primary On Main
- Air Conditioning
- Seller Finance
- Green
- Fixer Upper
- Horse
- Golf
- Fireplace
- Deck
- Garage
- Basement
- Pool
Property vs Single Family Average in 30277
Price
Taxes
Year Built
 ©2026 Georgia Multiple Listing Service All information deemed reliable but not guaranteed. All properties are subject to prior sale, change or withdrawal. Neither listing broker(s) or information provider(s) shall be responsible for any typographical errors, misinformation, misprints and shall be held totally harmless. Listing(s) information is provided for consumer's personal, non-commercial use and may not be used for any purpose other than to identify prospective properties consumers may
 Listings identified with the FMLS IDX logo come from FMLS and are held by brokerage firms other than the owner of this website. The listing brokerage is identified in any listing details. Information is deemed reliable but is not guaranteed. If you believe any FMLS listing contains material that infringes your copyrighted work please
  Northeast Georgia Board of REALTORS® All information deemed reliable but not guaranteed. All properties are subject to prior sale, change or withdrawal. Neither listing broker(s) or information provider(s) shall be responsible for any typographical errors, misinformation, misprints and shall be held totally harmless. Listing(s) information is provided for consumer's personal, non-commercial use and may not be used for any purpose other than to identify prospective properties consumers may be
 The information set forth on this site is based upon information which we consider reliable, but because it has been supplied by third parties to our franchisees (who in turn supplied it to us), we can not represent that it is accurate or complete, and it should not be relied upon as such. The offerings are subject to errors, omissions, changes, including price, or withdrawal without notice. All dimensions are approximate and have not been verified by the selling party and can not be verified. It
