
Views - Primary on Main
Address
3070 Sweet Basil Lane, Loganville, GA
Price
$ 555,000
Property Attributes
- MLS#10797444
- TypeSingle Family
- Listing Status Under Contract
- CountyGwinnett
- CityLoganville
- NeighborhoodWildwood at Meadowgate
- Zip30052
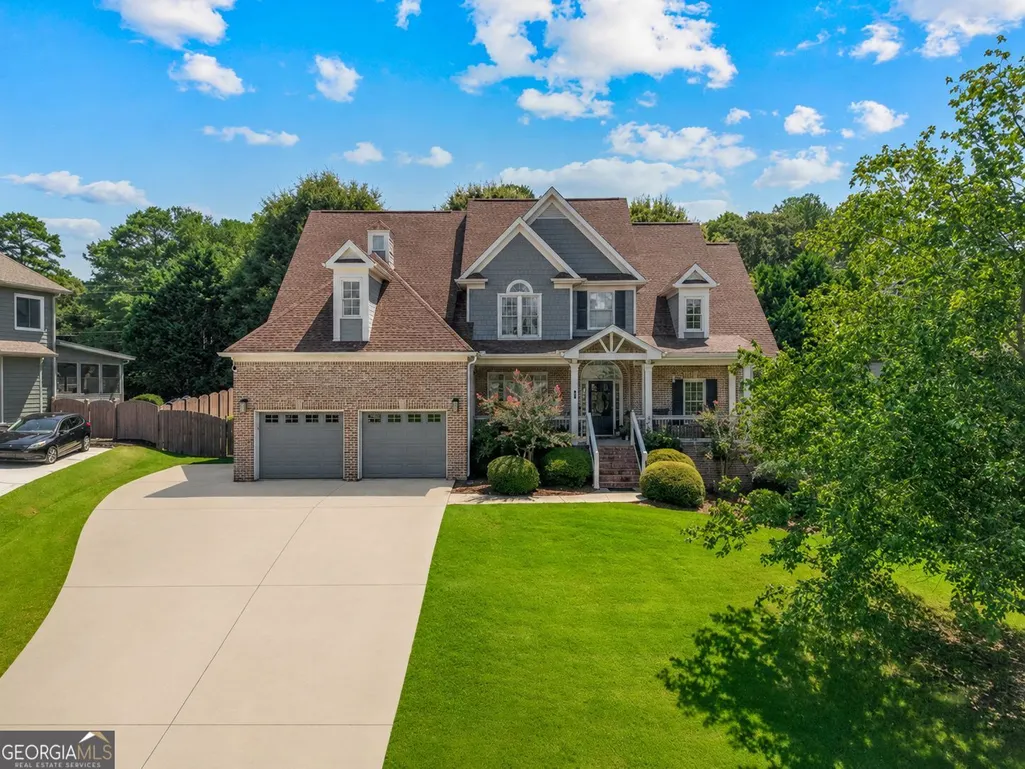
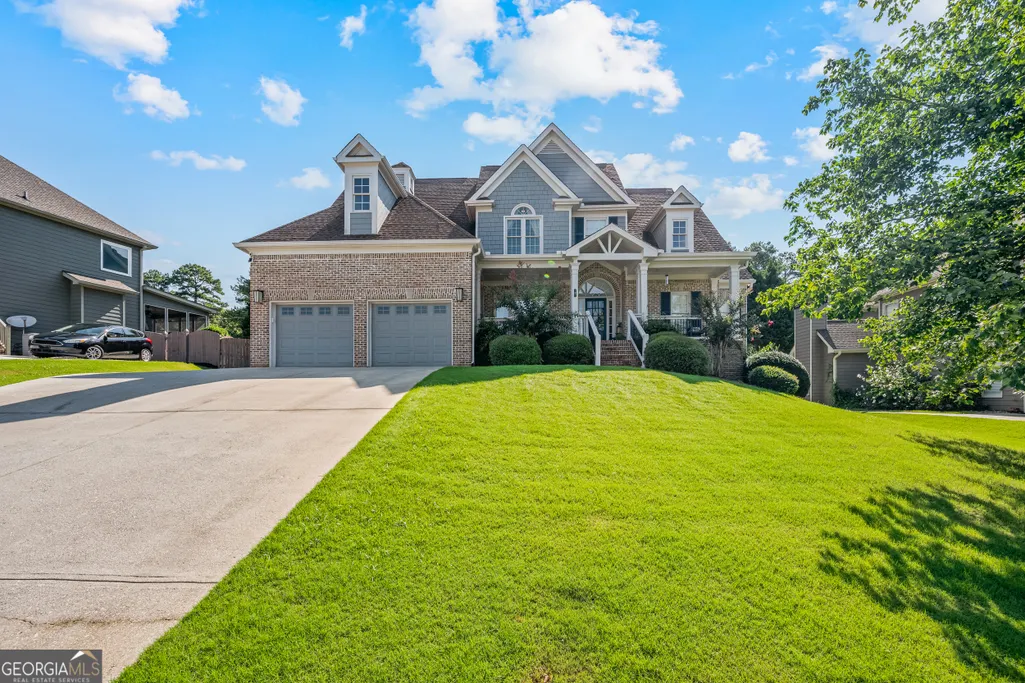
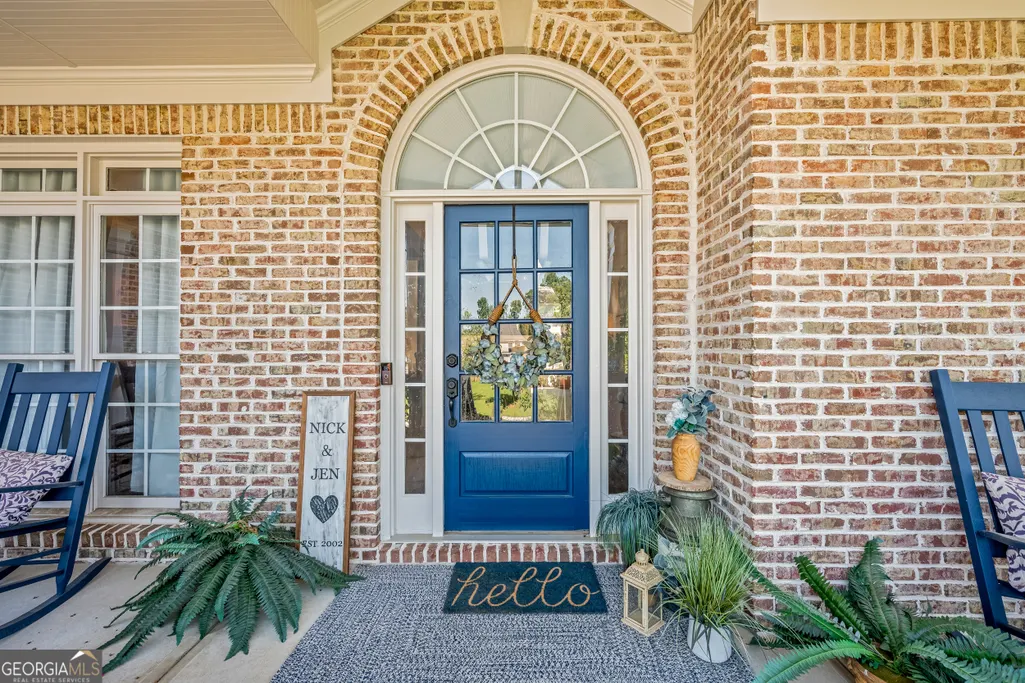
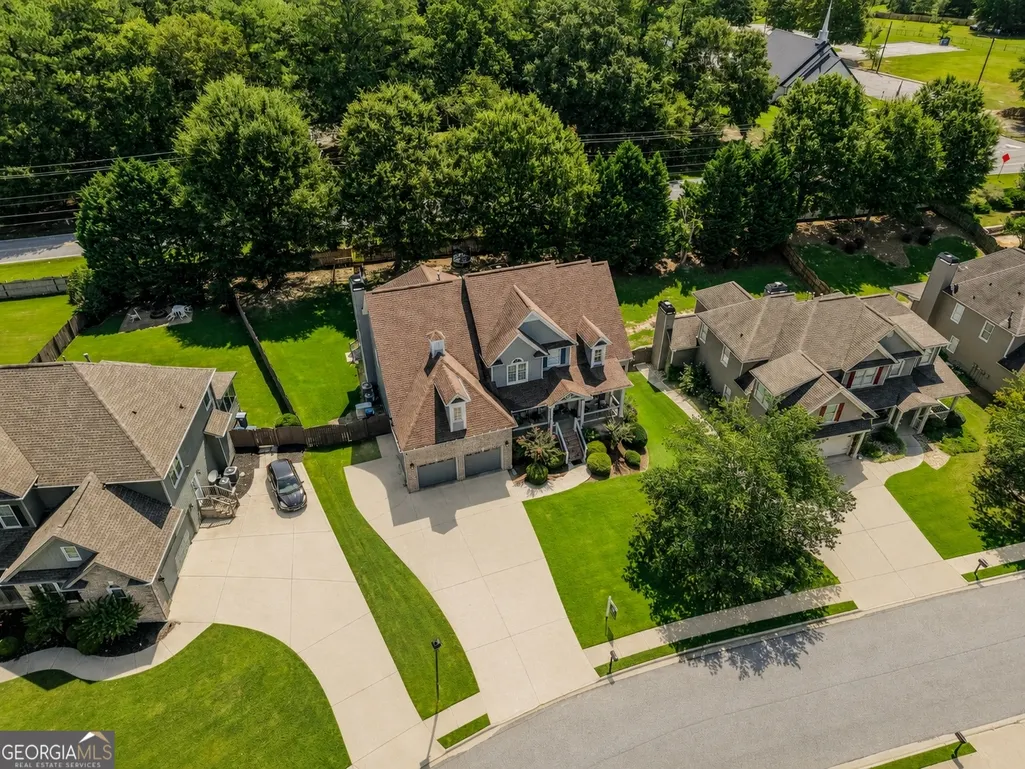
- StyleBrick Front, Traditional
- Year Built2003
- Taxes$ 6859
- Price$ 555,000
- Bedrooms5
- Full Bathrooms4
- Half Bathrooms1
- Sqr Footage5397
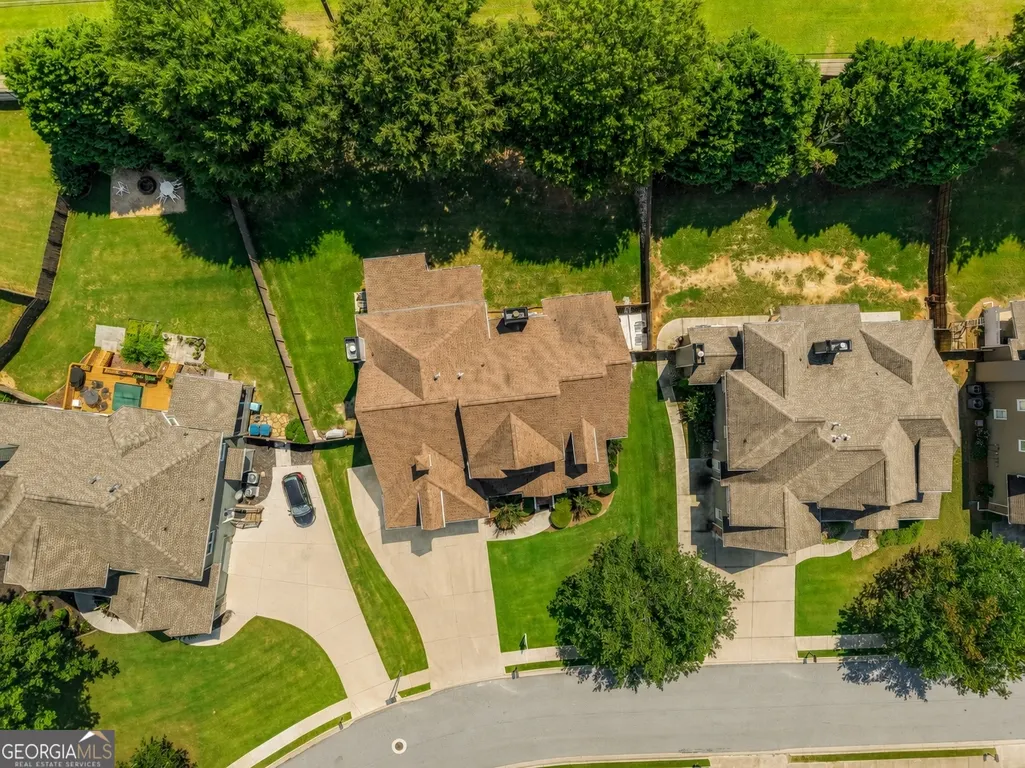
- Lot Size0.33 Acres
Data Source:
Georgia MLS (GAMLS)
Property Description
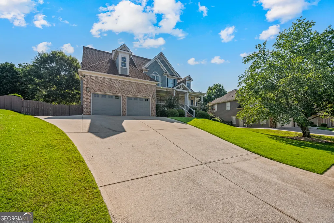
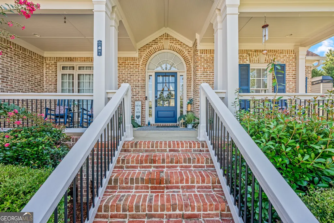
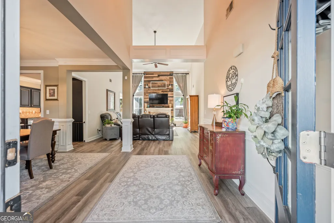
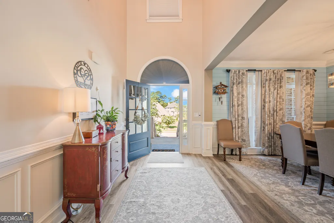
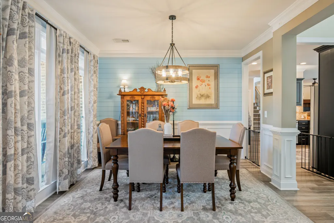

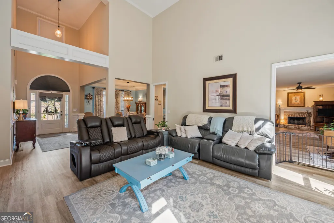
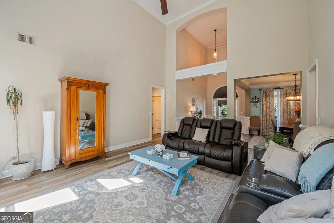
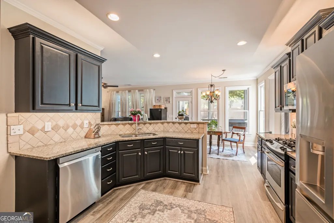
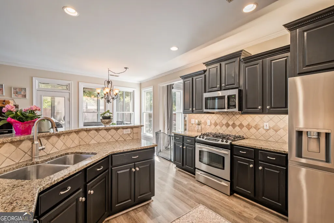
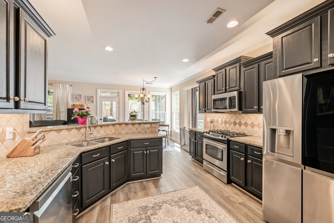
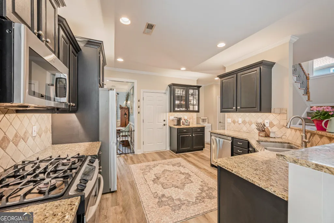
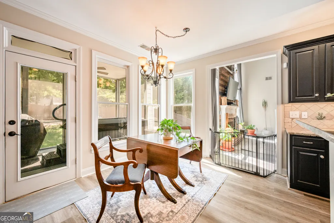
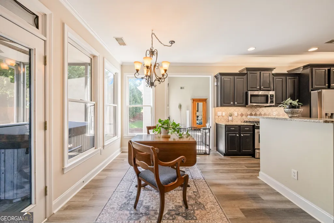
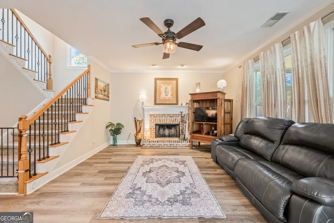
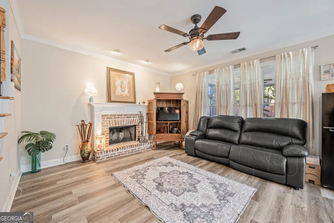
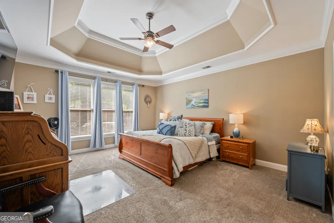
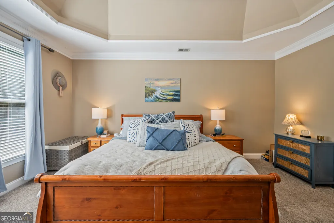
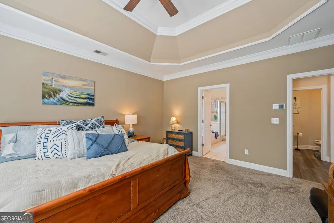
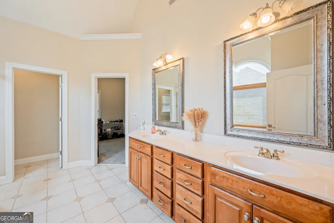
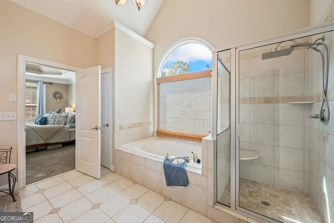
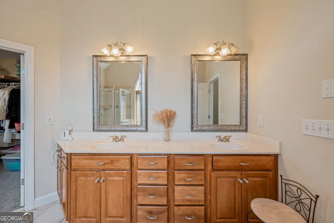
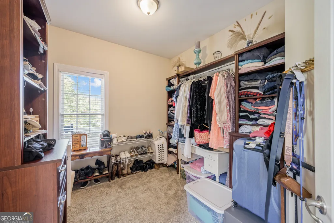
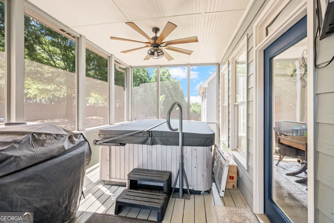
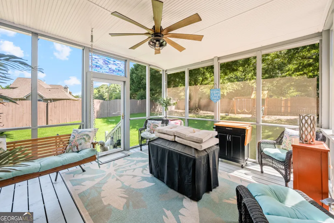
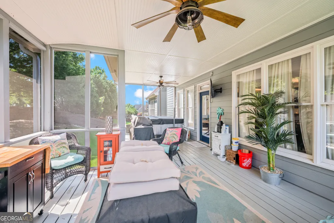
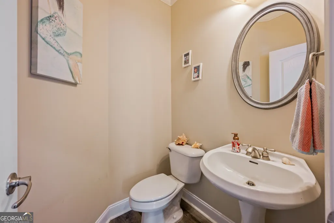
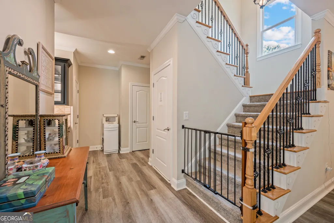
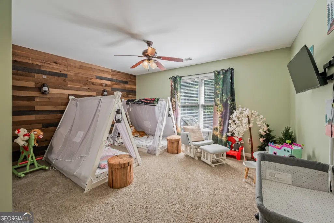
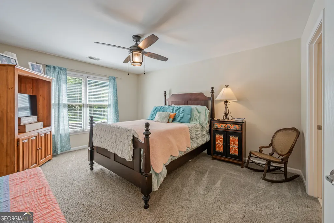
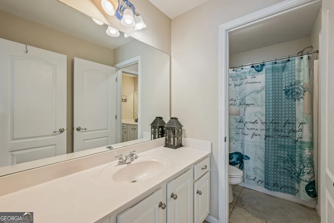
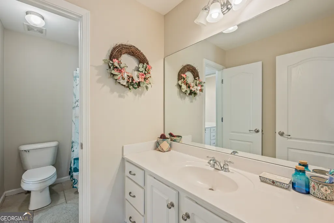
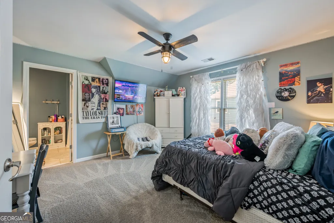
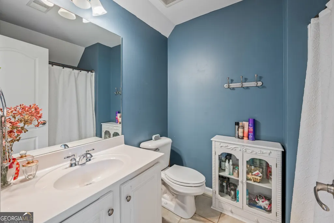
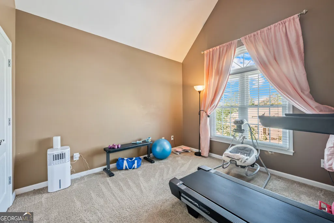
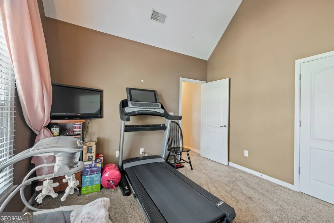
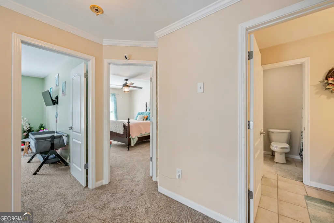
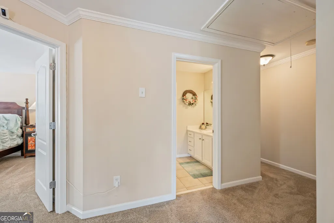
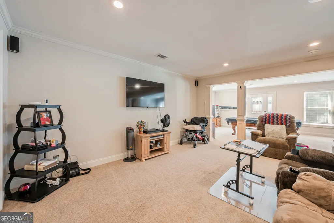
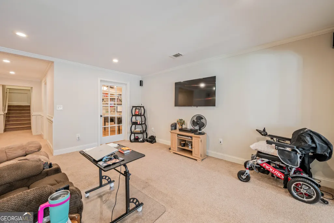
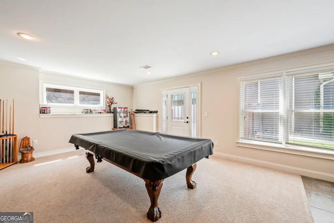
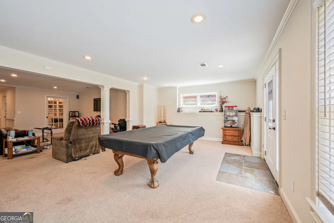
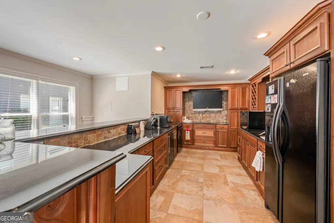
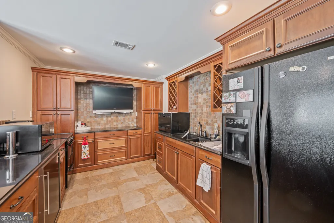
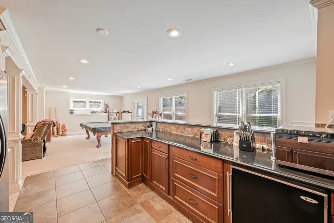
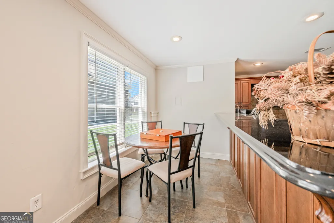
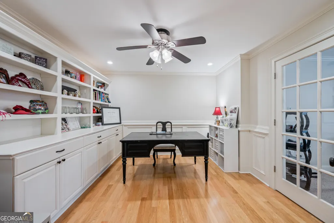
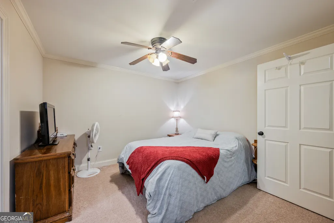
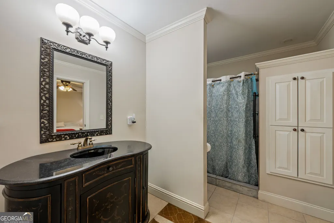
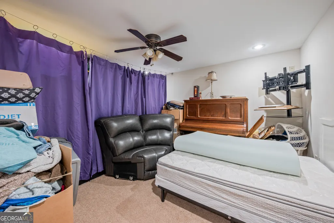
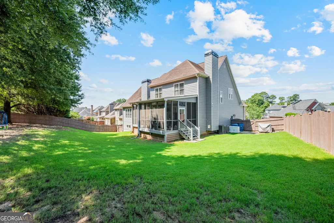
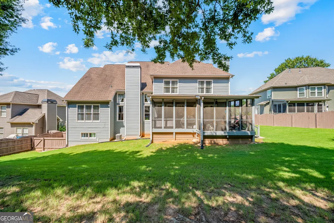
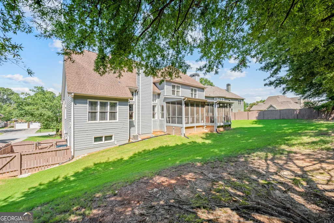
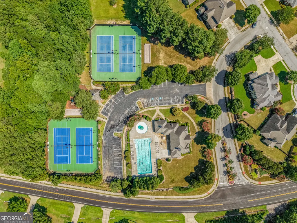
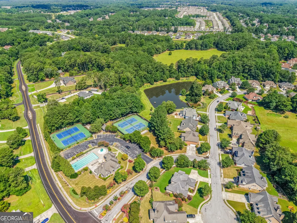
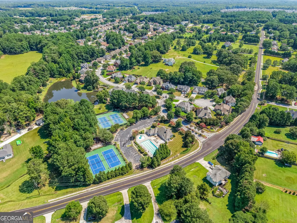
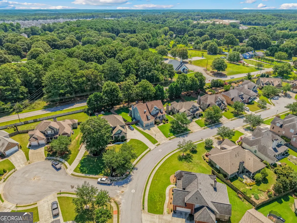
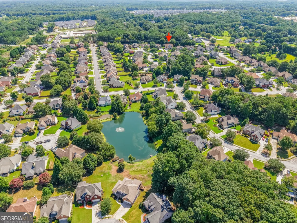
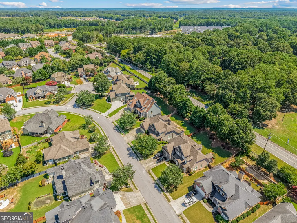
Welcome to this beautifully maintained 5-bedroom, 4.5-bath home located in the highly sought-after Grayson High School district. Offering three finished levels of living space, this home provides the perfect blend of comfort, functionality, and versatility. The main level features a spacious owner's suite, a well-appointed kitchen, and both a living room and a keeping room, each complete with a cozy gas fireplace. Fresh interior paint and all-new flooring throughout the main level create a bright, updated feel. Upstairs, you'll find four generously sized bedrooms and two full bathrooms, providing plenty of space for family and guests. The finished basement is ideal for multi-generational living, entertaining, or extended stays, featuring a secondary kitchen, a full bathroom, and abundant flexible living space. Enjoy outdoor living year-round from the screened-in back porch, added just two years ago, or relax in the hot tub overlooking the backyard. This home has been thoughtfully updated for peace of mind, including brand-new Trane HVAC systems serving the main and upper levels installed in July 2025, a brand-new water heater, a dishwasher replaced approximately two years ago, and a whole-home generator that provides added security during power outages. The exterior was professionally repainted last year, adding to the home's excellent curb appeal. A home warranty is already in place through October 2027, offering valuable coverage for the next owner. Located in an amenity-rich community featuring sidewalks, a swimming pool, tennis courts, and a playground, this home offers exceptional space, quality updates, and an outstanding location within the desirable Grayson High School district. Conveniently located near shopping, dining, parks, and major commuter routes, this is a home you won't want to miss.
| Elementary School | Middle School | High School |
|---|---|---|
| Trip Elementary School | Bay Creek Middle School | Grayson High School |
| Price History | |
|---|---|
| 7/2/2026 | Listed $565,000 |
| 7/18/2026 | 2$555,000 |
General Features
| Sewer | Public Sewer |
|---|---|
| Heating | Natural Gas |
| Cooling | Ceiling Fan(s),Central Air |
| Utilities | Electricity Available,High Speed Internet,Natural Gas Available,Sewer Available,Underground Utilities,Water Available |
| Roof | Composition |
| Appliances | Dishwasher,Gas Water Heater,Microwave,Range |
| HOA Fee | 746 |
| Association Fee Includes | Swimming,Tennis |
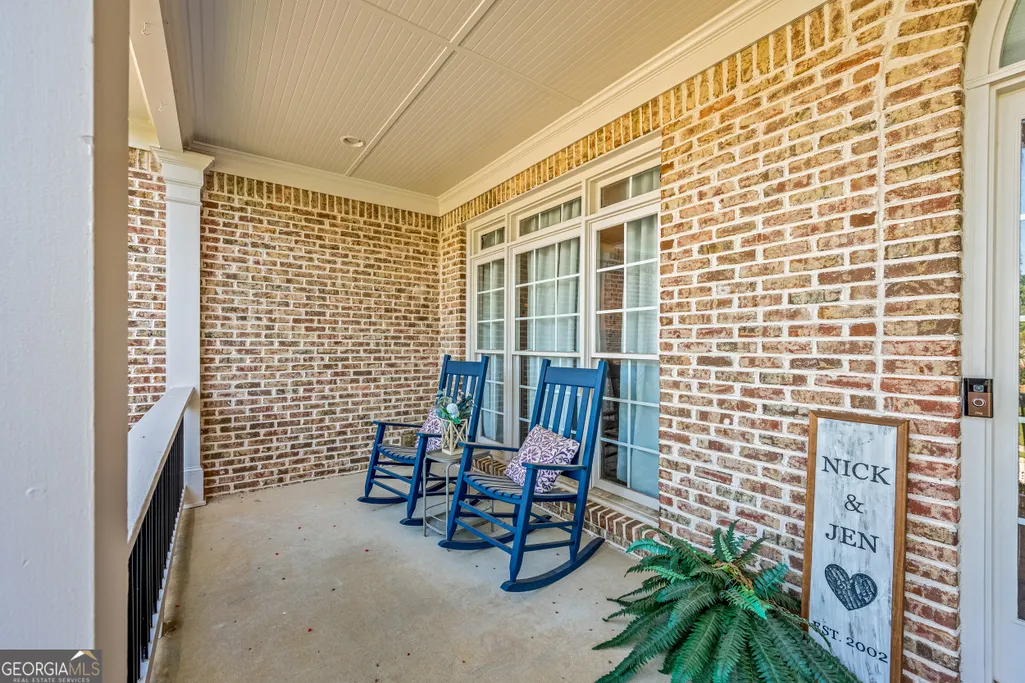
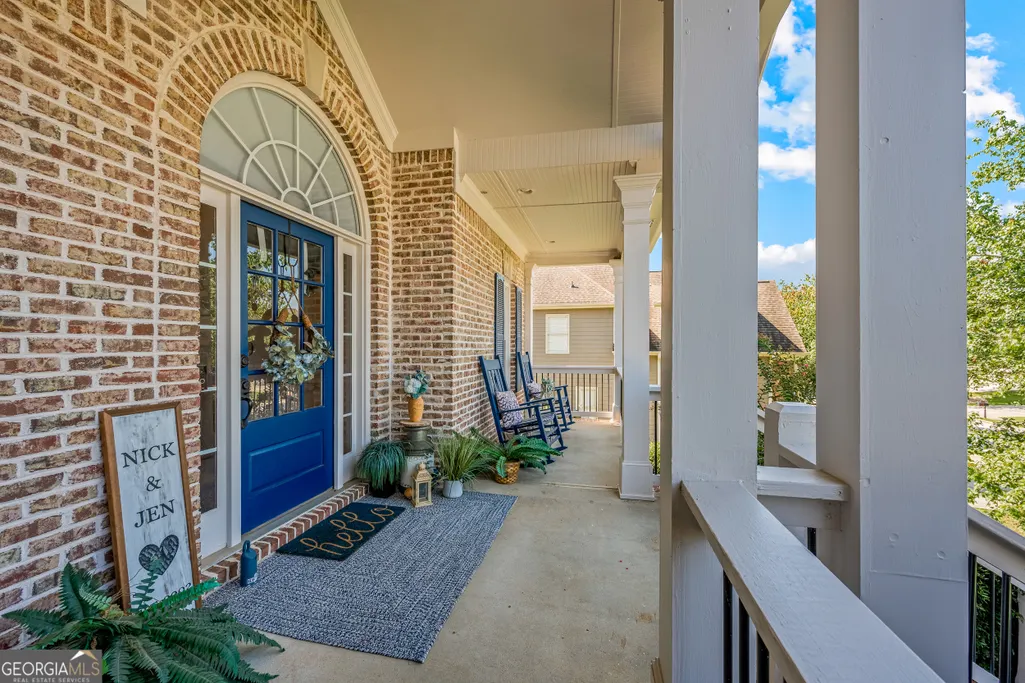
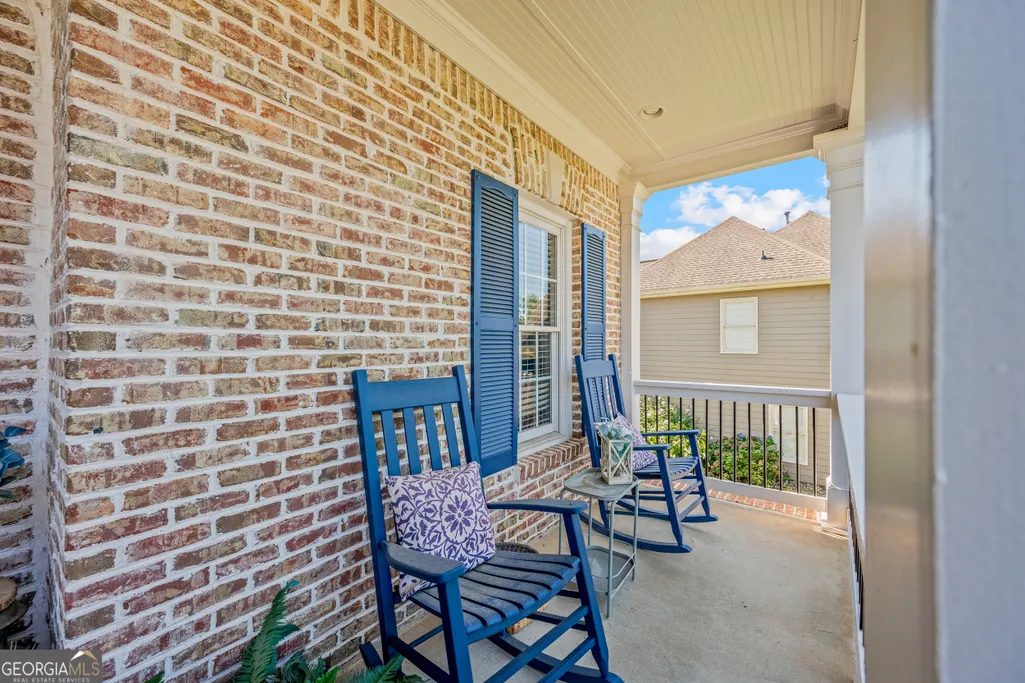
| Patio/Porch Features | Deck,Porch,Screened |
| Architectural Style | Brick Front,Traditional |
| Security Features | Carbon Monoxide Detector(s),Smoke Detector(s) |
| Construction Materials | Brick |
| Year Built | 2003 |
| Electric | 220 Volts,Generator |
| View | Seasonal View |
| Levels | Three Or More |
| Property Subtype | Single Family Residence |
| Tax Year | 2025 |
| Community Features | Clubhouse,Playground,Pool,Sidewalks,Tennis Court(s),Walk To Schools,Near Shopping |
| County | Gwinnett |
| New Construction | false |
| Property Type | Residential |
| HOA | true |
| Attached Garage | false |
| Subdivision Name | Wildwood at Meadowgate |
| Garage Y/N | true |
| Full Baths | 4 |
| Status | Under Contract |
| Directions | GPS Compatible. Heading SW on Sugarloaf Parkway, turn left onto GA-20 E. Turn right onto Oak Grove Rd SW. Turn right onto Wild Barley Way. Turn left onto Blue Creek Path. Turn left onto Sweet Basil Ln SW. Destination will be on the right. |
| High School | Grayson |
| City | Loganville |
| Body of Water | None |
| Lot Size Units | Square Feet |
| Lot Size Square Feet | 14374.8 |
| Carport Y/N | false |
| Elementary School | Trip |
| Property Attached Y/N | false |
| Land Lease Y/N | false |
| Tax Annual Amount | 6859 |
| Home Warranty Y/N | true |
| Middle/Junior High School | Bay Creek |
| Property Condition | Resale |
| Structure Type | House |
| Building Area Units | Square Feet |
| Living Area Units | Square Feet |
| Standard Status | Pending |
Interior Features
| Interior Amenities | Bookcases,In-Law Floorplan,Master On Main Level,Split Bedroom Plan,Vaulted Ceiling(s),Walk-In Closet(s) |
|---|---|
| Basement | Bath Finished,Exterior Entry,Finished,Full,Interior Entry |
| Flooring | Carpet,Tile,Vinyl |
| Total Fireplaces | 2 |
| Fireplace Features | Gas Starter,Living Room |
| Common Walls | No Common Walls |
| Air Conditioning Y/N | true |
| Heating Y/N | true |
| Window Features | Double Pane Windows |
| Fireplace Y/N | true |
| Above Grade Finished Area | 3315 |
| Half Baths | 1 |
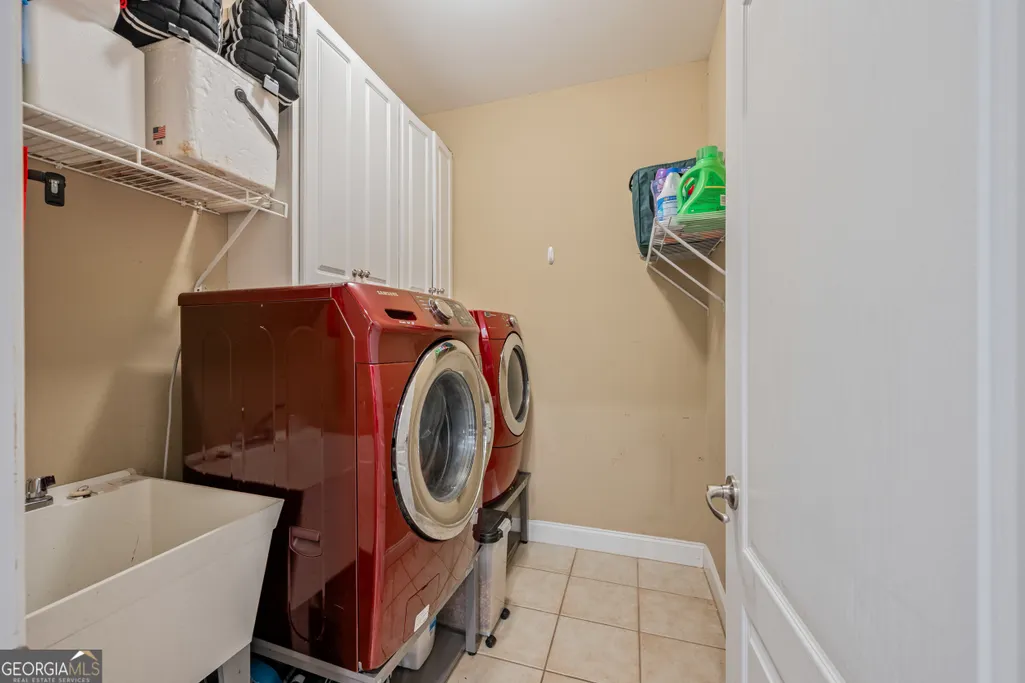
| Laundry Features | Common Area |
| Total Bedrooms | 5 |
| Below Grade Finished Area | 2082 |
| Main Level Bedrooms | 1 |
| Main Level Bathrooms | 1 |
| Below Grade Finished Area Unit Type | Square Feet |
| LivingAreaSource | Appraiser |
| Above Grade Finished Area Unit Type | Square Feet |
| Kitchen Features | Breakfast Area,Breakfast Bar,Breakfast Room |
| Total Baths | 5 |
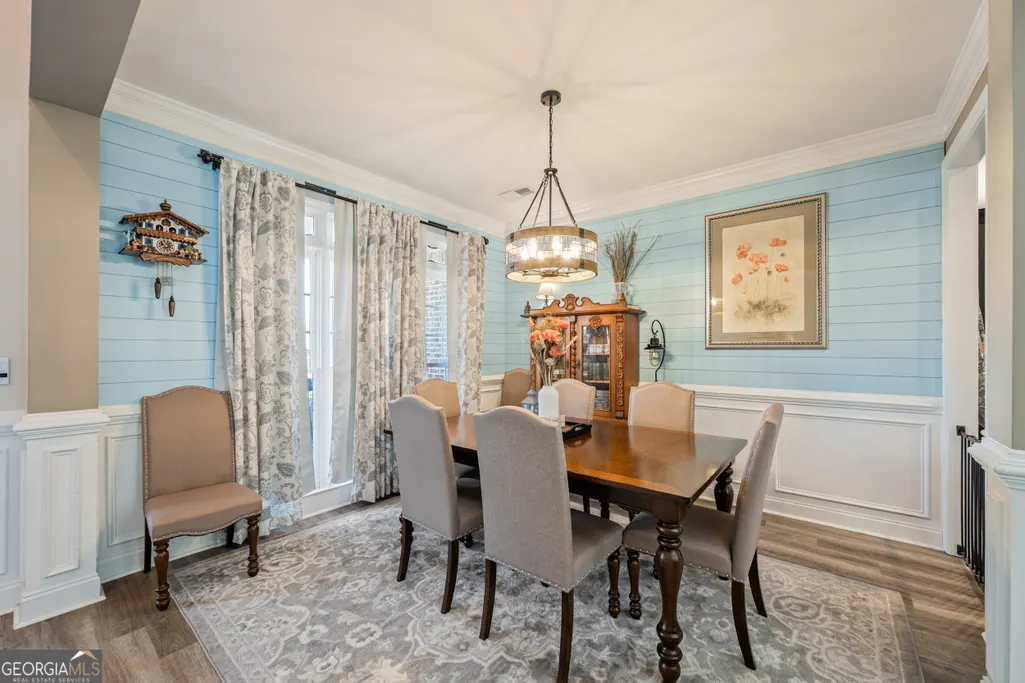
| Dining Room Features | Seats 12+ |
Exterior Features
| Vegetation | Cleared |
|---|---|
| Fencing | Back Yard |
| Parking Features | Garage |
| Lot Features | Private,Sloped |
| Water Source | Public |
| Total Parking | 2 |
| Lot Size Area | 14374.8 |
| Foundation Details | Block |
| Building Area Total | 5397 |
| Lot Size Acres | 0.33 |
| Lot Size Source | Public Records |
Amenities
- Foreclosure
- Views
- Short Sale
- New Construction
- Adult 55+
- Lease To Own
- No HOA Fees
- Furnished
- Primary On Main
- Air Conditioning
- Seller Finance
- Green
- Fixer Upper
- Horse
- Golf
- Fireplace
- Deck
- Garage
- Basement
- Pool
Property vs Single Family Average in 30052
Price
Taxes
Year Built

 ©2026 Georgia Multiple Listing Service All information deemed reliable but not guaranteed. All properties are subject to prior sale, change or withdrawal. Neither listing broker(s) or information provider(s) shall be responsible for any typographical errors, misinformation, misprints and shall be held totally harmless. Listing(s) information is provided for consumer's personal, non-commercial use and may not be used for any purpose other than to identify prospective properties consumers may
 Northeast Georgia Board of REALTORS® All information deemed reliable but not guaranteed. All properties are subject to prior sale, change or withdrawal. Neither listing broker(s) or information provider(s) shall be responsible for any typographical errors, misinformation, misprints and shall be held totally harmless. Listing(s) information is provided for consumer's personal, non-commercial use and may not be used for any purpose other than to identify prospective properties consumers may be
 The information set forth on this site is based upon information which we consider reliable, but because it has been supplied by third parties to our franchisees (who in turn supplied it to us), we can not represent that it is accurate or complete, and it should not be relied upon as such. The offerings are subject to errors, omissions, changes, including price, or withdrawal without notice. All dimensions are approximate and have not been verified by the selling party and can not be verified. It
