
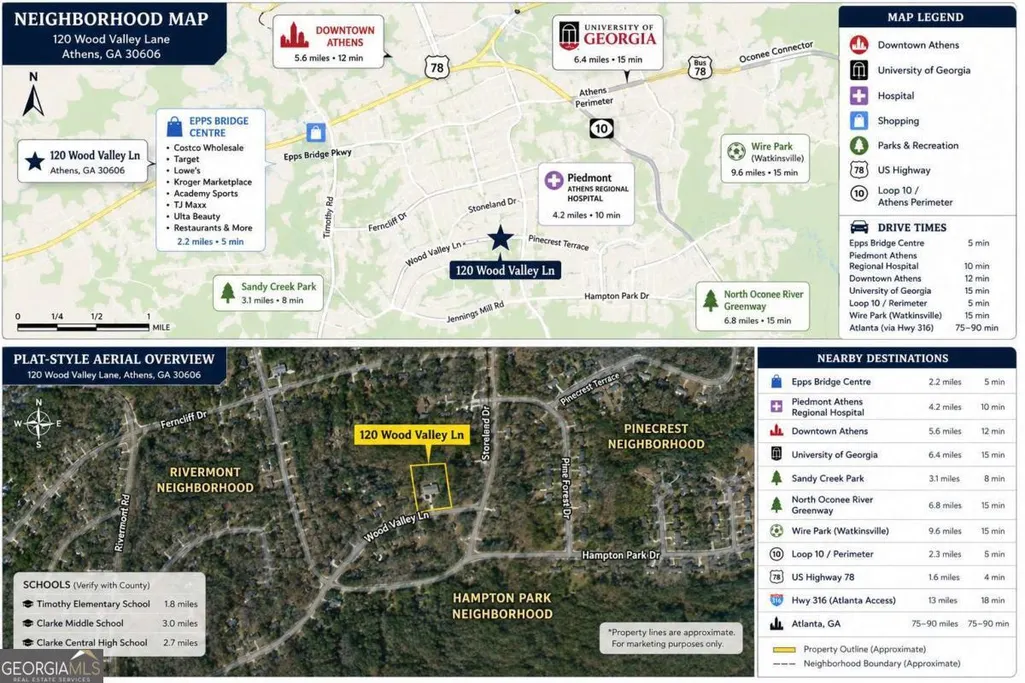
Address
120 Wood Valley Lane, Athens, GA
Price
$ 360,000
Property Attributes
- MLS#10797516
- TypeSingle Family
- Listing Status Under Contract
- CountyClarke
- CityAthens
- NeighborhoodForest Heights
- Zip30606
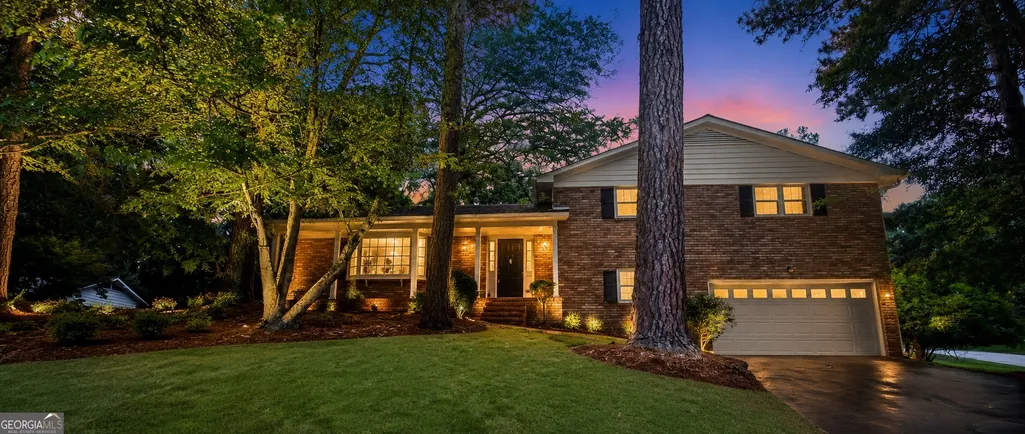
- StyleBrick 4 Side, Traditional
- Year Built1964
- Taxes$ 2344
- Price$ 360,000
- Bedrooms3
- Full Bathrooms2
- Half Bathrooms1
- Sqr Footage2124
- Lot Size0.464 Acres
Data Source:
Georgia MLS (GAMLS)
Property Description
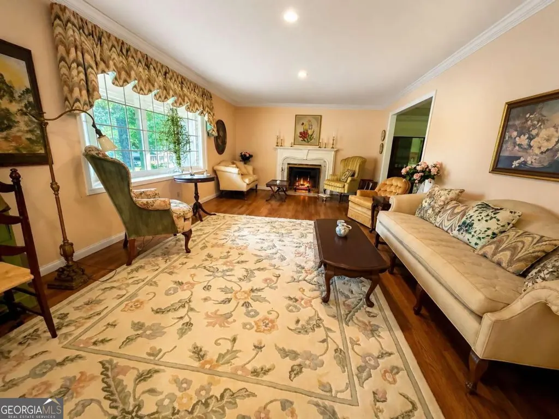
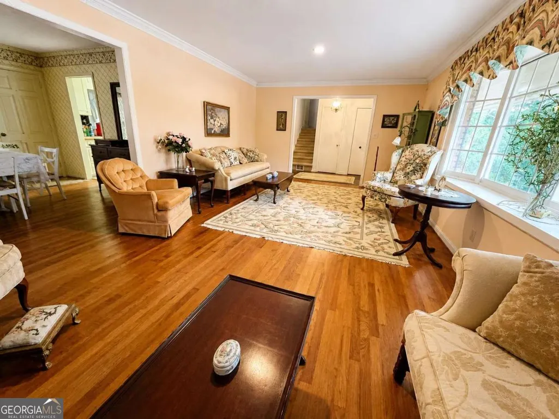
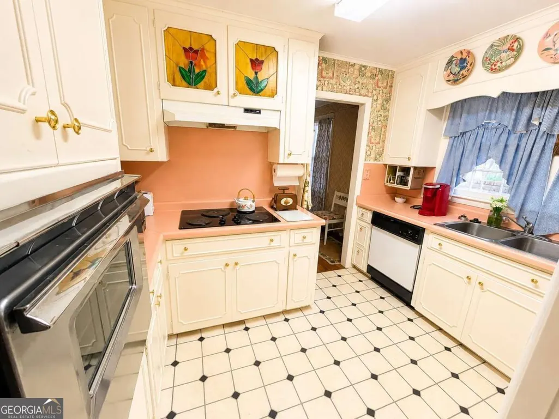
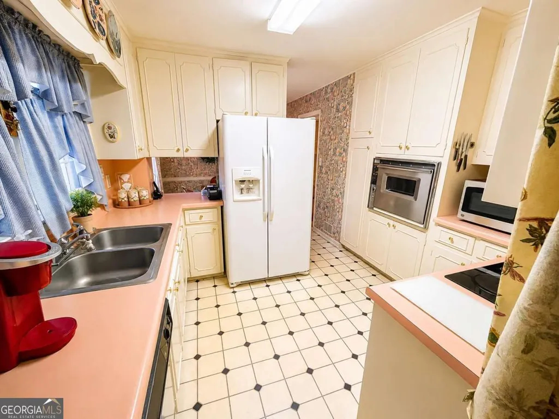
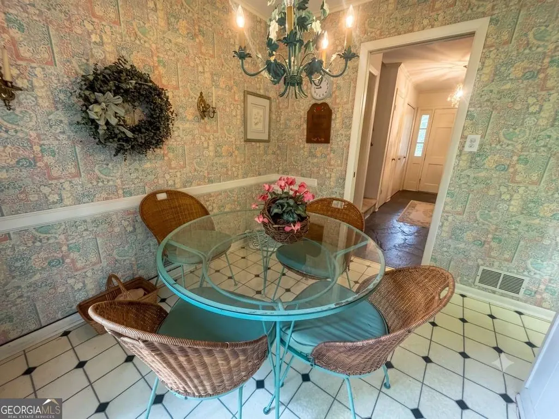
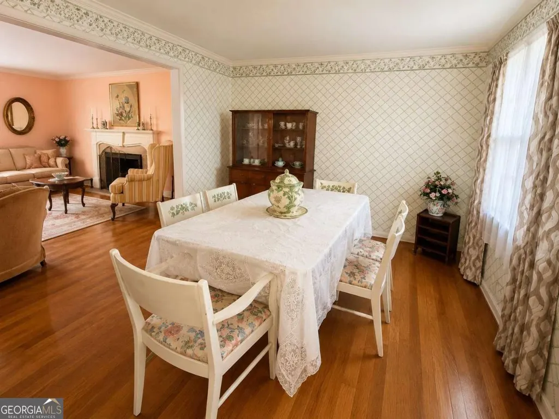
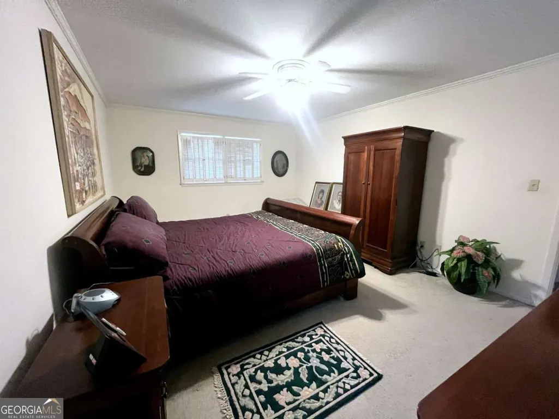
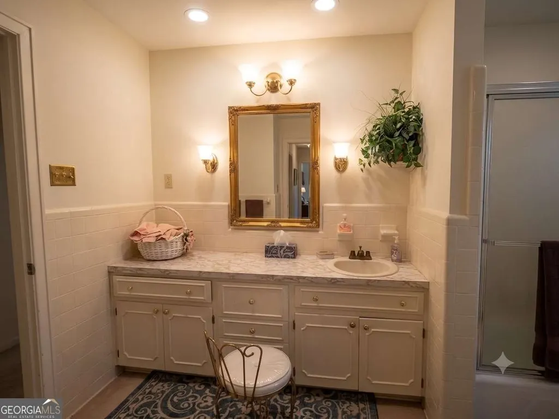
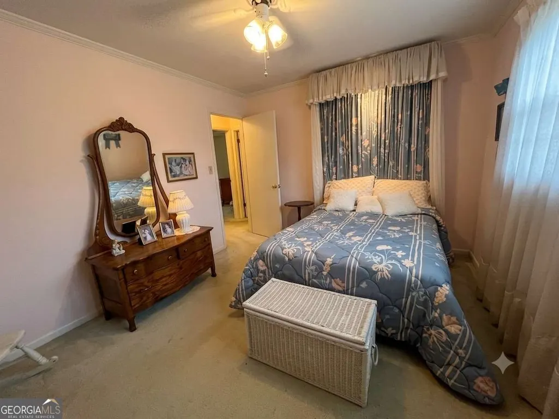
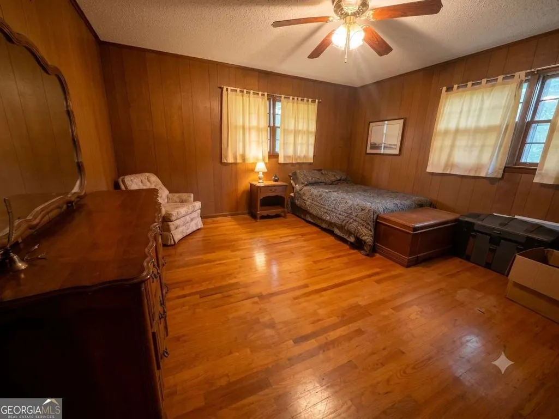
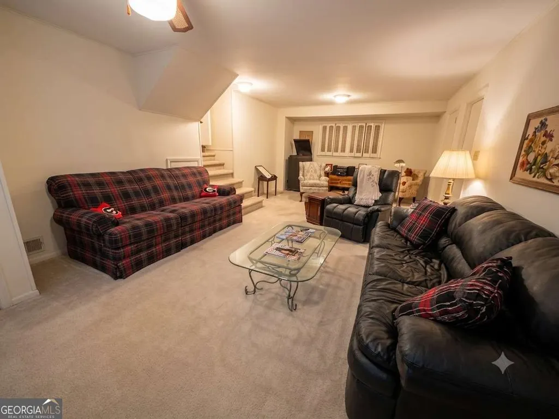
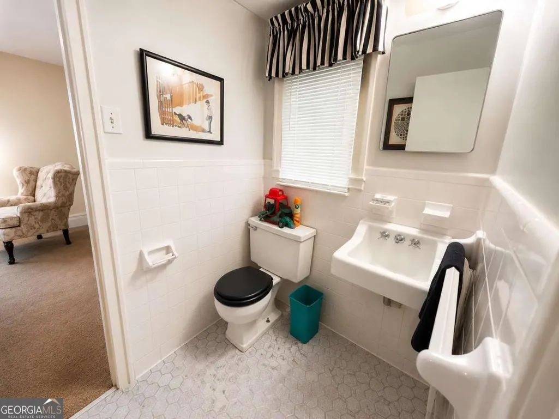
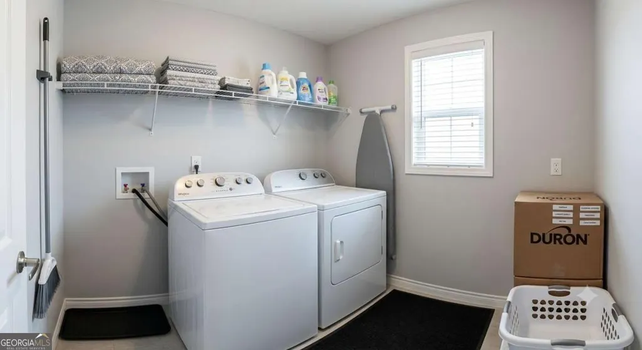
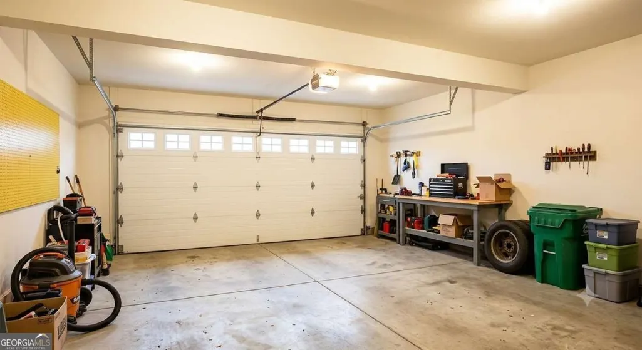
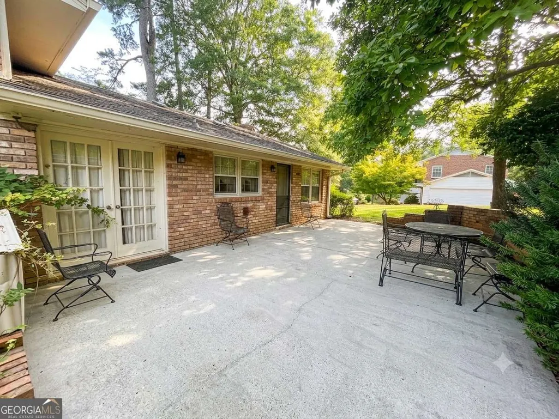
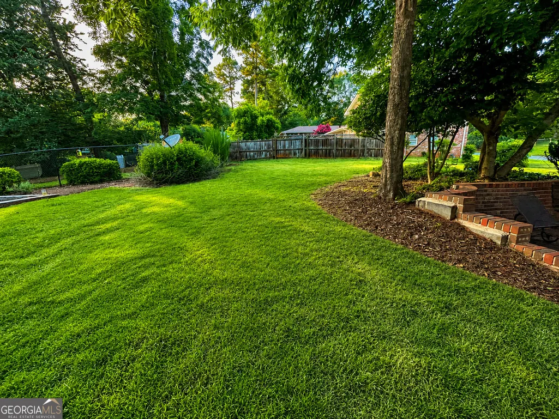
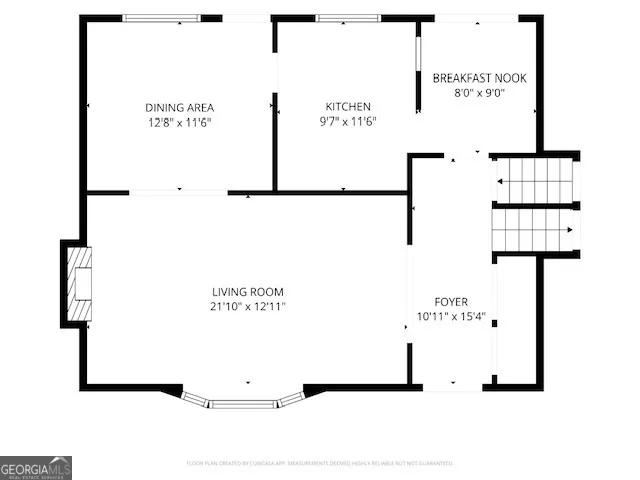
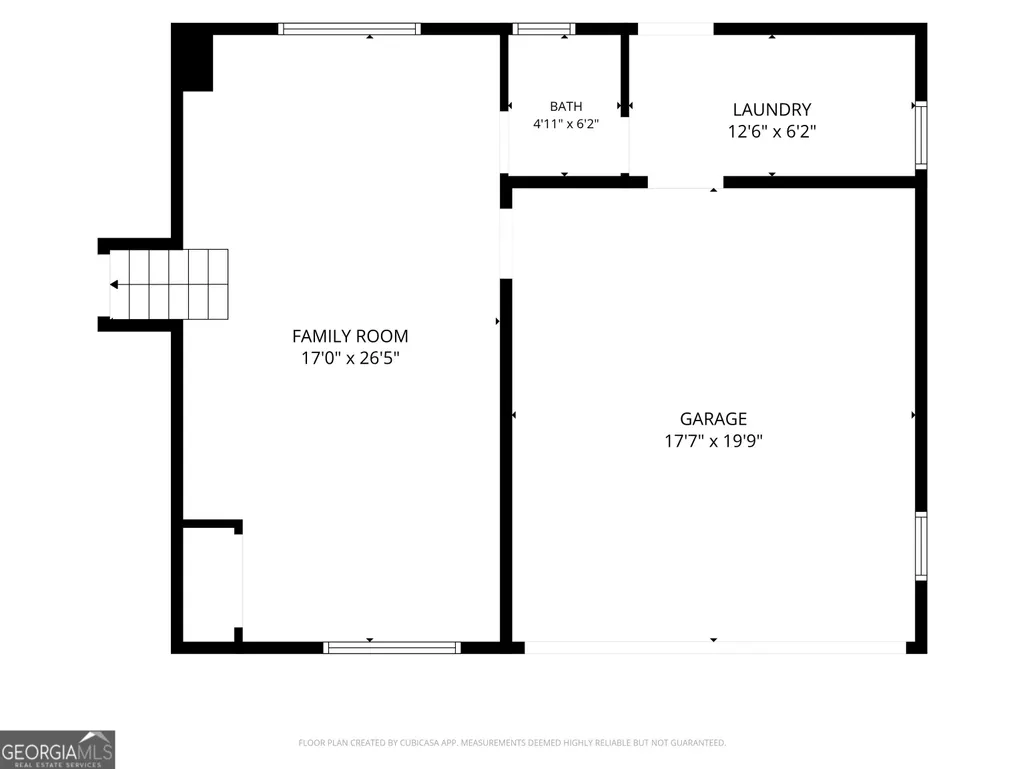
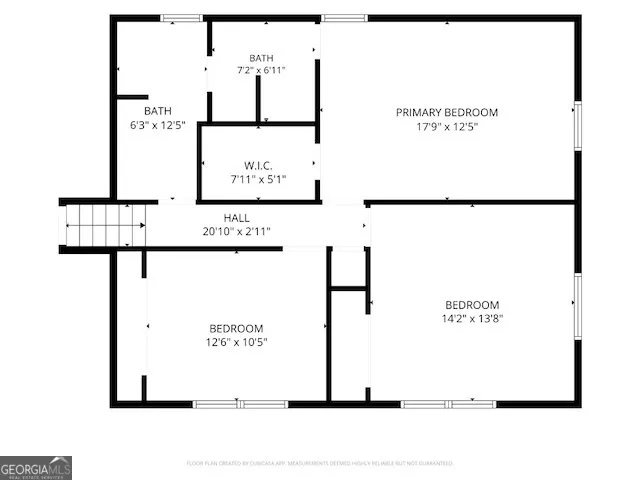
Welcome to this meticulously maintained, single-owner full brick home where timeless charm meets everyday comfort. From the moment you arrive, the stately columned front porch sets the tone. Its the perfect spot to greet the morning sun with a cup of coffee. Step inside to a stunning slate foyer featuring a one-of-a-kind inlaid design that makes an immediate impression. The inviting living room centers around a cozy fireplace, ideal for relaxed evenings at home. Entertain with ease in the formal dining room, or gather in the bright kitchenette. Both of these spaces offer direct access to the back patio where you can unwind beneath beautiful evening sunsets. Upstairs, three generously sized bedrooms provide a peaceful retreat for rest and relaxation. The lower level expands your living space with an oversized bonus room, bathroom, a dedicated laundry room, and convenient access to the two-car garage. A thoughtfully crafted flex room off the laundry area is perfectly suited for woodworking, gardening projects, or additional storage; a rare and versatile find. This home has been loved by one family and is ready to welcome its next chapter. Come experience it for yourself. You may never want to leave.
| Elementary School | Middle School | High School |
|---|---|---|
| Oglethorpe Avenue Elementary School | Burney Harris Lyons Middle School | Clarke Central High School |
| Price History | |
|---|---|
| 7/2/2026 | Listed $360,000 |
General Features
| Sewer | Public Sewer |
|---|---|
| Heating | Central,Electric |
| Cooling | Central Air,Electric |
| Utilities | Cable Available,Underground Utilities |
| Roof | Composition |
| Appliances | Cooktop,Dryer,Oven,Refrigerator,Washer |
| Association Fee Includes | None |
| Patio/Porch Features | Patio |
| Architectural Style | Brick 4 Side,Traditional |
| Construction Materials | Brick |
| Year Built | 1964 |
| Levels | Multi/Split |
| Property Subtype | Single Family Residence |
| Community Features | Sidewalks,Street Lights |
| County | Clarke |
| New Construction | false |
| Property Type | Residential |
| HOA | false |
| Attached Garage | true |
| Subdivision Name | Forest Heights |
| Garage Y/N | true |
| Other Structures | Workshop |
| Full Baths | 2 |
| Status | Under Contract |
| Directions | Directions From Downtown Athens: Head west on W Broad St from downtown Turn left on Milledge Ave Continue on Milledge Ave south, pass through the traffic circles Turn right on W Lake Dr Turn left on Wood Valley Lane 120 Wood Valley Lane will be on your right |
| High School | Clarke Central |
| City | Athens |
| Lot Size Units | Square Feet |
| Lot Size Square Feet | 20211.84 |
| Carport Y/N | false |
| Elementary School | Oglethorpe Avenue |
| Property Attached Y/N | false |
| Land Lease Y/N | false |
| Tax Annual Amount | 2344 |
| Home Warranty Y/N | false |
| Middle/Junior High School | Burney Harris Lyons |
| Property Condition | Resale |
| Structure Type | House |
| Building Area Units | Square Feet |
| Living Area Units | Square Feet |
| Standard Status | Pending |
| Occupancy Type | Vacant |
Interior Features
| Interior Amenities | Split Foyer,Entrance Foyer |
|---|---|
| Basement | Bath Finished,Crawl Space |
| Flooring | Carpet,Hardwood,Stone |
| Total Fireplaces | 1 |
| Fireplace Features | Living Room |
| Common Walls | No Common Walls |
| Air Conditioning Y/N | true |
| Heating Y/N | true |
| Fireplace Y/N | true |
| Above Grade Finished Area | 2124 |
| Half Baths | 1 |
| Laundry Features | Laundry Closet |
| Total Bedrooms | 3 |
| Below Grade Finished Area Unit Type | Square Feet |
| LivingAreaSource | Public Records |
| Above Grade Finished Area Unit Type | Square Feet |
| Kitchen Features | Breakfast Room |
| Total Baths | 3 |
| Dining Room Features | Separate Room |
Exterior Features
| Exterior Amenities | Other |
|---|---|
| Vegetation | Grassed,Partially Wooded |
| Parking Features | Garage,Attached,Off Street,Garage Door Opener |
| Lot Features | Corner Lot |
| Water Source | Public |
| Total Parking | 2 |
| Lot Size Area | 20211.84 |
| Foundation Details | Slab |
| Building Area Total | 2124 |
| Lot Size Acres | 0.464 |
| Lot Size Source | Public Records |
Amenities
- Foreclosure
- Views
- Short Sale
- New Construction
- Adult 55+
- Lease To Own
- No HOA Fees
- Furnished
- Primary On Main
- Air Conditioning
- Seller Finance
- Green
- Fixer Upper
- Horse
- Golf
- Fireplace
- Deck
- Garage
- Basement
- Pool
Property vs Single Family Average in 30606
Price
Taxes
Year Built

 ©2026 Georgia Multiple Listing Service All information deemed reliable but not guaranteed. All properties are subject to prior sale, change or withdrawal. Neither listing broker(s) or information provider(s) shall be responsible for any typographical errors, misinformation, misprints and shall be held totally harmless. Listing(s) information is provided for consumer's personal, non-commercial use and may not be used for any purpose other than to identify prospective properties consumers may
 Northeast Georgia Board of REALTORS® All information deemed reliable but not guaranteed. All properties are subject to prior sale, change or withdrawal. Neither listing broker(s) or information provider(s) shall be responsible for any typographical errors, misinformation, misprints and shall be held totally harmless. Listing(s) information is provided for consumer's personal, non-commercial use and may not be used for any purpose other than to identify prospective properties consumers may be
 The information set forth on this site is based upon information which we consider reliable, but because it has been supplied by third parties to our franchisees (who in turn supplied it to us), we can not represent that it is accurate or complete, and it should not be relied upon as such. The offerings are subject to errors, omissions, changes, including price, or withdrawal without notice. All dimensions are approximate and have not been verified by the selling party and can not be verified. It
