
Views - New Construction - Primary on Main - Eco Friendly
Address
100 Scarlett Place Drive Lot 39, Bowdon, GA
Price
$ 335,780
Property Attributes
- MLS#10797541
- TypeSingle Family
- Listing Status Under Contract
- CountyCarroll
- CityBowdon
- NeighborhoodScarlett Place
- Zip30108
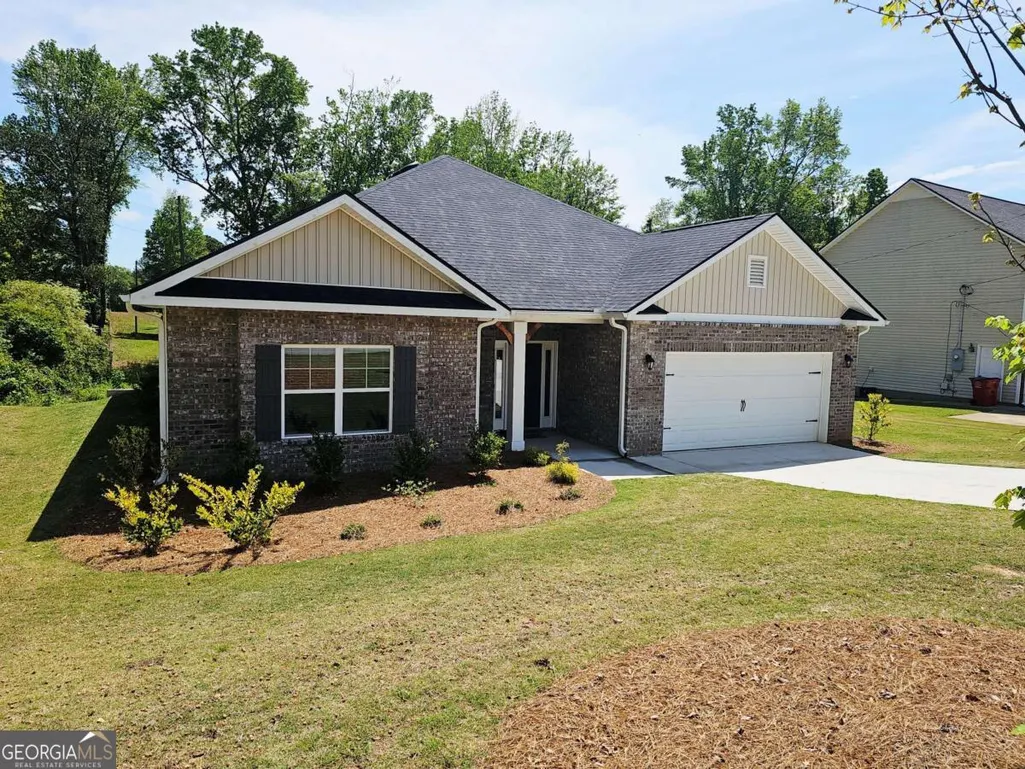
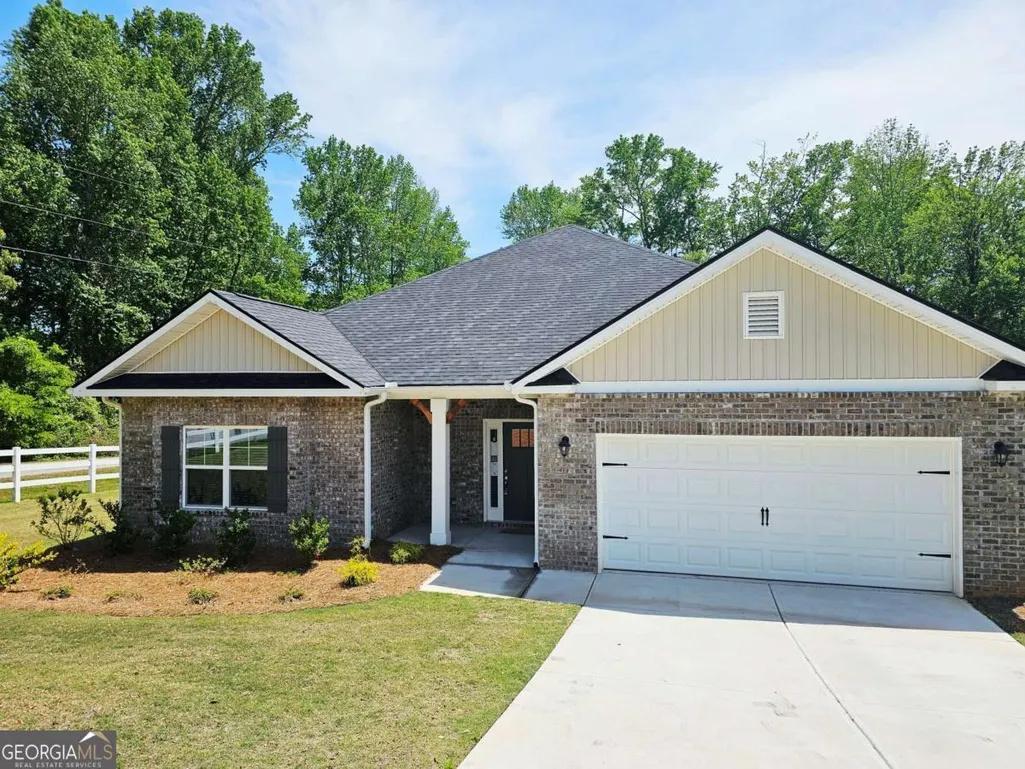
- StyleBrick Front, Traditional
- Year Built2025
- Taxes$ 44
- Price$ 335,780
- Bedrooms4
- Full Bathrooms2
- Half Bathrooms0
- Sqr Footage1902
- Lot Size0.5 Acres
Data Source:
Georgia MLS (GAMLS)
Property Description
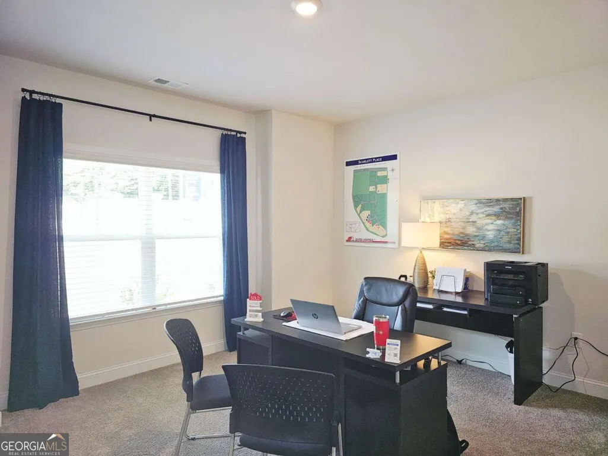
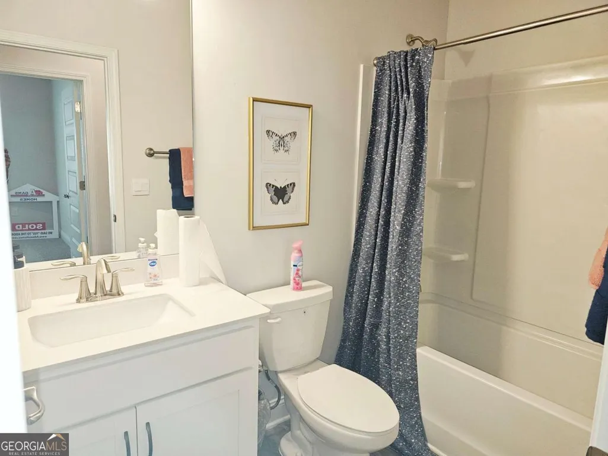
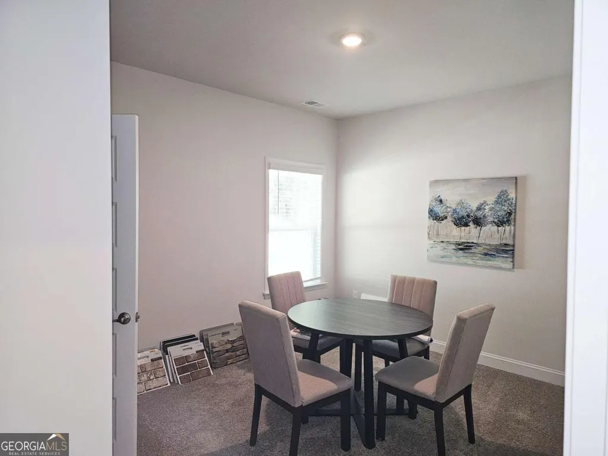
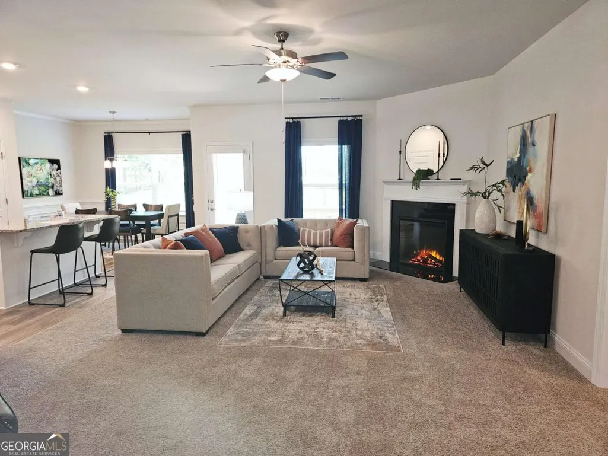
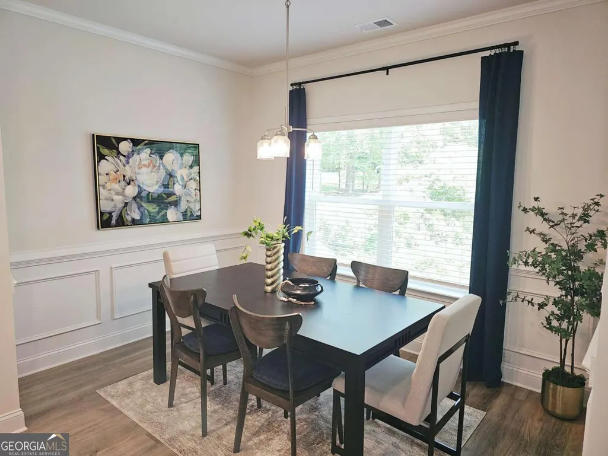
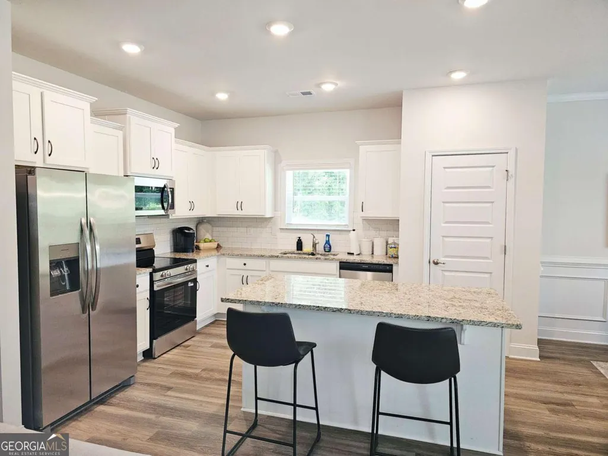
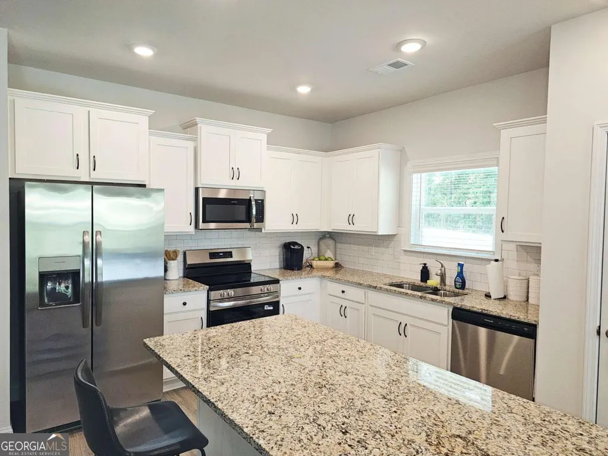
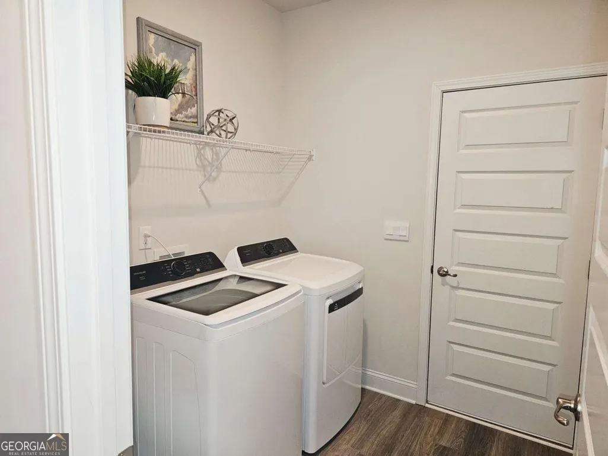
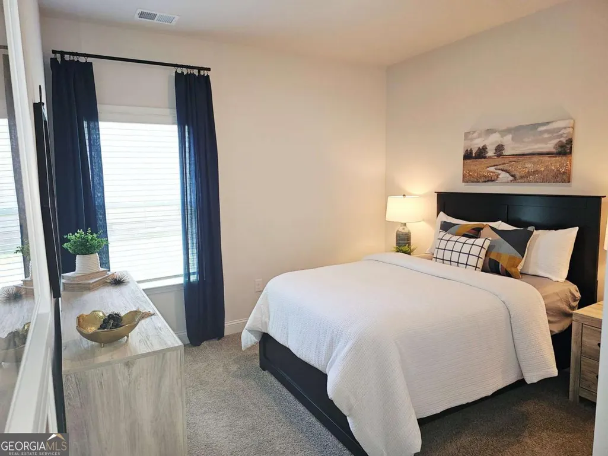
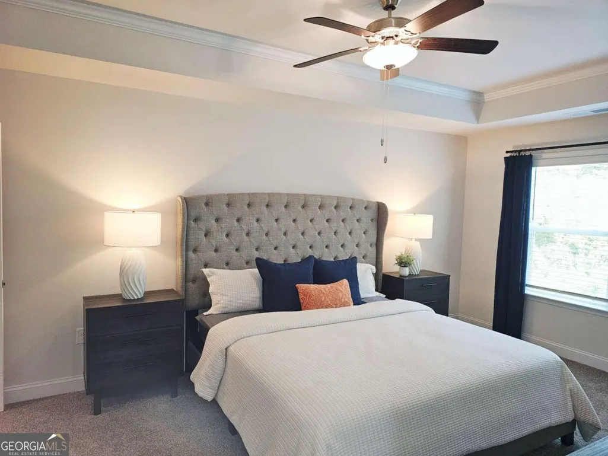
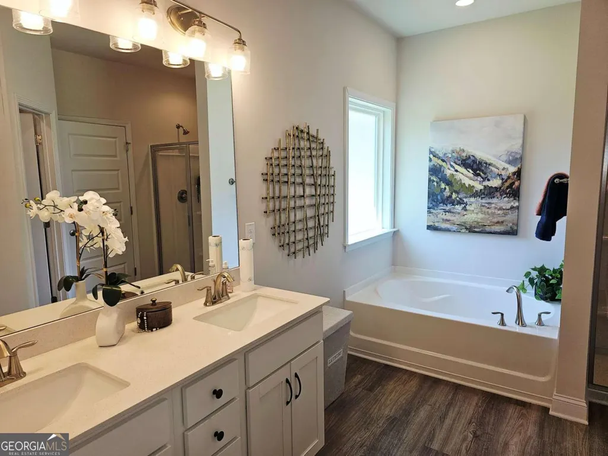
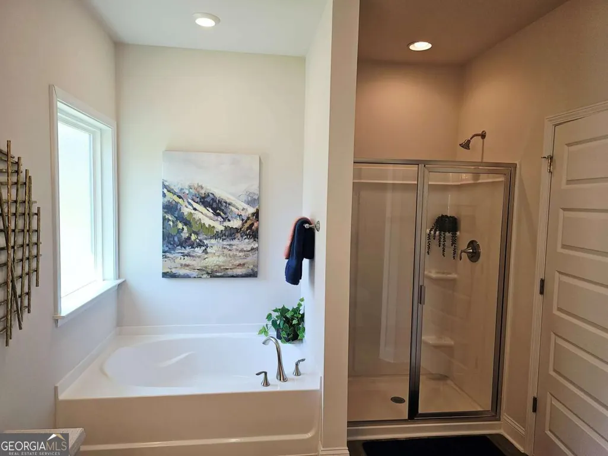
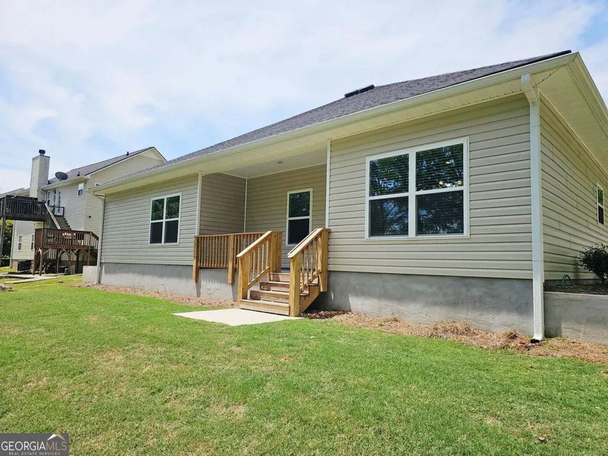
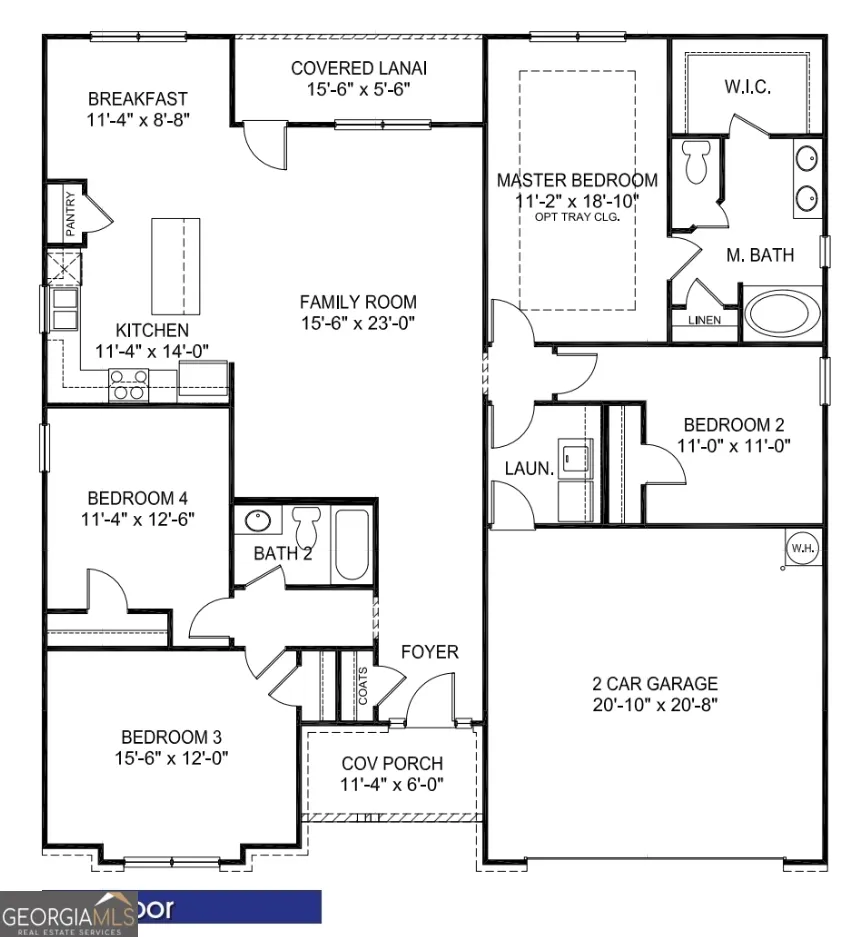
Discover the lifestyle waiting for you in Bowdon - where small-town charm, local flavor, and modern comfort come together. Imagine starting your mornings with a quiet walk through Historic Downtown Bowdon, coffee in hand, greeting friendly neighbors along Main Street. Picture weekends filled with seasonal events, community festivals, and relaxed evenings at home. This is peaceful living with purpose - where life moves at the right pace. Explore Bowdon's rich textile heritage along the Bowdon Station Walking Tour. Pick up fresh, low-temp pasteurized dairy from West Georgia Creamery. Enjoy local dining favorites like Smokin' Pig BBQ, Southern Lady Restaurant, or grab coffee at Bowdon Coffee Roasters. Join in community traditions such as the Merchants Fall Event, Witches Night Out, and holiday downtown trick-or-treating. Creative outlets thrive with art workshops at Brushstrokes Art Studio. Bowdon offers more than charm - it offers value. Scarlett Place provides NO HOA, USDA eligibility, and only $1,000 earnest money, making homeownership more accessible while still delivering quality construction and modern finishes. It's an opportunity to invest in both lifestyle and long-term stability. Welcome to this Model Home in Scarlett Place - a beautifully designed 1,902 sq ft 4BD 2BA ranch that blends comfort and convenience. This open-concept home features granite countertops with tile backsplash, spacious living and dining areas, and a main-level owner's suite with a separate tub and shower. This home comes fully equipped with all appliances included - refrigerator, washer & dryer, plus garage door openers and whole-house blinds, offering true move-in-ready convenience. Standard features include full sod front and back, 30-year architectural shingles, brick-front exterior, 51/4 baseboards (even in the garage), tray ceiling in the owner's suite, garbage disposal, and more. Plus, enjoy peace of mind with a 10-Year Structural Warranty. Priced To Sale
| Elementary School | Middle School | High School |
|---|---|---|
| Bowdon Elementary School | Bowdon Middle School | Bowdon High School |
| Price History | |
|---|---|
| 7/2/2026 | Listed $335,780 |
General Features
| Sewer | Public Sewer |
|---|---|
| Heating | Central,Electric,Forced Air |
| Cooling | Ceiling Fan(s),Central Air,Electric,Heat Pump |
| Utilities | Cable Available,Electricity Available,Phone Available,Sewer Connected,Water Available |
| Roof | Composition |
| Appliances | Dishwasher,Disposal,Dryer,Electric Water Heater,Microwave,Range,Refrigerator,Stainless Steel Appliance(s),Washer |
| Association Fee Includes | None |
| Patio/Porch Features | Patio,Porch |
| Architectural Style | Brick Front,Traditional |
| Security Features | Carbon Monoxide Detector(s),Smoke Detector(s) |
| Construction Materials | Brick,Vinyl Siding |
| Year Built | 2025 |
| Electric | 220 Volts |
| View | City |
| Levels | One |
| Unit Number | LOT 39 |
| Property Subtype | Single Family Residence |
| Tax Year | 2024 |
| Community Features | None |
| County | Carroll |
| New Construction | true |
| Property Type | Residential |
| HOA | false |
| Attached Garage | true |
| Energy Efficient | Appliances,Insulation,Thermostat,Water Heater,Windows |
| Subdivision Name | Scarlett Place |
| Garage Y/N | true |
| Full Baths | 2 |
| Status | Under Contract |
| Directions | I-20 WEST, EXIT 9 (Waco Rd), Turn on to Waco Rd/ 5 Point Rd, 3.3 Miles to Union Rd, Keep straight onto Barnes Rd, drive 4.7 miles to Smithfield Rd, Turn left onto Smithfield Rd, then Right onto N. Jonesville Rd for 1.7 Miles, Turn Right at (GA-166 West), Then Left at Dixson Rd, Drive for 1 Mile, Turn Right on Smith for 0.4 miles Scarlett Place on your right |
| High School | Bowdon |
| City | Bowdon |
| Lot Size Units | Square Feet |
| Lot Size Square Feet | 21780 |
| Carport Y/N | false |
| Elementary School | Bowdon |
| Property Attached Y/N | false |
| Land Lease Y/N | false |
| Tax Annual Amount | 44 |
| Home Warranty Y/N | false |
| Middle/Junior High School | Bowdon |
| Property Condition | New Construction |
| Structure Type | House |
| Building Area Units | Square Feet |
| Living Area Units | Square Feet |
| Standard Status | Pending |
Interior Features
| Interior Amenities | Double Vanity,High Ceilings,Master On Main Level,Separate Shower,Soaking Tub,Tray Ceiling(s),Walk-In Closet(s) |
|---|---|
| Basement | None |
| Flooring | Carpet,Vinyl |
| Total Fireplaces | 1 |
| Fireplace Features | Factory Built,Family Room |
| Common Walls | No Common Walls |
| Air Conditioning Y/N | true |
| Heating Y/N | true |
| Window Features | Double Pane Windows |
| Fireplace Y/N | true |
| Above Grade Finished Area | 1902 |
| Laundry Features | Common Area |
| Total Bedrooms | 4 |
| Main Level Bedrooms | 4 |
| Main Level Bathrooms | 2 |
| Below Grade Finished Area Unit Type | Square Feet |
| LivingAreaSource | Builder |
| Above Grade Finished Area Unit Type | Square Feet |
| Kitchen Features | Breakfast Area,Kitchen Island,Pantry,Solid Surface Counters |
| Total Baths | 2 |
Exterior Features
| Vegetation | Partially Wooded |
|---|---|
| Parking Features | Garage,Attached,Off Street |
| Lot Features | Corner Lot,None |
| Water Source | Public |
| Total Parking | 2 |
| Lot Size Area | 21780 |
| Foundation Details | Slab |
| Building Area Total | 1902 |
| Lot Size Acres | 0.5 |
| Lot Size Source | Public Records |
Amenities
- Foreclosure
- Views
- Short Sale
- New Construction
- Adult 55+
- Lease To Own
- No HOA Fees
- Furnished
- Primary On Main
- Air Conditioning
- Seller Finance
- Green
- Fixer Upper
- Horse
- Golf
- Fireplace
- Deck
- Garage
- Basement
- Pool
Property vs Single Family Average in 30108
Price
Taxes
Year Built

 ©2026 Georgia Multiple Listing Service All information deemed reliable but not guaranteed. All properties are subject to prior sale, change or withdrawal. Neither listing broker(s) or information provider(s) shall be responsible for any typographical errors, misinformation, misprints and shall be held totally harmless. Listing(s) information is provided for consumer's personal, non-commercial use and may not be used for any purpose other than to identify prospective properties consumers may
 Northeast Georgia Board of REALTORS® All information deemed reliable but not guaranteed. All properties are subject to prior sale, change or withdrawal. Neither listing broker(s) or information provider(s) shall be responsible for any typographical errors, misinformation, misprints and shall be held totally harmless. Listing(s) information is provided for consumer's personal, non-commercial use and may not be used for any purpose other than to identify prospective properties consumers may be
 The information set forth on this site is based upon information which we consider reliable, but because it has been supplied by third parties to our franchisees (who in turn supplied it to us), we can not represent that it is accurate or complete, and it should not be relied upon as such. The offerings are subject to errors, omissions, changes, including price, or withdrawal without notice. All dimensions are approximate and have not been verified by the selling party and can not be verified. It
