
Price Reduction - Views - New Construction - Primary on Main
Address
30 Concord Circle, Senoia, GA
Price
$ 619,900
Property Attributes
- MLS#10797674
- TypeSingle Family
- Listing Status Active
- CountyCoweta
- CitySenoia
- NeighborhoodWalden Pond Estate II
- Zip30276
- StyleCraftsman
- Year Built2026
- Taxes$ 788
- Price$ 619,900
- Bedrooms4
- Full Bathrooms3
- Half Bathrooms1
- Sqr Footage3478
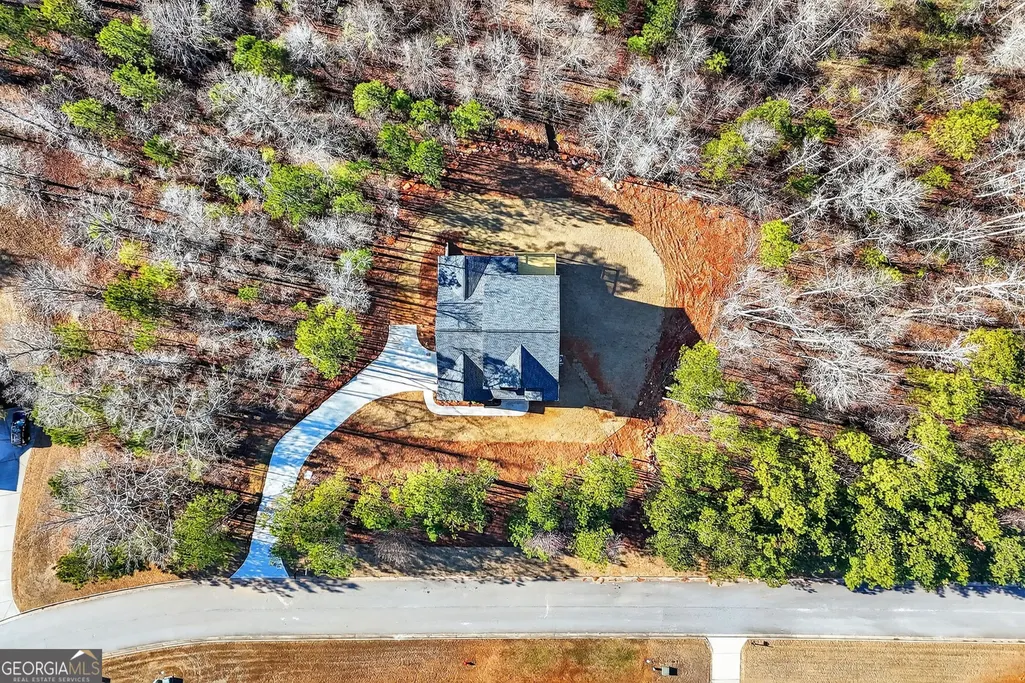
- Lot Size1.69 Acres
Data Source:
Georgia MLS (GAMLS)
Property Description
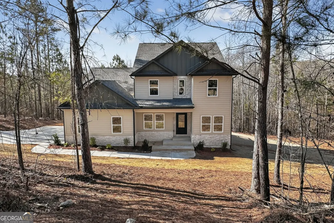
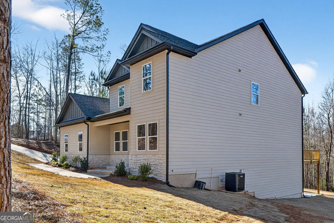
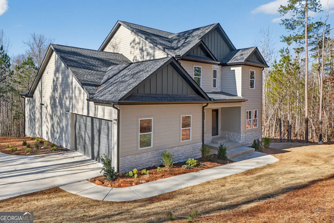
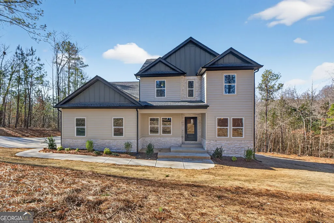
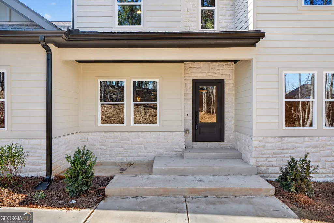
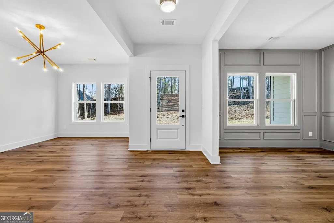
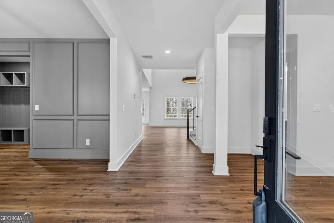
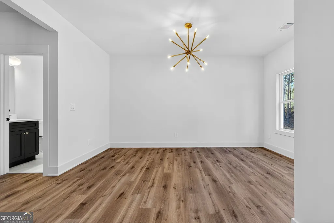
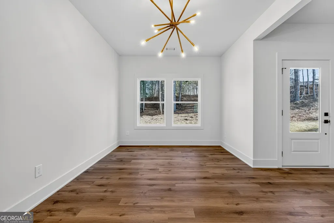
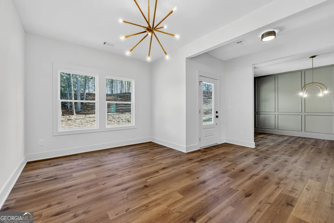
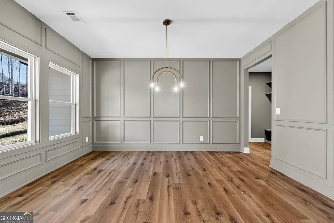
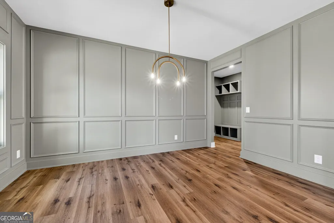
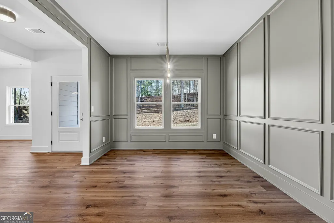
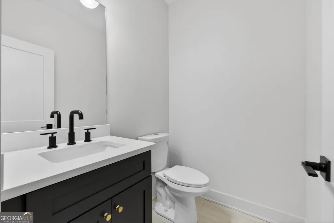
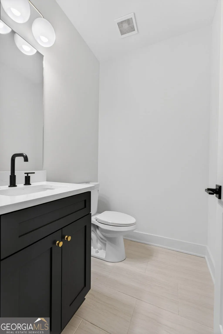
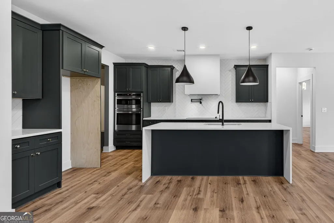
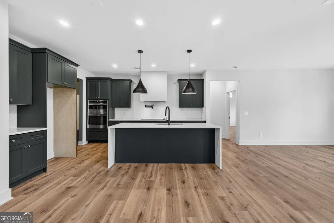
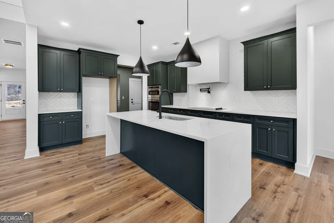
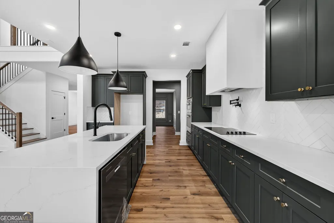
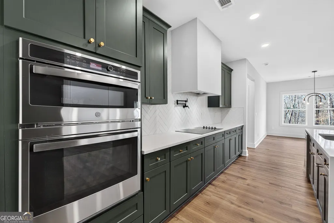
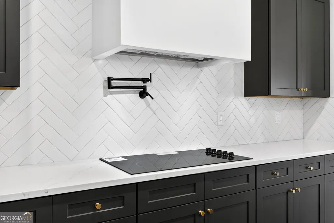
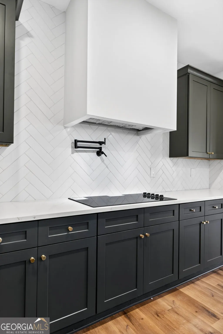
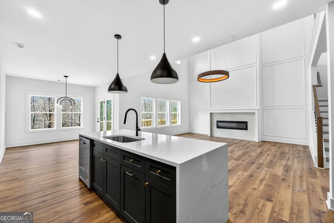
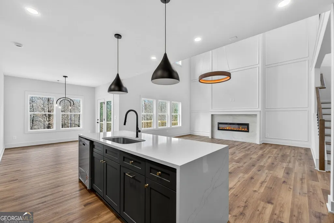
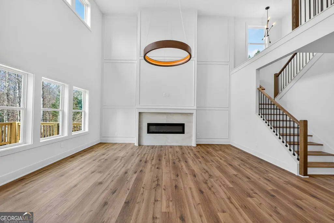
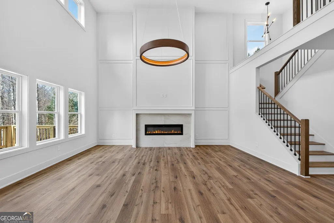
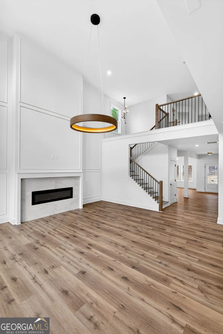
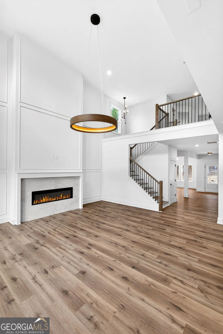
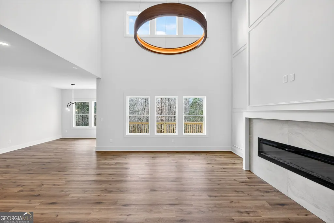
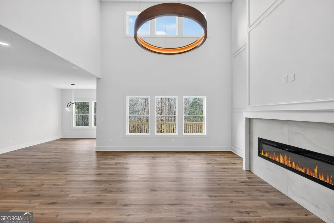
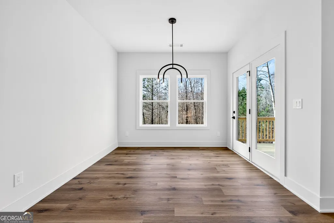
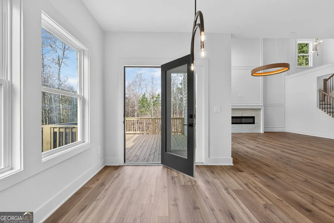
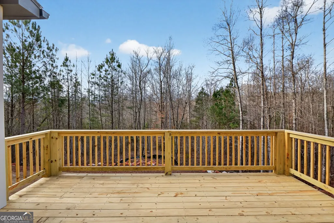
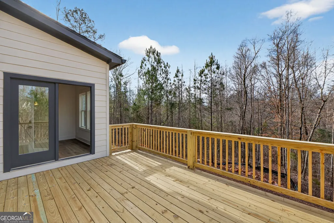
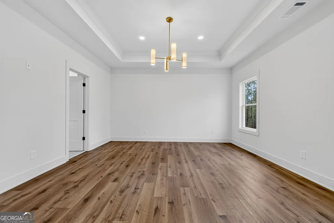
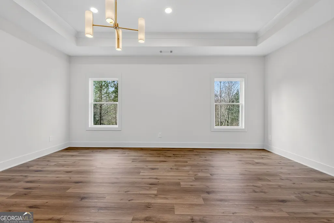
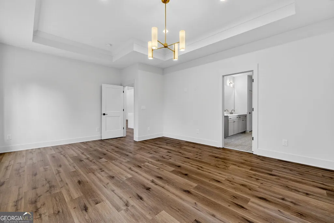
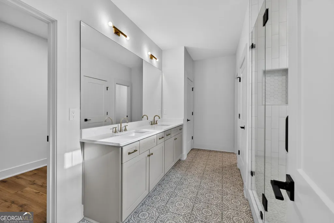
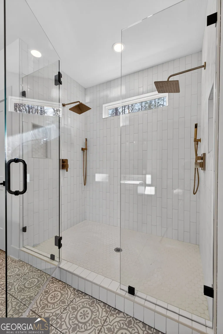
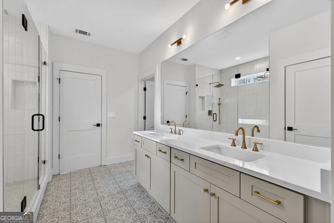
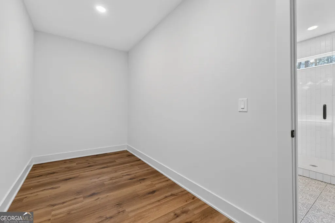
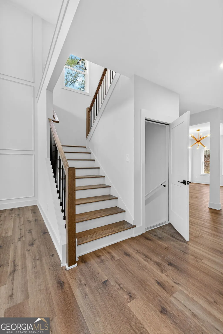
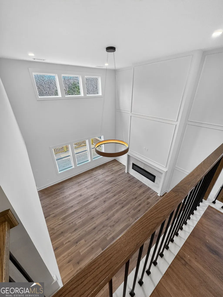
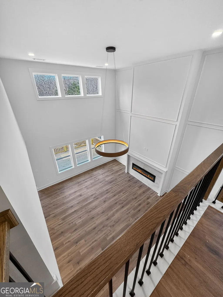
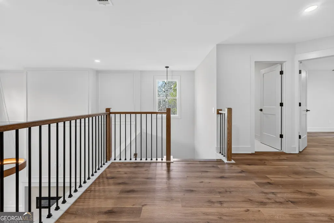
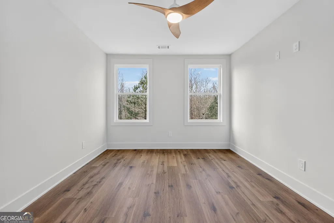
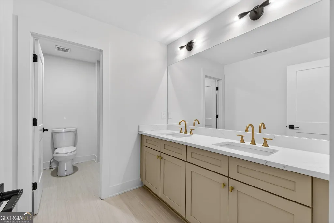
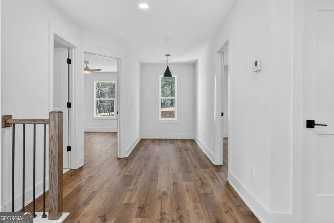
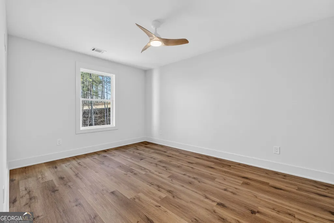
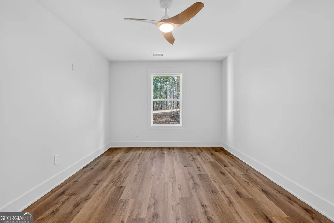
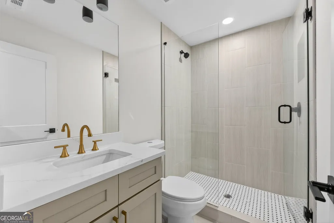
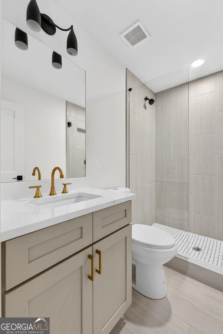
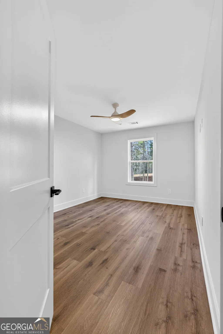
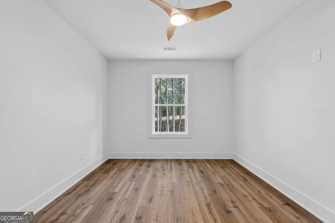
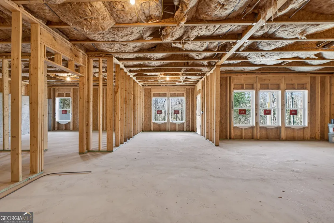
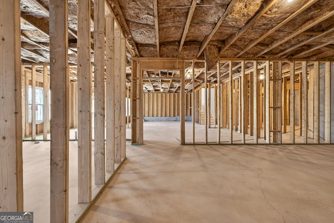
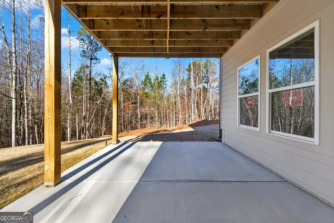
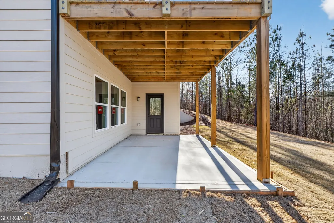
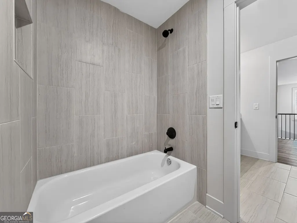
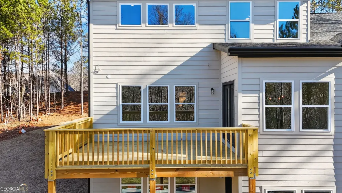
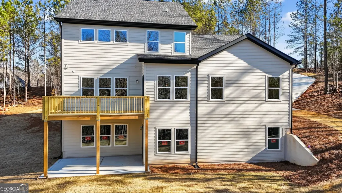
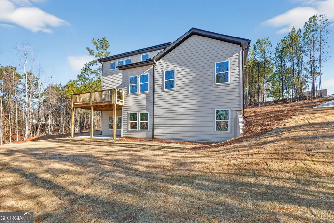
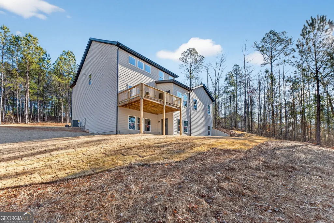
There's something special about pulling into a neighborhood and just knowing you're home. Tucked inside Walden Pond Estates, this new Craftsman-style beauty delivers that feeling from the very first glance. Step through the front door and the grand foyer welcomes you with custom trim and thoughtful details that immediately set the tone. The ceilings rise, the light pours in, and suddenly the space opens into a stunning two-story Great Room that feels both impressive and inviting. Just off to the side, the formal dining room with its elegant trey ceiling is ready for holiday dinners, birthday celebrations, and Sunday gatherings that turn into lifelong memories. At the heart of the home, the gourmet kitchen is where life naturally happens. Quartz countertops, a large center island, abundant cabinetry, a walk-in pantry, and striking herringbone tile backsplash create a space that's equal parts designer showcase and everyday workhorse. Morning coffee at the island. Homework spread across the counter. Friends gathered while dinner simmers. It all fits here. Then there's the deck. Step outside and take in the private, peaceful views that make you feel like you're miles away from everything - even though you're just minutes from schools, shopping, dining, and convenient highway access. It's the kind of backyard where quiet evenings stretch a little longer. The main-level Owner's Suite is designed to be a true retreat, featuring trey ceilings, a spa-inspired walk-in shower with dual showerheads, and an oversized walk-in closet that makes organization effortless. A private guest suite on the main level - complete with its own en-suite bath and dual walk-in closets - offers flexibility for multi-generational living or visiting family. Upstairs, a spacious loft gives you options: home office, playroom, media lounge, study space - whatever this season of life calls for. And with a full unfinished basement, this home isn't just beautiful - it's future-ready. Whether you're dreaming of expansion, storage, or creating additional living space, the potential is already built in. Designer paint colors. Modern light fixtures. Thoughtful finishes throughout. USDA loan eligibility for qualified buyers. This isn't just new construction - it's a home built for the way you actually live. Ask us about special 100% loan!
| Elementary School | Middle School | High School |
|---|---|---|
| Poplar Road Elementary School | East Coweta Middle School | East Coweta High School |
| Price History | |
|---|---|
| 7/2/2026 | Listed $629,900 |
| 8/14/2026 | 2$619,900 |
General Features
| Sewer | Septic Tank |
|---|---|
| Heating | Central,Dual,Electric,Heat Pump |
| Cooling | Ceiling Fan(s),Central Air,Dual,Electric |
| Utilities | Electricity Available,High Speed Internet,Underground Utilities,Water Available |
| Roof | Composition |
| Appliances | Dishwasher,Double Oven,Electric Water Heater,Ice Maker,Microwave,Stainless Steel Appliance(s) |
| HOA Fee | 600 |
| Association Fee Includes | Maintenance Grounds,Swimming |
| Patio/Porch Features | Deck,Porch |
| Architectural Style | Craftsman |
| Security Features | Carbon Monoxide Detector(s) |
| Construction Materials | Concrete,Stone |
| Year Built | 2026 |
| View | Seasonal View |
| Levels | Two |
| Property Subtype | Single Family Residence |
| Tax Year | 24 |
| Community Features | Playground,Pool |
| County | Coweta |
| New Construction | true |
| Property Type | Residential |
| HOA | true |
| Attached Garage | true |
| Subdivision Name | Walden Pond Estate II |
| Garage Y/N | true |
| Full Baths | 3 |
| Status | Active |
| Directions | From Atlanta Hartsfield Airport, take I-85 South. Follow I-85 South to Exit 51, Sharpsburg/McCollum Road. Take left at exit and follow Sharpsburg/McCollum Road, cross State Route 34 and follow to intersection of Hwy 54 and 154. Take a right onto Hwy 154 to Turin Round About. Take third round-about exit onto Hwy 16 East. Take a right onto Elders Mill Road. Follow Elders Mill to left onto Rockhouse Road. Follow Rockhouse Road to first entrance at Walden Pond Trail. Right onto Walden Pond Trail. Right on Concord Cirlce. Home is on the only home being built on left. |
| High School | East Coweta |
| City | Senoia |
| Lot Size Units | Acres |
| Lot Size Square Feet | 73616.4 |
| Carport Y/N | false |
| Elementary School | Poplar Road |
| Property Attached Y/N | false |
| Land Lease Y/N | false |
| Tax Annual Amount | 788.56 |
| Home Warranty Y/N | true |
| Middle/Junior High School | East Coweta |
| Property Condition | New Construction |
| Virtual Tour | https://listings.bzphotos.org/sites/pgqjzpq/unbranded |
| Structure Type | House |
| Building Area Units | Square Feet |
| Living Area Units | Square Feet |
| Standard Status | Active |
| Virtual Tour | https://listings.bzphotos.org/sites/30-concord-cir-senoia-ga-30276-21908159/branded |
Interior Features
| Interior Amenities | Double Vanity,High Ceilings,Master On Main Level,Separate Shower,Soaking Tub,Tile Bath,Tray Ceiling(s),Walk-In Closet(s) |
|---|---|
| Basement | Bath/Stubbed,Boat Door,Concrete,Daylight |
| Flooring | Carpet,Hardwood,Tile |
| Total Fireplaces | 1 |
| Fireplace Features | Family Room |
| Common Walls | No Common Walls |
| Air Conditioning Y/N | true |
| Heating Y/N | true |
| Window Features | Double Pane Windows |
| Fireplace Y/N | true |
| Above Grade Finished Area | 3478 |
| Half Baths | 1 |
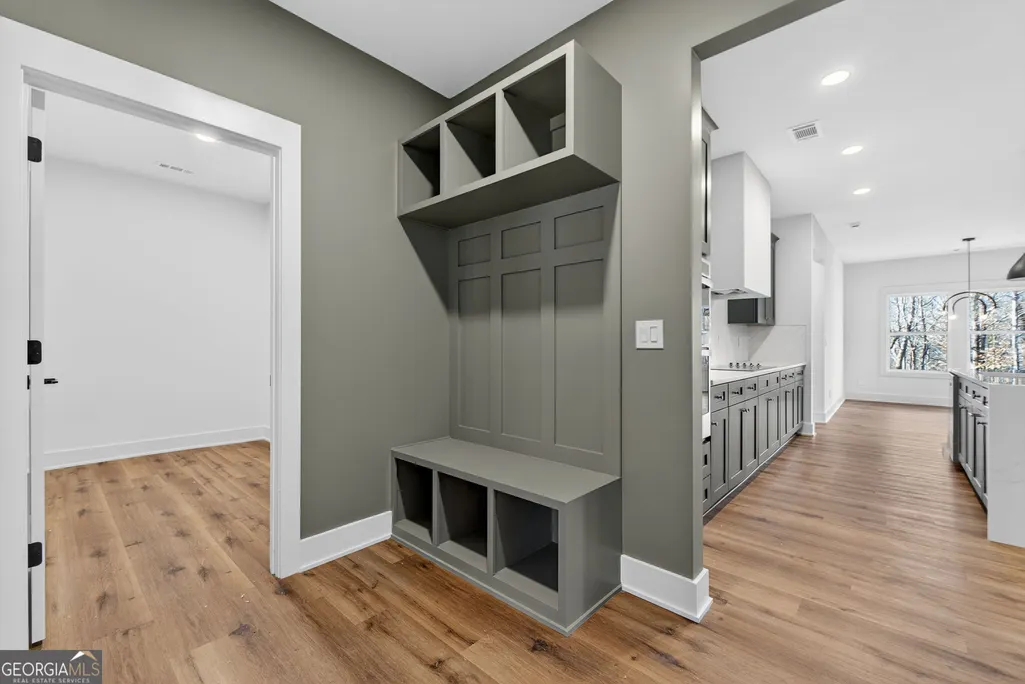
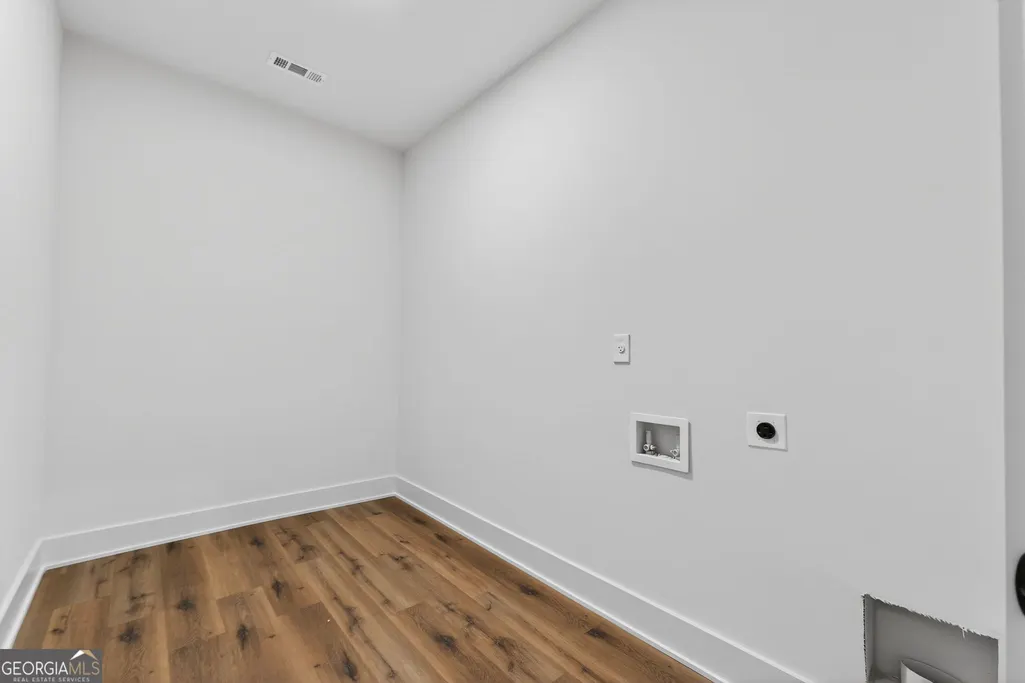
| Laundry Features | In Kitchen,Mud Room |
| Total Bedrooms | 4 |
| Main Level Bedrooms | 1 |
| Main Level Bathrooms | 1 |
| Below Grade Finished Area Unit Type | Square Feet |
| LivingAreaSource | Owner |
| Above Grade Finished Area Unit Type | Square Feet |
| Kitchen Features | Kitchen Island,Pantry,Solid Surface Counters |
| Total Baths | 4 |
| Dining Room Features | Separate Room |
Exterior Features
| Vegetation | Cleared,Grassed,Partially Wooded,Wooded |
|---|---|
| Parking Features | Garage,Attached,Kitchen Level,Garage Door Opener |
| Lot Features | Sloped |
| Water Source | Public |
| Total Parking | 2 |
| Lot Size Area | 1.69 |
| Foundation Details | Slab |
| Building Area Total | 3478 |
| Lot Size Acres | 1.69 |
| Lot Size Source | Owner |
Amenities
- Foreclosure
- Views
- Short Sale
- New Construction
- Adult 55+
- Lease To Own
- No HOA Fees
- Furnished
- Primary On Main
- Air Conditioning
- Seller Finance
- Green
- Fixer Upper
- Horse
- Golf
- Fireplace
- Deck
- Garage
- Basement
- Pool
Property vs Single Family Average in 30276
Price
Taxes
Year Built
 ©2026 Georgia Multiple Listing Service All information deemed reliable but not guaranteed. All properties are subject to prior sale, change or withdrawal. Neither listing broker(s) or information provider(s) shall be responsible for any typographical errors, misinformation, misprints and shall be held totally harmless. Listing(s) information is provided for consumer's personal, non-commercial use and may not be used for any purpose other than to identify prospective properties consumers may
 Listings identified with the FMLS IDX logo come from FMLS and are held by brokerage firms other than the owner of this website. The listing brokerage is identified in any listing details. Information is deemed reliable but is not guaranteed. If you believe any FMLS listing contains material that infringes your copyrighted work please
  Northeast Georgia Board of REALTORS® All information deemed reliable but not guaranteed. All properties are subject to prior sale, change or withdrawal. Neither listing broker(s) or information provider(s) shall be responsible for any typographical errors, misinformation, misprints and shall be held totally harmless. Listing(s) information is provided for consumer's personal, non-commercial use and may not be used for any purpose other than to identify prospective properties consumers may be
 The information set forth on this site is based upon information which we consider reliable, but because it has been supplied by third parties to our franchisees (who in turn supplied it to us), we can not represent that it is accurate or complete, and it should not be relied upon as such. The offerings are subject to errors, omissions, changes, including price, or withdrawal without notice. All dimensions are approximate and have not been verified by the selling party and can not be verified. It
