
Primary on Main

Address
3031 Wendgate Drive, Marietta, GA
Price
$ 449,900
Property Attributes
- MLS#10797818
- TypeSingle Family
- Listing Status Active Under Contract
- CountyCobb
- CityMarietta
- NeighborhoodWendwood
- Zip30062
- StyleBrick/Frame, Ranch
- Year Built1973
- Taxes$ 813
- Price$ 449,900
- Bedrooms4
- Full Bathrooms2
- Half Bathrooms0
- Sqr Footage2587
- Lot Size0.55 Acres
Data Source:
Georgia MLS (GAMLS)
Property Description
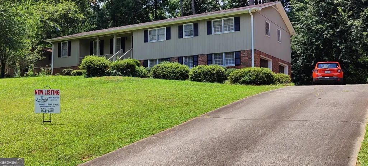
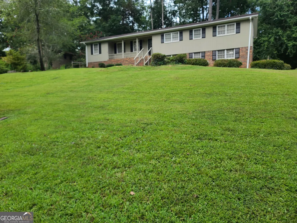
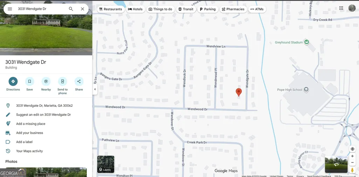
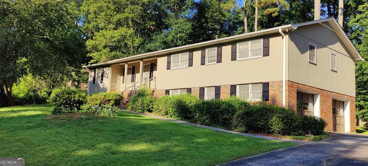
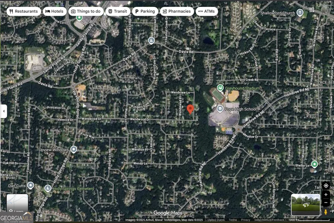
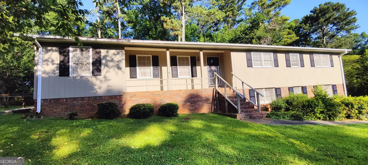
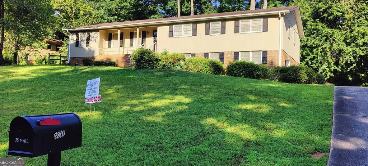
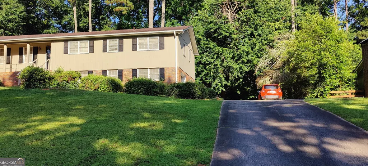
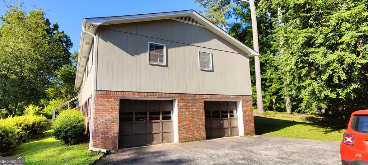
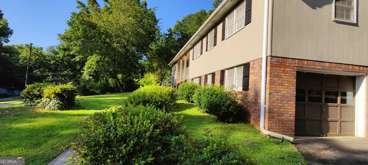
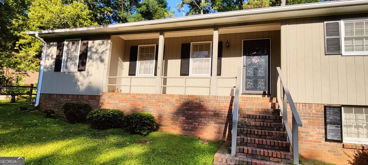
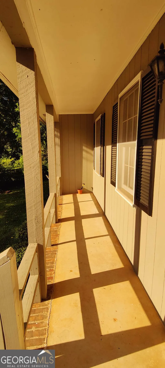
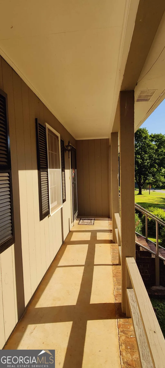
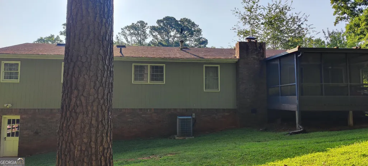
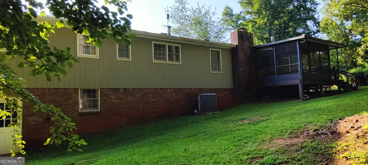
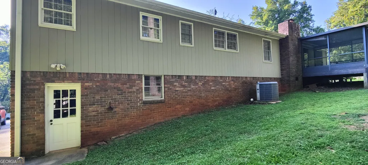
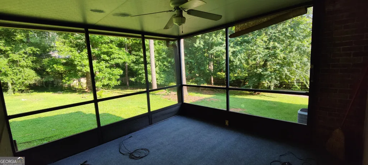
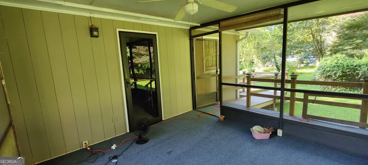
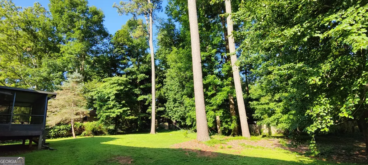
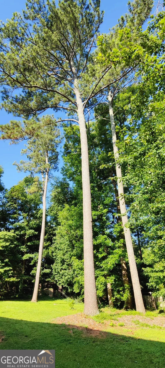
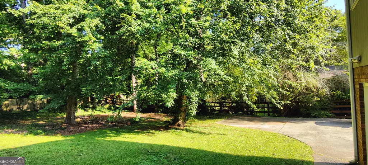
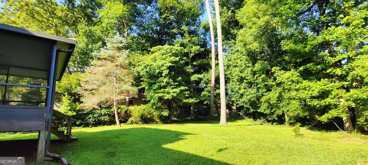
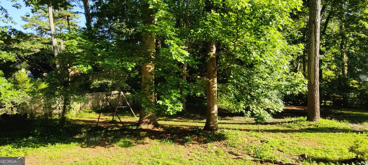
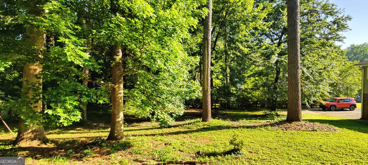
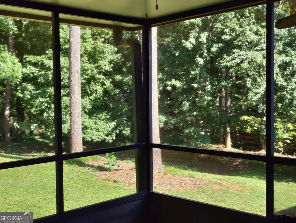
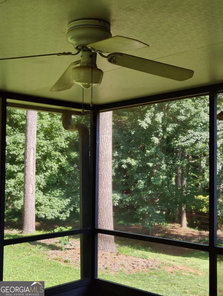
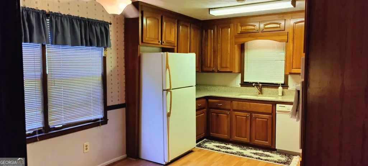
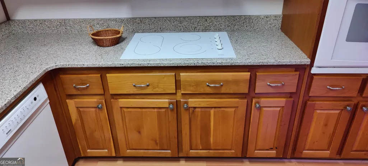
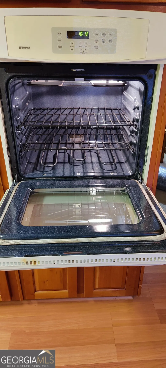
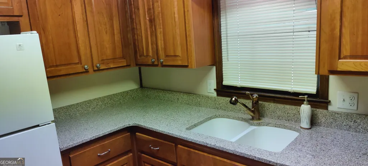
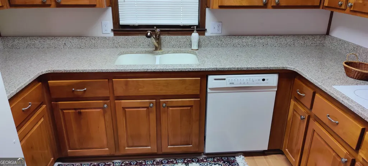
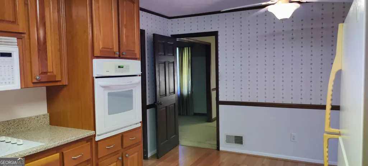
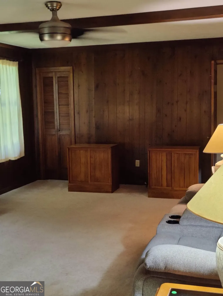
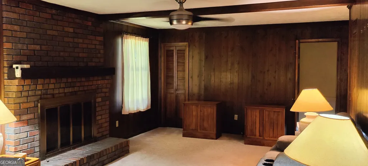
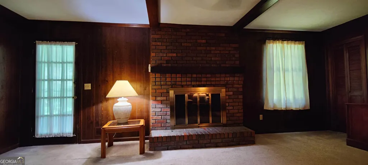
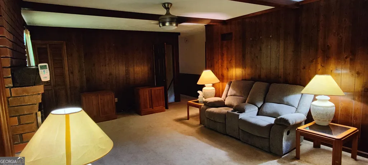
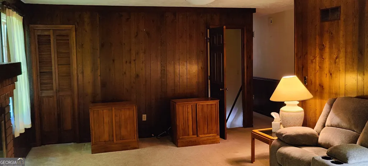
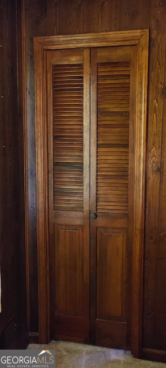
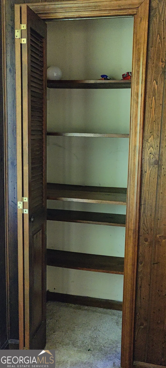
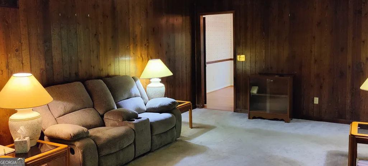
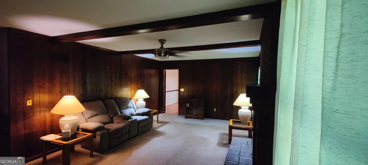
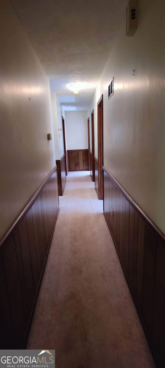
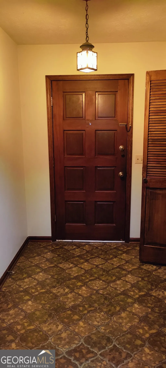
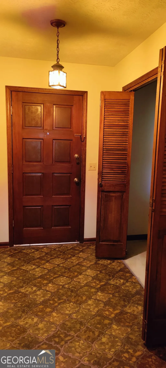
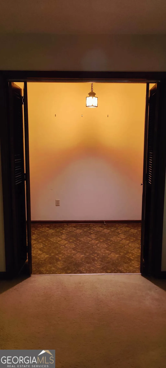
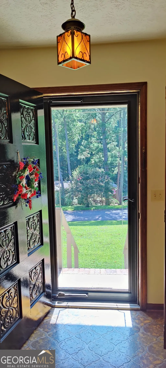
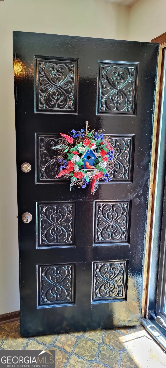
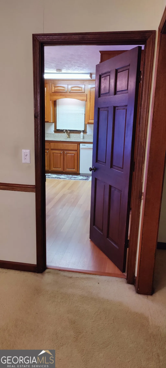
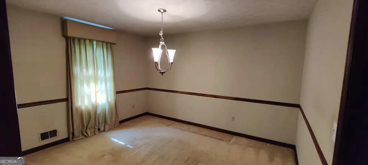
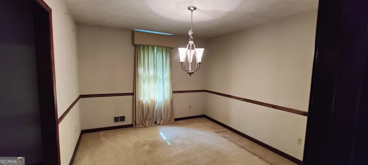
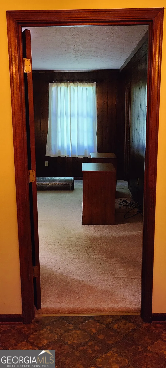
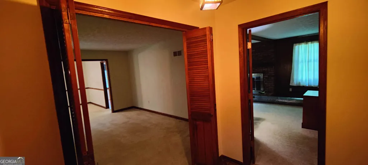
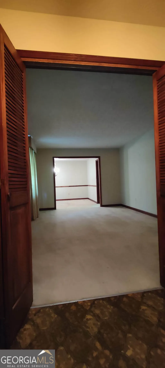
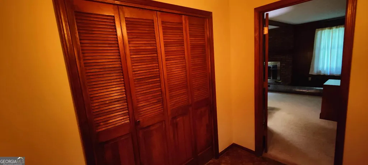
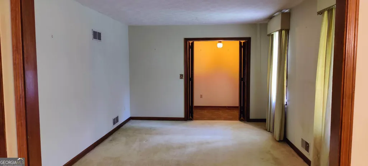
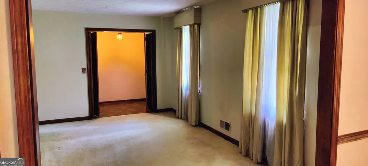
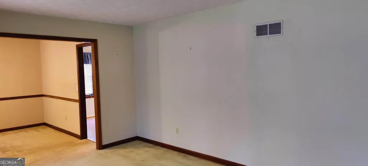
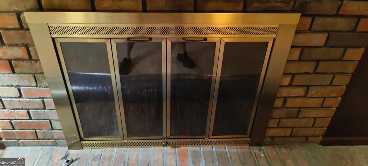
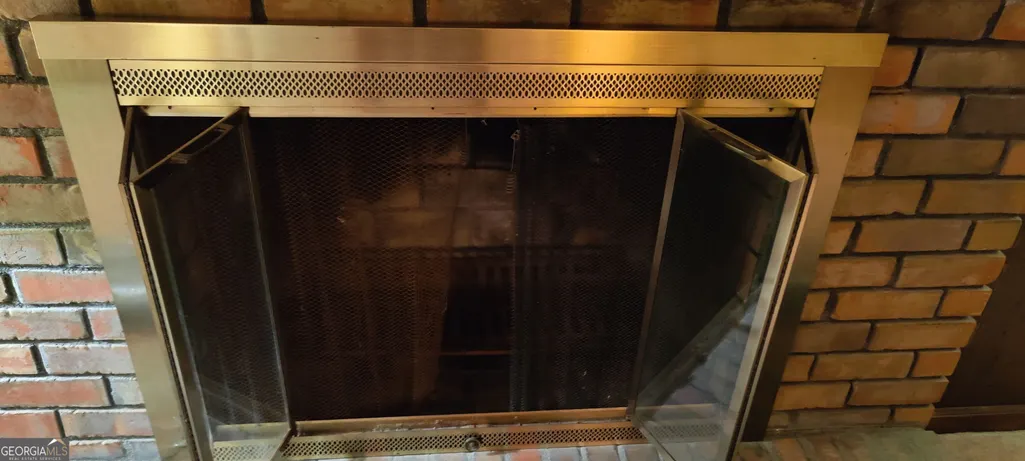
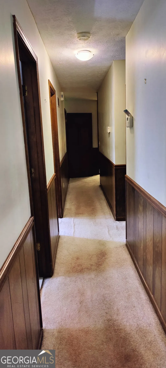
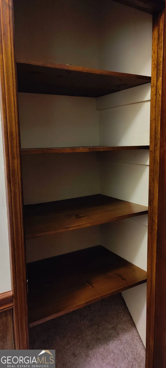
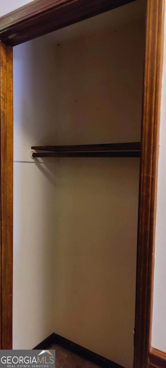
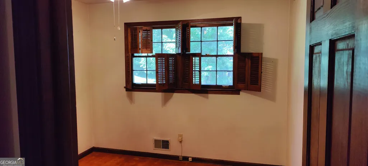
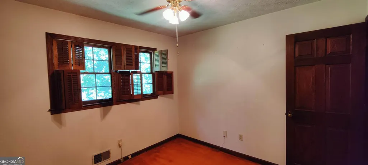
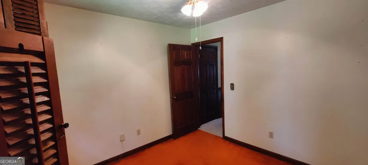
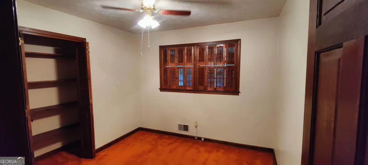
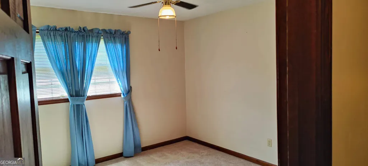
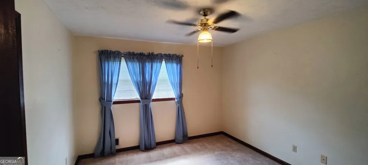
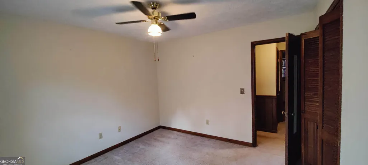
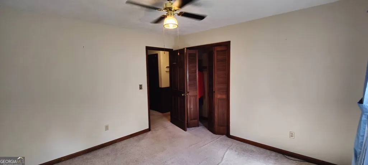
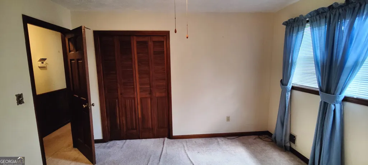
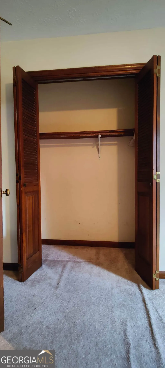
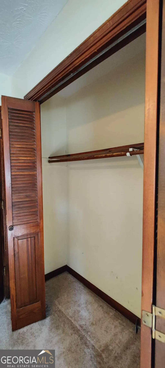
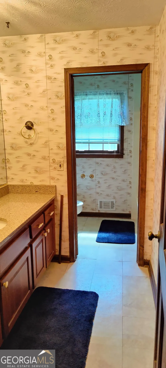
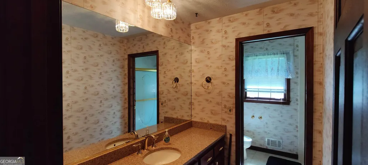
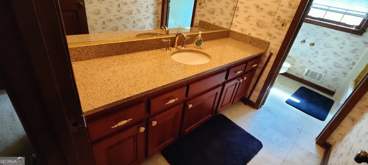
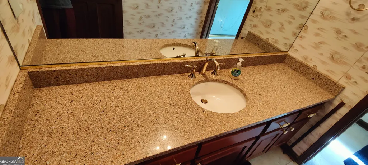
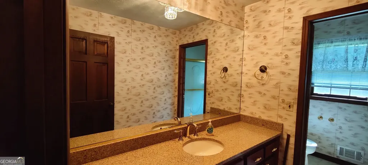
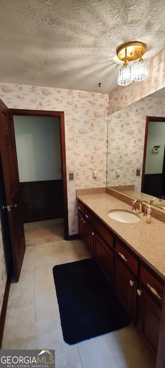
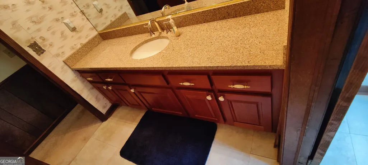
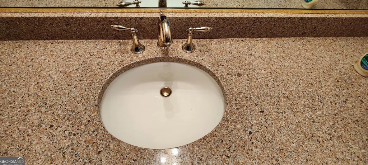
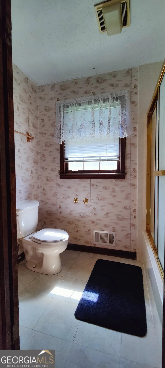
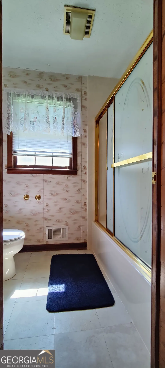
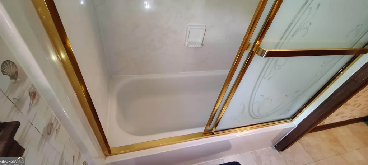
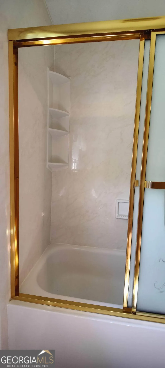
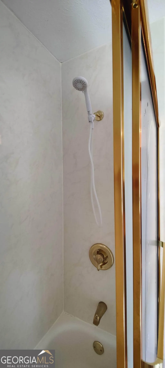
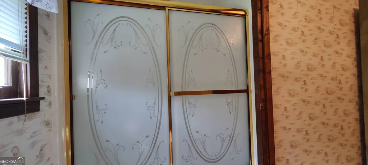
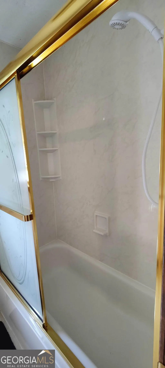
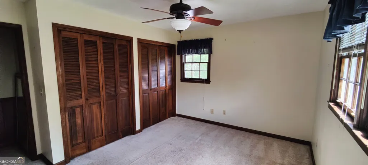
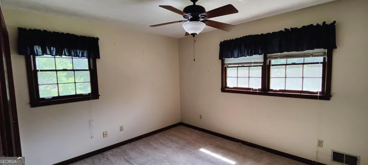
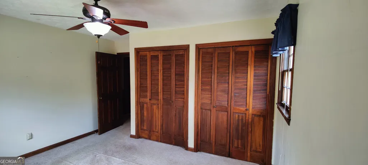
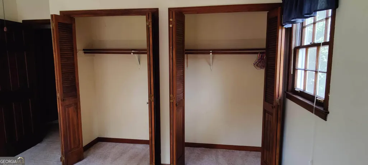
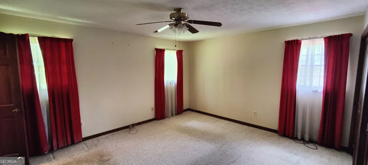
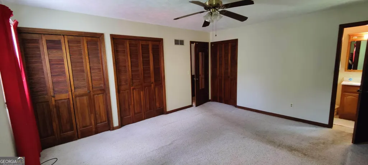
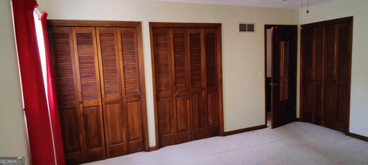
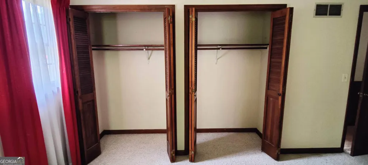
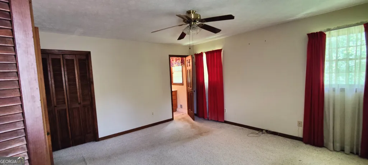
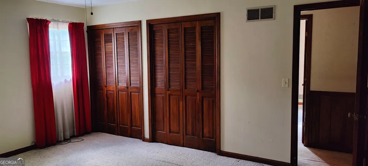
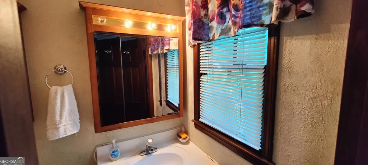
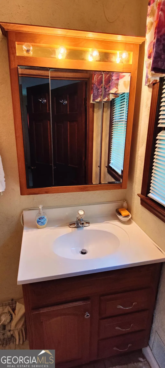
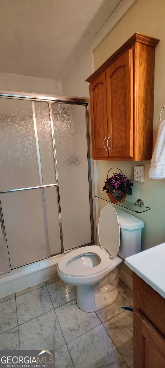
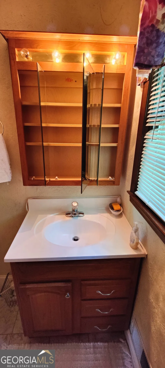
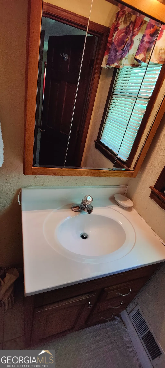
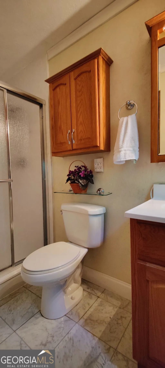
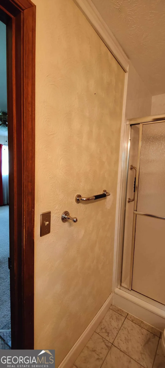
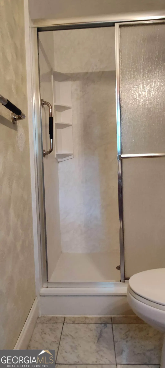
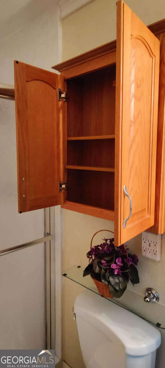
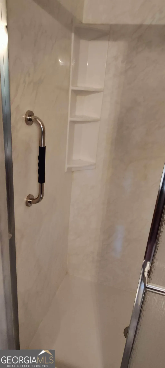
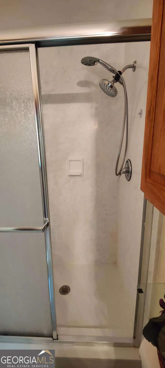
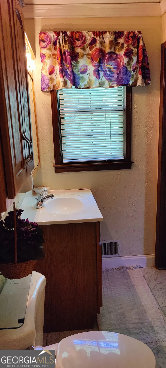
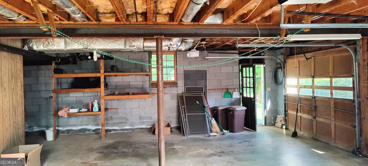
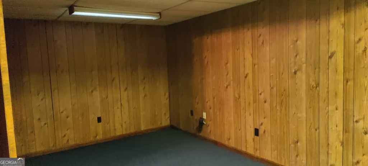
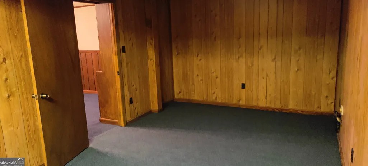
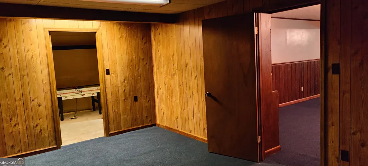
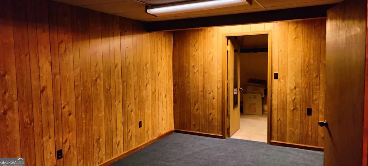
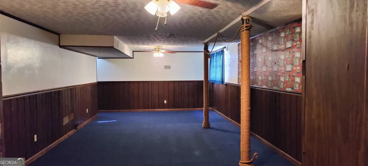
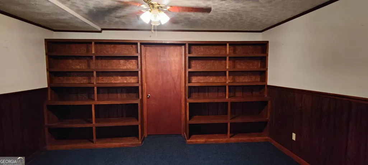
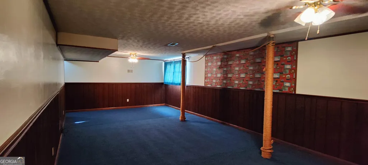
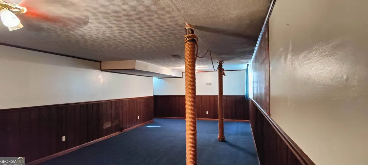
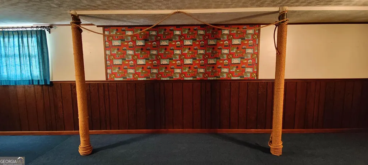
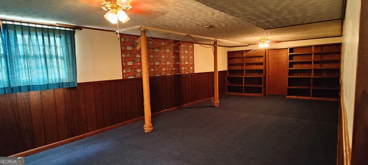
Rare Opportunity in East Cobb's Pope High School District! Welcome home to 3031 Wendgate Drive, a well maintained 4-bedroom, 2-bathroom ranch nestled on a lovely, gently rolling, and partially-wooded 1/2 acre lot in the highly sought-after Wendwood community. This residence offers a lifestyle of privacy and convenience with NO HOA restrictions. The picturesque home has been lovingly cared for by the same owner since 1976, reflecting a level of stability and pride of ownership hard to find. Enjoy many well-preserved original MCM features, including beautiful hardwood paneling and original lighting. The functional layout features 1,952 square feet of main-level living space, anchored by a bright kitchen and two bathrooms sympathetically updated in 1997. The expansive floor plan is designed for easy everyday living and entertaining, including a generous living room/dining room area and a comfortable family room with a fireplace. A standout feature of this property is the partially-finished basement, adding a large, versatile 31.5 x 14.5 foot space and an adjoining private office, 17.5 x 10.5 feet, perfect for today's work-from-home needs. The spacious two-car basement garage provides ample storage and utility space, and the large, gently rolling lot offers endless possibilities for outdoor recreation, gardening, or a private backyard retreat. Enjoy abundant wildlife and a variety of birds from the convenience of your screened deck! Location is everything! This home is situated approximately 1/5 mile from Pope High School, offering students a quick walk through the woods to school. With Mountain View Elementary and Hightower Trail Middle School nearby for younger students, as well as local shopping and dining. This property combines the tranquility of an established neighborhood with the best amenities of East Cobb. Don't miss your chance to own this timeless ranch in one of Marietta's most desirable areas, a true gem ready for its next chapter!
| Elementary School | Middle School | High School |
|---|---|---|
| Mountain View Elementary School | Hightower Trail Middle School | Pope High School |
| Price History | |
|---|---|
| 7/2/2026 | Listed $449,900 |
General Features
| Sewer | Septic Tank |
|---|---|
| Heating | Central,Natural Gas |
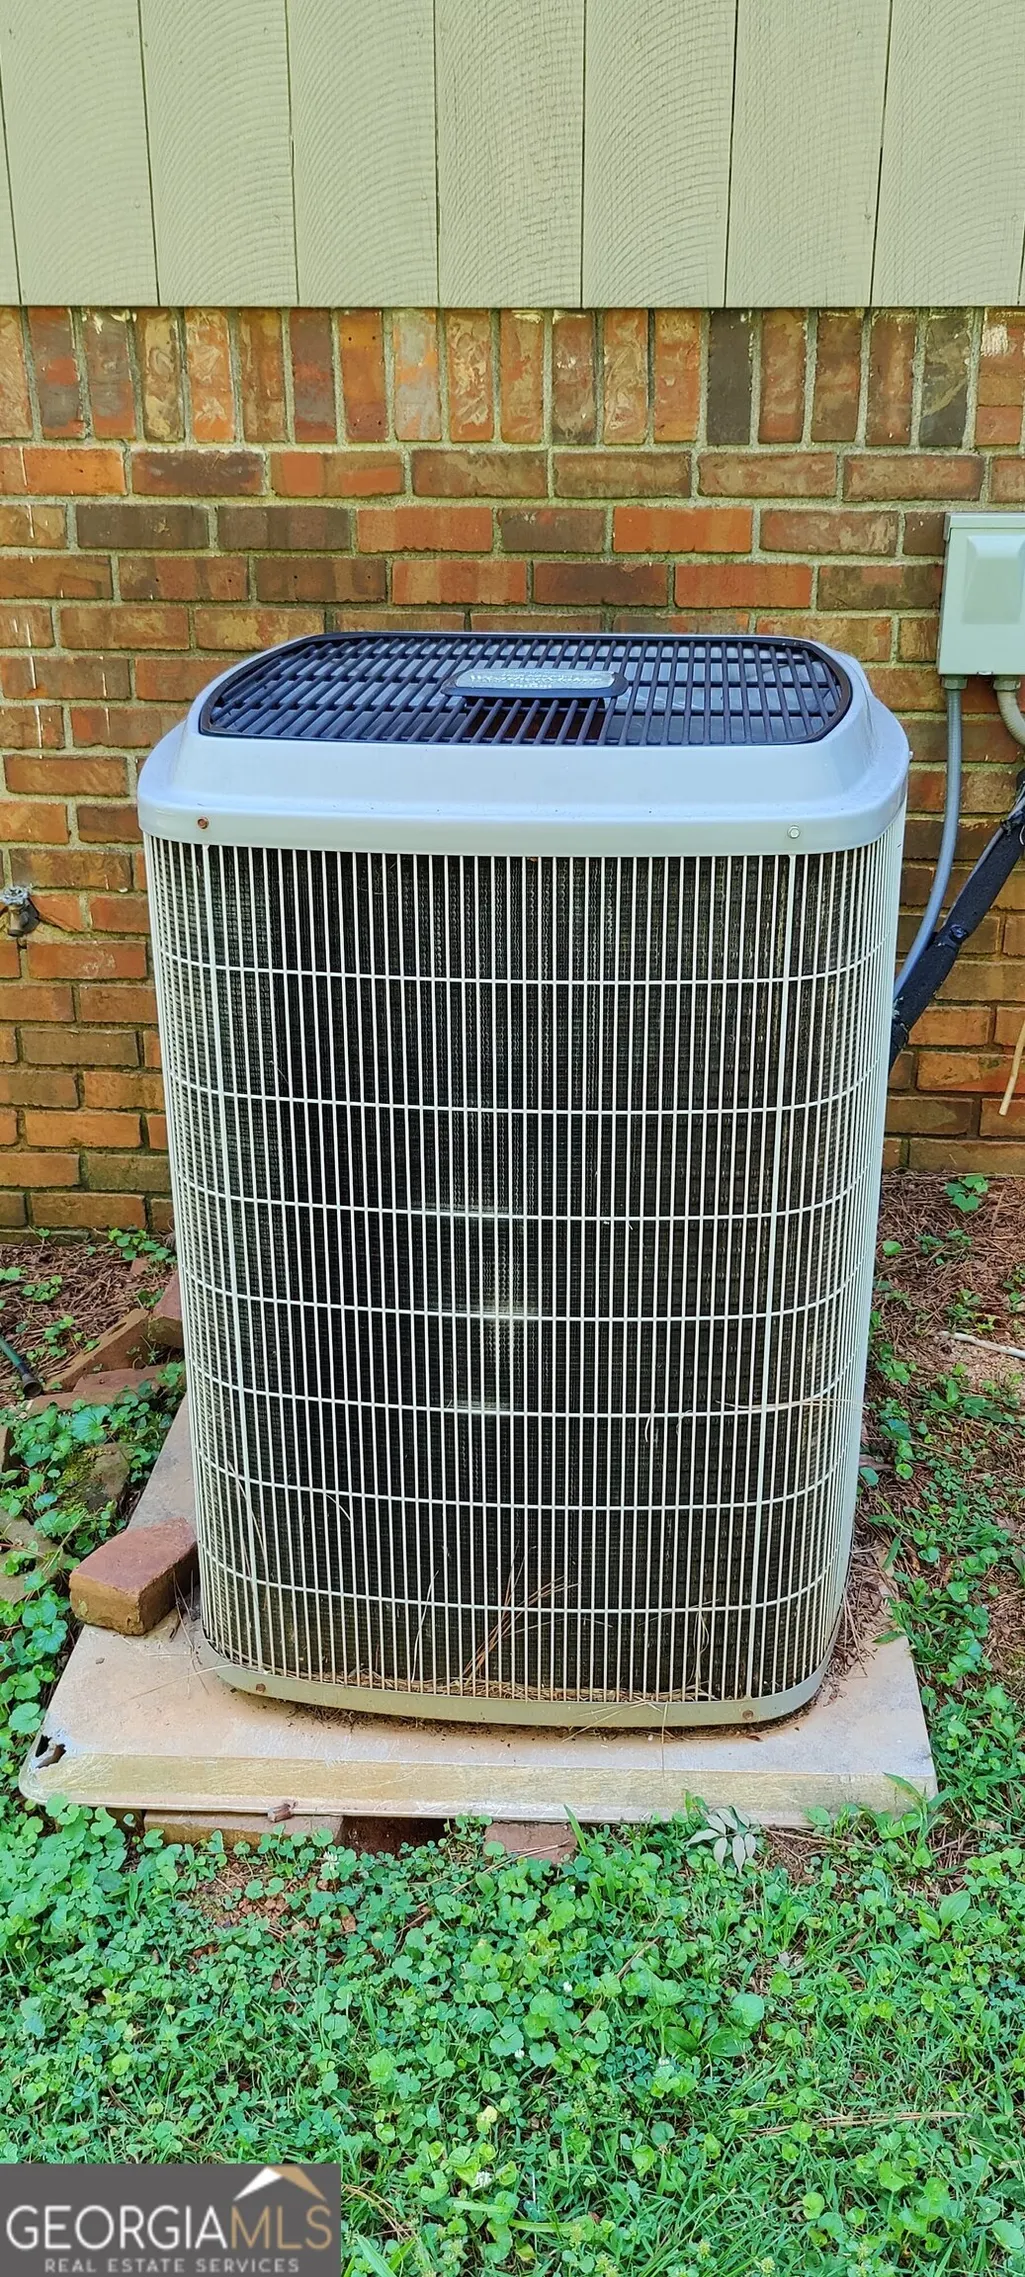
| Cooling | Ceiling Fan(s),Central Air,Electric |
| Utilities | Cable Available,Electricity Available,High Speed Internet,Natural Gas Available,Phone Available,Water Available |
| Roof | Composition |
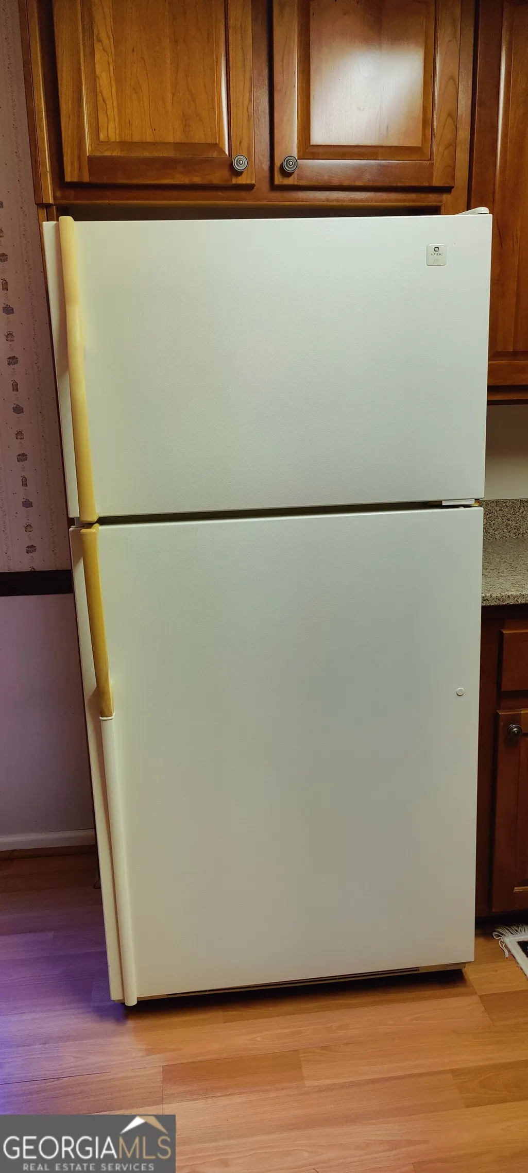
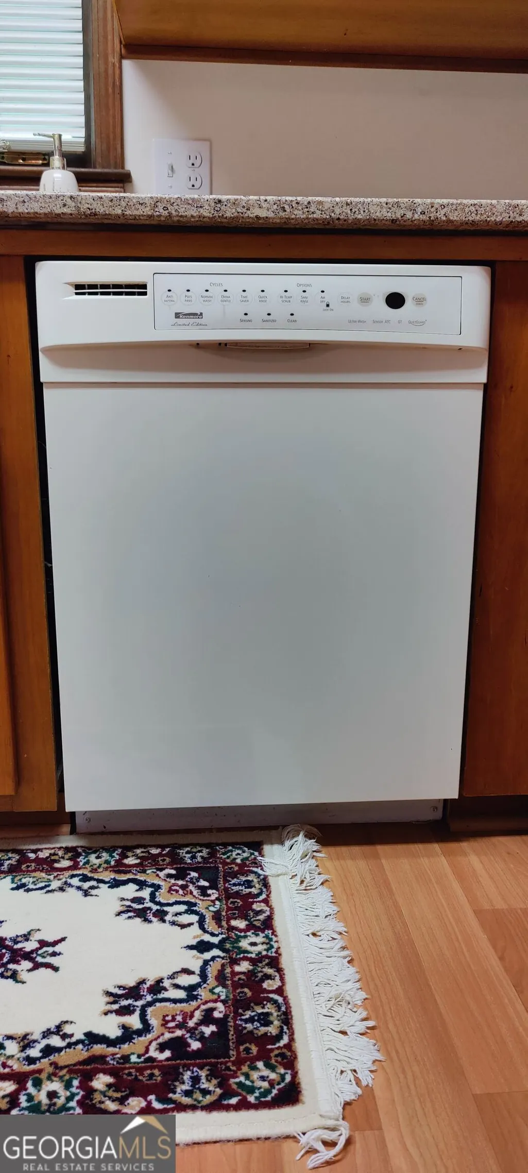
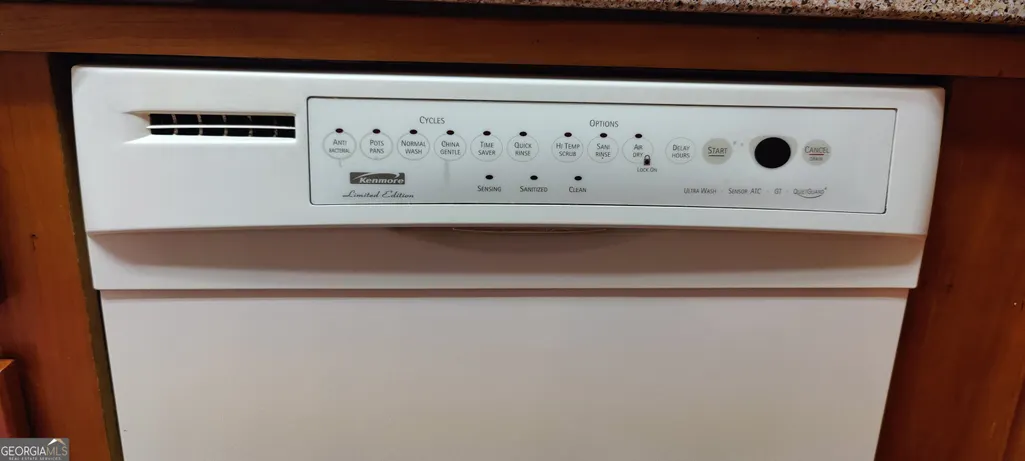
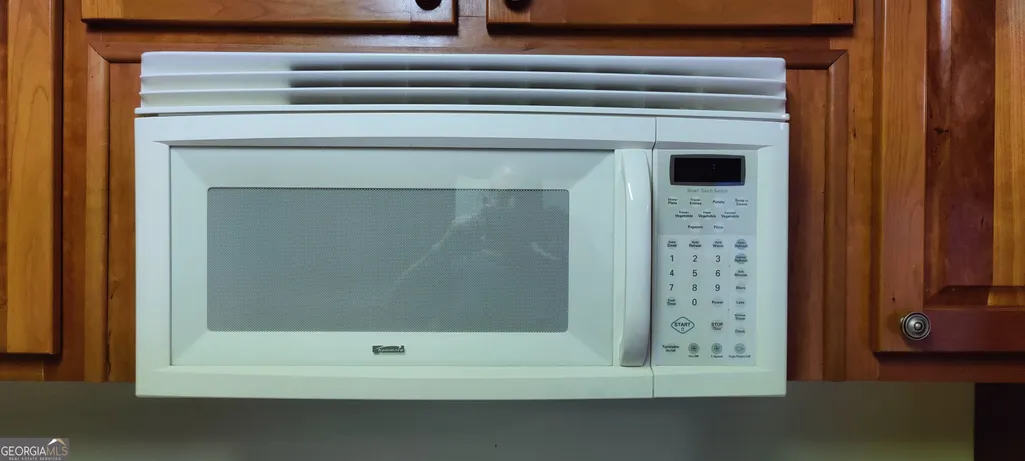
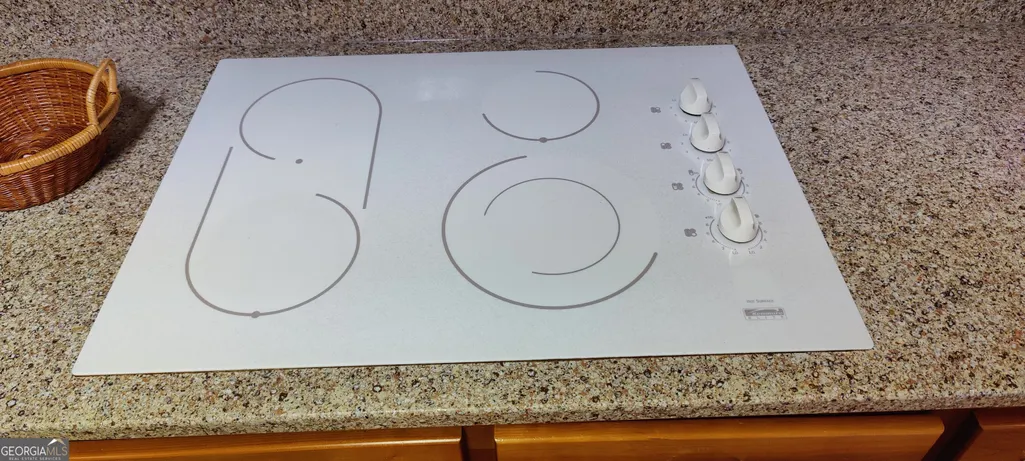
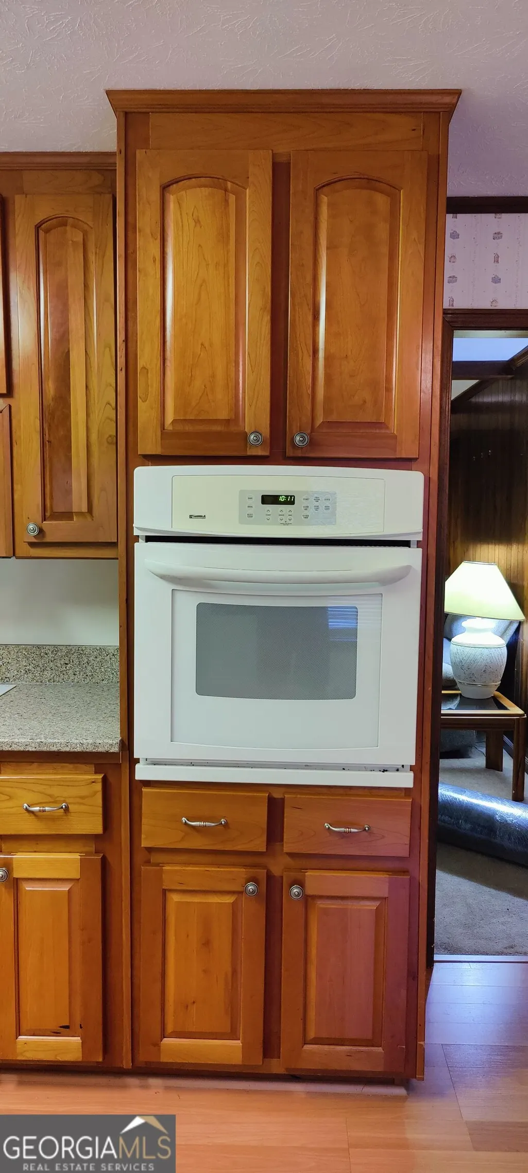
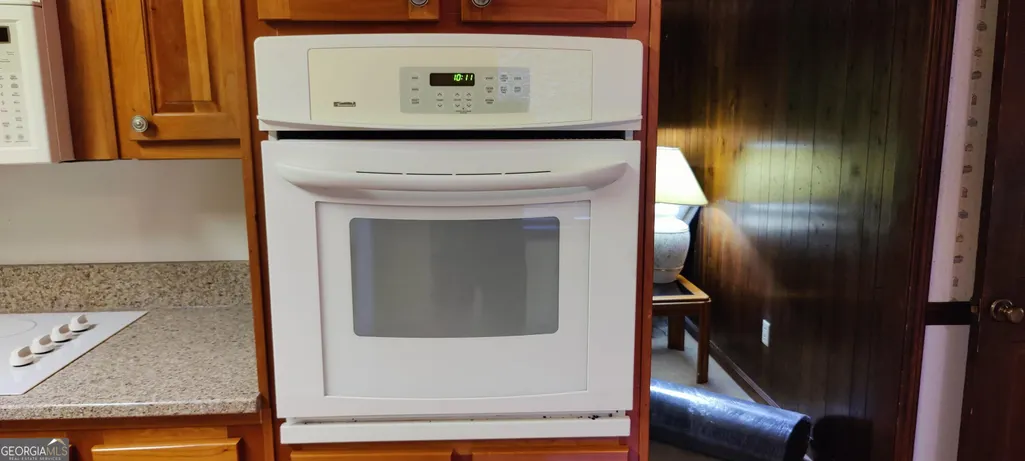
| Appliances | Cooktop,Dishwasher,Gas Water Heater,Microwave,Oven,Refrigerator |
| Association Fee Includes | None |
| Patio/Porch Features | Deck,Screened |
| Architectural Style | Brick/Frame,Ranch |
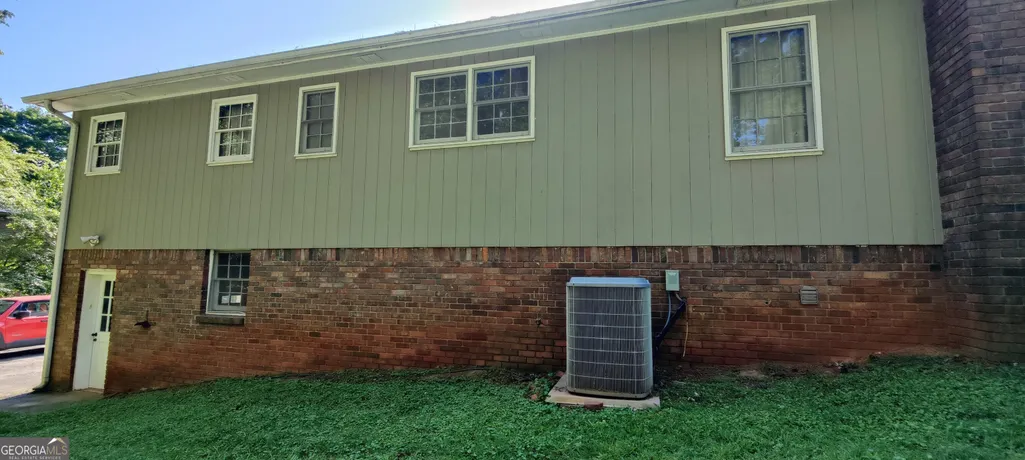
| Construction Materials | Brick,Wood Siding |
| Year Built | 1973 |
| Levels | One |
| Property Subtype | Single Family Residence |
| Tax Year | 2025 |
| Community Features | None |
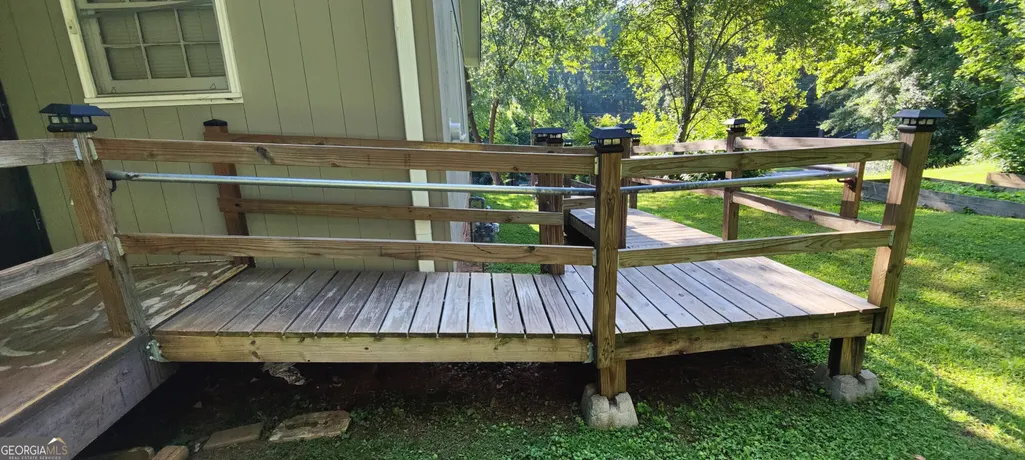
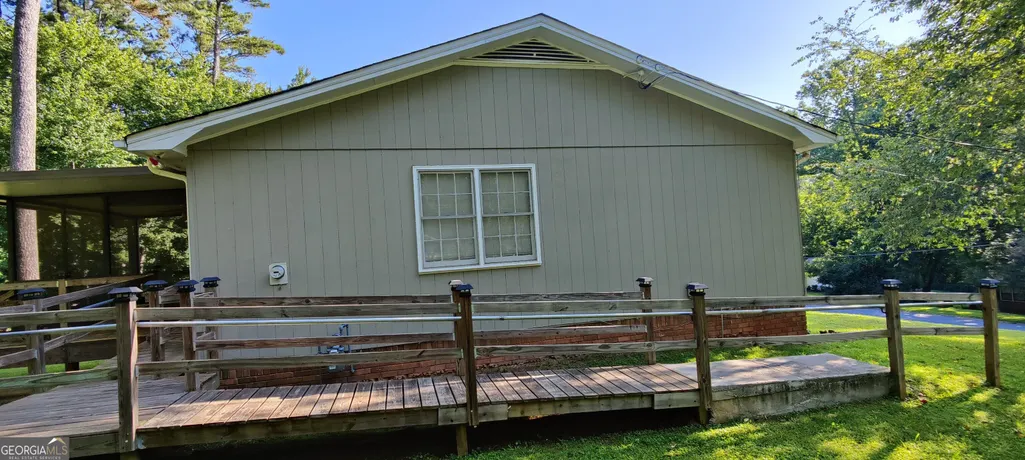
| Accessibility | Accessible Approach with Ramp |
| County | Cobb |
| New Construction | false |
| Property Type | Residential |
| HOA | false |
| Attached Garage | true |
| Contingency | Other |
| Subdivision Name | Wendwood |
| Garage Y/N | true |
| Full Baths | 2 |
| Status | Active Under Contract |
| Directions | From the intersection of Sandy Plains Road and Holly Springs Road, travel 1.3 miles South on Holly Springs Road. Turn Left (East) onto Wendwood Drive. Travel 1.5 miles, turn Left onto Wendgate Drive. 3031 Wendgate Drive will be the first home on the left. |
| High School | Pope |
| City | Marietta |
| Lot Size Units | Square Feet |
| Lot Size Square Feet | 23958 |
| Carport Y/N | false |
| Elementary School | Mountain View |
| Land Lease Y/N | false |
| Tax Annual Amount | 813.14 |
| Home Warranty Y/N | false |
| Middle/Junior High School | Hightower Trail |
| Property Condition | Resale |
| Structure Type | House |
| Building Area Units | Square Feet |
| Living Area Units | Square Feet |
| Standard Status | Active Under Contract |
Interior Features
| Interior Amenities | Master On Main Level |
|---|---|
| Basement | Concrete,Exterior Entry,Interior Entry |
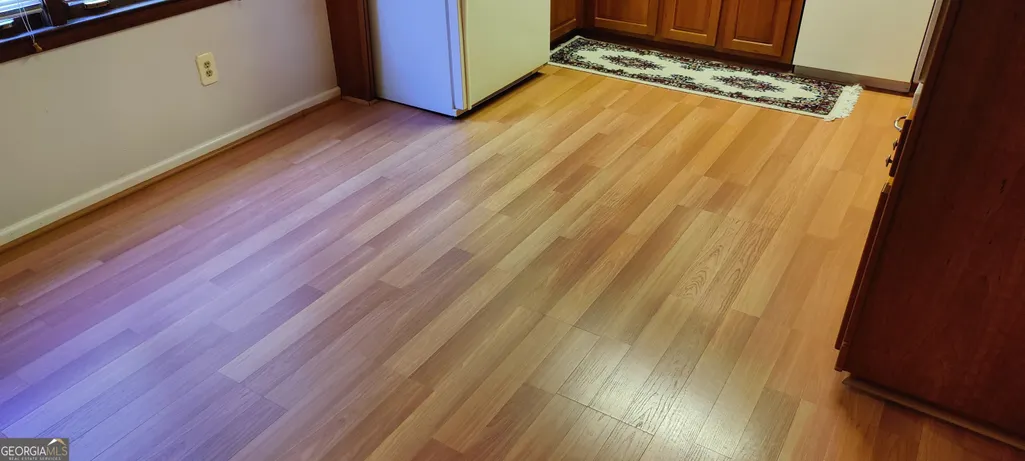
| Flooring | Carpet,Laminate,Vinyl |
| Total Fireplaces | 1 |
| Fireplace Features | Gas Starter,Living Room |
| Air Conditioning Y/N | true |
| Heating Y/N | true |
| Fireplace Y/N | true |
| Above Grade Finished Area | 1952 |
| Laundry Features | In Basement |
| Total Bedrooms | 4 |
| Below Grade Finished Area | 635 |
| Main Level Bedrooms | 4 |
| Main Level Bathrooms | 2 |
| Below Grade Finished Area Unit Type | Square Feet |
| LivingAreaSource | Public Records |
| Above Grade Finished Area Unit Type | Square Feet |
| Total Baths | 2 |
| Dining Room Features | Dining Rm/Living Rm Combo |
Exterior Features
| Fencing | Back Yard |
|---|---|
| Parking Features | Garage,Basement,Garage Door Opener,Side/Rear Entrance |
| Lot Features | Level,Sloped |
| Water Source | Public |
| Lot Size Area | 23958 |
| Foundation Details | Slab |
| Building Area Total | 2587 |
| Lot Size Acres | 0.55 |
| Lot Size Source | Public Records |
Amenities
- Foreclosure
- Views
- Short Sale
- New Construction
- Adult 55+
- Lease To Own
- No HOA Fees
- Furnished
- Primary On Main
- Air Conditioning
- Seller Finance
- Green
- Fixer Upper
- Horse
- Golf
- Fireplace
- Deck
- Garage
- Basement
- Pool
Property vs Single Family Average in 30062
Price
Taxes
Year Built

 ©2026 Georgia Multiple Listing Service All information deemed reliable but not guaranteed. All properties are subject to prior sale, change or withdrawal. Neither listing broker(s) or information provider(s) shall be responsible for any typographical errors, misinformation, misprints and shall be held totally harmless. Listing(s) information is provided for consumer's personal, non-commercial use and may not be used for any purpose other than to identify prospective properties consumers may
 Northeast Georgia Board of REALTORS® All information deemed reliable but not guaranteed. All properties are subject to prior sale, change or withdrawal. Neither listing broker(s) or information provider(s) shall be responsible for any typographical errors, misinformation, misprints and shall be held totally harmless. Listing(s) information is provided for consumer's personal, non-commercial use and may not be used for any purpose other than to identify prospective properties consumers may be
 The information set forth on this site is based upon information which we consider reliable, but because it has been supplied by third parties to our franchisees (who in turn supplied it to us), we can not represent that it is accurate or complete, and it should not be relied upon as such. The offerings are subject to errors, omissions, changes, including price, or withdrawal without notice. All dimensions are approximate and have not been verified by the selling party and can not be verified. It
