
Price Reduction - Waterfront - Primary on Main
Address
54 Osprey Drive, Blairsville, GA
Price
$ 649,900
Property Attributes
- MLS#10797850
- TypeSingle Family
- Listing Status Active Under Contract
- CountyUnion
- CityBlairsville
- NeighborhoodEagle Bend
- Zip30512
- StyleBungalow/Cottage, Craftsman, Ranch
- Year Built2022
- Taxes$ 2385
- Price$ 649,900
- Bedrooms4
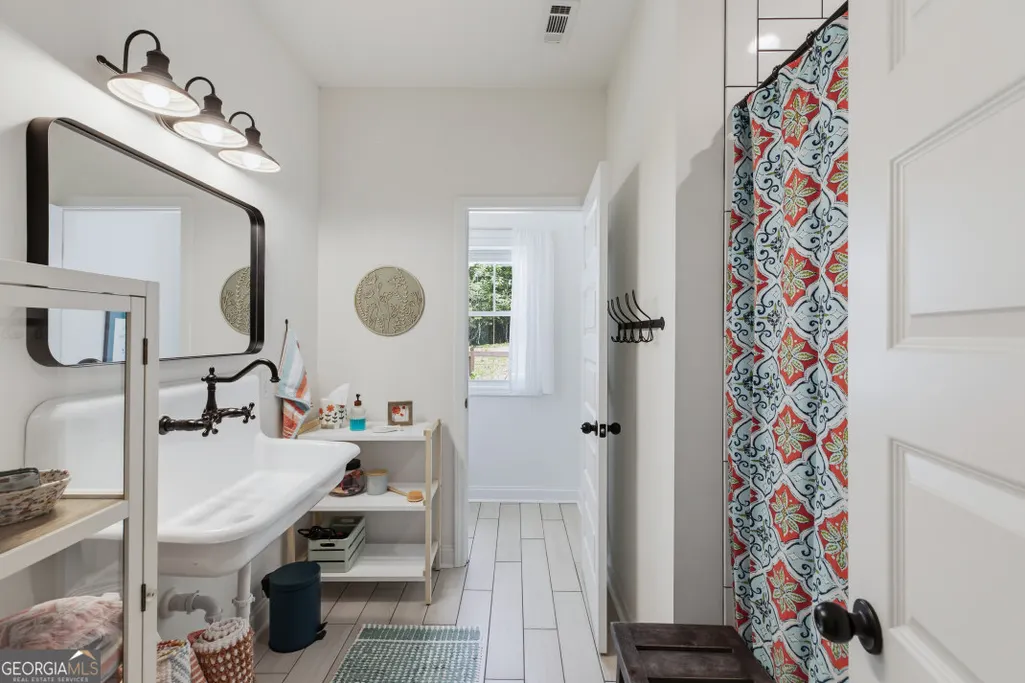
- Full Bathrooms3
- Half Bathrooms0
- Sqr Footage2210
- Lot Size1.47 Acres
Data Source:
Georgia MLS (GAMLS)
Property Description
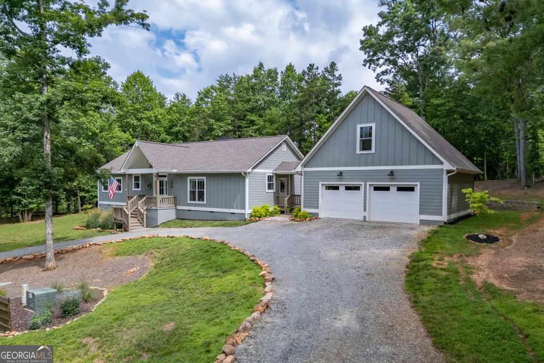
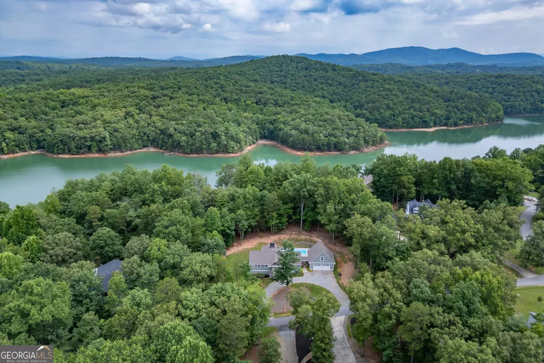
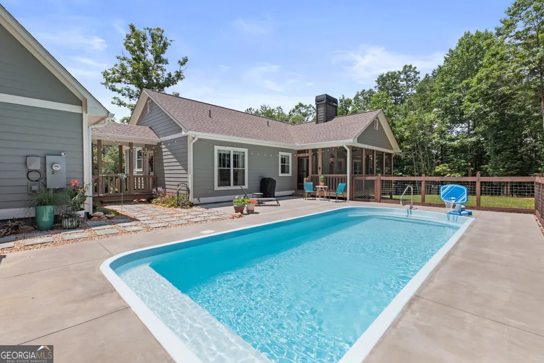
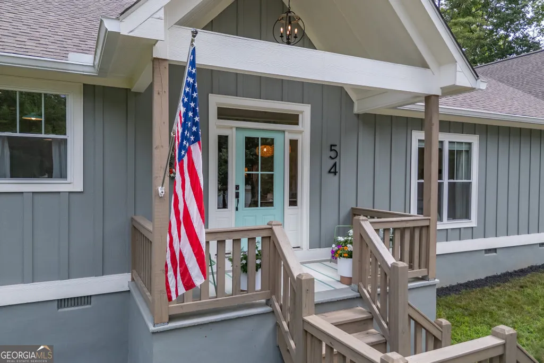
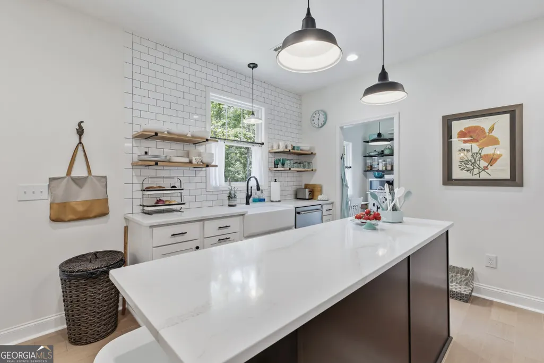
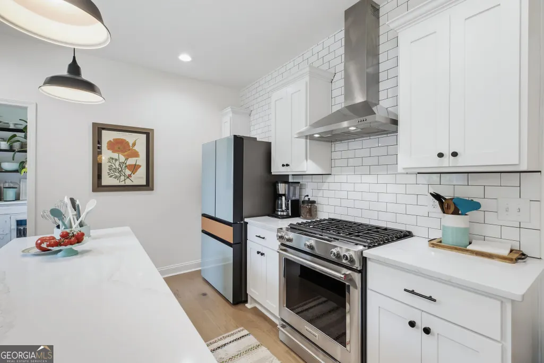
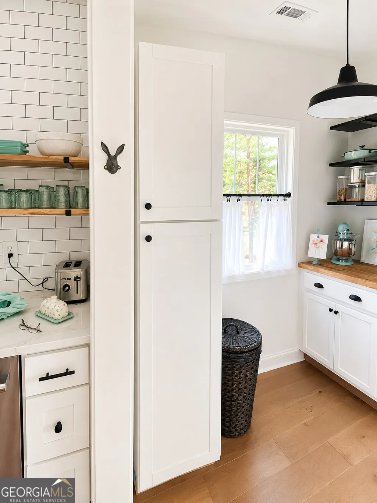
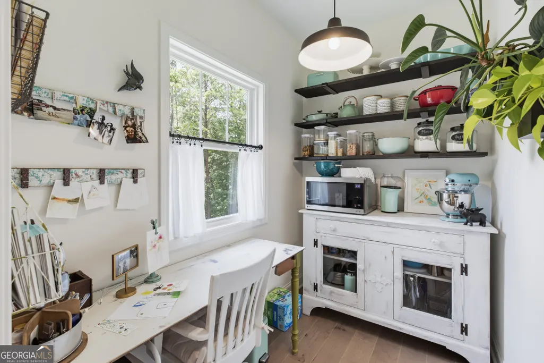
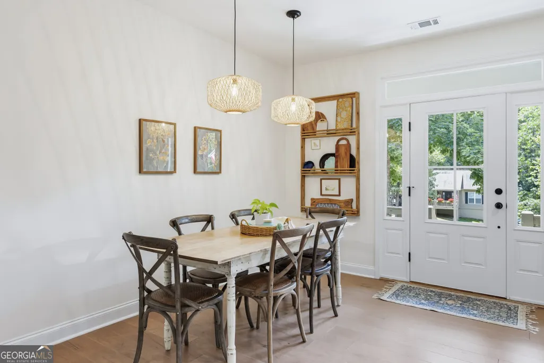
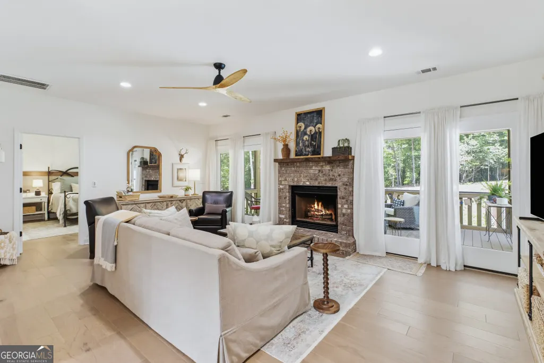
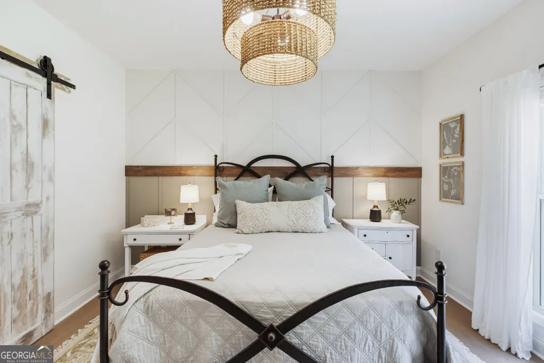
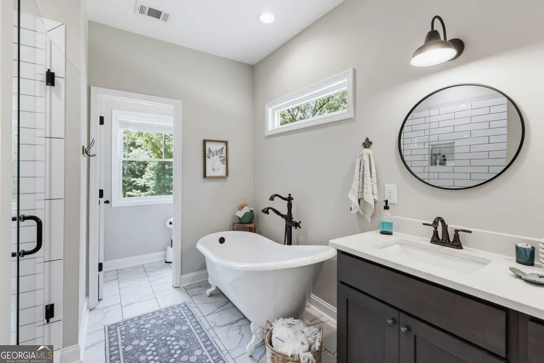
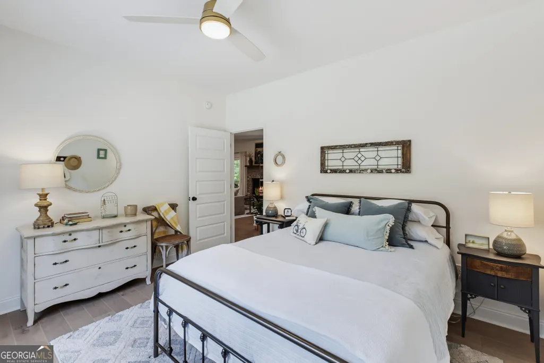
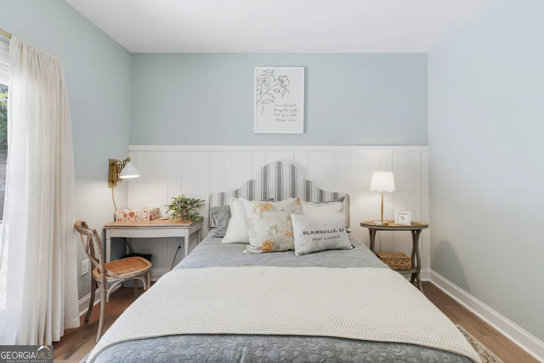
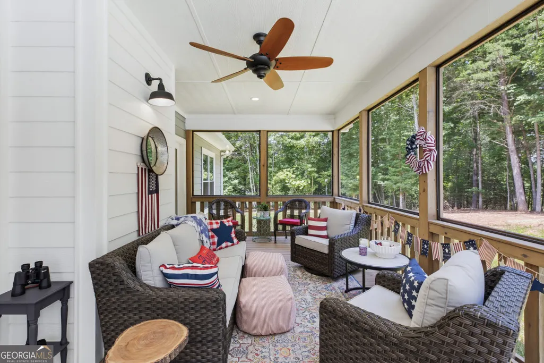
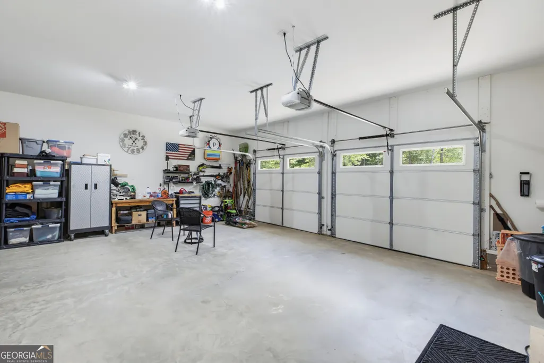
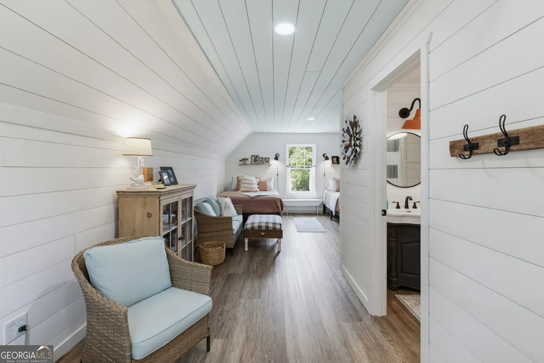
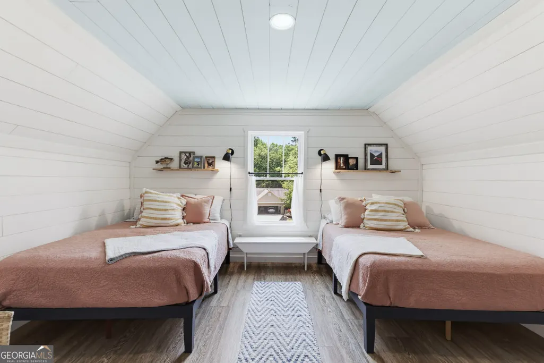
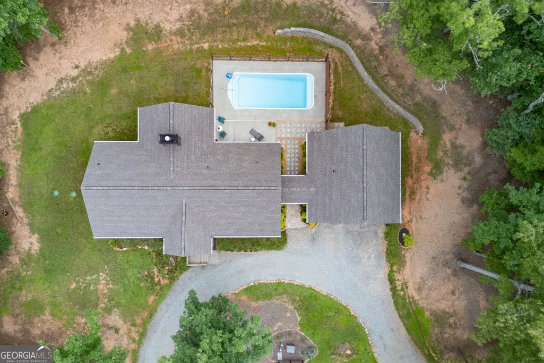
Some houses have a way of making you instantly feel at home. From the moment you step inside, this bright & welcoming home invites you to slow down & stay awhile. Light pours through the windows, highlighting the airy living spaces. The shining star in this home is the kitchen. From crisp subway tile, pops of color, and thoughtfully selected finishes that create a cheerful, relaxed atmosphere that's perfect for everyday living & entertaining. Each room feels fresh, comfortable, and effortlessly inviting. The functional layout designed for everyday living also maintains warmth & character, making this 4 bedroom, 3 bath house feel truly like home. One of the most valuable features: the detached 2-car garage with a private apartment above provides a flexible space ready to meet your needs. Life here extends well beyond the front door. Enjoy coffee on the back, screened-in porch, greeting the day with the privacy of a wooded lot. Head over to the Eagle Bend community boat ramp to take a turn on Lake Nottely for the afternoon. Cool off at the end of the day in your private saltwater pool. Whether you're looking for a full-time residence or a mountain-lake retreat, this home offers the kind of lifestyle that makes weekends feel a little longer and everyday routines feel a little lighter. Perfect summer days are made here!
| Elementary School | Middle School | High School |
|---|---|---|
| Union Elementary School | Union Middle School | Union High School |
| Price History | |
|---|---|
| 7/2/2026 | Listed $685,000 |
| 7/31/2026 | 5$649,900 |
General Features
| Sewer | Septic Tank |
|---|---|
| Heating | Central,Electric,Heat Pump,Propane |
| Cooling | Ceiling Fan(s),Central Air,Electric,Heat Pump |
| Utilities | High Speed Internet,Other |
| Roof | Other |
| Appliances | Dishwasher,Dryer,Range,Refrigerator,Washer |
| HOA Fee | 800 |
| Association Fee Includes | Other |
| Patio/Porch Features | Patio,Screened |
| Architectural Style | Bungalow/Cottage,Craftsman,Ranch |
| Pool Features | In Ground,Salt Water |
| Construction Materials | Concrete |
| Year Built | 2022 |
| Levels | One |
| Property Subtype | Single Family Residence |
| Tax Year | 2025 |
| Waterfront Features | Lake Privileges |
| Community Features | Lake |
| County | Union |
| New Construction | false |
| Property Type | Residential |
| HOA | true |
| Attached Garage | false |
| Contingency | Other |
| Subdivision Name | Eagle Bend |
| Garage Y/N | true |
| Other Structures | Second Residence |
| Full Baths | 3 |
| Status | Active Under Contract |
| Directions | From McDonald's intersection in Blairsville, take Murphy Hwy. (2.6 Miles) to Left on Pat Colwell Road, follow Pat Colwell Road (2.4 Miles) to Right on Jewell Mason Road (0.5 Miles) to Right onto Eagle Bend Road. Turn Left on Talon Trace/Talon Trail (0.2 Miles) - to a Right on Owl Way, then immediate Right onto The Landing. Follow for 0.1 Miles to Left on Eagle Drive and immediate Left onto Osprey Drive - home on the Right, SIP. |
| High School | Union |
| City | Blairsville |
| Body of Water | Nottely |
| Lot Size Units | Acres |
| Lot Size Square Feet | 64033.2 |
| Carport Y/N | false |
| Elementary School | Union |
| Land Lease Y/N | false |
| Tax Annual Amount | 2385.31 |
| Home Warranty Y/N | false |
| Middle/Junior High School | Union |
| Property Condition | Resale |
| Virtual Tour | https://my.matterport.com/show/?m=8CYiESxJqF9&brand=0 |
| Structure Type | House |
| Building Area Units | Square Feet |
| Living Area Units | Square Feet |
| Standard Status | Active Under Contract |
Interior Features
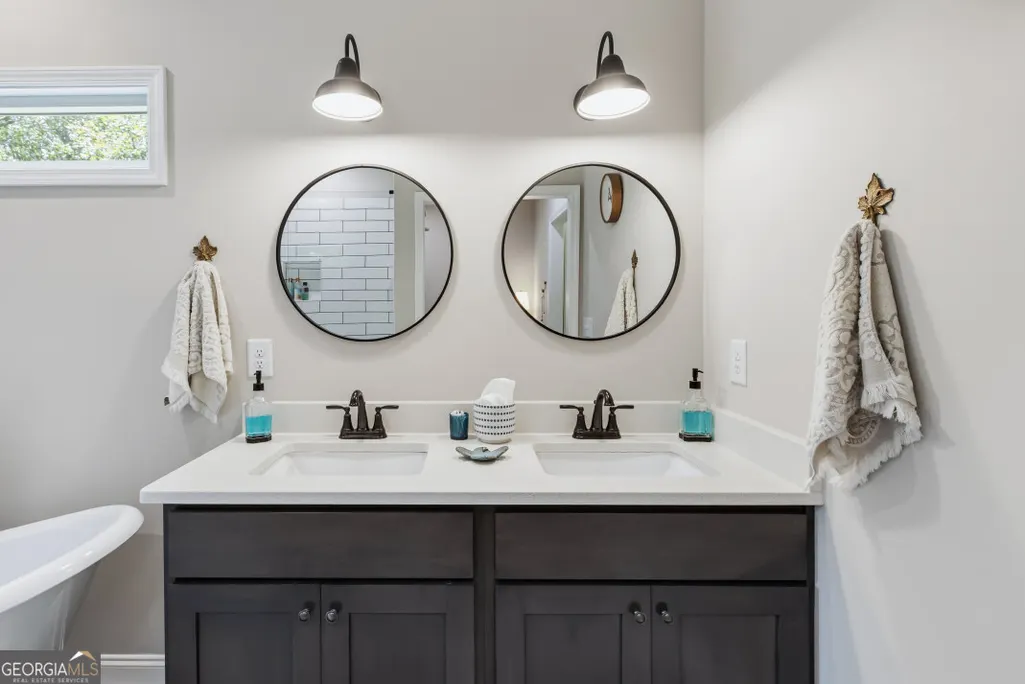
| Interior Amenities | Double Vanity,Master On Main Level,Split Foyer,Entrance Foyer,Walk-In Closet(s) |
|---|---|
| Basement | Crawl Space |
| Flooring | Hardwood,Tile |
| Total Fireplaces | 1 |
| Fireplace Features | Living Room,Other |
| Air Conditioning Y/N | true |
| Heating Y/N | true |
| Fireplace Y/N | true |
| Above Grade Finished Area | 2210 |
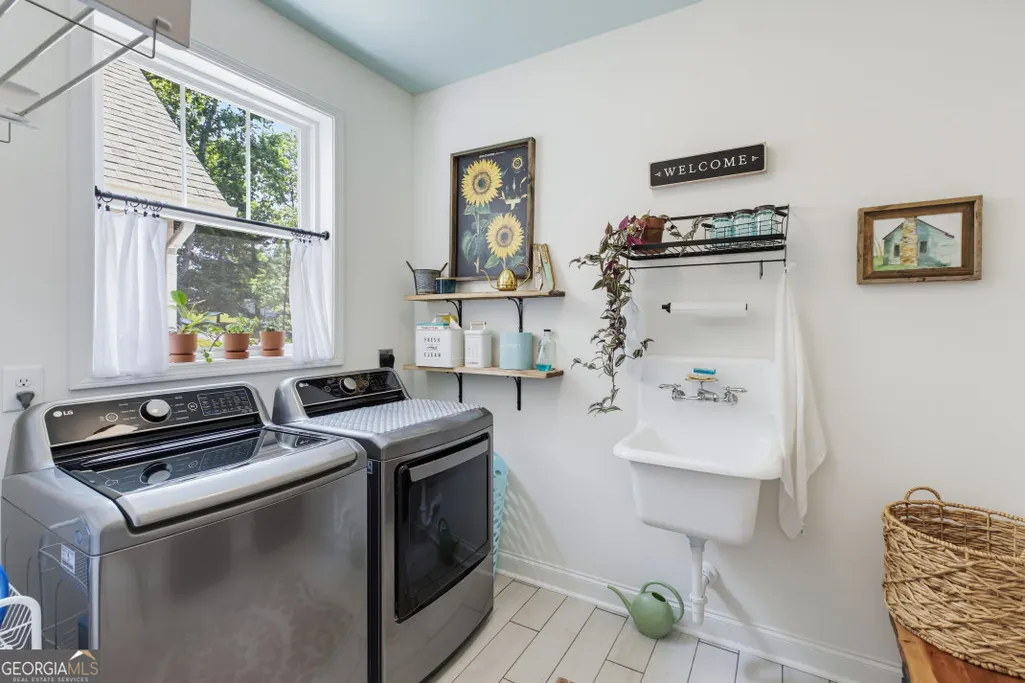
| Laundry Features | Mud Room |
| Total Bedrooms | 4 |
| Main Level Bedrooms | 3 |
| Main Level Bathrooms | 2 |
| Below Grade Finished Area Unit Type | Square Feet |
| LivingAreaSource | Public Records |
| Above Grade Finished Area Unit Type | Square Feet |
| Kitchen Features | Breakfast Bar,Pantry,Walk-in Pantry |
| Total Baths | 3 |
| Dining Room Features | Dining Rm/Living Rm Combo |
Exterior Features
| Exterior Amenities | Other |
|---|---|
| Parking Features | Garage |
| Lot Features | Level,Sloped |
| Water Source | Public |
| Total Parking | 2 |
| Lot Size Area | 1.47 |
| Building Area Total | 2210 |
| Lot Size Acres | 1.47 |
| Lot Size Source | Public Records |
| Waterfront Y/N | true |
Amenities
- Foreclosure
- Views
- Short Sale
- New Construction
- Adult 55+
- Lease To Own
- No HOA Fees
- Furnished
- Primary On Main
- Air Conditioning
- Seller Finance
- Green
- Fixer Upper
- Horse
- Golf
- Fireplace
- Deck
- Garage
- Basement
- Pool
Property vs Single Family Average in 30512
Price
Taxes
Year Built

 ©2026 Georgia Multiple Listing Service All information deemed reliable but not guaranteed. All properties are subject to prior sale, change or withdrawal. Neither listing broker(s) or information provider(s) shall be responsible for any typographical errors, misinformation, misprints and shall be held totally harmless. Listing(s) information is provided for consumer's personal, non-commercial use and may not be used for any purpose other than to identify prospective properties consumers may
 Northeast Georgia Board of REALTORS® All information deemed reliable but not guaranteed. All properties are subject to prior sale, change or withdrawal. Neither listing broker(s) or information provider(s) shall be responsible for any typographical errors, misinformation, misprints and shall be held totally harmless. Listing(s) information is provided for consumer's personal, non-commercial use and may not be used for any purpose other than to identify prospective properties consumers may be
 The information set forth on this site is based upon information which we consider reliable, but because it has been supplied by third parties to our franchisees (who in turn supplied it to us), we can not represent that it is accurate or complete, and it should not be relied upon as such. The offerings are subject to errors, omissions, changes, including price, or withdrawal without notice. All dimensions are approximate and have not been verified by the selling party and can not be verified. It
