
Price Reduction - Primary on Main - Eco Friendly



Address
105 Trotters Ridge, Fayetteville, GA
Price
$ 1,075,000
Property Attributes
- MLS#10797901
- TypeSingle Family
- Listing Status Active Under Contract
- CountyFayette
- CityFayetteville
- NeighborhoodHighgrove
- Zip30215
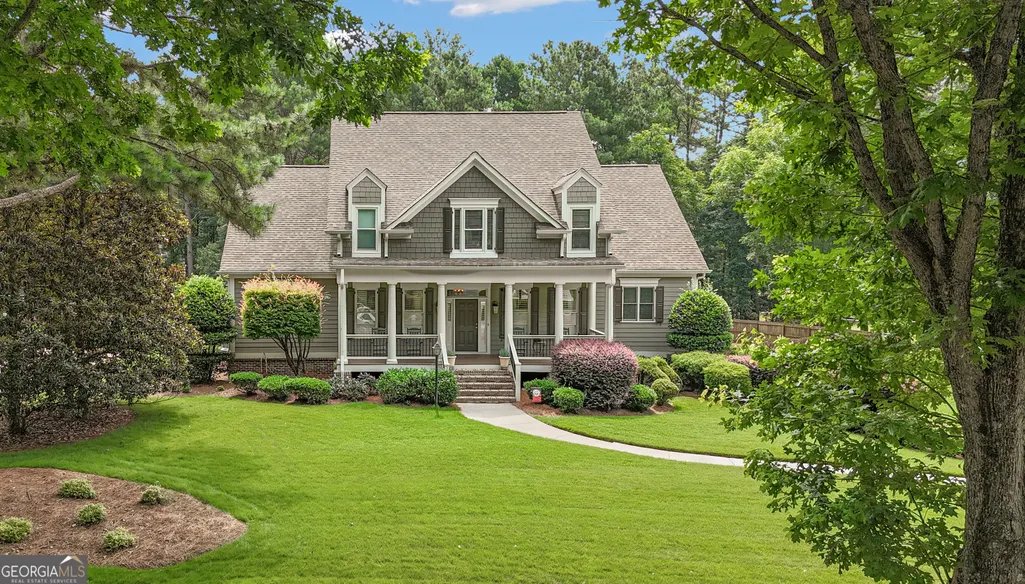
- StyleCape Cod
- Year Built2005
- Taxes$ 11182
- Price$ 1,075,000
- Bedrooms5
- Full Bathrooms4
- Half Bathrooms1
- Sqr Footage4877
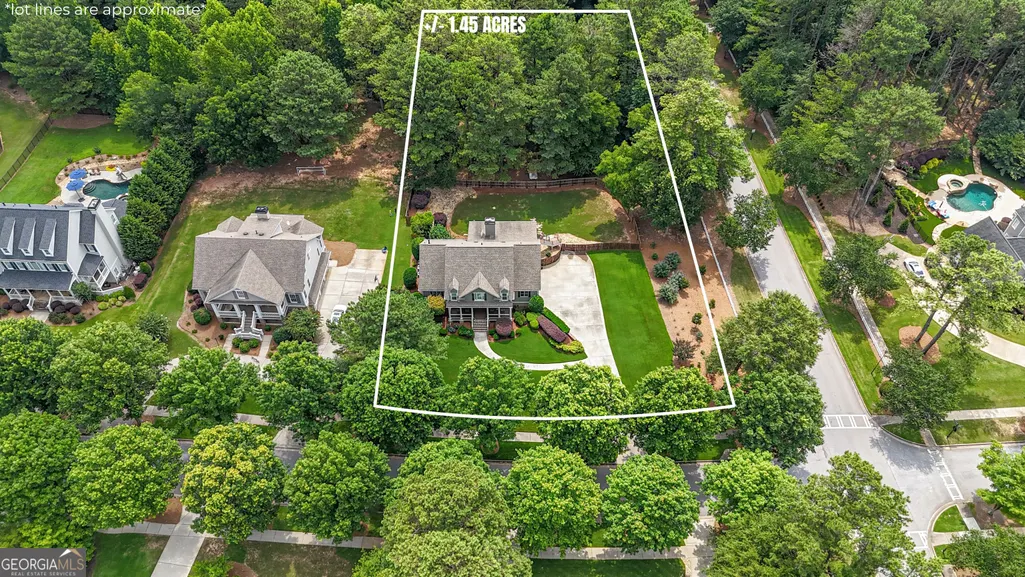
- Lot Size1.45 Acres
Data Source:
Georgia MLS (GAMLS)
Property Description
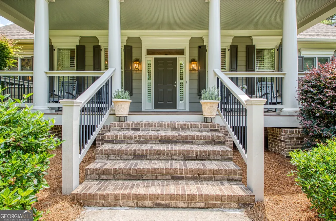
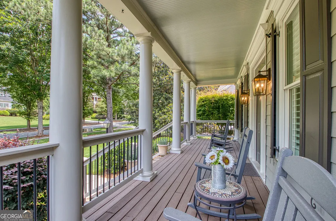
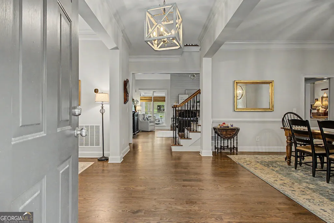
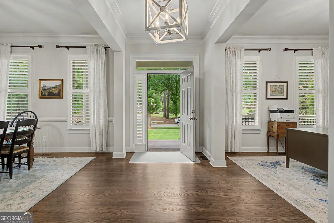
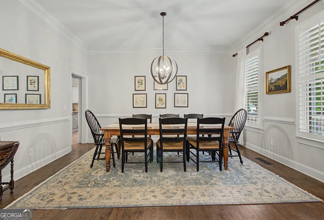
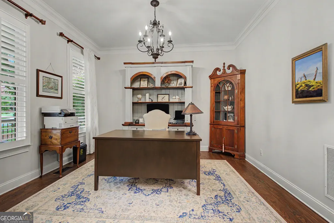
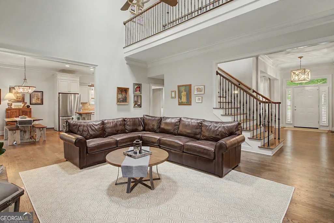
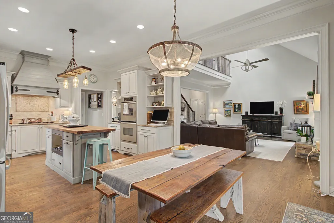
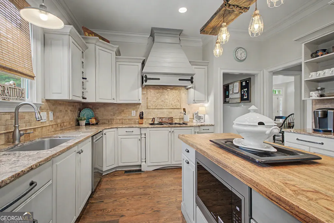
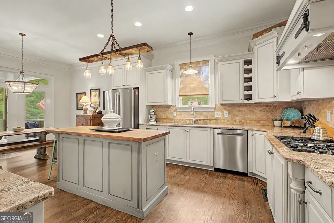
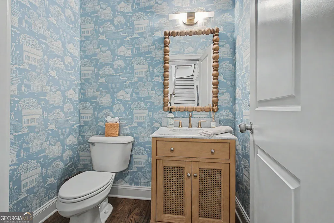
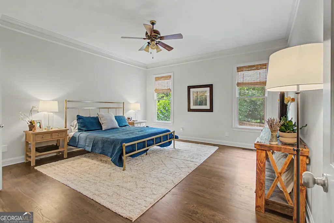
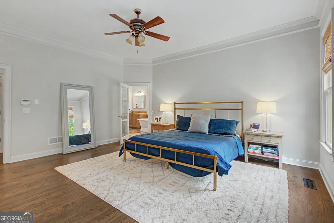
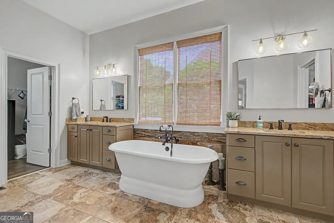
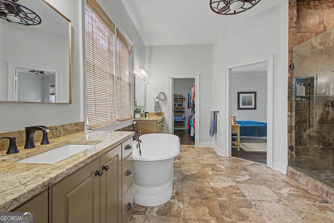
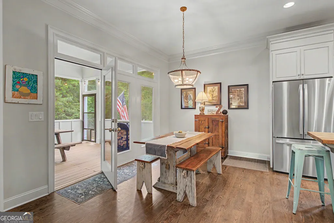
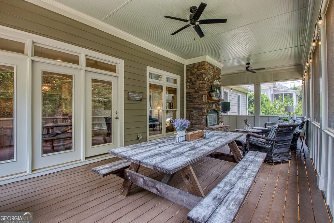
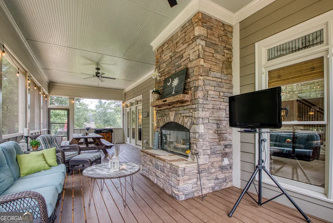
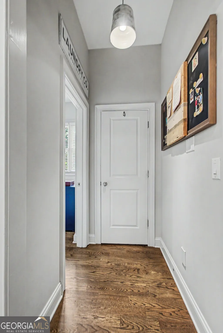
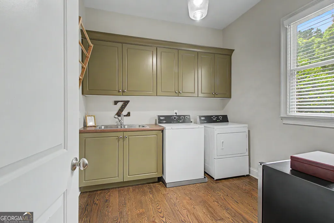
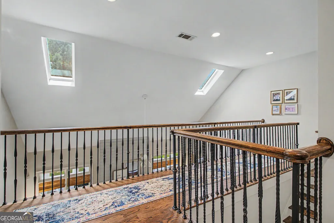
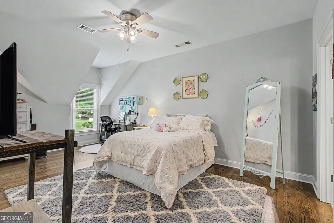
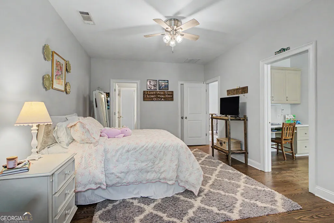
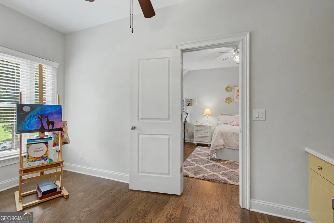
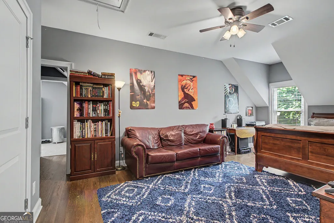
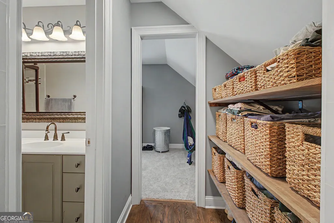
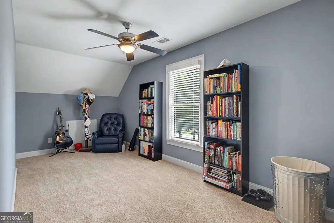
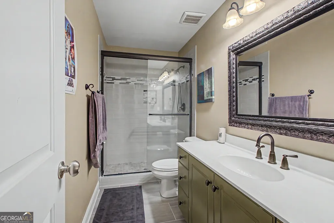
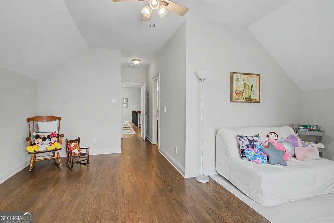
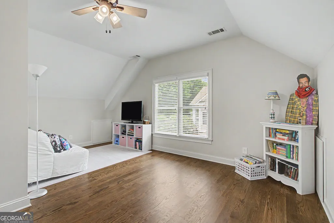

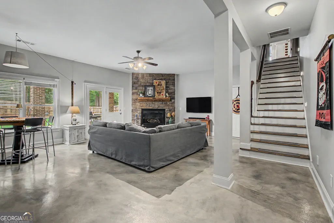
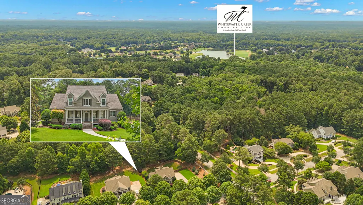
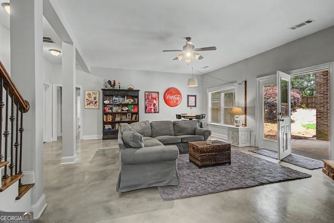
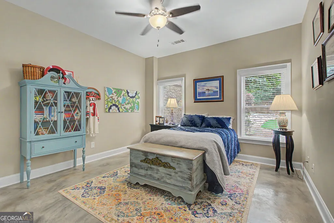
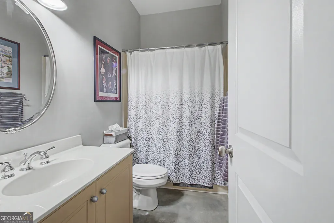
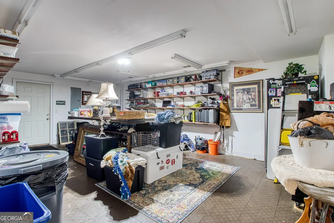
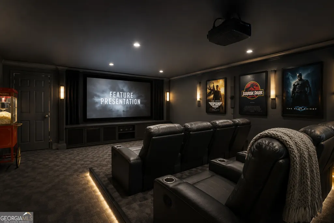
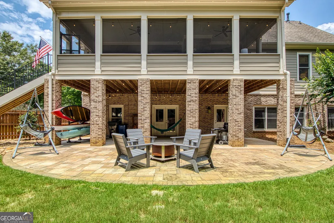
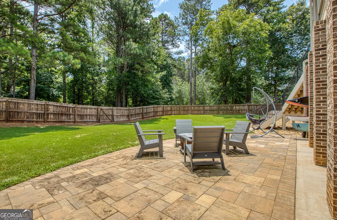
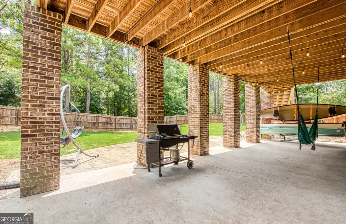
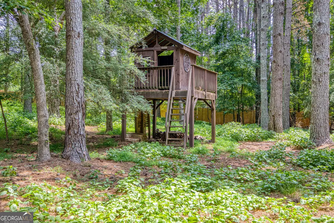
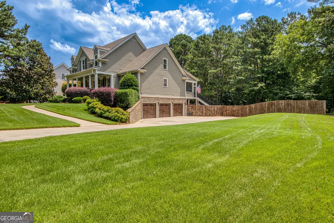
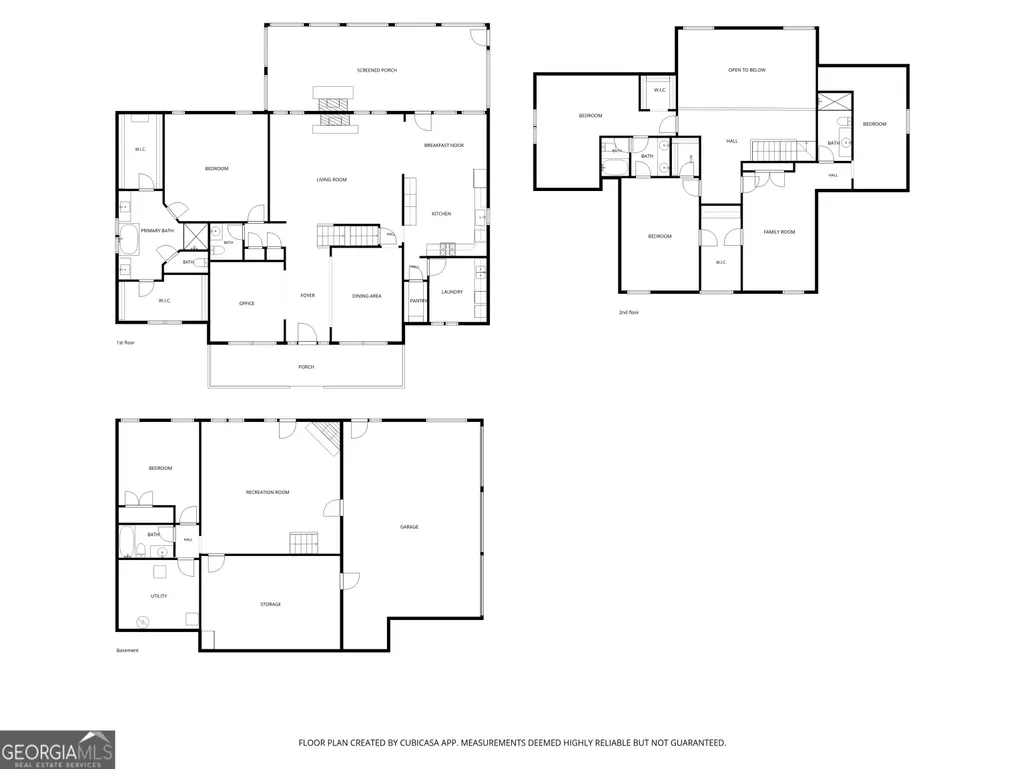
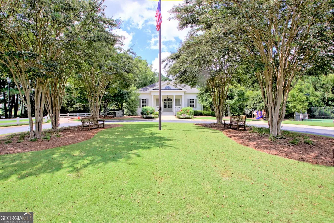
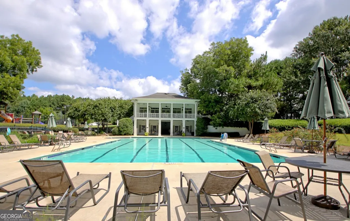
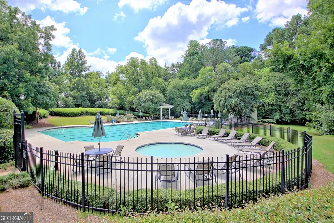
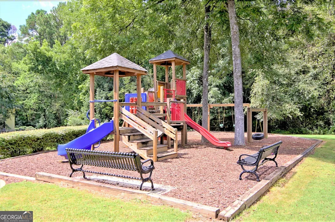
NESTLED IN THE TREE-LINED, MAJESTIC PART OF THE HIGHLY COVETED HIGHGROVE COMMUNITY this stunning custom home is on one of the largest lots in the neighborhood!! Nearly 1.5 acre lot in the award-winning Starr's Mill School District will make you feel like a warm hug from the moment you step into the spacious interior from the wide rocking chair front porch! A true CLASSIC home with CUSTOM DETAILS in every nook and cranny with an UPDATED KITCHEN overlooking the spacious great room. No carpet in sight-unless you want rugs!! OVERSIZED laundry room can so easily be a second walk in pantry!! The MAIN LEVEL OWNER'S SUITE is spacious with a renovated bath featuring a soaking tub and oversized his-and-hers walk-in closets. Upstairs, the HARDWOODS lead you to THREE TRUE TEEN SUITES , each complete with its own private sitting area or flex space and direct access to a bathroom-giving everyone their own space to study, game, create, or simply unwind. Love to entertain? Imagine decorating THREE INVITING FIREPLACES this Christmas! One anchors the family room, another warms the EXPANSIVE SCREENED-IN PORCH for year-round outdoor living or dining, and a third creates the perfect atmosphere in the FINISHED TERRACE LEVEL recreation room! The basement doesn't feel like a basement, as the finishes match those on the main level! Movie nights just got an upgrade! The workshop on the terrace level was originally wired as a home theater, making it easy to transform into the ultimate media room whenever you're ready. The finished terrace level also includes a FIFTH BEDROOM, ideal for guests, an in-law suite, or a private home office. The LEVEL LOT is so big that the FENCED portion of the yard is perfect for soccer or football or a bonfire on the patio while beyond there are plenty of woods for privacy or playing in the custom tree fort!! The septic system's location in the front yard also gives you many options for how to have even more fun in your backyard!! The side yard with it's Zoysia gives yet another option for outdoor fun!! Highgrove has wonderful amenities too- like the pool, clubhouse, playground and more!! Sidewalks are perfect for safe nighttime strolls with your pets and loved ones! Even better, the sellers are providing incredible peace of mind by installing a BRAND NEW ROOF, scheduled to be replaced as soon as the home goes under contract. One more major investment you'll be able to check off your list before moving in. Spacious 3 Car Garage and plenty of parking pads complete the flow!! This isn't just a house-it's a home designed for the way today's families live. Preferred lender can provide a 1year rate buydown!!!
| Elementary School | Middle School | High School |
|---|---|---|
| Braelinn Elementary School | Rising Starr Middle School | Starrs Mill High School |
| Price History | |
|---|---|
| 7/2/2026 | Listed $1,100,000 |
| 7/22/2026 | 2$1,075,000 |
General Features
| Sewer | Septic Tank |
|---|---|
| Heating | Central |
| Cooling | Ceiling Fan(s),Central Air |
| Utilities | Electricity Available,High Speed Internet,Natural Gas Available,Underground Utilities,Water Available |
| Roof | Composition |
| Appliances | Cooktop,Dishwasher,Double Oven,Microwave,Stainless Steel Appliance(s) |
| HOA Fee | 1300 |
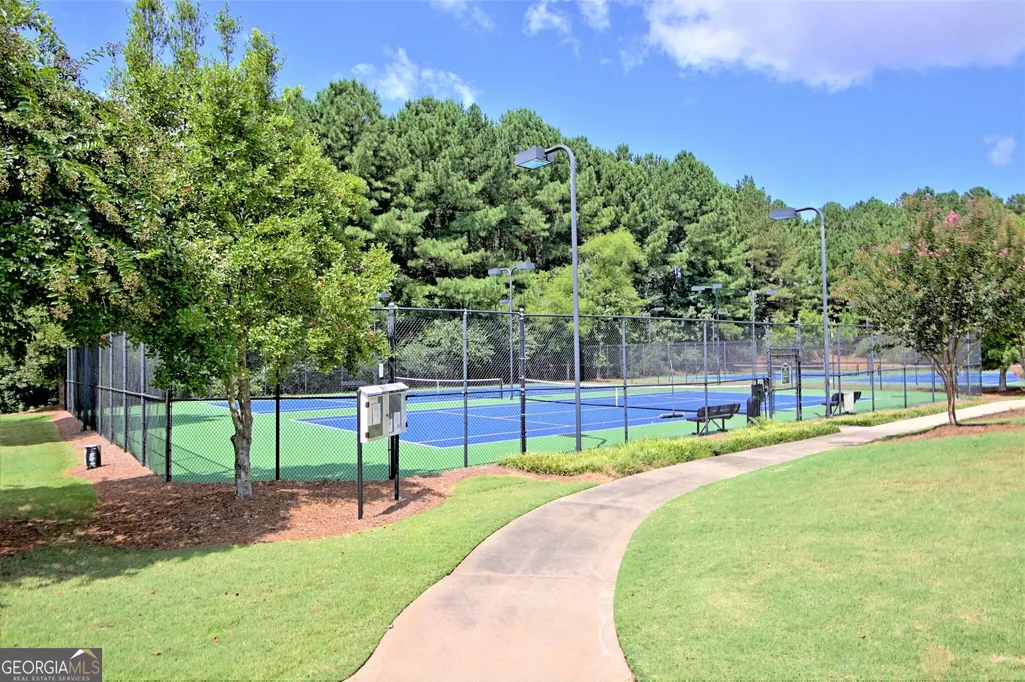
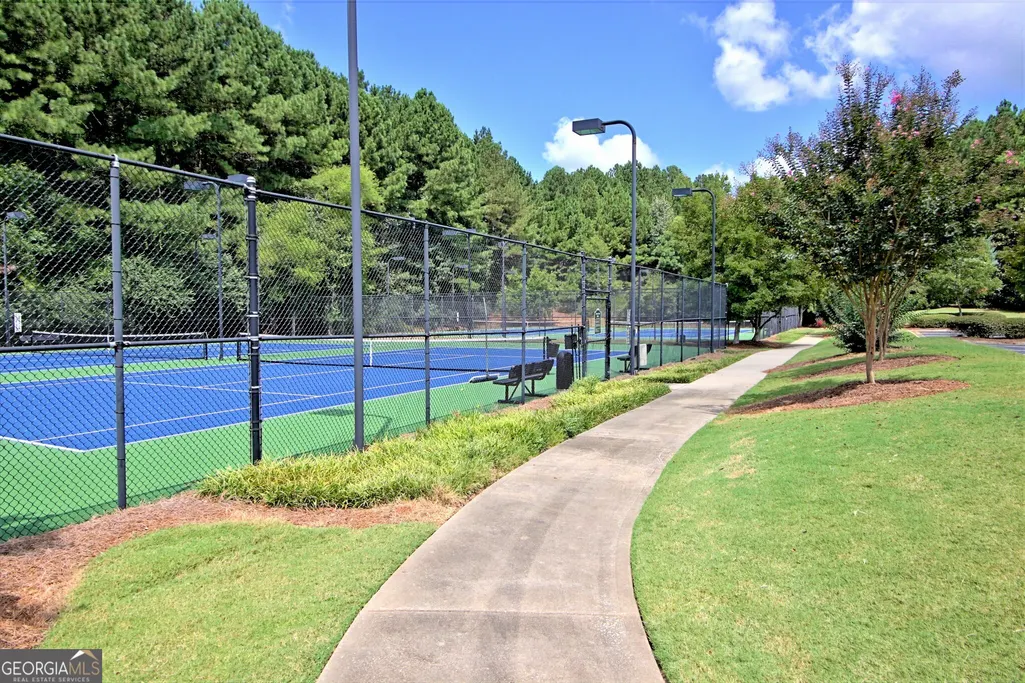
| Association Fee Includes | Swimming,Tennis |
| Patio/Porch Features | Patio,Porch,Screened |
| Architectural Style | Cape Cod |
| Construction Materials | Brick,Concrete |
| Year Built | 2005 |
| Levels | Three Or More |
| Property Subtype | Single Family Residence |
| Tax Year | 25 |
| Community Features | Fitness Center,Playground,Sidewalks,Street Lights,Swim Team,Tennis Court(s) |
| County | Fayette |
| New Construction | false |
| Property Type | Residential |
| HOA | true |
| Attached Garage | true |
| Contingency | With Kickout |
| Energy Efficient | Insulation,Thermostat,Windows |
| Subdivision Name | Highgrove |
| Garage Y/N | true |
| Full Baths | 4 |
| Status | Active Under Contract |
| Directions | Interstate 85, take Exit 61 for Peachtree City / Fayetteville and head south on Georgia State Route 74 toward Peachtree City. Continue on Hwy 74 for approximately 8-10 miles, then turn left onto Redwine Road. Stay on Redwine Road for several miles, then turn onto the neighborhood entrance for Trotter's Ridge. Follow Trotter's Ridge into the subdivision. |
| High School | Starrs Mill |
| City | Fayetteville |
| Lot Size Units | Acres |
| Lot Size Square Feet | 63162 |
| Carport Y/N | false |
| Elementary School | Braelinn |
| Property Attached Y/N | false |
| Land Lease Y/N | false |
| Tax Annual Amount | 11182.88 |
| Home Warranty Y/N | false |
| Middle/Junior High School | Rising Starr |
| Property Condition | Resale |
| Structure Type | House |
| Building Area Units | Square Feet |
| Living Area Units | Square Feet |
| Standard Status | Active Under Contract |
| Virtual Tour | https://youtu.be/CfGwsSHkz38 |
Interior Features
| Interior Amenities | High Ceilings,Master On Main Level,Separate Shower,Soaking Tub,Tile Bath,Tray Ceiling(s),Walk-In Closet(s) |
|---|---|
| Basement | Full |
| Flooring | Hardwood |
| Total Fireplaces | 3 |
| Fireplace Features | Basement,Family Room,Gas Starter,Outside |
| Common Walls | No Common Walls |
| Air Conditioning Y/N | true |
| Heating Y/N | true |
| Window Features | Double Pane Windows,Skylight(s) |
| Fireplace Y/N | true |
| Above Grade Finished Area | 3508 |
| Half Baths | 1 |
| Laundry Features | Mud Room |
| Total Bedrooms | 5 |
| Below Grade Finished Area | 1369 |
| Main Level Bedrooms | 1 |
| Main Level Bathrooms | 1 |
| Below Grade Finished Area Unit Type | Square Feet |
| LivingAreaSource | Public Records |
| Above Grade Finished Area Unit Type | Square Feet |
| Total Baths | 5 |
| Dining Room Features | Seats 12+ |
Exterior Features
| Fencing | Back Yard,Fenced |
|---|---|
| Parking Features | Attached |
| Lot Features | Level |
| Water Source | Public |
| Total Parking | 3 |
| Lot Size Area | 1.45 |
| Building Area Total | 4877 |
| Lot Size Acres | 1.45 |
| Lot Size Source | Public Records |
Amenities
- Foreclosure
- Views
- Short Sale
- New Construction
- Adult 55+
- Lease To Own
- No HOA Fees
- Furnished
- Primary On Main
- Air Conditioning
- Seller Finance
- Green
- Fixer Upper
- Horse
- Golf
- Fireplace
- Deck
- Garage
- Basement
- Pool
Property vs Single Family Average in 30215
Price
Taxes
Year Built

 ©2026 Georgia Multiple Listing Service All information deemed reliable but not guaranteed. All properties are subject to prior sale, change or withdrawal. Neither listing broker(s) or information provider(s) shall be responsible for any typographical errors, misinformation, misprints and shall be held totally harmless. Listing(s) information is provided for consumer's personal, non-commercial use and may not be used for any purpose other than to identify prospective properties consumers may
 Northeast Georgia Board of REALTORS® All information deemed reliable but not guaranteed. All properties are subject to prior sale, change or withdrawal. Neither listing broker(s) or information provider(s) shall be responsible for any typographical errors, misinformation, misprints and shall be held totally harmless. Listing(s) information is provided for consumer's personal, non-commercial use and may not be used for any purpose other than to identify prospective properties consumers may be
 The information set forth on this site is based upon information which we consider reliable, but because it has been supplied by third parties to our franchisees (who in turn supplied it to us), we can not represent that it is accurate or complete, and it should not be relied upon as such. The offerings are subject to errors, omissions, changes, including price, or withdrawal without notice. All dimensions are approximate and have not been verified by the selling party and can not be verified. It
