
Open House Sat, Aug 22nd 12:00 PM - 01:30 PM - Waterfront - New Construction - Eco Friendly


Address
670 Loganville Highway, Winder, GA
Price
$ 799,900
Property Attributes
- MLS#10798158
- TypeSingle Family
- Listing Status Active
- CountyBarrow
- CityWinder
- NeighborhoodPINNACLE POINTE
- Zip30680
- StyleOther
- Year Built2025
- Taxes$ 919
- Price$ 799,900
- Bedrooms4
- Full Bathrooms3
- Half Bathrooms0
- Sqr Footage3333
- Lot Size4.01 Acres
Data Source:
Georgia MLS (GAMLS)
Property Description
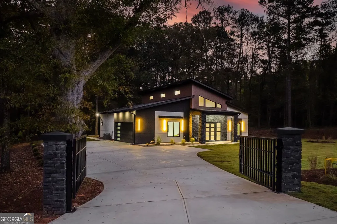
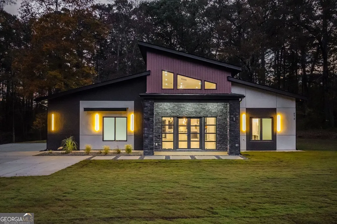
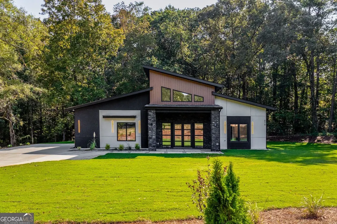
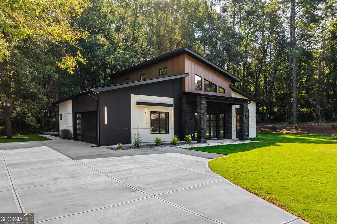
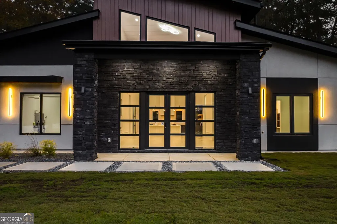
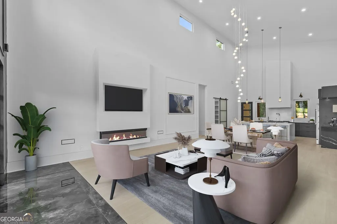
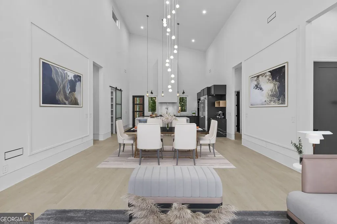
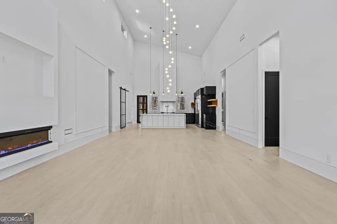
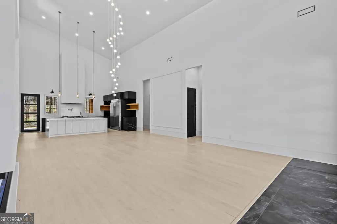
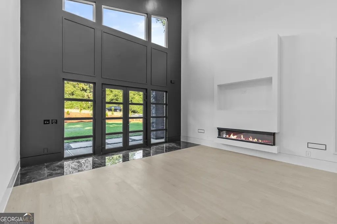
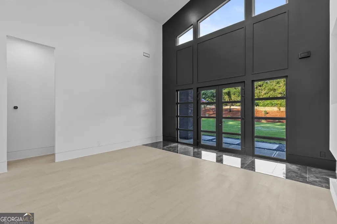
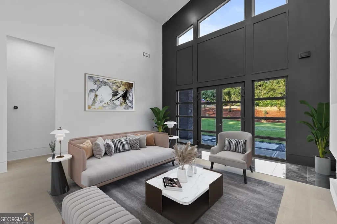
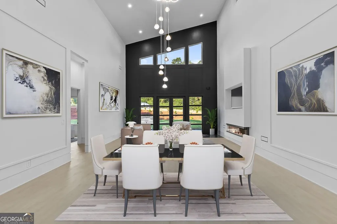
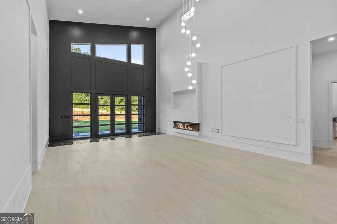
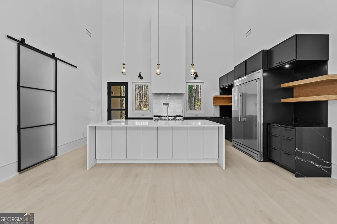
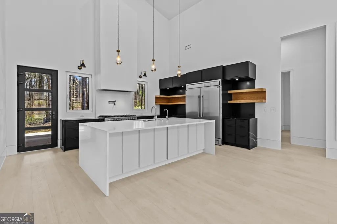
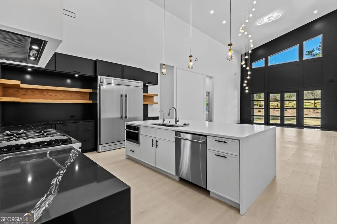
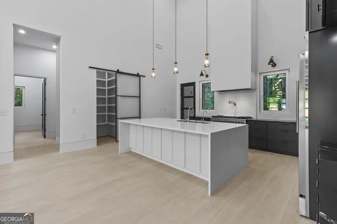
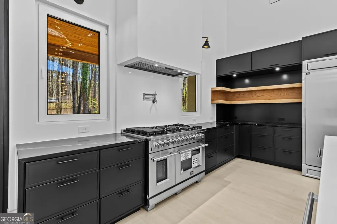
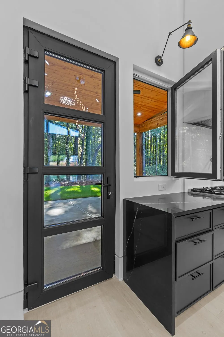
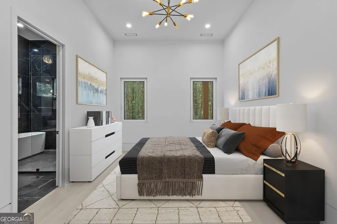
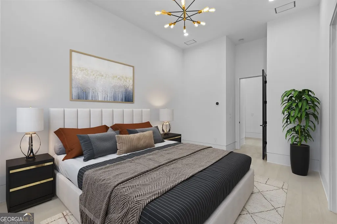
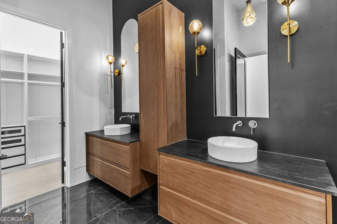
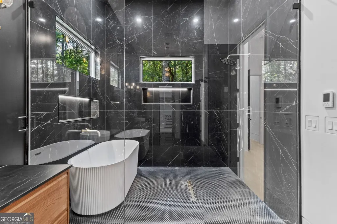
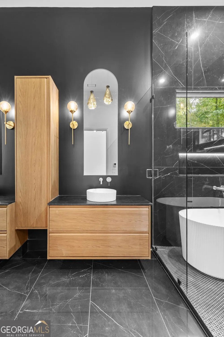
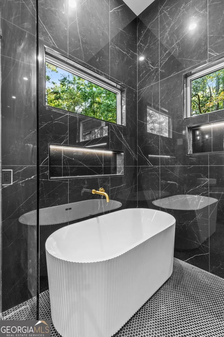
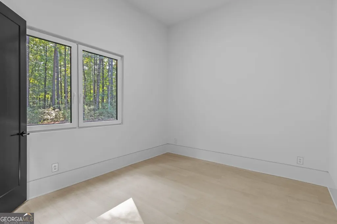
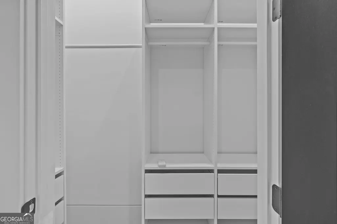
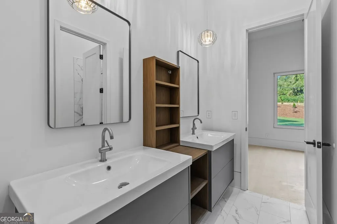
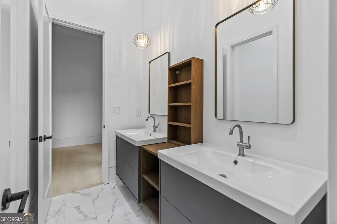
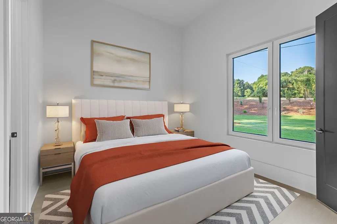
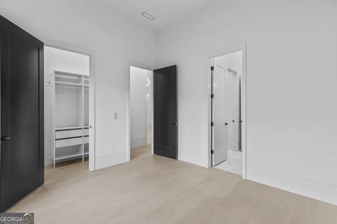
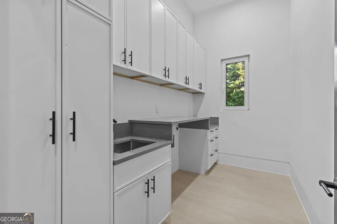
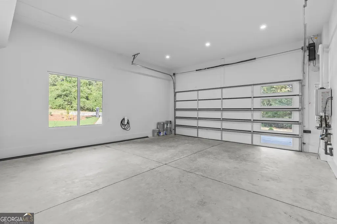
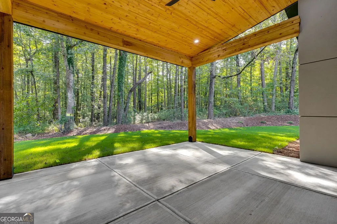
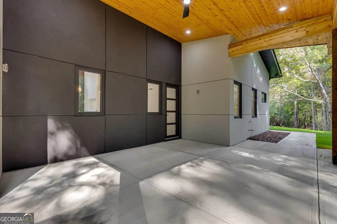
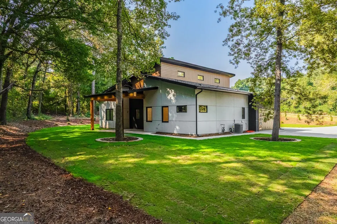
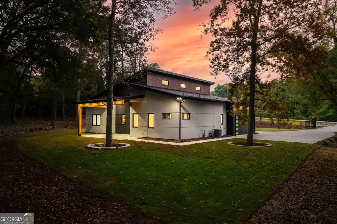
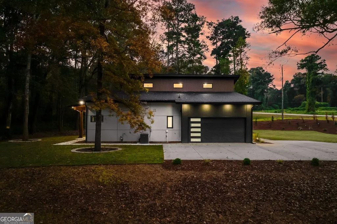
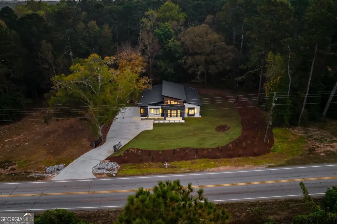
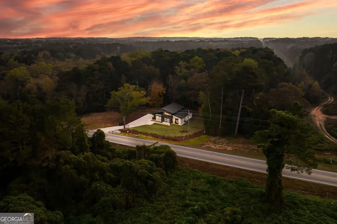
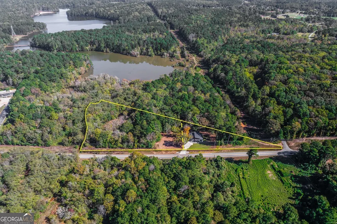
Luxury isn't defined by what you see. It's defined by how a home is built. This custom-built ultra-modern estate delivers both exceptional design and a level of construction quality that's becoming increasingly difficult to find. Privately positioned behind a gated entrance on over four private acres, this one-of-a-kind estate offers a rare combination of architectural design, superior craftsmanship, energy efficiency, and everyday luxury, all just minutes from Highway 316, Athens, and Metro Atlanta. Located just moments from Fort Yargo State Park, you'll enjoy easy access to one of Northeast Georgia's premier outdoor destinations featuring hiking and biking trails, boating, fishing, kayaking, camping, and a beautiful 260-acre lake, while still being minutes from shopping, restaurants, medical facilities, and everyday conveniences. Designed to stand apart from today's typical new construction, the property offers over 3,300 square feet of living, entertaining, and lifestyle space, including 2,850 square feet of heated and cooled living area, an approximately 500-square-foot oversized insulated side-entry garage, and over 300 square feet of covered front and rear porches. The thoughtfully designed single-level floor plan offers an open layout with spacious living areas, abundant natural light, and a comfortable flow that's equally suited for everyday living or entertaining guests. Inside, soaring ceilings, oversized windows, clean architectural lines, and sleek contemporary finishes create a bright, open atmosphere that immediately feels welcoming. The kitchen was designed to be both beautiful and functional, featuring premium Forno appliances, custom cabinetry, expansive quartz countertops, a large center island, a walk-in pantry, and generous prep space for everything from everyday meals to hosting family and friends. The open-concept living and dining areas provide the perfect setting for gatherings while maintaining the clean, timeless style carried throughout the home. The spacious primary suite features heated tile floors, an oversized spa-inspired walk-in shower, premium finishes, and a large custom walk-in closet, creating a private retreat you'll appreciate every day. Designer lighting, oversized doors, custom trim details, premium flooring, and thoughtfully selected finishes continue throughout the home, giving it a clean, timeless look that won't go out of style. What truly separates this home from virtually anything else on the market is what lies behind the walls. Built for long-term durability and energy efficiency, the home features spray foam insulation throughout, triple-pane European windows, dual HVAC systems, 5/8-inch drywall for enhanced sound reduction, whole-home water filtration, a tankless water heater, premium exterior weather barrier systems, full irrigation, security camera pre-wiring, and an oversized insulated garage with insulated walls and an insulated garage door. The covered front and rear porches extend the living space outdoors with rich cedar ceilings, architectural columns, and generous room for relaxing or entertaining while overlooking the privacy of your property. With over four acres, the property offers exceptional flexibility for future expansion. The additional usable land beside the home provides outstanding potential for a luxury swimming pool, pool house, detached garage, guest house, workshop, RV storage, or other custom improvements while preserving the privacy and character of the estate. The approximately 500-square-foot oversized insulated garage offers exceptional versatility, making it ideal for luxury vehicles, a home gym, golf simulator, workshop, hobby space, or premium storage. Modern architecture, exceptional craftsmanship, energy-efficient construction, room to expand, and over four private acres in one of Barrow County's most convenient locations make this a property that's truly difficult to replicate. This is more than just another new construction
| Elementary School | Middle School | High School |
|---|---|---|
| Yargo Elementary School | Haymon Morris Middle School | Apalachee High School |
| Price History | |
|---|---|
| 7/2/2026 | Listed $799,900 |
General Features
| Sewer | Septic Tank |
|---|---|
| Heating | Central,Electric,Forced Air,Hot Water |
| Cooling | Central Air,Electric |
| Utilities | Electricity Available,Water Available |
| Roof | Metal |
| Appliances | Dishwasher,Gas Water Heater,Microwave,Refrigerator,Tankless Water Heater |
| Association Fee Includes | None |
| Patio/Porch Features | Deck |
| Architectural Style | Other |
| Security Features | Smoke Detector(s) |
| Construction Materials | Stone,Stucco |
| Year Built | 2025 |
| Electric | 220 Volts |
| Levels | One |
| Property Subtype | Single Family Residence |
| Tax Year | 2025 |
| Waterfront Features | Creek |
| Community Features | Lake,Park |
| Accessibility | Accessible Doors,Accessible Entrance,Accessible Full Bath,Accessible Hallway(s),Accessible Kitchen |
| County | Barrow |
| New Construction | true |
| Property Type | Residential |
| HOA | false |
| Attached Garage | false |
| Energy Efficient | Appliances,Doors,Insulation,Roof,Thermostat,Water Heater,Windows |
| Subdivision Name | PINNACLE POINTE |
| Garage Y/N | true |
| Full Baths | 3 |
| Status | Active |
| Directions | GPS Friendly |
| High School | Apalachee |
| City | Winder |
| Lot Size Units | Acres |
| Lot Size Square Feet | 174675.6 |
| Carport Y/N | false |
| Elementary School | Yargo |
| Property Attached Y/N | false |
| Land Lease Y/N | false |
| Tax Annual Amount | 919 |
| Home Warranty Y/N | true |
| Middle/Junior High School | Haymon Morris |
| Property Condition | New Construction |
| Virtual Tour | https://my.matterport.com/show/?m=kkiKYKktuYw |
| Structure Type | Other |
| Building Area Units | Square Feet |
| Living Area Units | Square Feet |
| Standard Status | Active |
Interior Features
| Interior Amenities | Double Vanity,Vaulted Ceiling(s),Walk-In Closet(s) |
|---|---|
| Basement | None |
| Flooring | Laminate |
| Total Fireplaces | 1 |
| Fireplace Features | Family Room,Living Room |
| Common Walls | No Common Walls |
| Air Conditioning Y/N | true |
| Heating Y/N | true |
| Window Features | Bay Window(s),Storm Window(s) |
| Fireplace Y/N | true |
| Above Grade Finished Area | 3333 |
| Laundry Features | Mud Room |
| Total Bedrooms | 4 |
| Main Level Bedrooms | 4 |
| Main Level Bathrooms | 3 |
| Below Grade Finished Area Unit Type | Square Feet |
| LivingAreaSource | Owner |
| Above Grade Finished Area Unit Type | Square Feet |
| Kitchen Features | Breakfast Bar,Kitchen Island,Solid Surface Counters |
| Total Baths | 3 |
| Dining Room Features | Seats 12+ |
Exterior Features
| Exterior Amenities | Other |
|---|---|
| Fencing | Fenced,Front Yard |
| Parking Features | Garage,Garage Door Opener |
| Lot Features | Private |
| Water Source | Public |
| Total Parking | 8 |
| Lot Size Area | 4.01 |
| Foundation Details | Slab |
| Building Area Total | 3333 |
| Lot Size Acres | 4.01 |
| Lot Size Source | Owner |
| Waterfront Y/N | true |
Amenities
- Foreclosure
- Views
- Short Sale
- New Construction
- Adult 55+
- Lease To Own
- No HOA Fees
- Furnished
- Primary On Main
- Air Conditioning
- Seller Finance
- Green
- Fixer Upper
- Horse
- Golf
- Fireplace
- Deck
- Garage
- Basement
- Pool
Property vs Single Family Average in 30680
Price
Taxes
Year Built

 ©2026 Georgia Multiple Listing Service All information deemed reliable but not guaranteed. All properties are subject to prior sale, change or withdrawal. Neither listing broker(s) or information provider(s) shall be responsible for any typographical errors, misinformation, misprints and shall be held totally harmless. Listing(s) information is provided for consumer's personal, non-commercial use and may not be used for any purpose other than to identify prospective properties consumers may
 Northeast Georgia Board of REALTORS® All information deemed reliable but not guaranteed. All properties are subject to prior sale, change or withdrawal. Neither listing broker(s) or information provider(s) shall be responsible for any typographical errors, misinformation, misprints and shall be held totally harmless. Listing(s) information is provided for consumer's personal, non-commercial use and may not be used for any purpose other than to identify prospective properties consumers may be
 The information set forth on this site is based upon information which we consider reliable, but because it has been supplied by third parties to our franchisees (who in turn supplied it to us), we can not represent that it is accurate or complete, and it should not be relied upon as such. The offerings are subject to errors, omissions, changes, including price, or withdrawal without notice. All dimensions are approximate and have not been verified by the selling party and can not be verified. It
