
Price Reduction - Eco Friendly
Address
5649 Emory Drive, Savannah, GA
Price
$ 190,000
Property Attributes
- MLS#10798378
- TypeSingle Family
- Listing Status Active
- CountyChatham
- CitySavannah
- NeighborhoodDerenne Terrace Sub
- Zip31406
- StyleBungalow/Cottage
- Year Built1952
- Taxes$ 1019
- Price$ 190,000
- Bedrooms2
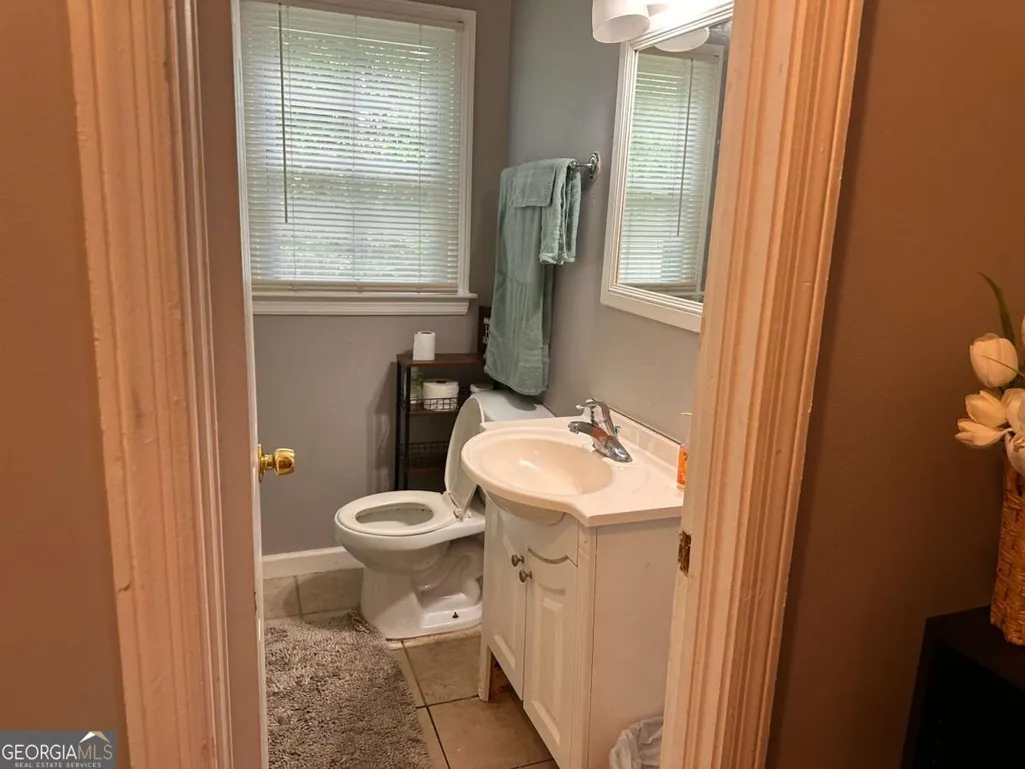
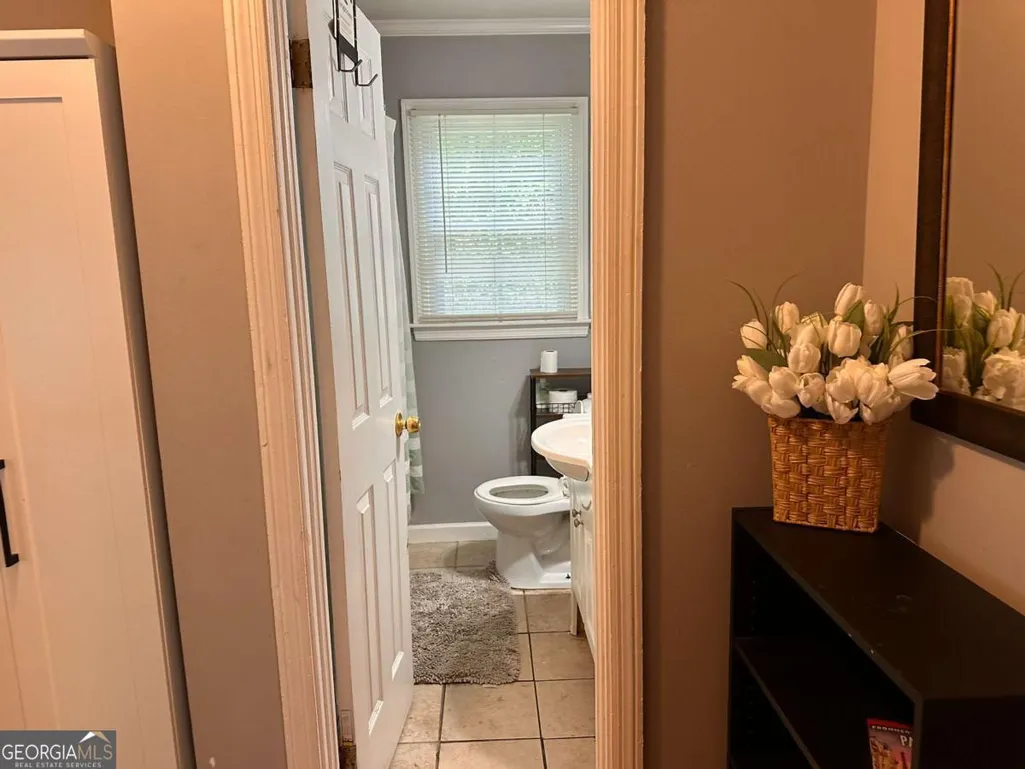
- Full Bathrooms1
- Half Bathrooms0
- Lot Size0.138 Acres
Data Source:
Georgia MLS (GAMLS)
Property Description
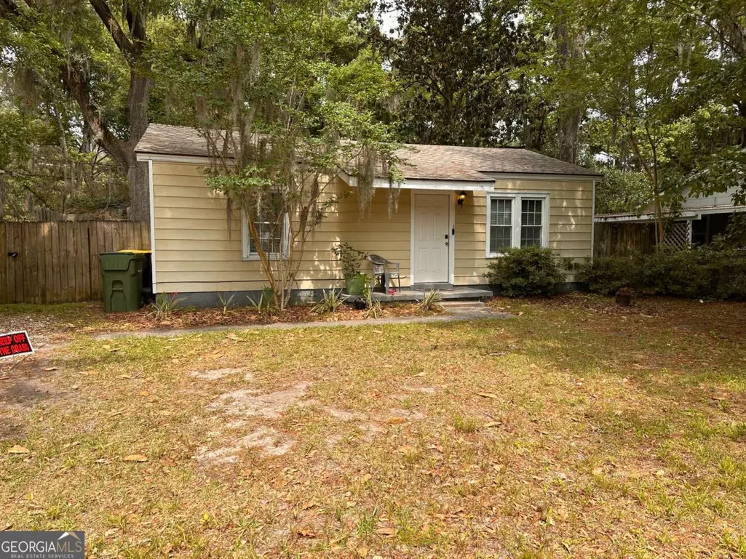
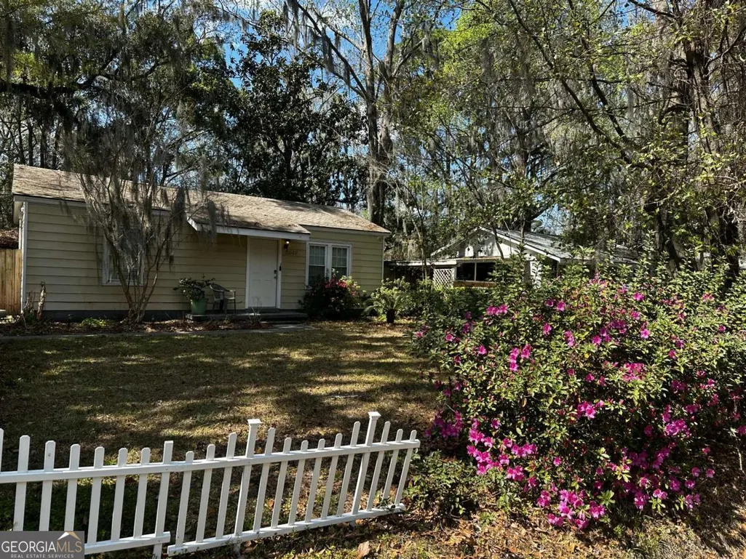
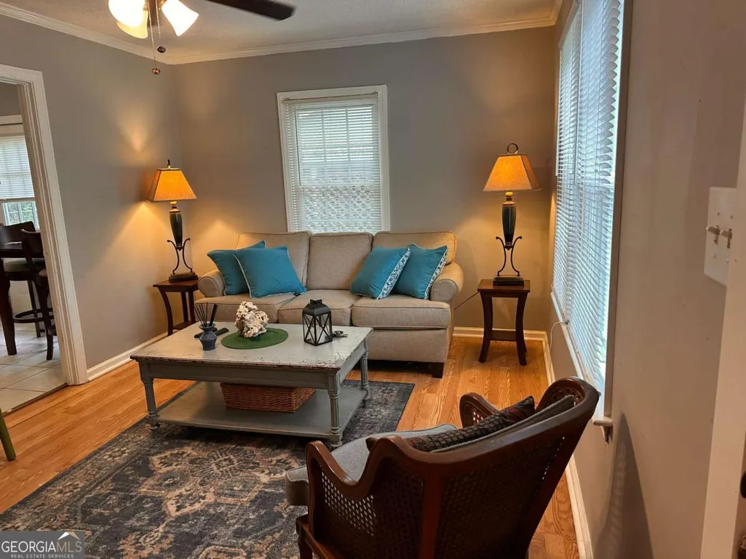
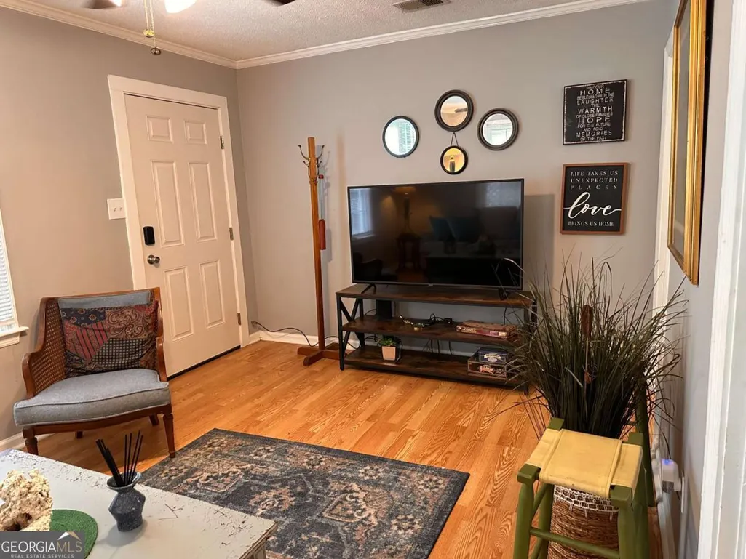
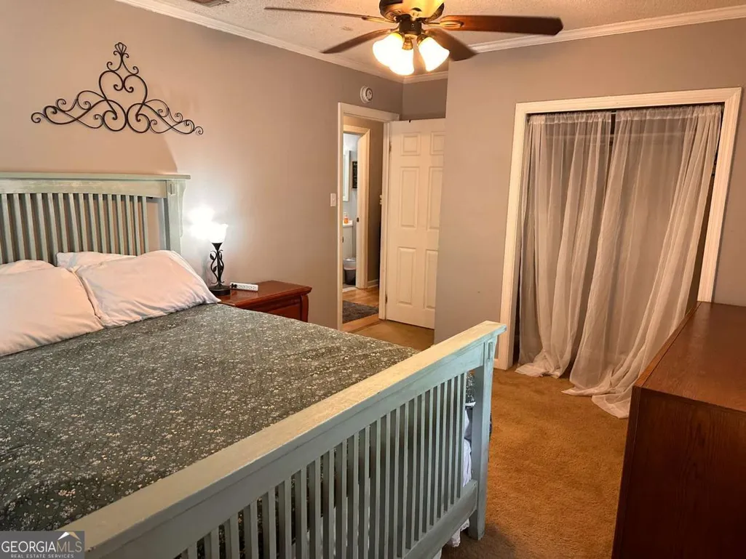
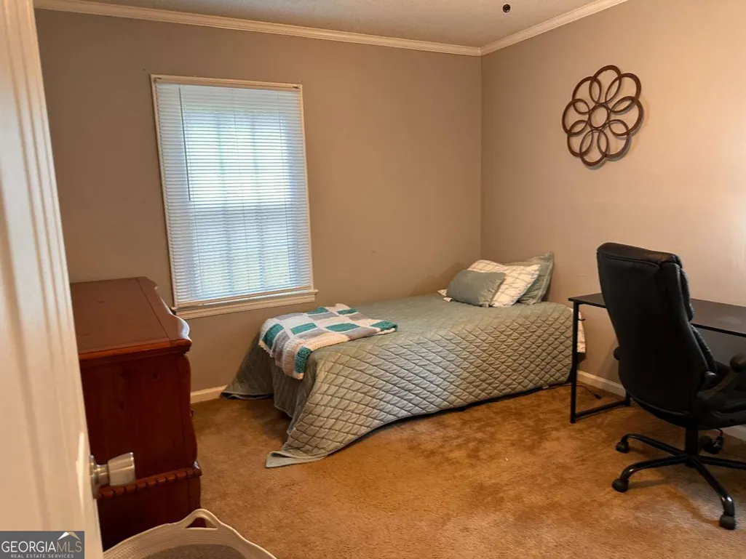
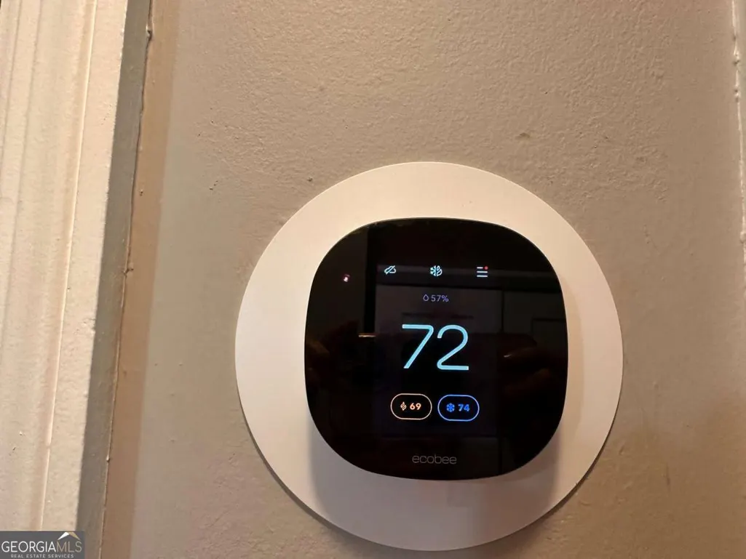
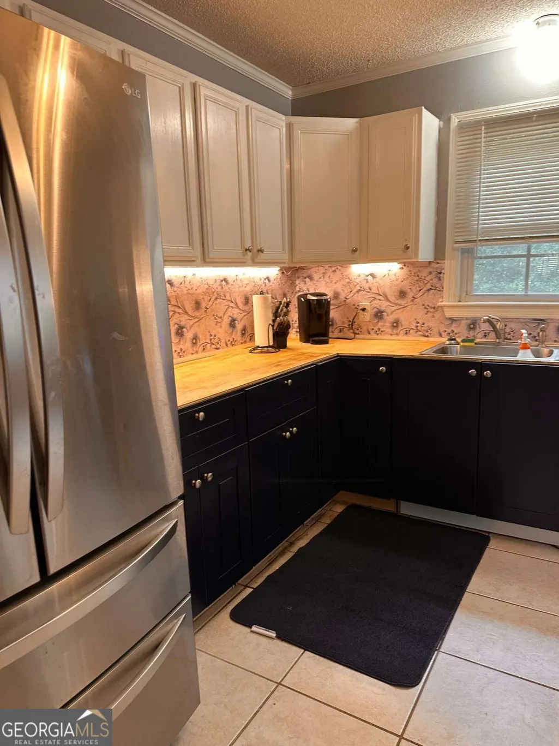
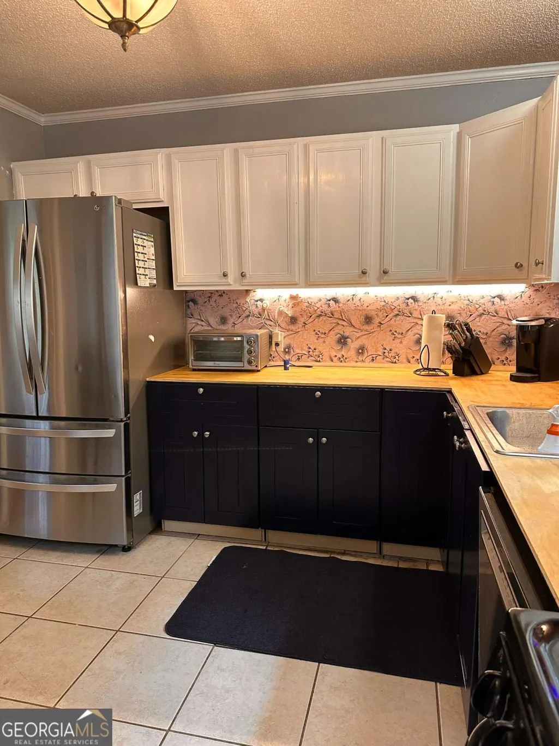
With the current Price Improvement Now is the perfect time to discover everything this charming Savannah bungalow has to offer. Welcome to 5649 Emory Drive, Savannah, GA-a charming 2-bedroom, 1-bath bungalow nestled beneath mature oak and magnolia trees that provide beautiful natural shade, timeless Lowcountry appeal, and a peaceful setting. Inside, you'll find spacious bedrooms, a comfortable living room, and an updated kitchen designed for everyday functionality. Thoughtful upgrades include a Rinnai tankless water heater, a smart digital thermostat for year-round energy-efficient comfort, a keyless digital front door lock, and 10-year lithium smoke and carbon monoxide detectors for added peace of mind and a renovated kitchen. Step outside to enjoy a private fenced backyard featuring a storage shed and a cozy fire pit-the perfect place for entertaining, relaxing under the stars, or enjoying quiet Savannah evenings. Conveniently located near shopping, dining, major hospitals, Hunter Army Airfield, and downtown Savannah, this move-in-ready bungalow is an excellent opportunity for first-time homebuyers, downsizers, investors, or anyone looking to add a low-maintenance property to their rental portfolio. This home qualifies for the Savannah Dream and Georgia Dream Homeownership Programs. Pamela Donlon (GA Real Estate License #411664) is a licensed real estate agent in the State of Georgia and is representing herself in this transaction.
| Elementary School | Middle School | High School |
|---|---|---|
| White Bluff Elementary School | Bartlett Middle School | Jenkins High School |
| Price History | |
|---|---|
| 7/2/2026 | Listed $199,000 |
| 8/19/2026 | 5$190,000 |
General Features
| Sewer | Public Sewer |
|---|---|
| Heating | Central,Electric |
| Cooling | Central Air,Electric |
| Utilities | Cable Available,Natural Gas Available,Sewer Connected,Underground Utilities |
| Roof | Other |
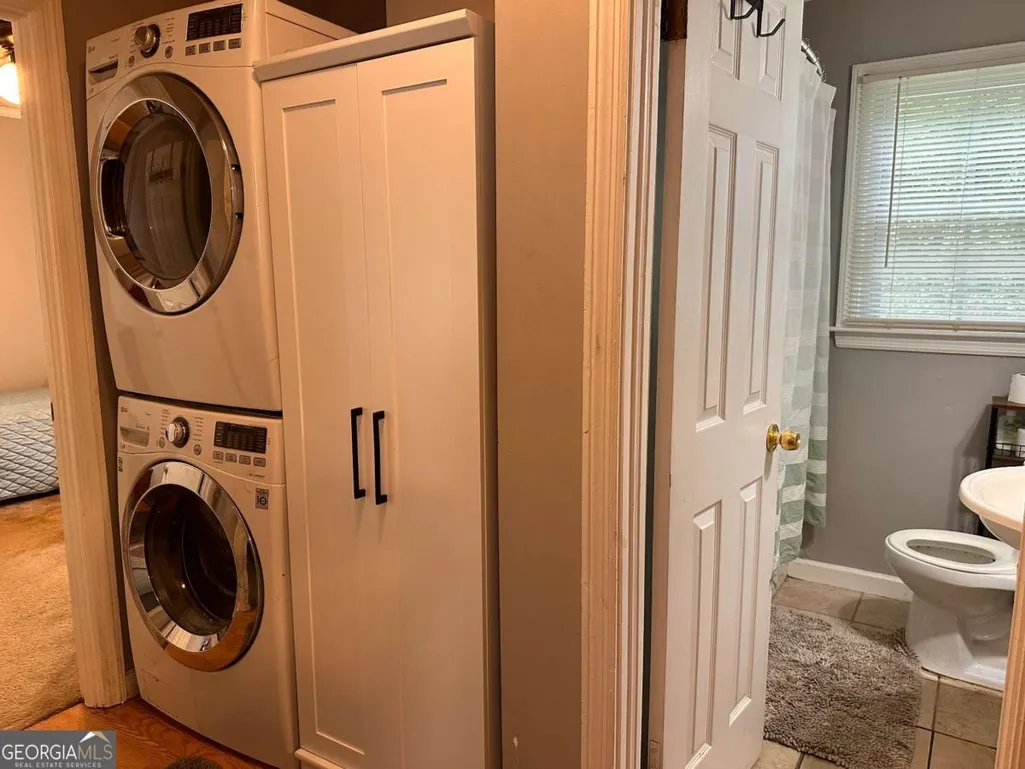
| Appliances | Dishwasher,Dryer,Gas Water Heater,Microwave,Refrigerator,Stainless Steel Appliance(s),Tankless Water Heater,Washer |
| Association Fee Includes | None |
| Patio/Porch Features | Porch |
| Architectural Style | Bungalow/Cottage |
| Security Features | Carbon Monoxide Detector(s) |
| Construction Materials | Aluminum Siding |
| Year Built | 1952 |
| Electric | 220 Volts |
| Levels | One |
| Property Subtype | Single Family Residence |
| Tax Year | 2025 |
| Community Features | Park,Playground,Street Lights,Near Shopping |
| County | Chatham |
| New Construction | false |
| Property Type | Residential |
| HOA | false |
| Attached Garage | false |
| Energy Efficient | Thermostat,Windows |
| Subdivision Name | Derenne Terrace Sub |
| Garage Y/N | false |
| Other Structures | Workshop |
| Full Baths | 1 |
| Status | Active |
| Directions | From Starbucks on De Renne Ave, turn right onto De Renne Ave East bound. Stay on De Renne for 2.4 miles. Turn Right onto Emory Drive. Follow Emory for .4 miles, 5649 is on the right side of the road. There is no sign in the yard or a mail box. The numbers are on the house. |
| High School | Jenkins |
| City | Savannah |
| Lot Size Units | Square Feet |
| Lot Size Square Feet | 6011.28 |
| Carport Y/N | false |
| Elementary School | White Bluff |
| Property Attached Y/N | false |
| Land Lease Y/N | false |
| Tax Annual Amount | 1019 |
| Home Warranty Y/N | true |
| Middle/Junior High School | Bartlett |
| Property Condition | Updated/Remodeled |
| Structure Type | House |
| Building Area Units | Square Feet |
| Living Area Units | Square Feet |
| Standard Status | Active |
Interior Features
| Basement | None |
|---|---|
| Flooring | Carpet,Tile,Vinyl |
| Common Walls | No Common Walls,No One Above,No One Below |
| Air Conditioning Y/N | true |
| Heating Y/N | true |
| Window Features | Double Pane Windows |
| Fireplace Y/N | false |
| Laundry Features | In Hall |
| Total Bedrooms | 2 |
| Main Level Bedrooms | 2 |
| Main Level Bathrooms | 1 |
| Below Grade Finished Area Unit Type | Square Feet |
| LivingAreaSource | Appraiser |
| Above Grade Finished Area Unit Type | Square Feet |
| Kitchen Features | Breakfast Area |
| Total Baths | 1 |
| Dining Room Features | Dining Rm/Living Rm Combo |
Exterior Features
| Vegetation | Grassed |
|---|---|
| Fencing | Chain Link,Fenced,Privacy,Wood |
| Parking Features | Off Street |
| Lot Features | City Lot |
| Water Source | Public |
| Total Parking | 2 |
| Lot Size Area | 6011.28 |
| Foundation Details | Slab |
| Lot Size Acres | 0.138 |
| Lot Size Source | Public Records |
Amenities
- Foreclosure
- Views
- Short Sale
- New Construction
- Adult 55+
- Lease To Own
- No HOA Fees
- Furnished
- Primary On Main
- Air Conditioning
- Seller Finance
- Green
- Fixer Upper
- Horse
- Golf
- Fireplace
- Deck
- Garage
- Basement
- Pool
Property vs Single Family Average in 31406
Price
Taxes
Year Built
 ©2026 Georgia Multiple Listing Service All information deemed reliable but not guaranteed. All properties are subject to prior sale, change or withdrawal. Neither listing broker(s) or information provider(s) shall be responsible for any typographical errors, misinformation, misprints and shall be held totally harmless. Listing(s) information is provided for consumer's personal, non-commercial use and may not be used for any purpose other than to identify prospective properties consumers may
 Listings identified with the FMLS IDX logo come from FMLS and are held by brokerage firms other than the owner of this website. The listing brokerage is identified in any listing details. Information is deemed reliable but is not guaranteed. If you believe any FMLS listing contains material that infringes your copyrighted work please
  Northeast Georgia Board of REALTORS® All information deemed reliable but not guaranteed. All properties are subject to prior sale, change or withdrawal. Neither listing broker(s) or information provider(s) shall be responsible for any typographical errors, misinformation, misprints and shall be held totally harmless. Listing(s) information is provided for consumer's personal, non-commercial use and may not be used for any purpose other than to identify prospective properties consumers may be
 The information set forth on this site is based upon information which we consider reliable, but because it has been supplied by third parties to our franchisees (who in turn supplied it to us), we can not represent that it is accurate or complete, and it should not be relied upon as such. The offerings are subject to errors, omissions, changes, including price, or withdrawal without notice. All dimensions are approximate and have not been verified by the selling party and can not be verified. It
