
Views










Address
82 Jay Bird Way, Hayesville, NC
Price
$ 829,000
Property Attributes
- MLS#10798575
- TypeSingle Family
- Listing Status Under Contract
- CountyClay
- CityHayesville
- NeighborhoodSmoke Rise
- Zip28904
- StyleCape Cod, Contemporary
- Year Built2011
- Taxes$ 2066
- Price$ 829,000
- Bedrooms3
- Full Bathrooms3
- Half Bathrooms1
- Sqr Footage4000
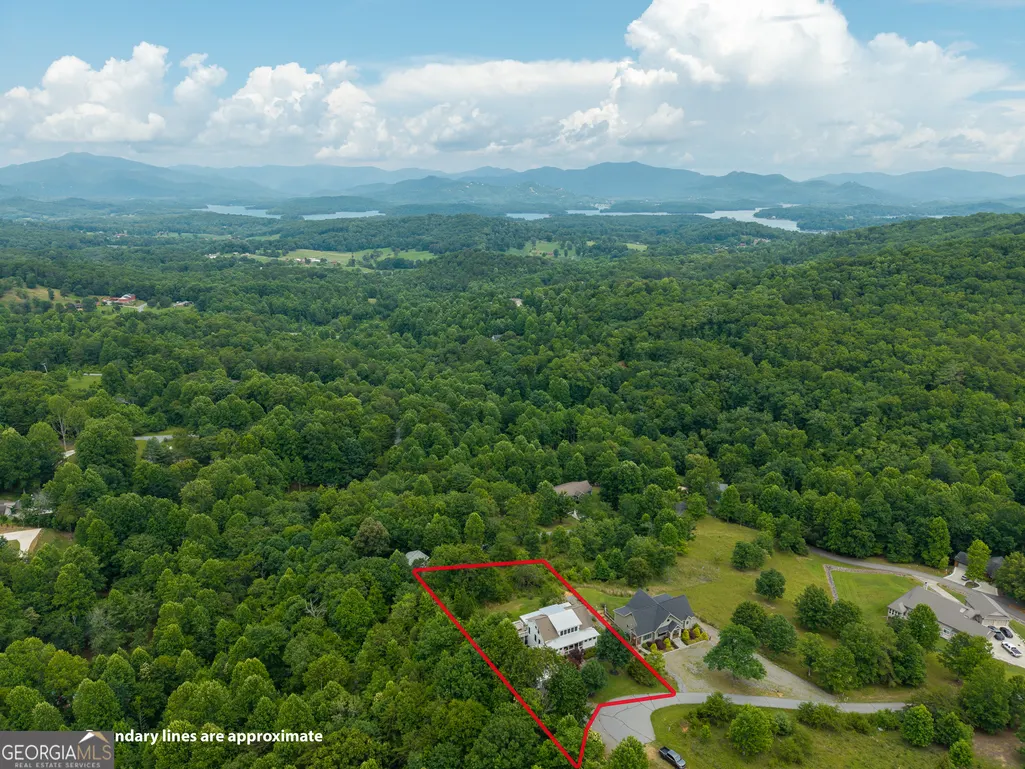
- Lot Size1.01 Acres
Data Source:
Georgia MLS (GAMLS)
Property Description
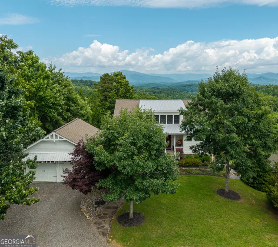
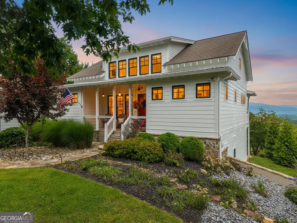
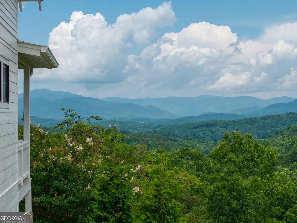
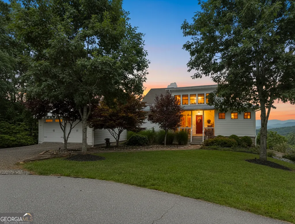
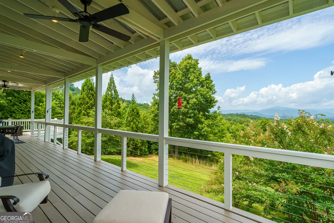
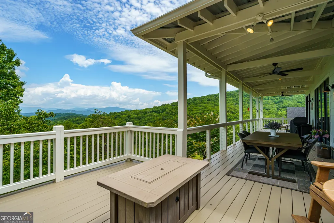
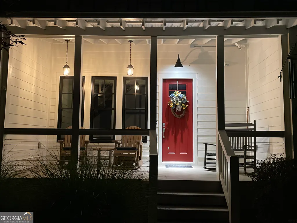
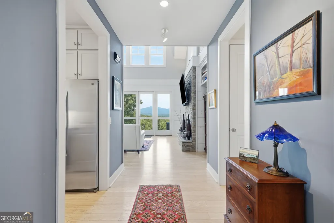
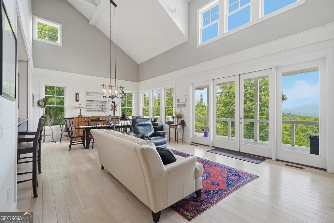
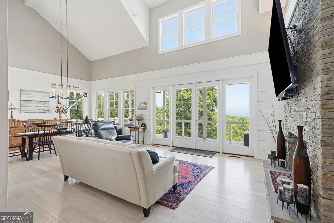
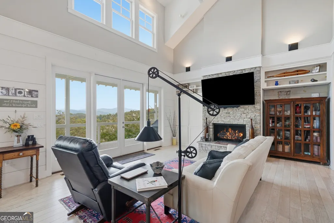
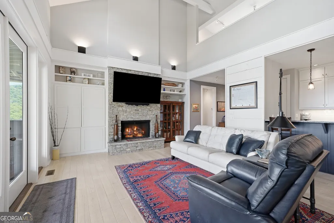
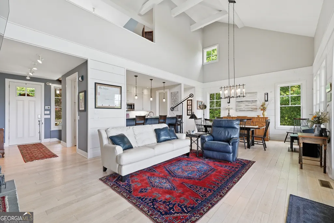
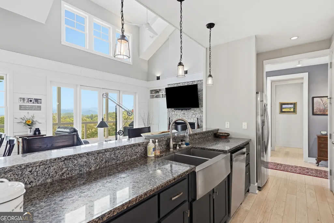
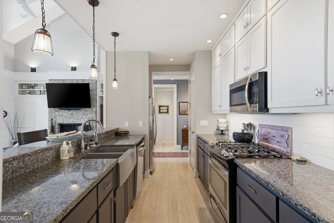
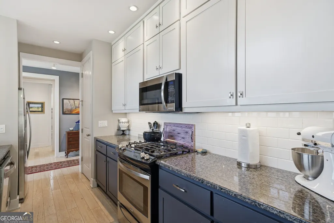
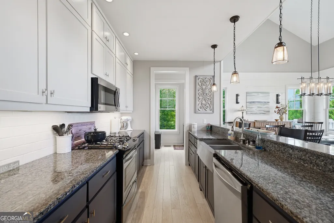
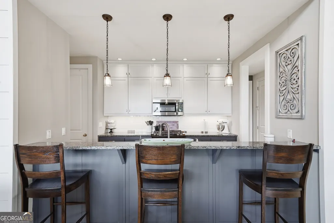
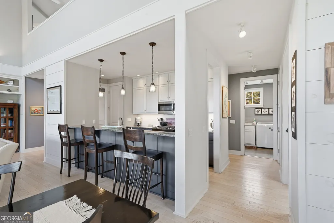
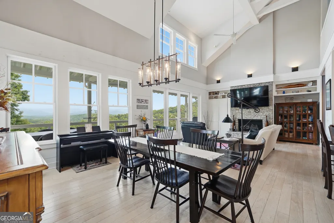
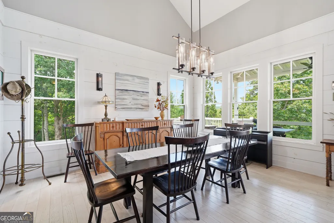
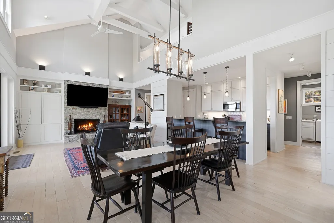
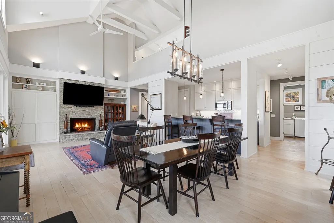
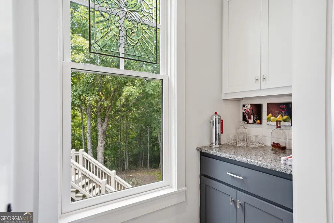
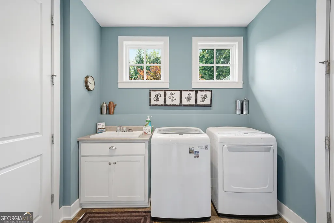
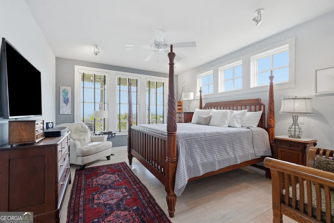
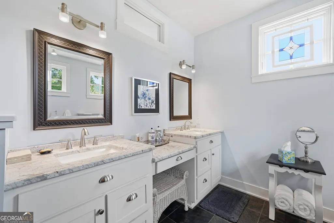
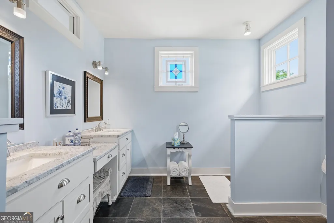
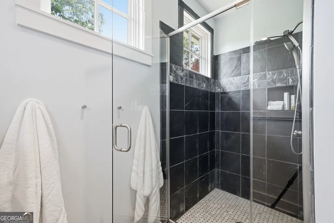
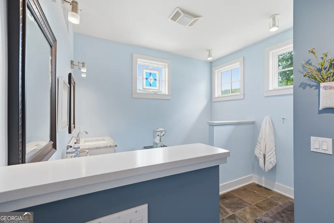
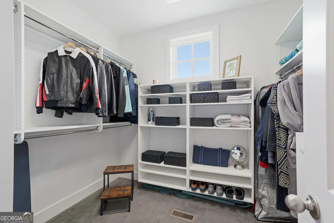
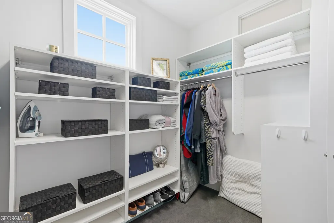
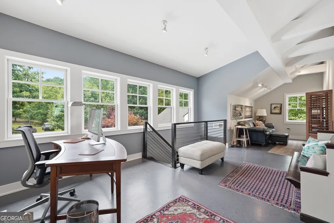
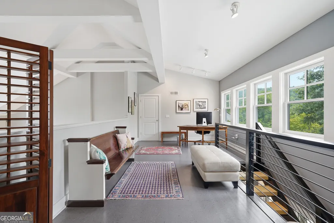
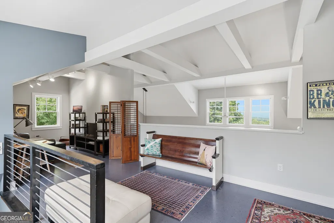
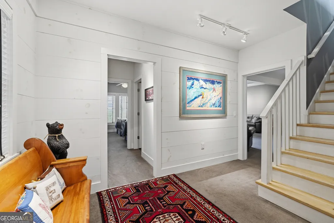
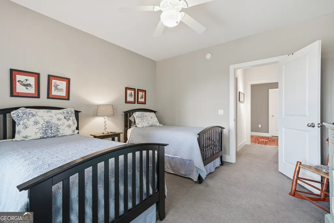
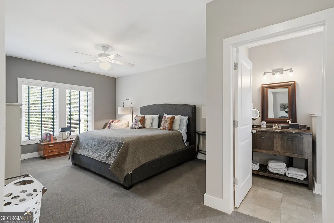

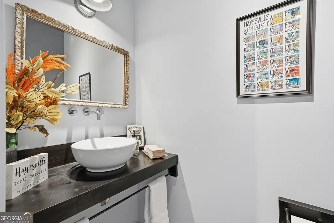
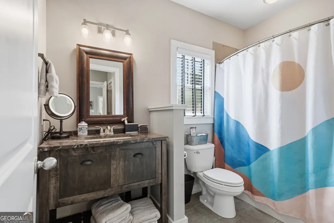
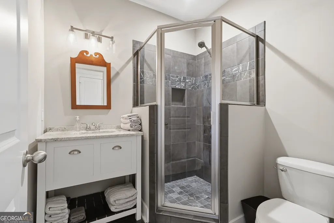
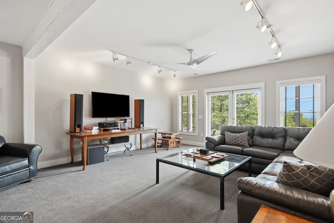
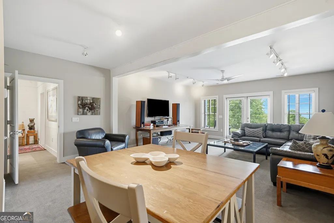
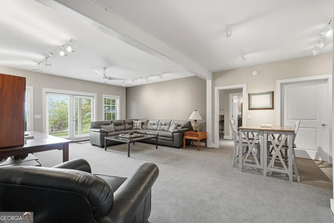
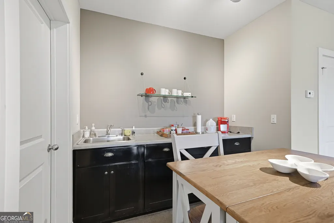
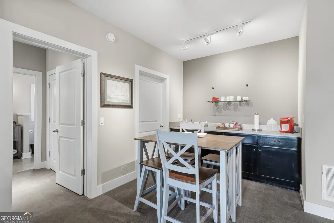
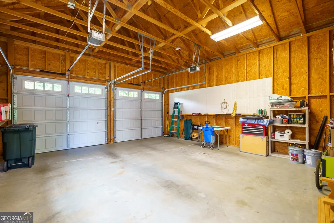
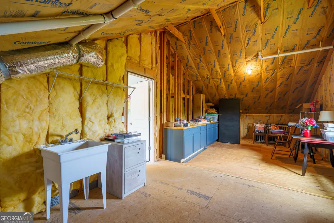
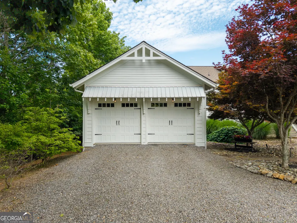
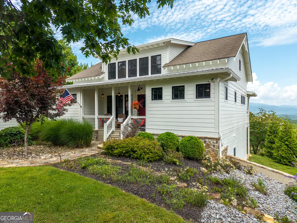
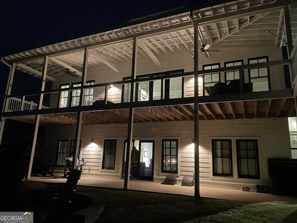
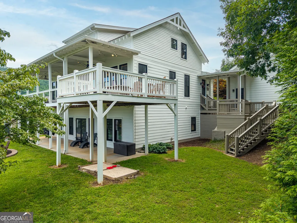
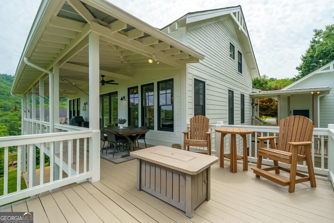
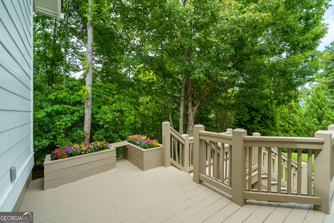
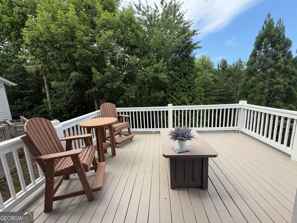
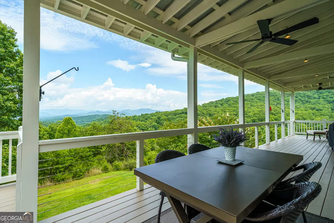
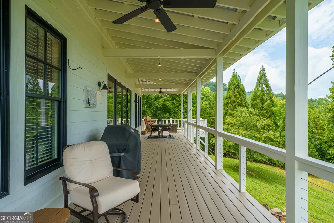
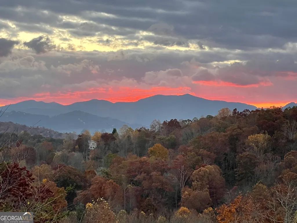
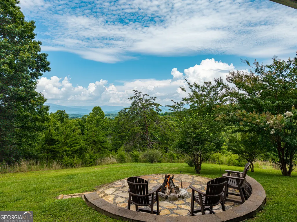
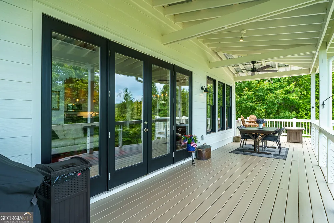
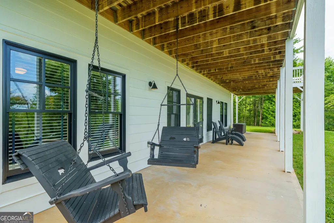
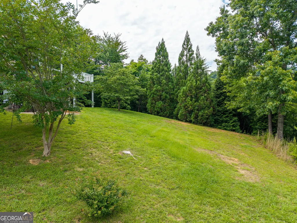
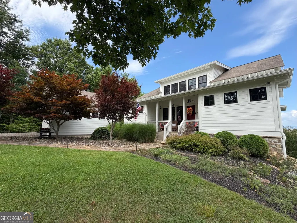
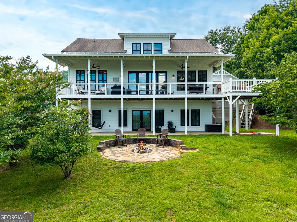
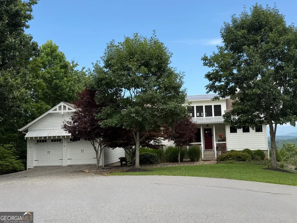
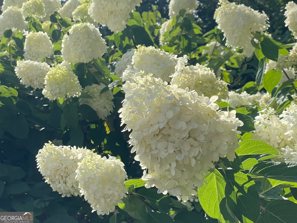
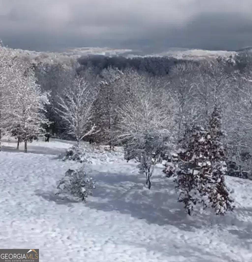
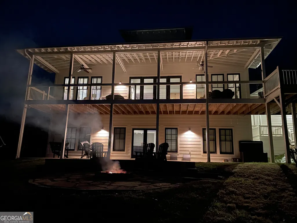
Breathtaking Mountain Views from this exquisite architect designed home. This multi level home showcases detail & features 3 bedrooms(master on main),3.5 baths, multiple gathering areas and a 2 car garage. As you enter you will see an inviting foyer that opens to your wall to wall panoramic Marvin windows & french doors capturing the natural light & your layered mountain views. The open concept living area boasts volume ceilings w/ beams, gas fireplace w/custom stone work, built in cabinet/shelves, chandeliers & accent lighting. Your dining area accommodates for large gatherings & overlooks your porch & the nature that surrounds you. Wainscoting accent wall adds warmth & elegance to the space. The kitchen includes double stacked shaker cabinets, 2 tone cabinets, farmhouse sink, stone countertops, eat in area, pantry & SS premium appliances including gas stove. Off of the kitchen you have a coffee/wet bar area, laundry room with water basin in addition to large storage closet. The master bedroom is situated for privacy and comfort. Spacious walk in closet w/built in shelving and bathroom en-suite featuring dual sinks, makeup area, and walk in shower completes this space. Upstairs you will find a loft that opens to the downstairs that is perfect for an office/flex space. Off of the loft is a large space for storage. The lower level offers two large bedrooms w/ en-suite bathrooms(one with tub). In addition you will find a large entertainment space w/wet bar & french doors leading to an additional patio space. There are several closets/storage spaces throughout this home. Multiple decks/patios overlook your landscaped yard & fire pit. Yard has gentle slope- perfect for gardens, pets and family. Custom woodwork, neutral color tones, 3-zone dual fuel HVAC and top finishes/details throughout. All paved roads to the property, ample parking & on cul-de-sac. Minutes to lakes, GA state line, golfing & more! This is a one of a kind home with detail and quality.
| Elementary School | Middle School | High School |
|---|---|---|
| Hayesville Elementary School | Hayesville Middle School | Hayesville High School |
| Price History | |
|---|---|
| 7/3/2026 | Listed $829,000 |
General Features
| Sewer | Septic Tank |
|---|---|
| Heating | Central |
| Cooling | Central Air,Electric |
| Utilities | Electricity Available,Propane,Sewer Available,Water Available |
| Roof | Composition |
| Appliances | Dishwasher,Dryer,Microwave,Range,Refrigerator,Washer |
| HOA Fee | 250 |
| Association Fee Includes | Private Roads |
| Architectural Style | Cape Cod,Contemporary |
| Construction Materials | Wood Siding |
| Year Built | 2011 |
| View | Mountain(s) |
| Levels | Two |
| Property Subtype | Single Family Residence |
| Tax Year | 2025 |
| Community Features | None |
| County | Clay |
| New Construction | false |
| Property Type | Residential |
| HOA | true |
| Attached Garage | false |
| Subdivision Name | Smoke Rise |
| Garage Y/N | true |
| Full Baths | 3 |
| Status | Under Contract |
| Directions | Follow US-64 BUS E to NC-69 S to the traffic circle, take the 1st exit onto NC-69 S. Continue on Matheson Cove Rd. Drive to Jay Bird Wy |
| High School | Hayesville |
| City | Hayesville |
| Lot Size Units | Acres |
| Lot Size Square Feet | 43995.6 |
| Carport Y/N | false |
| Elementary School | Hayesville |
| Land Lease Y/N | false |
| Tax Annual Amount | 2066 |
| Home Warranty Y/N | false |
| Middle/Junior High School | Hayesville |
| Property Condition | Resale |
| Structure Type | House |
| Building Area Units | Square Feet |
| Living Area Units | Square Feet |
| Standard Status | Pending |
Interior Features
| Interior Amenities | Vaulted Ceiling(s),Wet Bar |
|---|---|
| Basement | Finished,Full |
| Flooring | Carpet,Hardwood,Tile |
| Total Fireplaces | 1 |
| Fireplace Features | Gas Log |
| Air Conditioning Y/N | true |
| Heating Y/N | true |
| Fireplace Y/N | true |
| Above Grade Finished Area | 2500 |
| Half Baths | 1 |
| Laundry Features | Common Area |
| Total Bedrooms | 3 |
| Below Grade Finished Area | 1500 |
| Main Level Bedrooms | 1 |
| Main Level Bathrooms | 1 |
| Below Grade Finished Area Unit Type | Square Feet |
| LivingAreaSource | Public Records |
| Above Grade Finished Area Unit Type | Square Feet |
| Total Baths | 4 |
Exterior Features
| Exterior Amenities | Garden |
|---|---|
| Parking Features | Garage |
| Lot Features | Level,Sloped |
| Water Source | Well |
| Lot Size Area | 1.01 |
| Foundation Details | Slab |
| Building Area Total | 4000 |
| Lot Size Acres | 1.01 |
| Lot Size Source | Public Records |
Amenities
- Foreclosure
- Views
- Short Sale
- New Construction
- Adult 55+
- Lease To Own
- No HOA Fees
- Furnished
- Primary On Main
- Air Conditioning
- Seller Finance
- Green
- Fixer Upper
- Horse
- Golf
- Fireplace
- Deck
- Garage
- Basement
- Pool
Property vs Single Family Average in 28904
Price
Taxes
Year Built

 ©2026 Georgia Multiple Listing Service All information deemed reliable but not guaranteed. All properties are subject to prior sale, change or withdrawal. Neither listing broker(s) or information provider(s) shall be responsible for any typographical errors, misinformation, misprints and shall be held totally harmless. Listing(s) information is provided for consumer's personal, non-commercial use and may not be used for any purpose other than to identify prospective properties consumers may
 Northeast Georgia Board of REALTORS® All information deemed reliable but not guaranteed. All properties are subject to prior sale, change or withdrawal. Neither listing broker(s) or information provider(s) shall be responsible for any typographical errors, misinformation, misprints and shall be held totally harmless. Listing(s) information is provided for consumer's personal, non-commercial use and may not be used for any purpose other than to identify prospective properties consumers may be
 The information set forth on this site is based upon information which we consider reliable, but because it has been supplied by third parties to our franchisees (who in turn supplied it to us), we can not represent that it is accurate or complete, and it should not be relied upon as such. The offerings are subject to errors, omissions, changes, including price, or withdrawal without notice. All dimensions are approximate and have not been verified by the selling party and can not be verified. It
