
Views - Golf Course - Primary on Main
Address
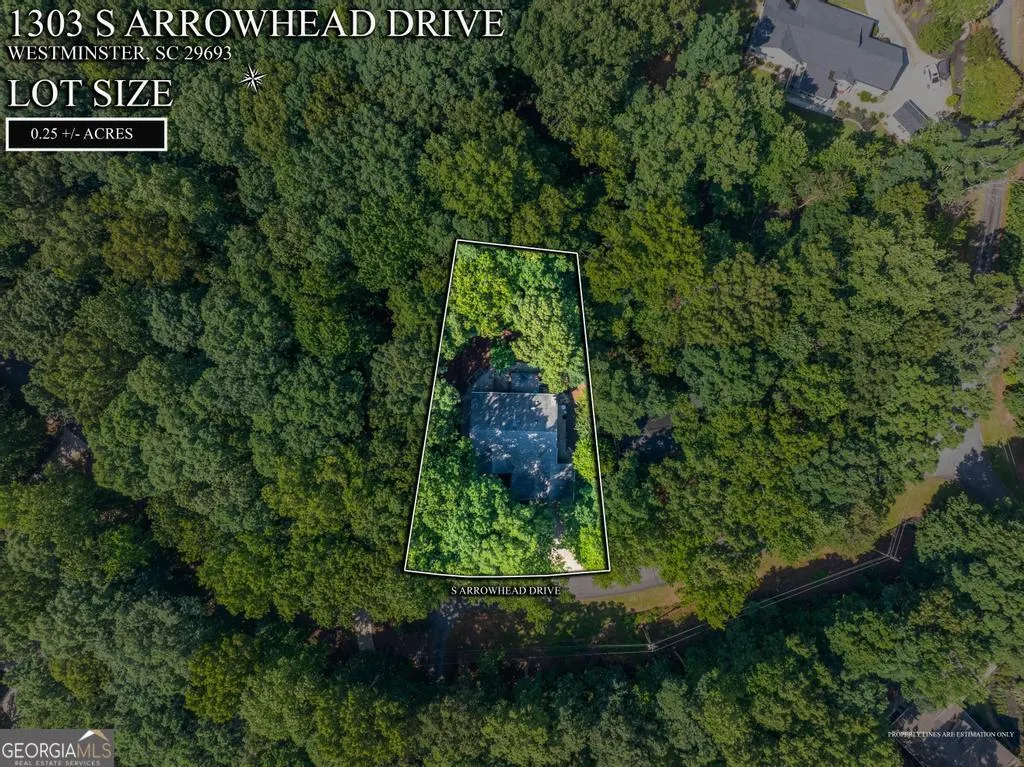
1303 South Arrowhead Drive, Westminster, SC
Price
$ 369,000
Property Attributes
- MLS#10798758
- TypeSingle Family
- Listing Status Active
- CountyOconee
- CityWestminster
- NeighborhoodChickasaw Point
- Zip29693
- StyleRanch, Traditional
- Year Built1996
- Price$ 369,000
- Bedrooms3
- Full Bathrooms2
- Half Bathrooms0
- Sqr Footage2020
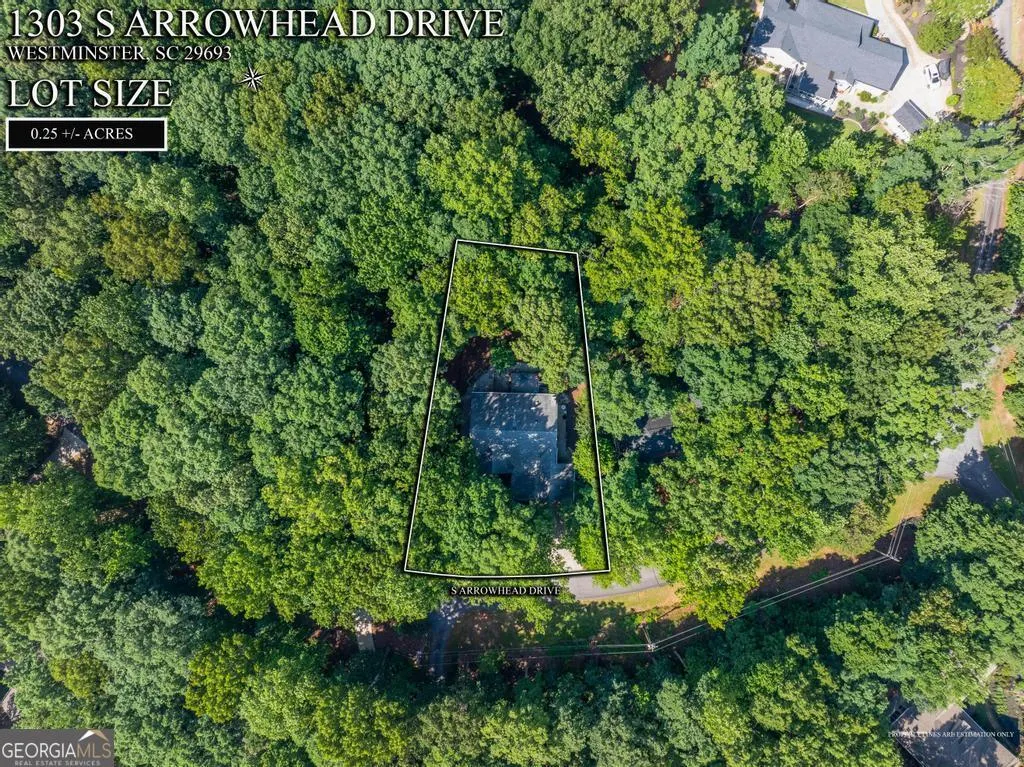
- Lot Size0.26 Acres
Data Source:
Georgia MLS (GAMLS)
Property Description
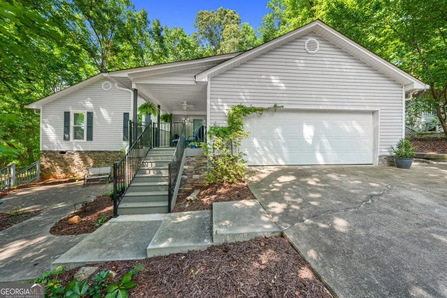
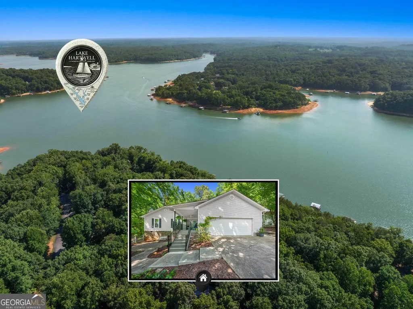
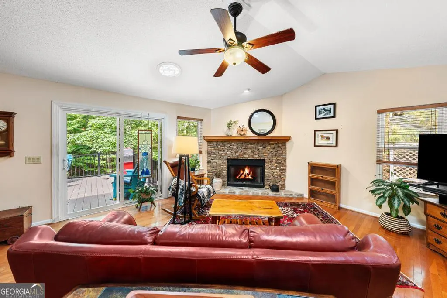
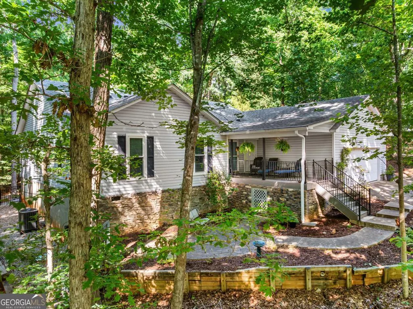
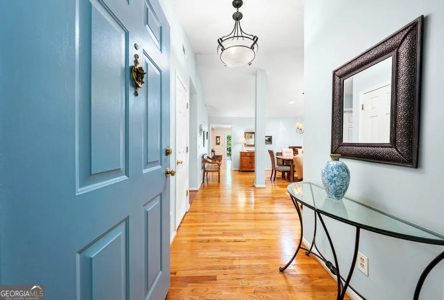
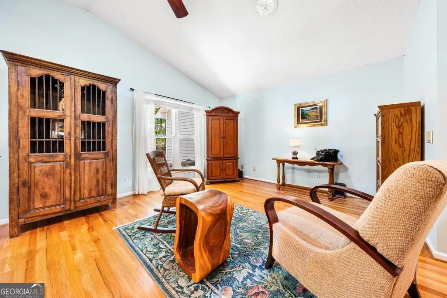
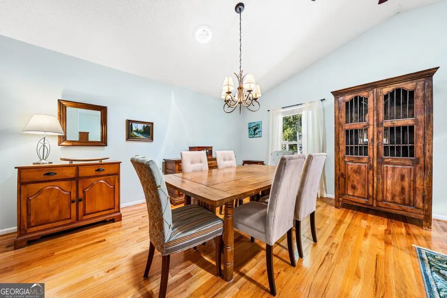
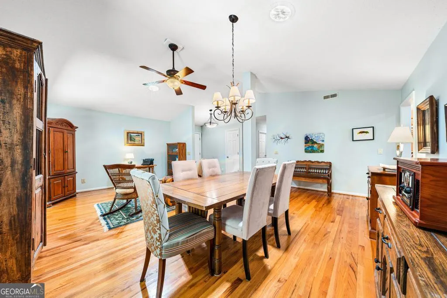
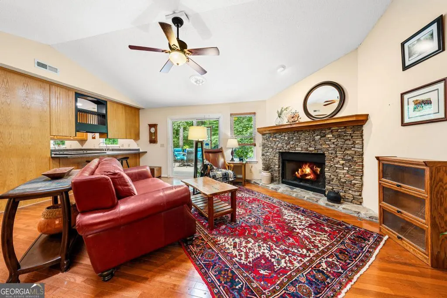
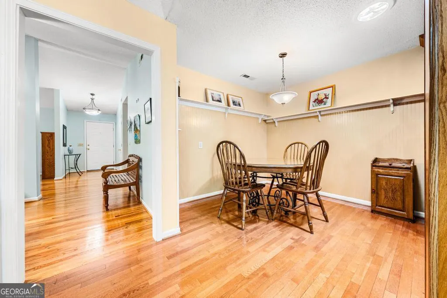
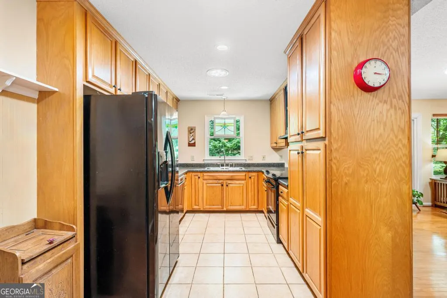
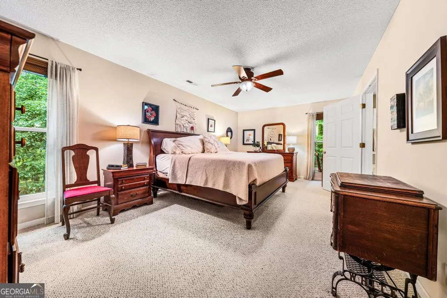
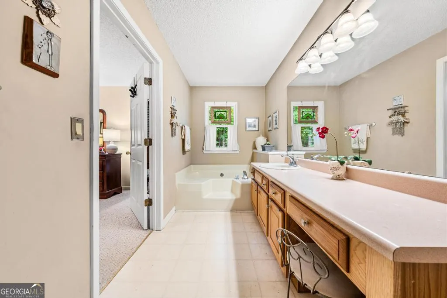
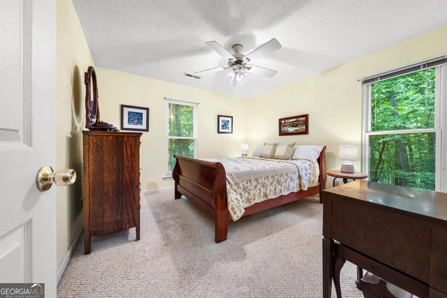
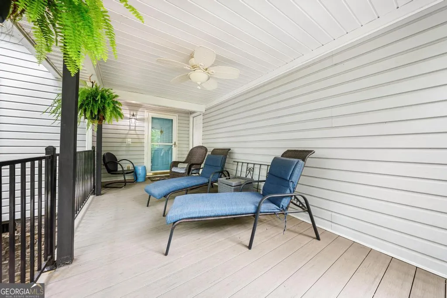
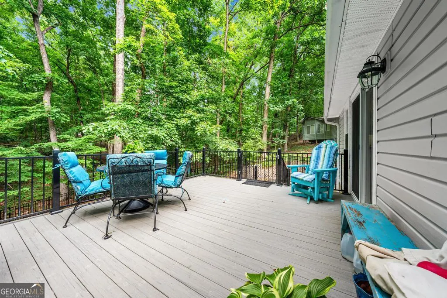
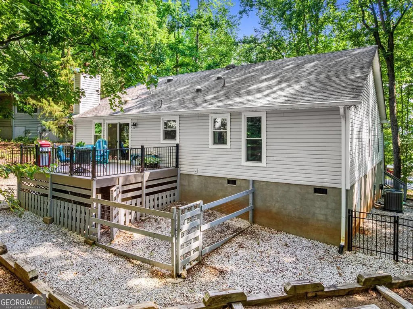
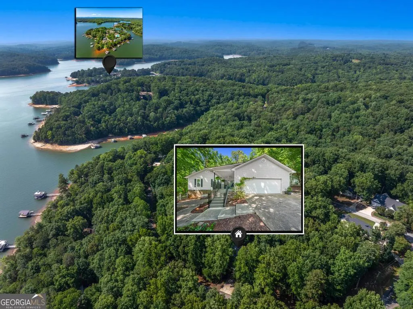
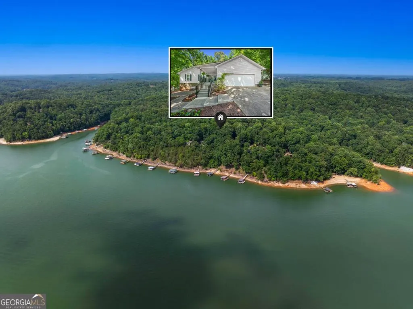
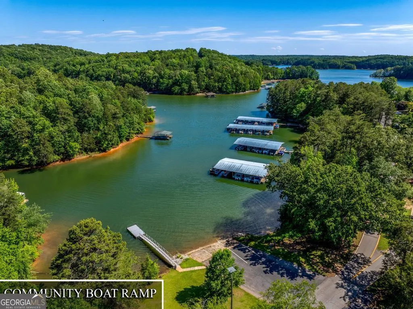
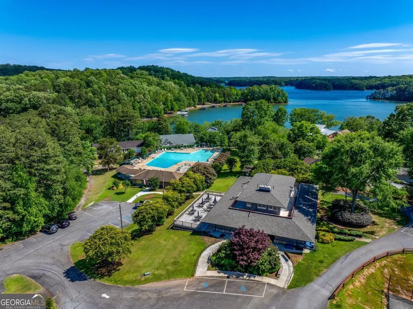
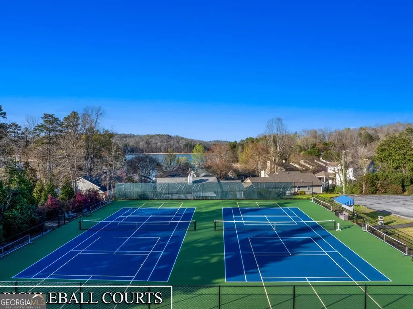
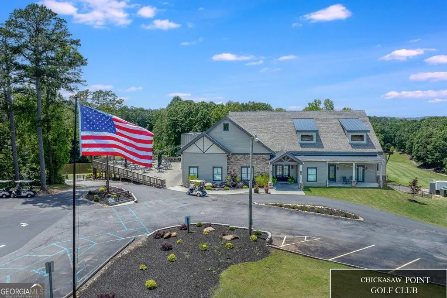
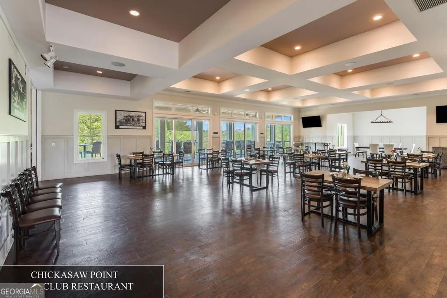
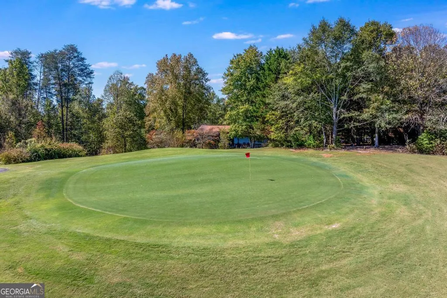
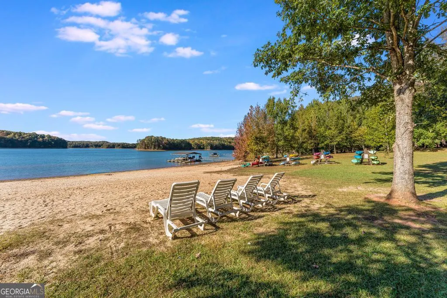
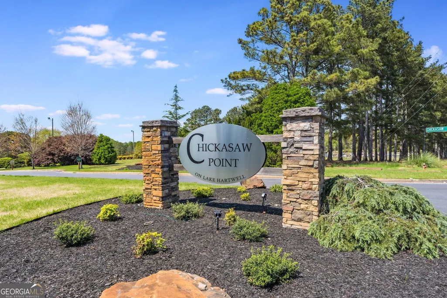
NEW PRICE! STOP DREAMING, ONE STEP CLOSER begins with this well-maintained traditional home located in the active LIFESTYLE and WATERFRONT community of Chickasaw Point on Lake Hartwell. Move in ready with smooth and masonry textures and waiting for one to PERSONALIZE with your own indoor and outdoor escapes. This offering is LOW MAINTENANCE inside & out and perfect for those looking for a lifestyle neighborhood, downsizing, first time homeowners, empty nesters, those who like to travel at will, or all of the above. The spacious eat-in kitchen and large family room are ideal for entertaining, intimate gatherings, reading the latest novel against the backdrop of the fireplace glow on the hardwood floors, or inviting fellow fans over for the big game. An abundance of natural light and outdoor views provides INVITING and stress free sanctuaries throughout. START your day on the secluded back deck to catch Northeast SUNRISE views or SURRENDER a busy day on the covered side porch to catch Southwest sunset views and seasonal views of Lake Hartwell. RETIRE to the well-appointed master bedroom on main that indulges with generous doses of RELAXATION. Only a 5 minute golf cart ride to Chickasaw Point Golf Club & Overlook Restaurant & Bar, or the amenities centers which offers a community beach, boat ramps, pool, and tennis courts. Easy access to I-85 and minutes to Clemson University or Anderson for fantastic shopping, entertainment and restaurants. You work hard and this offering is one step closer, so schedule your showing today.
| Elementary School | Middle School | High School |
|---|---|---|
| Fair Oak Elementary School | West Oak Middle School | West Oak High School |
| Price History | |
|---|---|
| 7/3/2026 | Listed $379,000 |
| 7/14/2026 | 3$369,000 |
General Features
| Sewer | Private Sewer |
|---|---|
| Heating | Heat Pump |
| Cooling | Heat Pump |
| Utilities | Electricity Available,High Speed Internet,Propane,Sewer Connected,Water Available |
| Roof | Composition |
| Appliances | Convection Oven,Dishwasher,Refrigerator |
| HOA Fee | 2740 |
| Association Fee Includes | Facilities Fee,Maintenance Grounds,Private Roads,Security,Swimming,Tennis |
| Architectural Style | Ranch,Traditional |
| Construction Materials | Vinyl Siding |
| Year Built | 1996 |
| View | Seasonal View |
| Levels | One |
| Property Subtype | Single Family Residence |
| Tax Year | 2025 |
| Community Features | Boat/Camper/Van Prkg,Clubhouse,Fitness Center,Gated,Golf,Lake,Playground,Pool |
| County | Oconee |
| New Construction | false |
| Property Type | Residential |
| HOA | true |
| Attached Garage | true |
| Subdivision Name | Chickasaw Point |
| Garage Y/N | true |
| Full Baths | 2 |
| Status | Active |
| Directions | From I-85 / SC Exit 1: Take Hwy 11 N to LEFT on South Union, then LEFT on Chickasaw Drive. Check in at Guard Gate. Proceed to LEFT on S Hogan, LEFT on Point Rd, RIGHT on Laurel Dr, LEFT on S Arrowhead. Home on right. See lot marker, no sign. |
| High School | West Oak |
| City | Westminster |
| Lot Size Units | Square Feet |
| Lot Size Square Feet | 11325.6 |
| Carport Y/N | false |
| Elementary School | Fair Oak |
| Land Lease Y/N | false |
| Home Warranty Y/N | false |
| Middle/Junior High School | West Oak |
| Property Condition | Resale |
| Structure Type | House |
| Building Area Units | Square Feet |
| Living Area Units | Square Feet |
| Standard Status | Active |
Interior Features
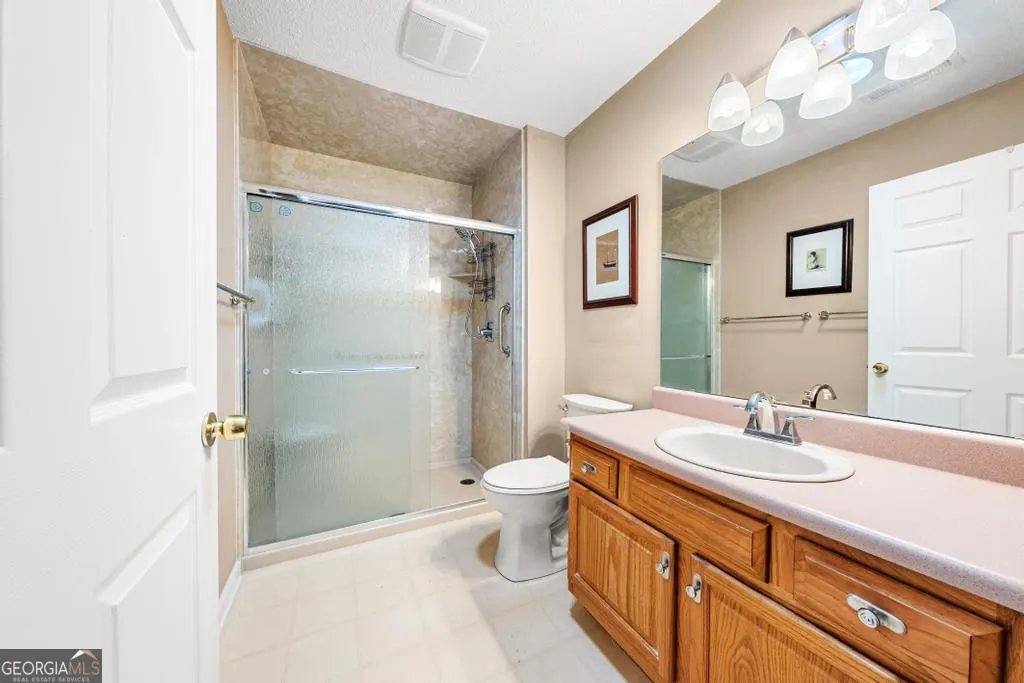
| Interior Amenities | Double Vanity,Master On Main Level,Separate Shower,Soaking Tub |
|---|---|
| Basement | Crawl Space |
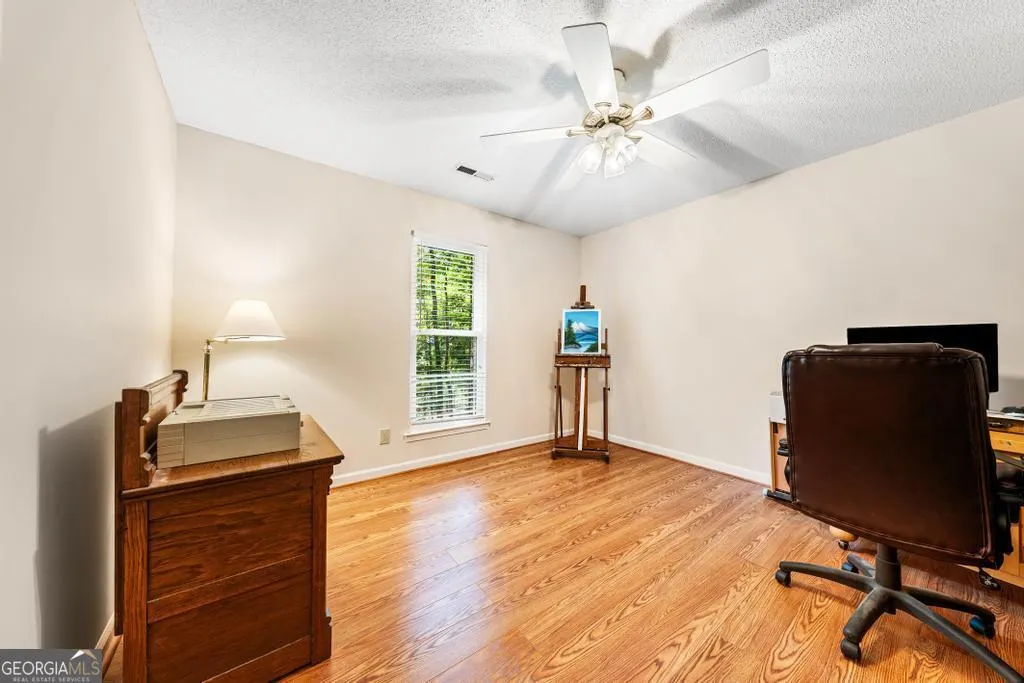
| Flooring | Carpet,Hardwood |
| Total Fireplaces | 1 |
| Air Conditioning Y/N | true |
| Heating Y/N | true |
| Fireplace Y/N | true |
| Above Grade Finished Area | 2020 |
| Laundry Features | In Hall,Laundry Closet |
| Total Bedrooms | 3 |
| Main Level Bedrooms | 3 |
| Main Level Bathrooms | 2 |
| Below Grade Finished Area Unit Type | Square Feet |
| LivingAreaSource | Public Records |
| Above Grade Finished Area Unit Type | Square Feet |
| Kitchen Features | Breakfast Area |
| Total Baths | 2 |
Exterior Features
| Fencing | Back Yard |
|---|---|
| Parking Features | Garage,Attached,Garage Door Opener |
| Lot Features | Other,Private |
| Water Source | Private |
| Lot Size Area | 11325.6 |
| Building Area Total | 2020 |
| Lot Size Acres | 0.26 |
| Lot Size Source | Public Records |
Amenities
- Foreclosure
- Views
- Short Sale
- New Construction
- Adult 55+
- Lease To Own
- No HOA Fees
- Furnished
- Primary On Main
- Air Conditioning
- Seller Finance
- Green
- Fixer Upper
- Horse
- Golf
- Fireplace
- Deck
- Garage
- Basement
- Pool
Property vs Single Family Average in 29693
Price
Year Built
 ©2026 Georgia Multiple Listing Service All information deemed reliable but not guaranteed. All properties are subject to prior sale, change or withdrawal. Neither listing broker(s) or information provider(s) shall be responsible for any typographical errors, misinformation, misprints and shall be held totally harmless. Listing(s) information is provided for consumer's personal, non-commercial use and may not be used for any purpose other than to identify prospective properties consumers may
 Listings identified with the FMLS IDX logo come from FMLS and are held by brokerage firms other than the owner of this website. The listing brokerage is identified in any listing details. Information is deemed reliable but is not guaranteed. If you believe any FMLS listing contains material that infringes your copyrighted work please
  Northeast Georgia Board of REALTORS® All information deemed reliable but not guaranteed. All properties are subject to prior sale, change or withdrawal. Neither listing broker(s) or information provider(s) shall be responsible for any typographical errors, misinformation, misprints and shall be held totally harmless. Listing(s) information is provided for consumer's personal, non-commercial use and may not be used for any purpose other than to identify prospective properties consumers may be
 The information set forth on this site is based upon information which we consider reliable, but because it has been supplied by third parties to our franchisees (who in turn supplied it to us), we can not represent that it is accurate or complete, and it should not be relied upon as such. The offerings are subject to errors, omissions, changes, including price, or withdrawal without notice. All dimensions are approximate and have not been verified by the selling party and can not be verified. It
