
Price Reduction - New Construction - Eco Friendly
Address
4770 Crestline View Road, Cumming, GA
Price
$ 749,000
Property Attributes
- MLS#10798865
- TypeSingle Family
- Listing Status Price Change
- CountyForsyth
- CityCumming
- NeighborhoodChimney Creek
- Zip30028
- StyleBrick Front, Brick/Frame, Craftsman, Traditional
- Year Built2025
- Taxes$ 1373
- Price$ 749,000
- Bedrooms5
- Full Bathrooms4
- Half Bathrooms1
- Sqr Footage3425
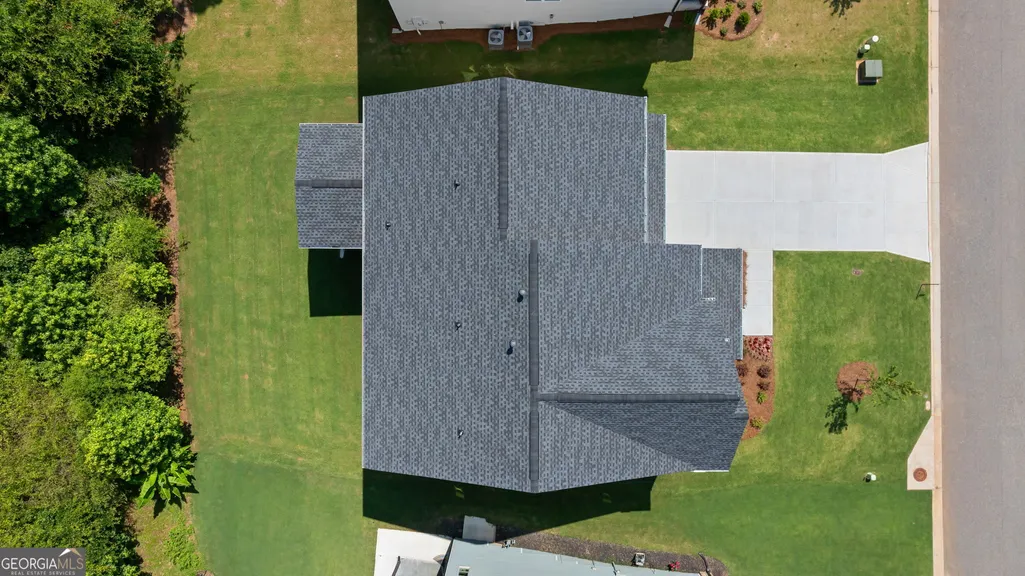
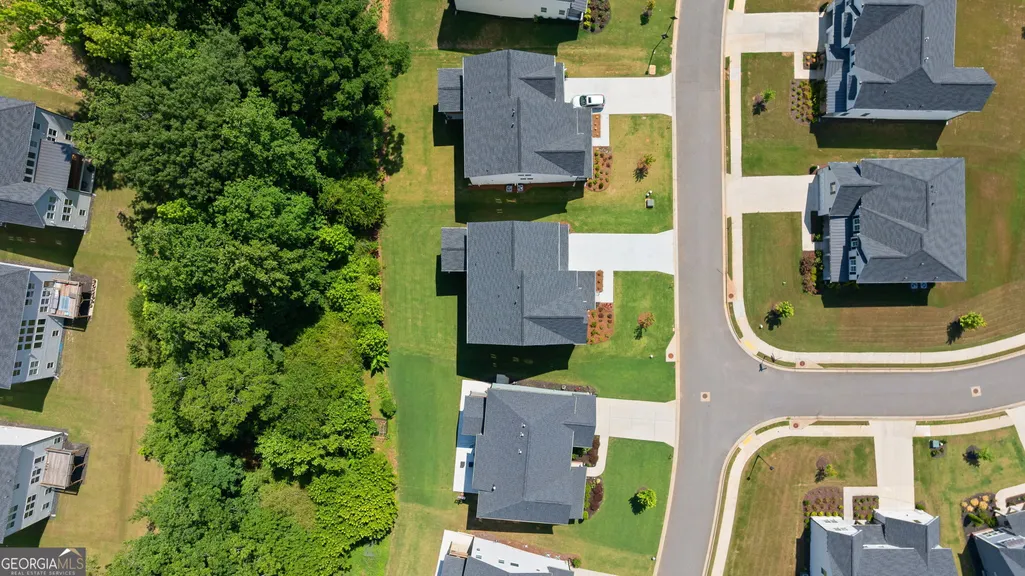
- Lot Size0.23 Acres
Data Source:
Georgia MLS (GAMLS)
Property Description
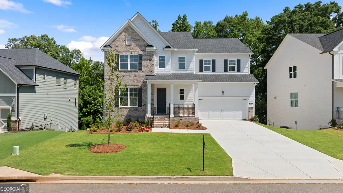
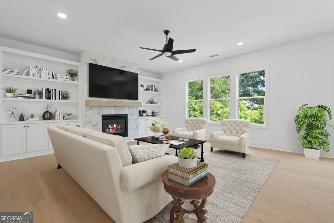
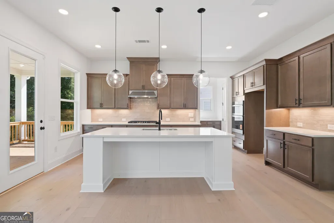
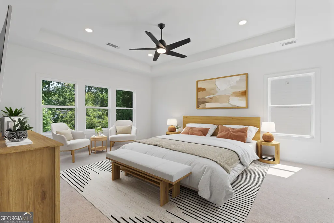
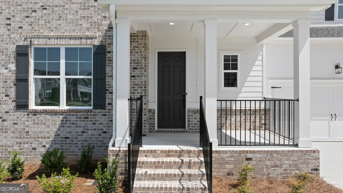
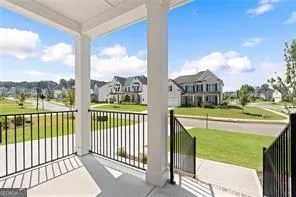
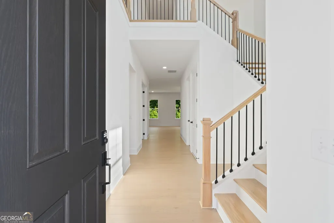
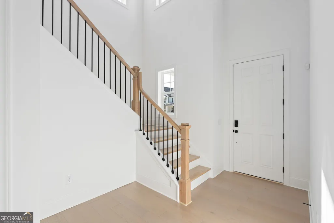
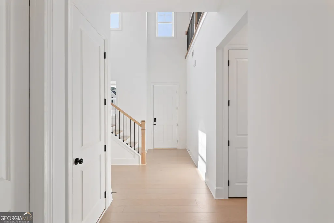
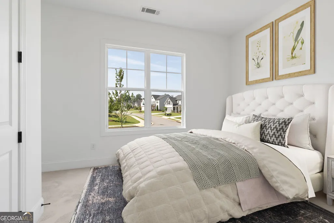
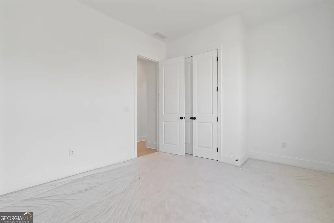
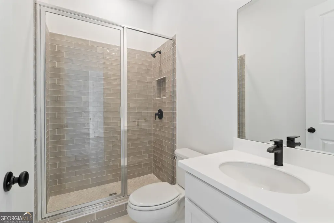
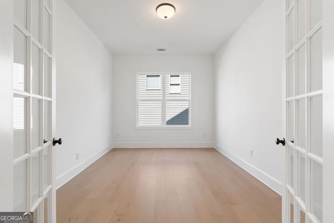
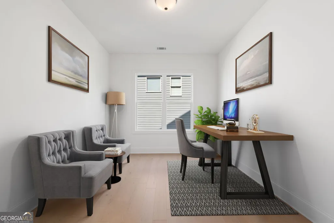
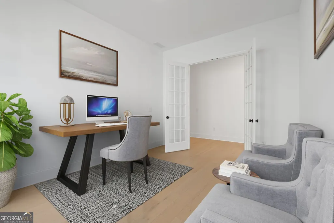
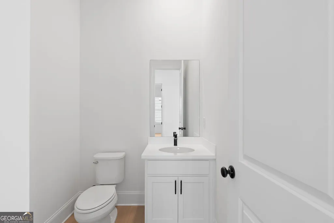
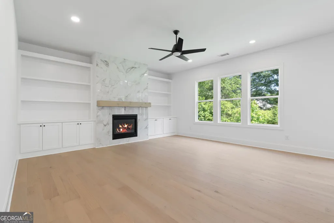
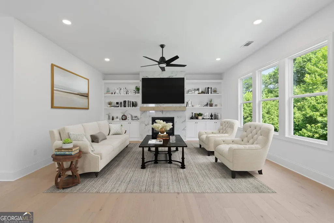
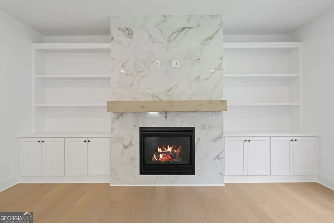
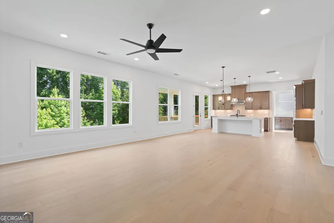
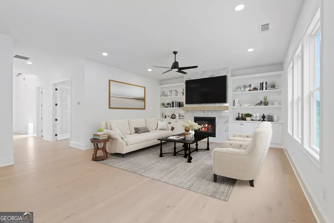
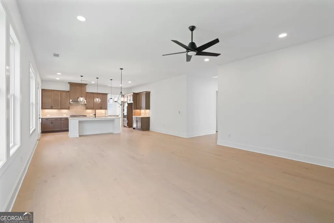
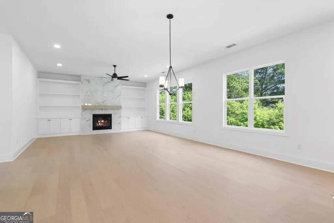
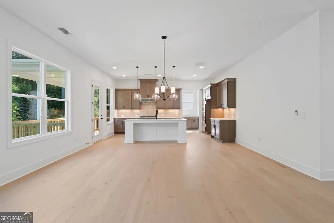
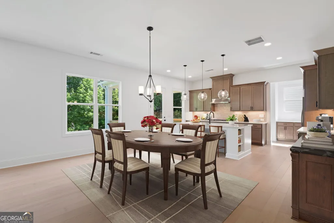
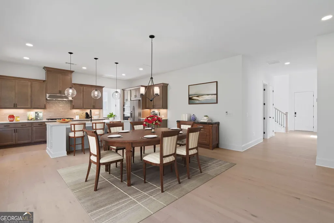
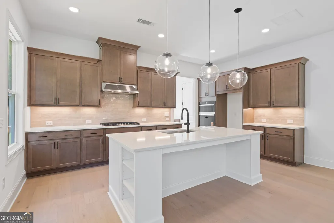
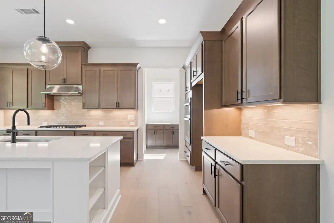
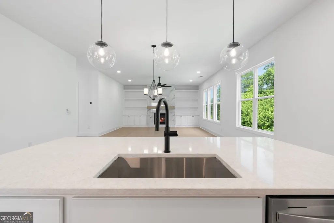
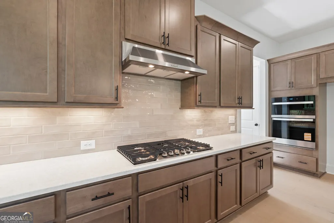
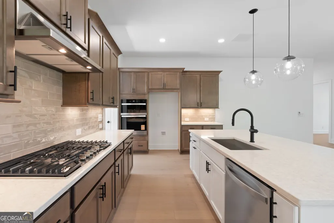
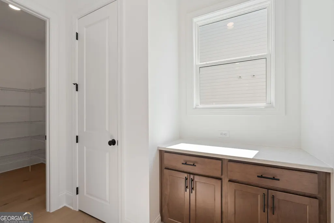
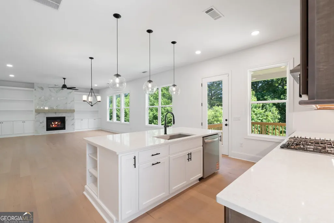
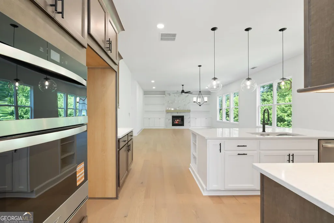
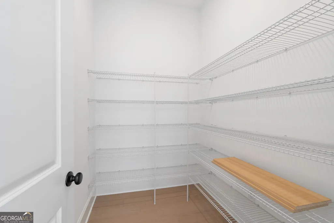
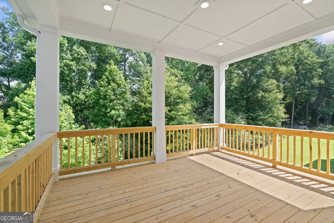
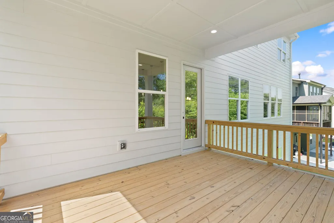
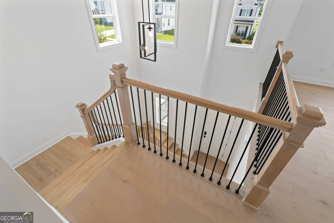
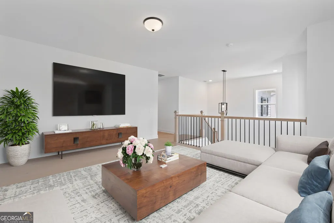
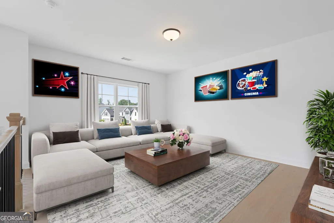
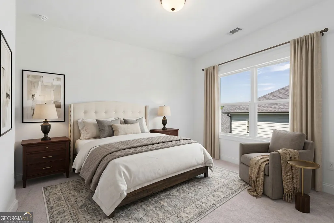
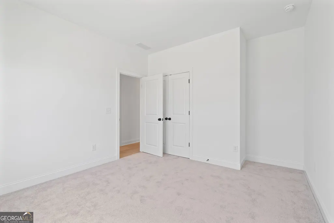
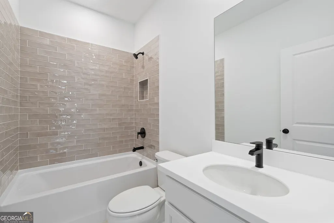
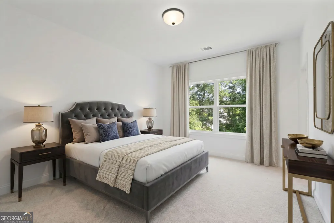
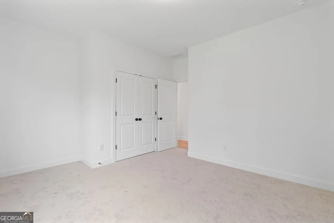
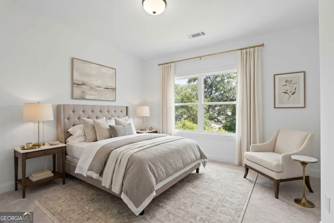
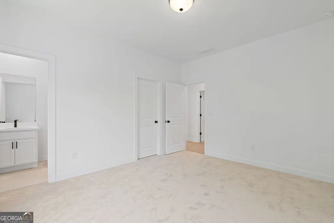
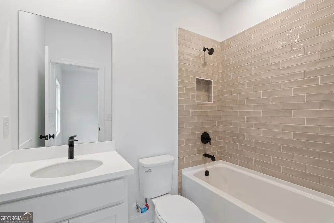
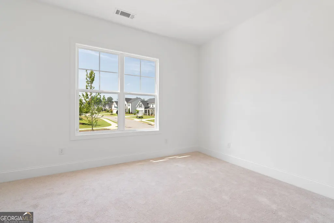
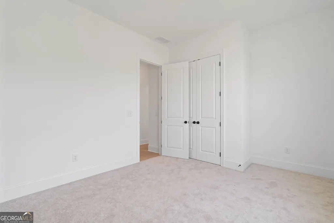
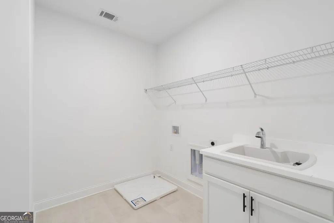
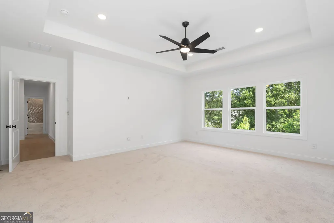
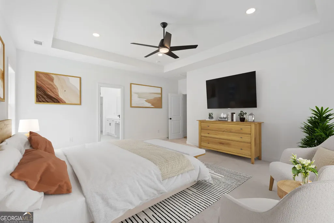
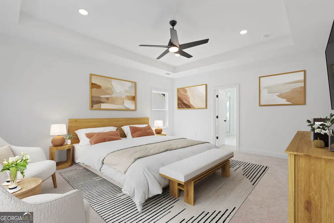
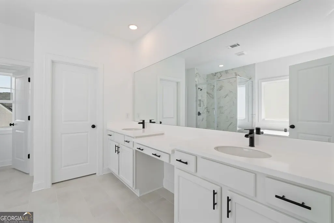
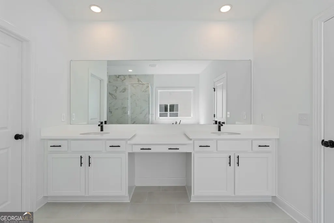
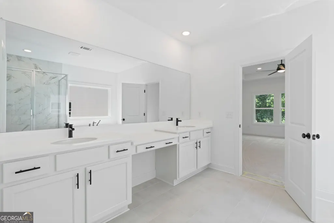
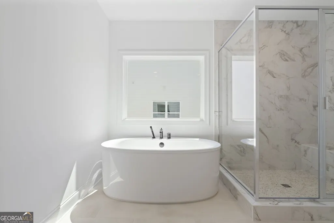
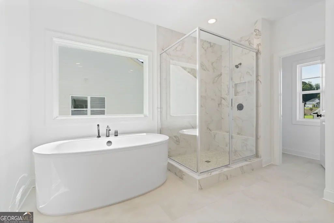
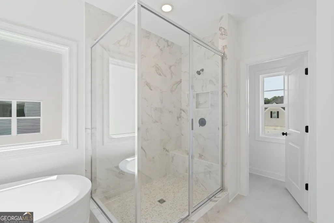
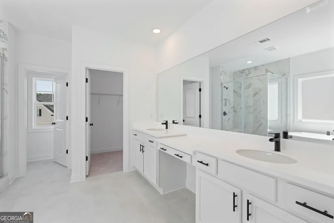
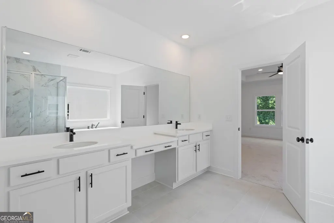
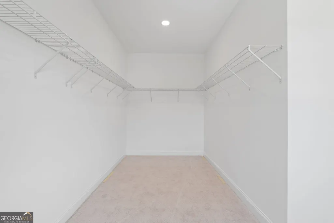
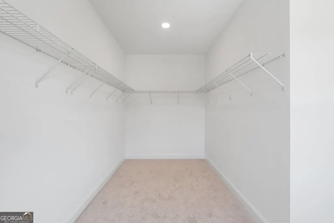
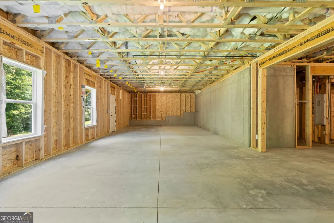
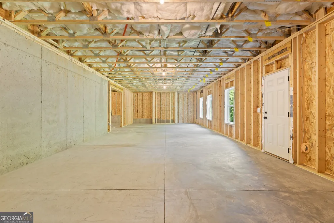
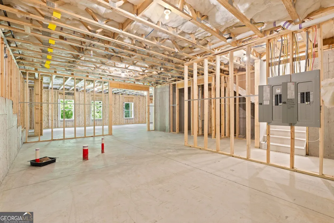
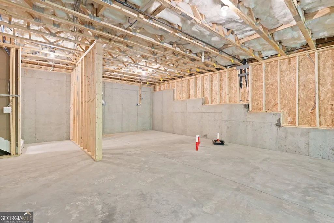
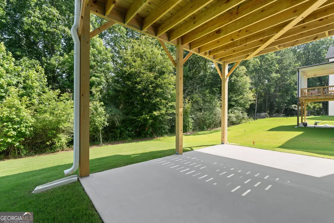
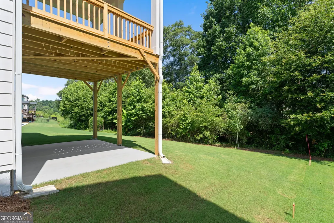
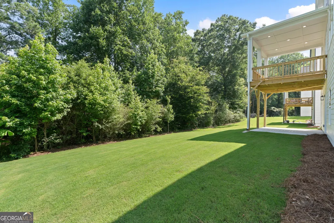
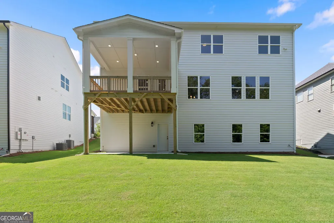
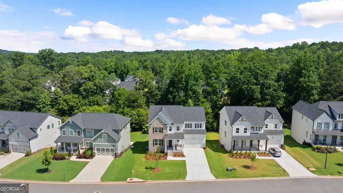
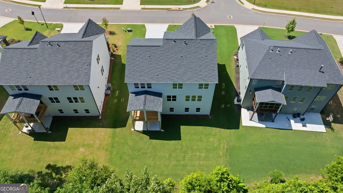
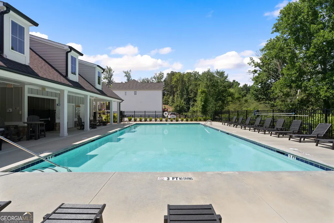
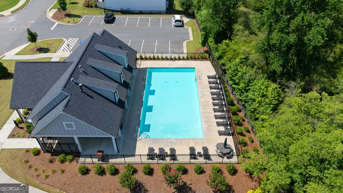
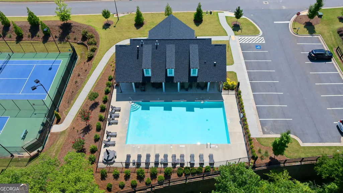
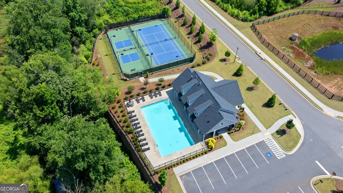
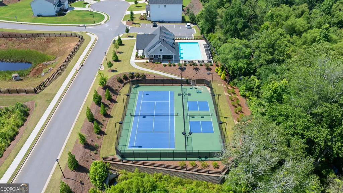
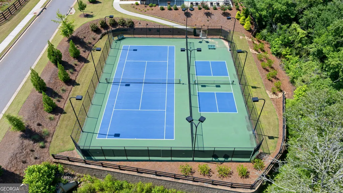
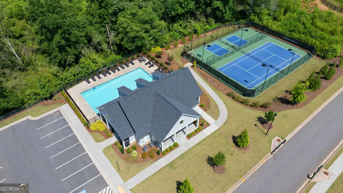
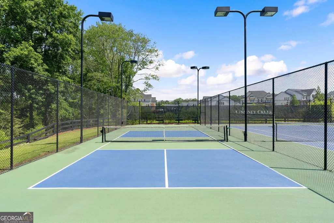
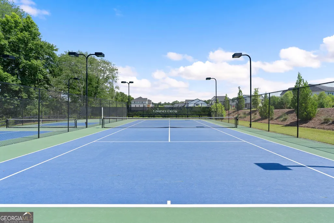
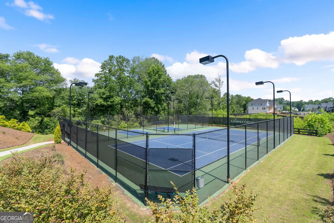
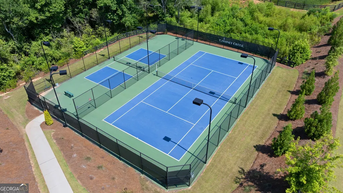
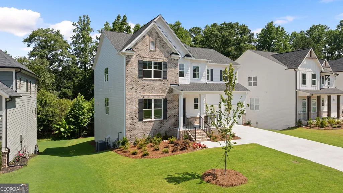
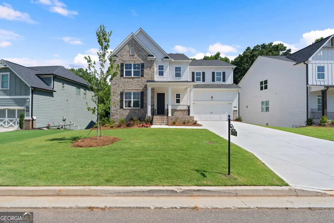
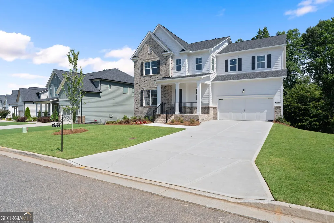
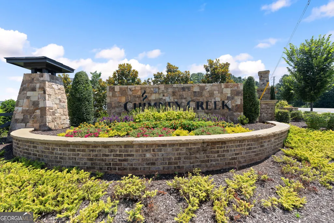
From the moment you pull up, this home commands attention. The striking elevation blends brick, cement siding, rich architectural detail, and a welcoming covered front porch to create the kind of curb appeal that makes buyers slow down and take notice. It feels polished, timeless, and instantly inviting. Step inside to a dramatic two story foyer where upgraded hardwood floors flow throughout the main level and immediately create a sense of elegance. Just off the foyer, the flex space has been converted into a private office with French doors, making it ideal for working from home, studying, or taking calls in peace. The spacious living room is the heart of the home, anchored by a beautiful fireplace and framed by a row of windows that bathes the space in natural light. It is the kind of room where everyday living feels easy, but entertaining feels elevated. A guest bedroom on the main level with an ensuite bath offers comfort and privacy for visiting parents, extended stay guests, or anyone who prefers main level living. The bathroom features upgraded tile and a standing shower, adding both style and function. A half bath on the main level adds extra convenience for guests. Behind the living room, the dining room creates the perfect setting for holiday dinners, family gatherings, and evenings around the table. The chef's kitchen is designed to impress, featuring a huge island with seating for three to four, quartz countertops, beautiful two tone cabinetry, soft close drawers, Whirlpool appliances, abundant cabinet storage, a large sink, and an oversized walk in pantry. Whether you are hosting friends or preparing a quiet dinner at home, this kitchen gives you the space and function buyers are looking for. Just off the main living area, the covered deck gives you the perfect place to relax, entertain, and enjoy the private backyard setting. Morning coffee, evening conversations, and weekend gatherings will all feel right at home here. Upstairs, a beautiful loft gives your family another place to gather. This is the perfect space for teenagers to watch movies, kids to play games, or the whole family to enjoy movie night together. Three additional bedrooms offer incredible flexibility for children, guests, a second office, or hobby space. The upstairs laundry room adds everyday convenience exactly where you need it. The oversized primary retreat gives you room to truly unwind, with space for a sitting area by the window where you can relax at the end of a long day. The primary bath feels equally luxurious, offering dual vanities with plenty of counter space, a freestanding tub with a picture window above, a large shower with upgraded tile, and a huge walk-in closet. The basement is already framed and waiting for your vision to come alive. With bathroom plumbing already stubbed, the possibilities are endless. Create a home theater, gym, guest suite, game room, or additional living space designed around the way you want to live. Chimney Creek offers resort style amenities including a swimming pool, tennis courts, pickleball courts, and cabana, giving you a true neighborhood lifestyle without sacrificing the privacy and comfort of home. Make this deal greater by partnering with our preferred lender and receive $10,000 towards closing cost.
| Elementary School | Middle School | High School |
|---|---|---|
| Pooles Mill Elementary School | Liberty Middle School | West Forsyth High School |
| Price History | |
|---|---|
| 7/3/2026 | Listed $874,000 |
| 8/7/2026 | 3$849,000 |
| 8/10/2026 | 6$799,000 |
| 8/19/2026 | 6$749,000 |
General Features
| Sewer | Public Sewer |
|---|---|
| Heating | Central,Forced Air,Zoned |
| Cooling | Ceiling Fan(s),Central Air,Zoned |
| Utilities | Cable Available,Electricity Available,High Speed Internet,Natural Gas Available,Sewer Available,Sewer Connected,Underground Utilities,Water Available |
| Roof | Composition |
| Appliances | Cooktop,Dishwasher,Disposal,Microwave,Oven,Stainless Steel Appliance(s),Tankless Water Heater |
| HOA Fee | 1100 |
| Association Fee Includes | Reserve Fund,Swimming,Tennis |
| Patio/Porch Features | Deck,Patio,Porch |
| Architectural Style | Brick Front,Brick/Frame,Craftsman,Traditional |
| Security Features | Open Access,Smoke Detector(s) |
| Construction Materials | Brick,Other |
| Year Built | 2025 |
| Electric | 220 Volts |
| Levels | Three Or More |
| Property Subtype | Single Family Residence |
| Tax Year | 25 |
| Community Features | Pool,Sidewalks,Street Lights,Tennis Court(s) |
| County | Forsyth |
| New Construction | true |
| Property Type | Residential |
| HOA | true |
| Attached Garage | true |
| Energy Efficient | Appliances,Thermostat,Water Heater,Windows |
| Subdivision Name | Chimney Creek |
| Garage Y/N | true |
| Full Baths | 4 |
| Status | Price Change |
| Directions | Please use GPS |
| High School | West Forsyth |
| City | Cumming |
| Lot Size Units | Square Feet |
| Lot Size Square Feet | 10018.8 |
| Carport Y/N | false |
| Elementary School | Pooles Mill |
| Property Attached Y/N | false |
| Land Lease Y/N | false |
| Tax Annual Amount | 1373.23 |
| Home Warranty Y/N | true |
| Middle/Junior High School | Liberty |
| Property Condition | New Construction |
| Structure Type | House |
| Building Area Units | Square Feet |
| Living Area Units | Square Feet |
| Standard Status | Active |
Interior Features
| Interior Amenities | Bookcases,Double Vanity,High Ceilings,Separate Shower,Soaking Tub,Split Bedroom Plan,Tile Bath,Tray Ceiling(s),Entrance Foyer,Walk-In Closet(s) |
|---|---|
| Basement | Daylight,Exterior Entry,Interior Entry,Unfinished |
| Flooring | Carpet,Hardwood,Tile |
| Total Fireplaces | 1 |
| Fireplace Features | Factory Built,Gas Starter,Living Room |
| Common Walls | No Common Walls |
| Air Conditioning Y/N | true |
| Heating Y/N | true |
| Window Features | Double Pane Windows |
| Fireplace Y/N | true |
| Above Grade Finished Area | 3425 |
| Half Baths | 1 |
| Laundry Features | In Hall,Upper Level |
| Total Bedrooms | 5 |
| Main Level Bedrooms | 1 |
| Main Level Bathrooms | 1 |
| Below Grade Finished Area Unit Type | Square Feet |
| LivingAreaSource | Builder |
| Above Grade Finished Area Unit Type | Square Feet |
| Kitchen Features | Breakfast Area,Breakfast Bar,Kitchen Island,Pantry,Solid Surface Counters,Walk-in Pantry |
| Total Baths | 5 |
| Dining Room Features | Dining Rm/Living Rm Combo |
Exterior Features
| Vegetation | Cleared |
|---|---|
| Parking Features | Garage,Attached,Kitchen Level,Garage Door Opener |
| Lot Features | Open Lot,Private |
| Water Source | Public |
| Total Parking | 2 |
| Lot Size Area | 10018.8 |
| Foundation Details | Slab |
| Building Area Total | 3425 |
| Lot Size Acres | 0.23 |
| Lot Size Source | Public Records |
Amenities
- Foreclosure
- Views
- Short Sale
- New Construction
- Adult 55+
- Lease To Own
- No HOA Fees
- Furnished
- Primary On Main
- Air Conditioning
- Seller Finance
- Green
- Fixer Upper
- Horse
- Golf
- Fireplace
- Deck
- Garage
- Basement
- Pool
Property vs Single Family Average in 30028
Price
Taxes
Year Built

 ©2026 Georgia Multiple Listing Service All information deemed reliable but not guaranteed. All properties are subject to prior sale, change or withdrawal. Neither listing broker(s) or information provider(s) shall be responsible for any typographical errors, misinformation, misprints and shall be held totally harmless. Listing(s) information is provided for consumer's personal, non-commercial use and may not be used for any purpose other than to identify prospective properties consumers may
 Northeast Georgia Board of REALTORS® All information deemed reliable but not guaranteed. All properties are subject to prior sale, change or withdrawal. Neither listing broker(s) or information provider(s) shall be responsible for any typographical errors, misinformation, misprints and shall be held totally harmless. Listing(s) information is provided for consumer's personal, non-commercial use and may not be used for any purpose other than to identify prospective properties consumers may be
 The information set forth on this site is based upon information which we consider reliable, but because it has been supplied by third parties to our franchisees (who in turn supplied it to us), we can not represent that it is accurate or complete, and it should not be relied upon as such. The offerings are subject to errors, omissions, changes, including price, or withdrawal without notice. All dimensions are approximate and have not been verified by the selling party and can not be verified. It
