
Waterfront - New Construction - Eco Friendly
Address
132 Lakeshore Drive Ne, Marietta, GA
Price
$ 2,300,000
Property Attributes
- MLS#10798932
- TypeSingle Family
- Listing Status Active
- CountyCobb
- CityMarietta
- NeighborhoodBlackland Ridge
- Zip30067
- StyleCraftsman, Other
- Year Built2026
- Taxes$ 1265
- Price$ 2,300,000
- Bedrooms7
- Full Bathrooms7
- Half Bathrooms0
- Sqr Footage6500
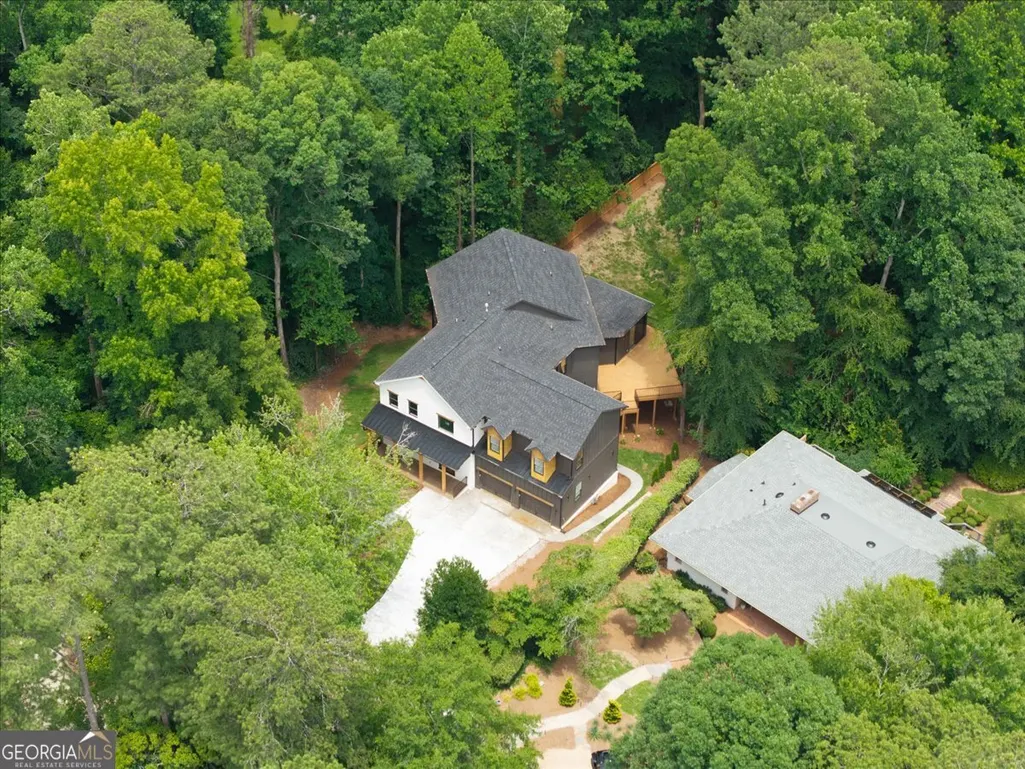
- Lot Size0.51 Acres
Data Source:
Georgia MLS (GAMLS)
Property Description
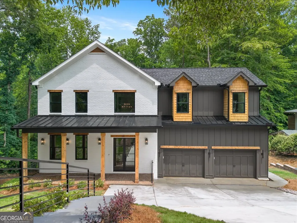
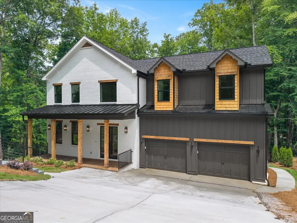
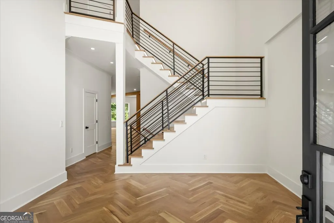
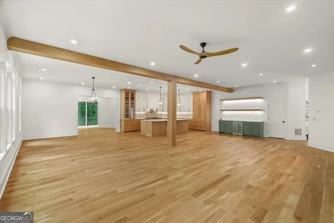
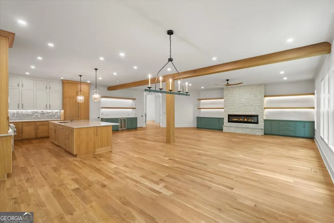
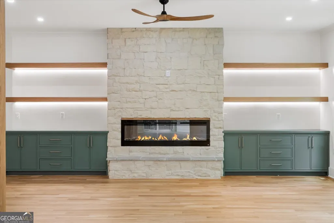
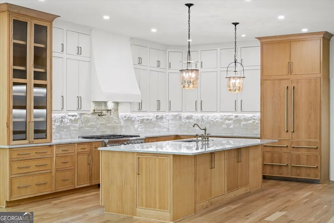
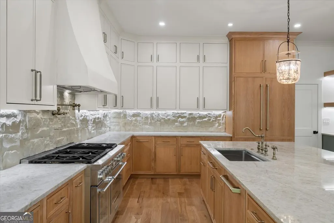
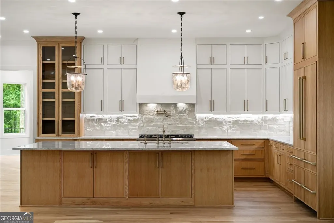
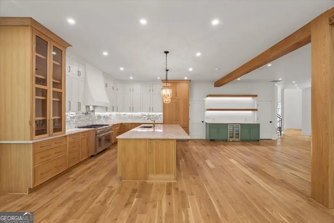
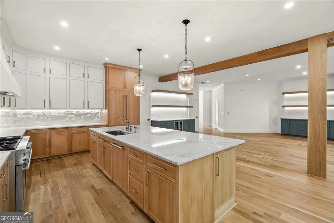
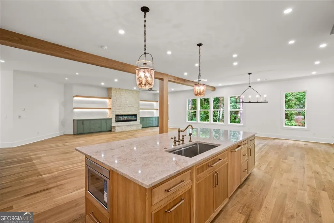
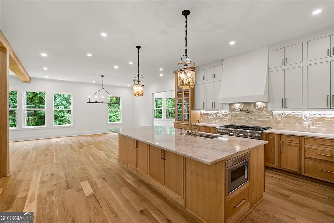
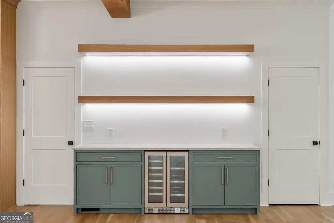
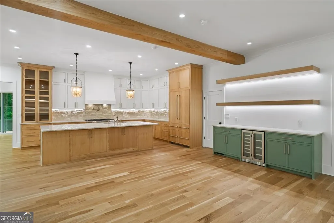
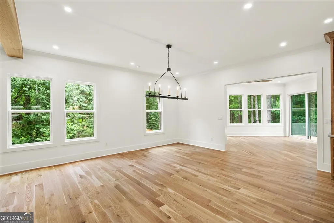
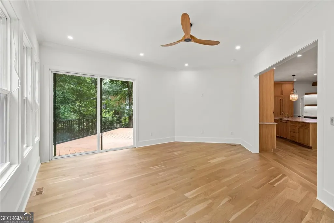
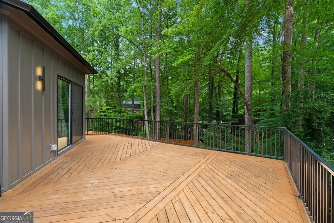
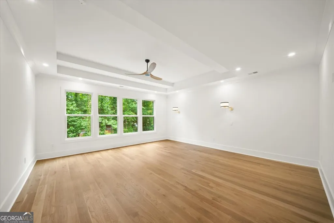
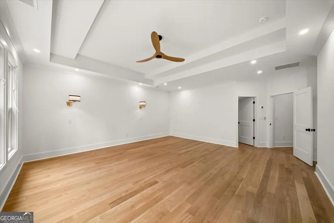
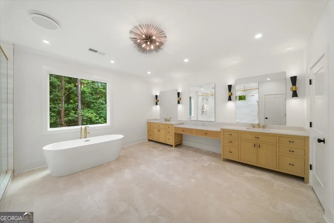
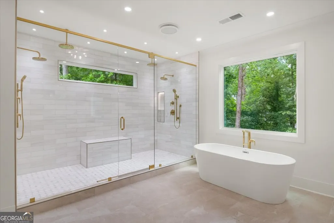
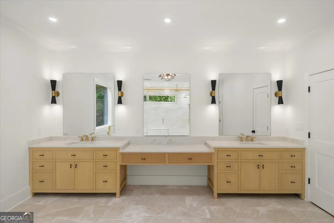
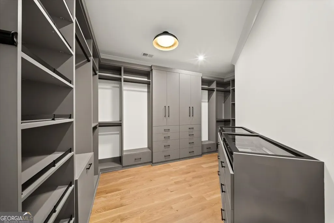
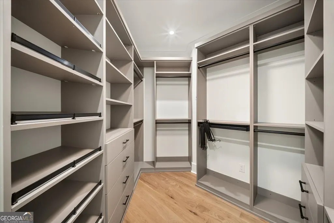
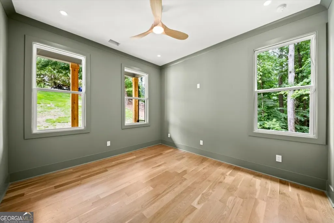
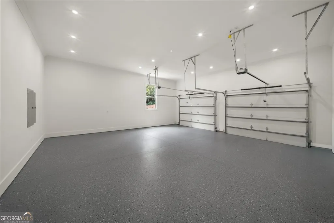
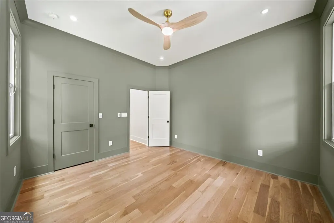
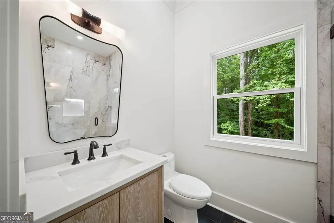
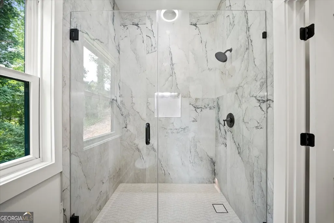
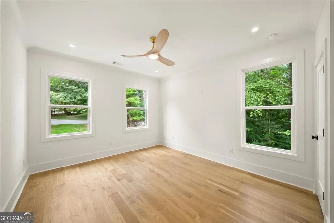
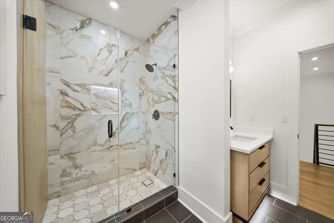
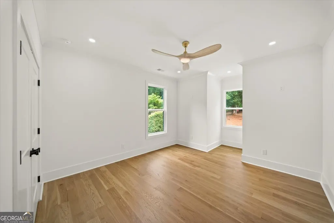
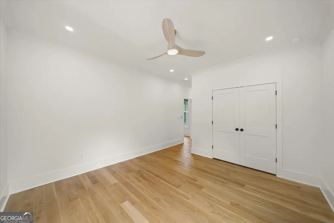
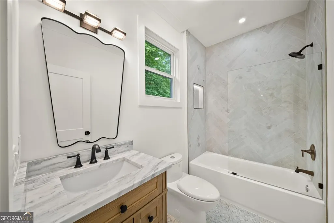
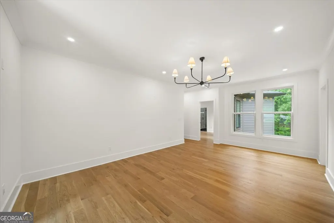
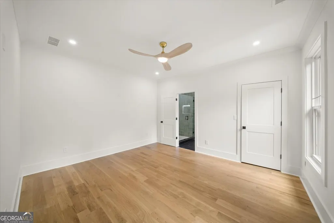
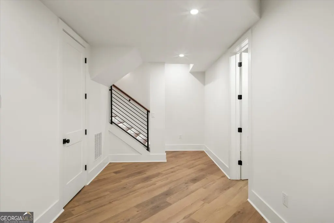
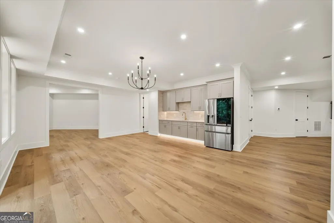
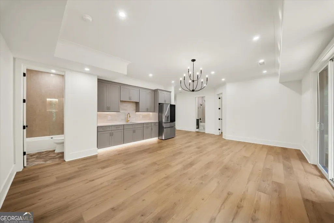
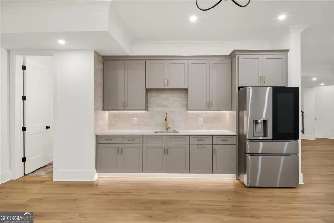
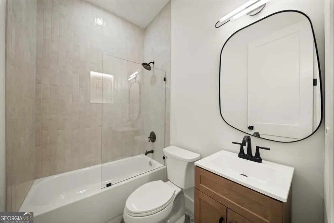
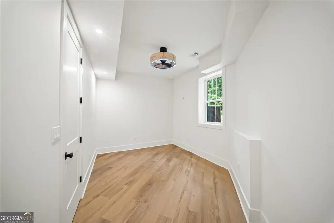
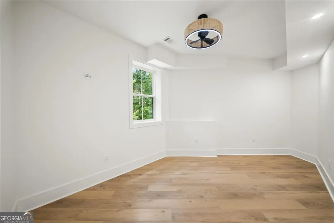
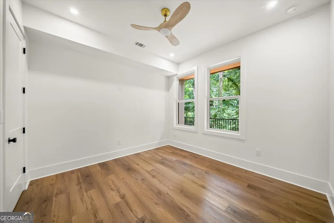
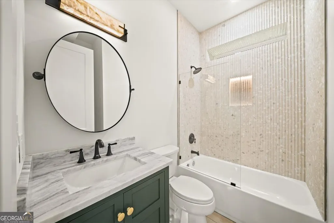
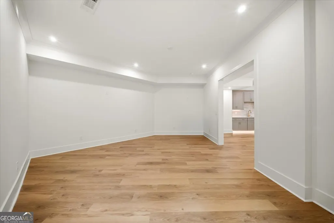
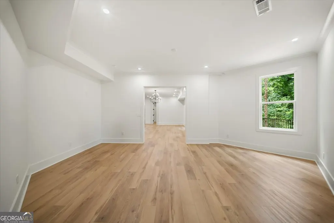
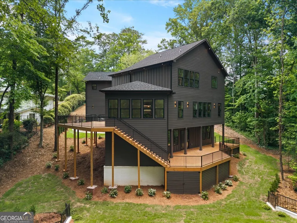
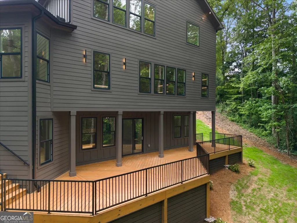
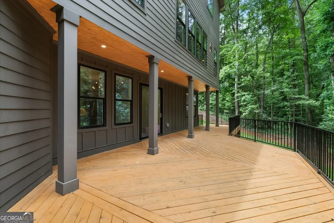
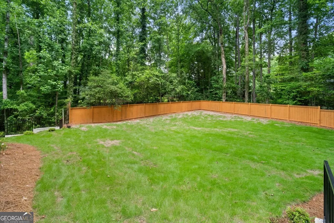
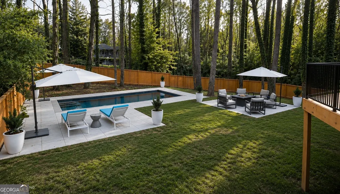
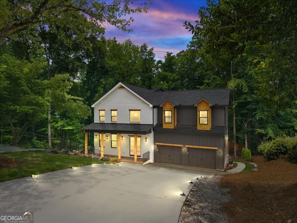
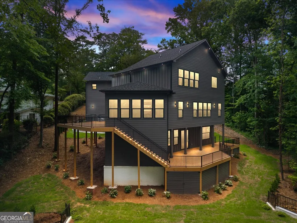
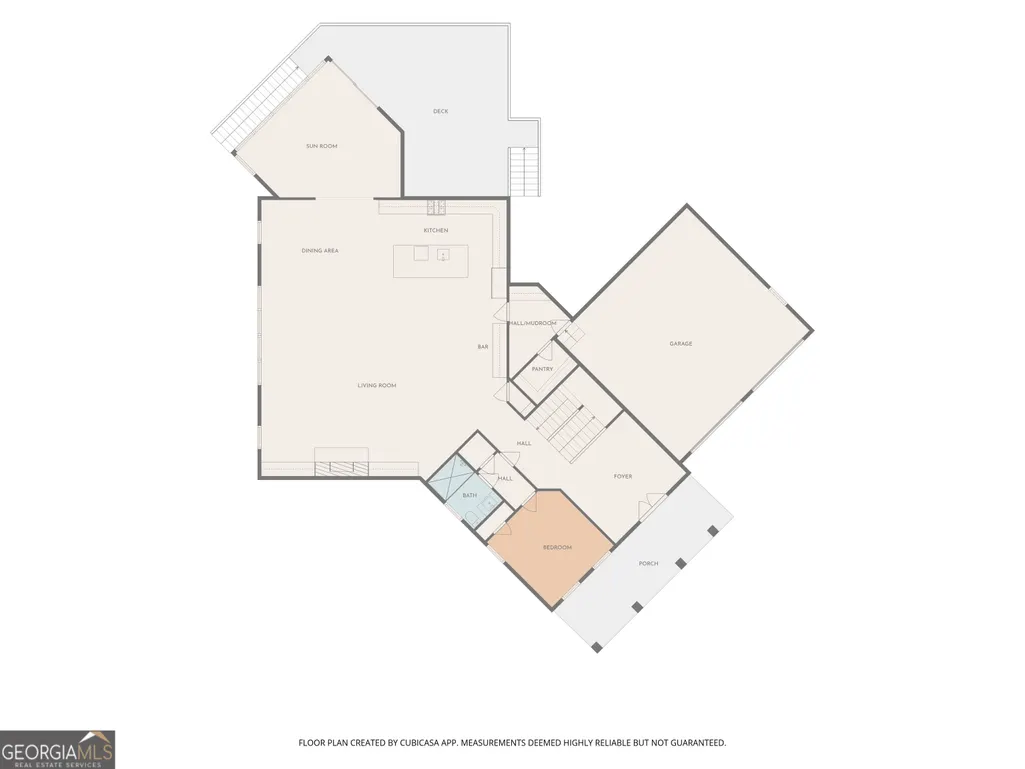
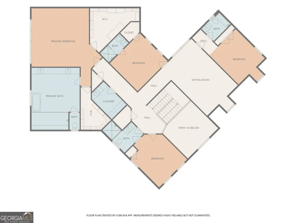
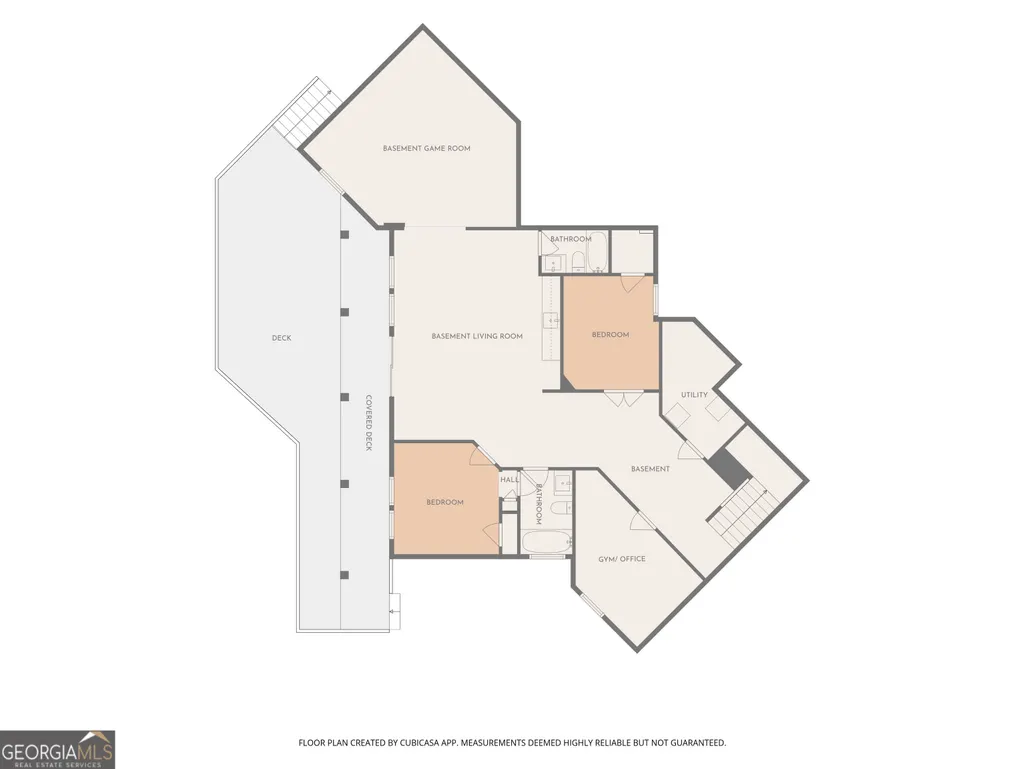
Rare opportunity to own a stunning 7-bedroom, 7-bathroom custom home in the highly sought-after Walton High School district. Tucked away at the end of a quiet street with no HOA, this exceptional residence offers luxury, privacy, and modern convenience. The open-concept main level features spacious living and dining areas, a bright sunroom, and a guest suite or home office with a full bath. The custom kitchen features solid white oak cabinetry, a premium appliance package, pop-up island outlets, and under-cabinet lighting-combining elegant design with everyday convenience. Throughout the home, you'll find soaring 10-foot ceilings, white oak floors, custom foyer details, designer lighting, built-in cabinetry, a stylish bar area, illuminated stairways with custom wood and metal railings, and smart-home prewiring for motorized window treatments. Upstairs, the luxurious primary suite offers dual walk-in closets and a spa-inspired bathroom with marble finishes, a soaking tub, frameless glass shower, and dual rain shower heads. Each secondary bedroom includes its own private ensuite bath with quartzite countertops and upgraded finishes throughout. A dedicated media area provides the perfect space to relax and unwind. The expansive 1,600 sq ft finished daylight basement is designed for entertaining and flexible living, featuring a kitchenette, spacious recreation area, game room, office or gym space, and two additional bedrooms-perfect for guests, multi-generational living, or a private retreat. Additional highlights include WiFi-enabled garage doors, an EV charging station, automated curtain wiring, a fully fenced flat backyard, professional landscaping, and extensive exterior lighting, including soffit, stair, and driveway illumination. The spacious lot also offers plenty of room for a future pool and the perfect outdoor retreat. Schedule your private tour today and experience this exceptional home in person.
| Elementary School | Middle School | High School |
|---|---|---|
| Sope Creek Elementary School | Dickerson Middle School | Walton High School |
| Price History | |
|---|---|
| 7/3/2026 | Listed $2,300,000 |
General Features
| Sewer | Public Sewer |
|---|---|
| Heating | Central |
| Cooling | Central Air |
| Utilities | Electricity Available,Sewer Available,Underground Utilities,Water Available |
| Roof | Metal,Other |
| Appliances | Dishwasher,Microwave,Refrigerator,Tankless Water Heater |
| Association Fee Includes | None |
| Patio/Porch Features | Deck |
| Architectural Style | Craftsman,Other |
| Security Features | Carbon Monoxide Detector(s) |
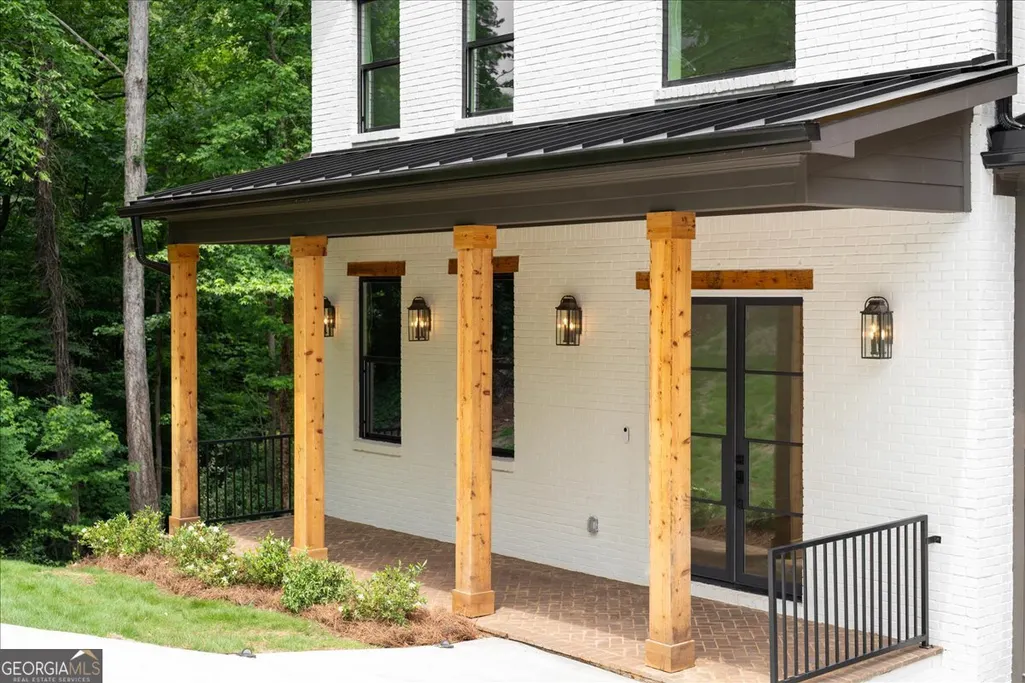
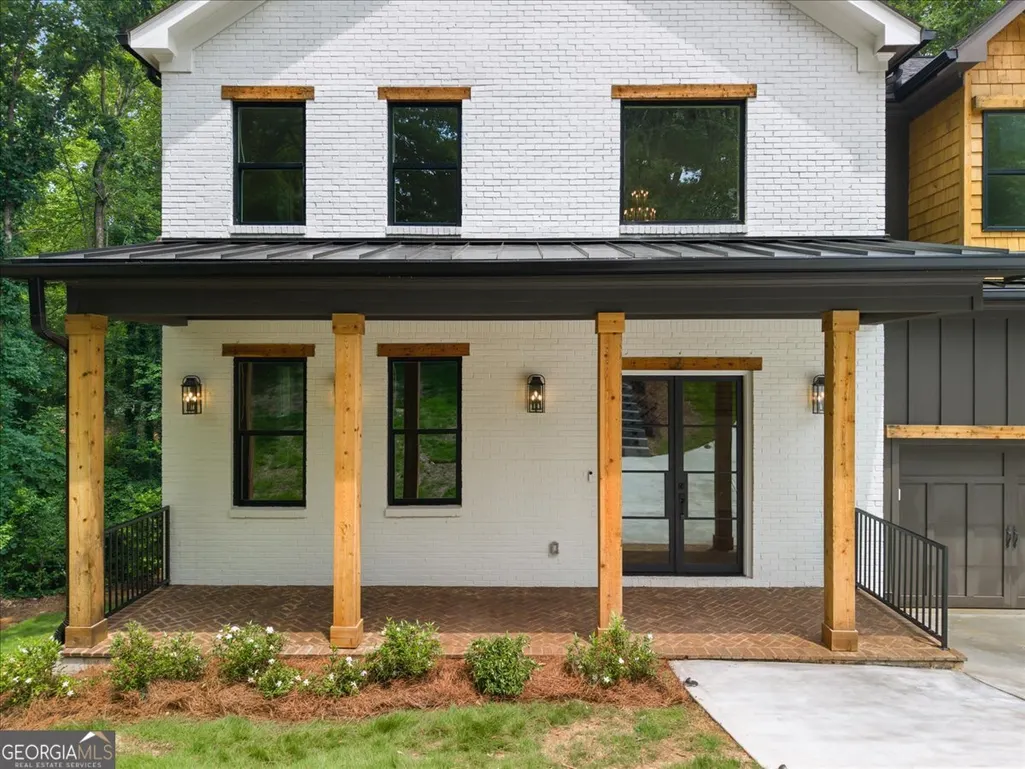
| Construction Materials | Brick,Wood Siding |
| Year Built | 2026 |
| Electric | 220 Volts |
| View | City |
| Levels | Three Or More |
| Property Subtype | Single Family Residence |
| Tax Year | 2025 |
| Waterfront Features | Creek,No Dock Or Boathouse |
| Community Features | None |
| County | Cobb |
| New Construction | true |
| Property Type | Residential |
| HOA | false |
| Attached Garage | false |
| Energy Efficient | Appliances,Thermostat,Water Heater |
| Subdivision Name | Blackland Ridge |
| Garage Y/N | true |
| Full Baths | 7 |
| Status | Active |
| Directions | From Roswell Rd (GA-120), head east and turn onto Indian Hills Parkway. Continue straight, then turn left onto Lower Roswell Rd. Drive approximately 1.5 miles and turn left onto Lakeshore Dr NE. Follow Lakeshore Dr NE all the way to the end |
| High School | Walton |
| City | Marietta |
| Body of Water | None |
| Lot Size Units | Square Feet |
| Lot Size Square Feet | 22215.6 |
| Carport Y/N | true |
| Elementary School | Sope Creek |
| Property Attached Y/N | false |
| Land Lease Y/N | false |
| Tax Annual Amount | 1265 |
| Home Warranty Y/N | false |
| Middle/Junior High School | Dickerson |
| Property Condition | New Construction |
| Structure Type | House |
| Building Area Units | Square Feet |
| Living Area Units | Square Feet |
| Standard Status | Active |
Interior Features
| Interior Amenities | High Ceilings,Soaking Tub,Tile Bath,Walk-In Closet(s) |
|---|---|
| Basement | Bath Finished,Daylight,Exterior Entry,Finished,Full,Interior Entry |
| Flooring | Hardwood |
| Total Fireplaces | 1 |
| Fireplace Features | Living Room |
| Common Walls | No Common Walls |
| Air Conditioning Y/N | true |
| Heating Y/N | true |
| Window Features | Double Pane Windows |
| Fireplace Y/N | true |
| Above Grade Finished Area | 4900 |
| Laundry Features | Upper Level |
| Total Bedrooms | 7 |
| Below Grade Finished Area | 1600 |
| Main Level Bedrooms | 1 |
| Main Level Bathrooms | 1 |
| Below Grade Finished Area Unit Type | Square Feet |
| LivingAreaSource | Builder |
| Above Grade Finished Area Unit Type | Square Feet |
| Kitchen Features | Kitchen Island,Second Kitchen,Walk-in Pantry |
| Total Baths | 7 |
| Dining Room Features | Seats 12+ |
Exterior Features
| Vegetation | Cleared,Grassed |
|---|---|
| Fencing | Back Yard,Fenced,Privacy |
| Parking Features | Garage,Carport,Garage Door Opener |
| Lot Features | Private |
| Water Source | Public |
| Total Parking | 4 |
| Lot Size Area | 22215.6 |
| Foundation Details | Pillar/Post/Pier,Slab |
| Building Area Total | 6500 |
| Lot Size Acres | 0.51 |
| Lot Size Source | Owner |
| Waterfront Y/N | true |
Amenities
- Foreclosure
- Views
- Short Sale
- New Construction
- Adult 55+
- Lease To Own
- No HOA Fees
- Furnished
- Primary On Main
- Air Conditioning
- Seller Finance
- Green
- Fixer Upper
- Horse
- Golf
- Fireplace
- Deck
- Garage
- Basement
- Pool
Property vs Single Family Average in 30067
Price
Taxes
Year Built

 ©2026 Georgia Multiple Listing Service All information deemed reliable but not guaranteed. All properties are subject to prior sale, change or withdrawal. Neither listing broker(s) or information provider(s) shall be responsible for any typographical errors, misinformation, misprints and shall be held totally harmless. Listing(s) information is provided for consumer's personal, non-commercial use and may not be used for any purpose other than to identify prospective properties consumers may
 Northeast Georgia Board of REALTORS® All information deemed reliable but not guaranteed. All properties are subject to prior sale, change or withdrawal. Neither listing broker(s) or information provider(s) shall be responsible for any typographical errors, misinformation, misprints and shall be held totally harmless. Listing(s) information is provided for consumer's personal, non-commercial use and may not be used for any purpose other than to identify prospective properties consumers may be
 The information set forth on this site is based upon information which we consider reliable, but because it has been supplied by third parties to our franchisees (who in turn supplied it to us), we can not represent that it is accurate or complete, and it should not be relied upon as such. The offerings are subject to errors, omissions, changes, including price, or withdrawal without notice. All dimensions are approximate and have not been verified by the selling party and can not be verified. It
