
Waterfront - Primary on Main
Address
1330 Heads Ferry Road, Cornelia, GA
Price
$ 475,000
Property Attributes
- MLS#10798998
- TypeSingle Family
- Listing Status Active
- CountyHabersham
- CityCornelia
- NeighborhoodBreakstone
- Zip30531
- StyleRanch, Traditional
- Year Built2006
- Taxes$ 3377
- Price$ 475,000
- Bedrooms3
- Full Bathrooms2
- Half Bathrooms1
- Sqr Footage1739
- Lot Size1.34 Acres
Data Source:
Georgia MLS (GAMLS)
Property Description
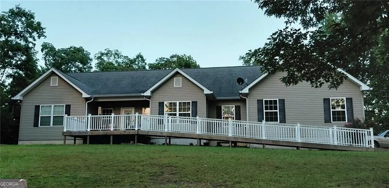
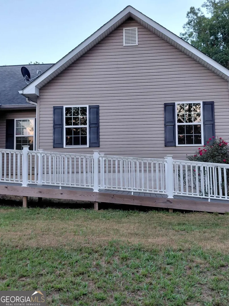
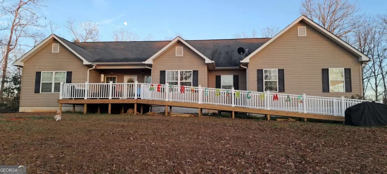
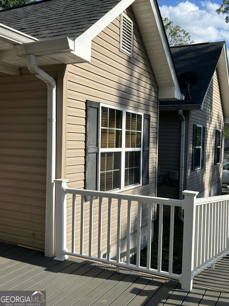
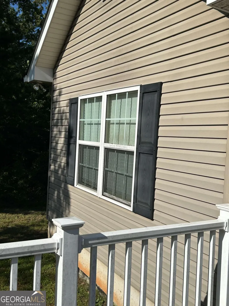
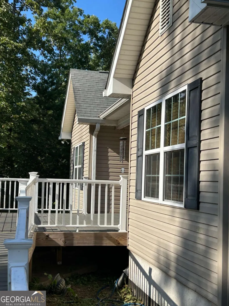
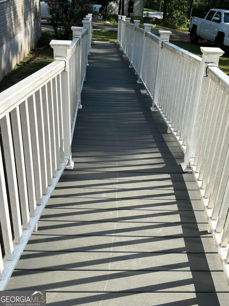
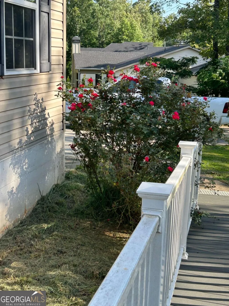
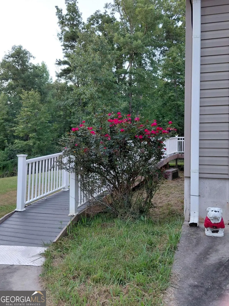
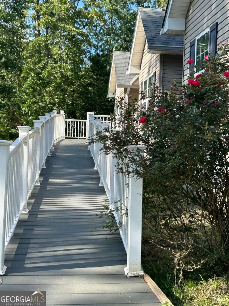
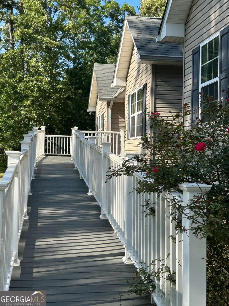
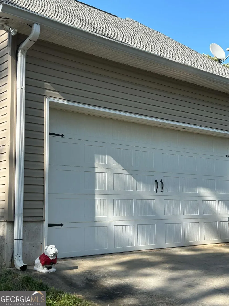
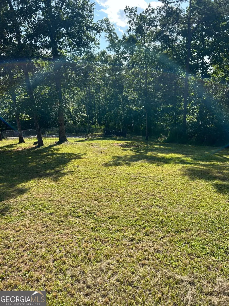
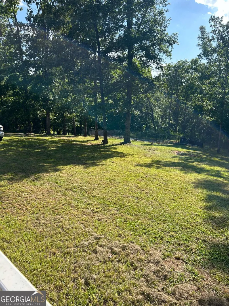
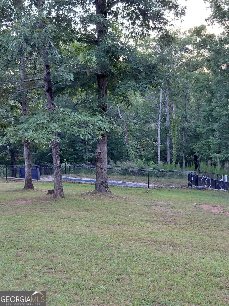
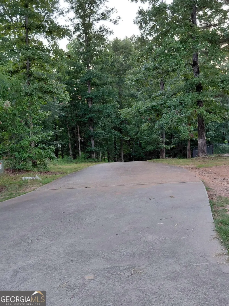
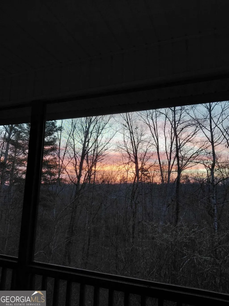
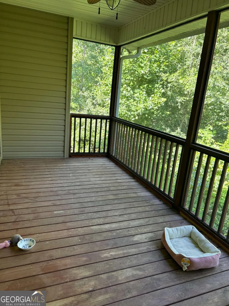
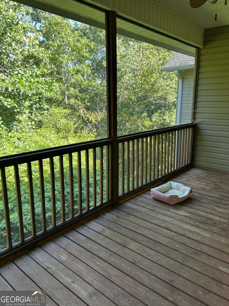
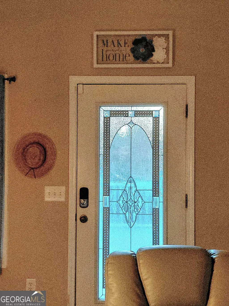
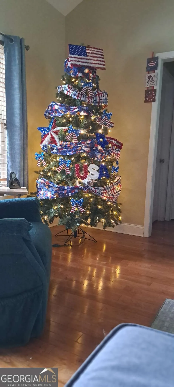
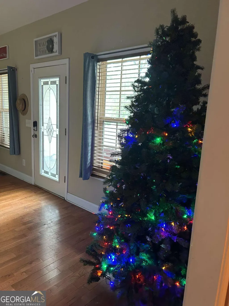
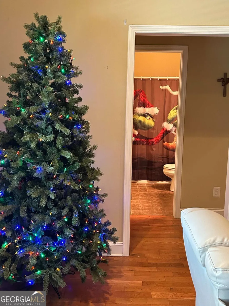
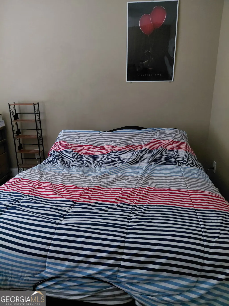
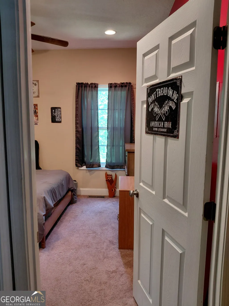
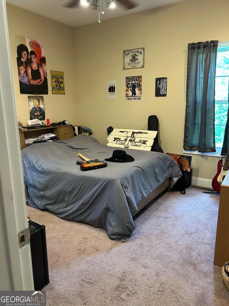
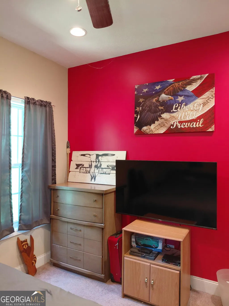
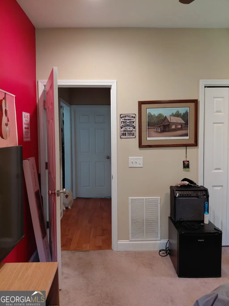
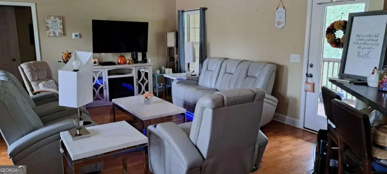
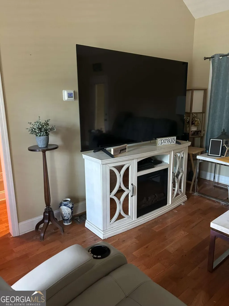
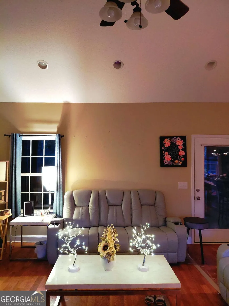
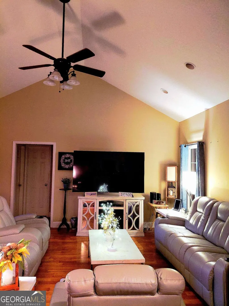
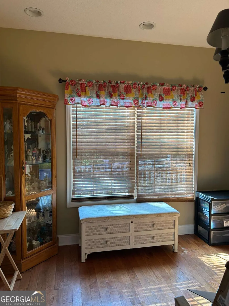
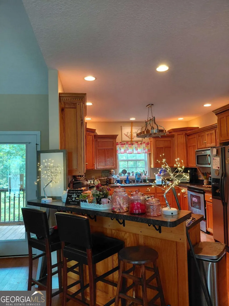
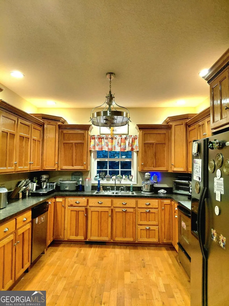
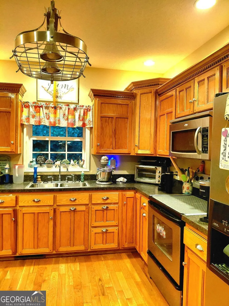
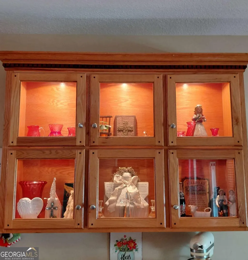
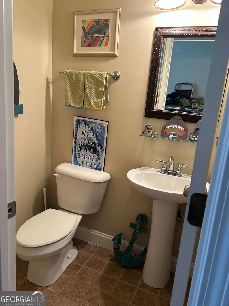
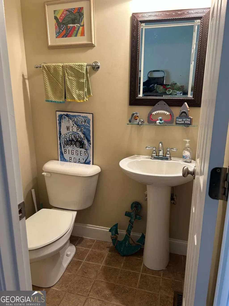
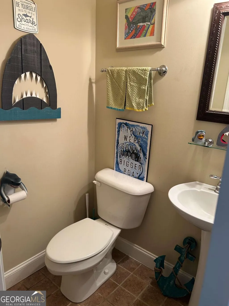
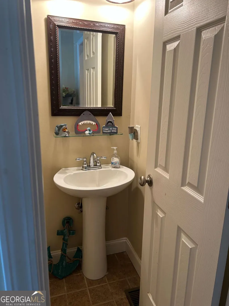
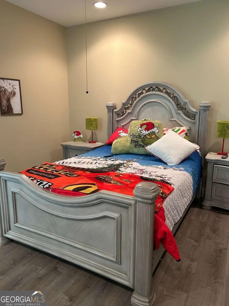
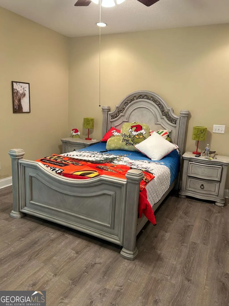
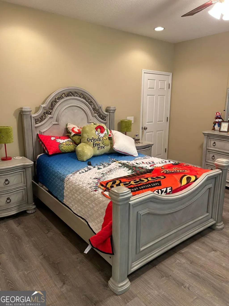
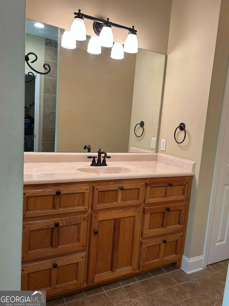
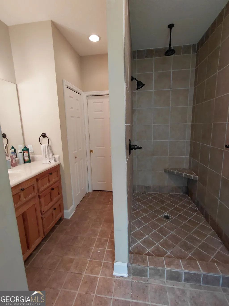
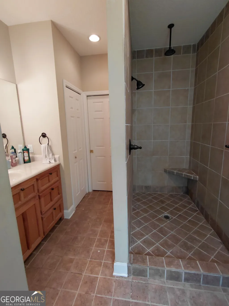
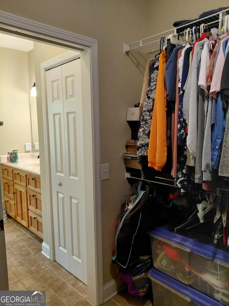
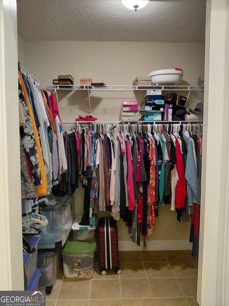
We welcome you to this well-organized traditional styled home hidden away in the North Georgia country setting in Cornelia. It is situated on a peaceful 1.34 acres lot, and it is move in ready with 3 bedrooms, 2.5-baths and it offers a blend of comfort, organization, style and everyday functionality for anyone seeking modern living with a serene backdrop. Once you arrive you discover an accessibility ramp to the front door for friends or family members to gain easy access. The wooded surroundings create a warm, and welcoming impression. The home has natural light flowing throughout the spacious open-concept layout. Hardwood floors stretch across the kitchen, dining and living rooms, creating a seamless and stylish feel for entertaining or daily life. The kitchen features ample cabinetry, modern finishes, and kitchen bar for great conversations at mealtimes. The open concept of the kitchen, dining, and living room creates and easy flow throughout making it perfect for hosting gatherings. The living room hosts a screened in back porch to sit and have a peaceful cup of coffee in the morning or for listening to the tree frogs in the evening, without the bugs interfering. The spacious master suite is on the main floor featuring a large handicap accessible shower, large vanity, separate toilet and walk in closet. Additional highlights of this home include spacious secondary bedrooms, modern neutral finishes, a two-car garage with garage door and abundant storage. The home also features an additional 1739 square feet downstairs of unfinished basement that has been stubbed in for a bathroom and has ample space to put additional bedrooms downstairs for a growing family, in laws or for an investor interested in increasing the rental volume of the home. The basement features two separate entries for renters to come and go. This home is move in ready and it would make a great "forever home" for your family, or for investors interested in rental income. It has the potential to be 3478 square feet if the basement is finished. Make plans to tour this home before it is taken.
| Elementary School | Middle School | High School |
|---|---|---|
| Level Grove Elementary School | South Habersham Middle School | Habersham Central High School |
| Price History | |
|---|---|
| 7/4/2026 | Listed $475,000 |
General Features
| Sewer | Septic Tank |
|---|---|
| Heating | Central,Forced Air |
| Cooling | Heat Pump |
| Utilities | Electricity Available,High Speed Internet,Phone Available,Underground Utilities,Water Available |
| Roof | Composition |
| Appliances | Dishwasher,Electric Water Heater,Microwave,Range,Refrigerator,Stainless Steel Appliance(s) |
| Association Fee Includes | None |
| Patio/Porch Features | Deck,Porch,Screened |
| Architectural Style | Ranch,Traditional |
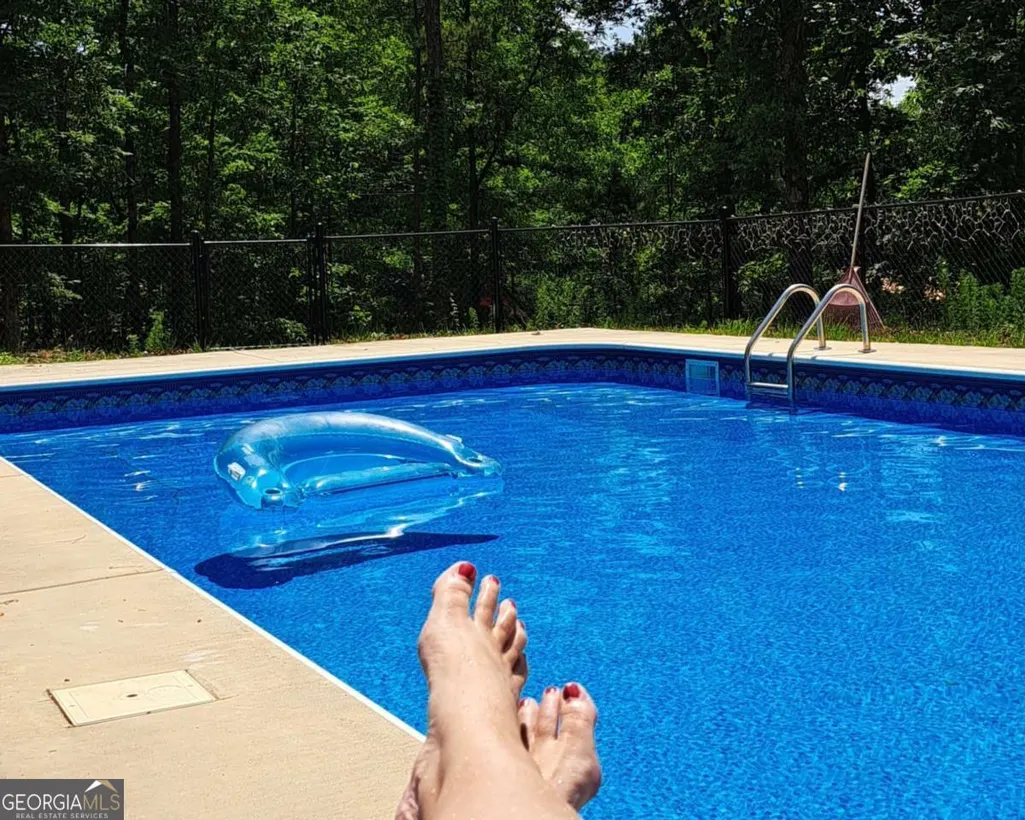
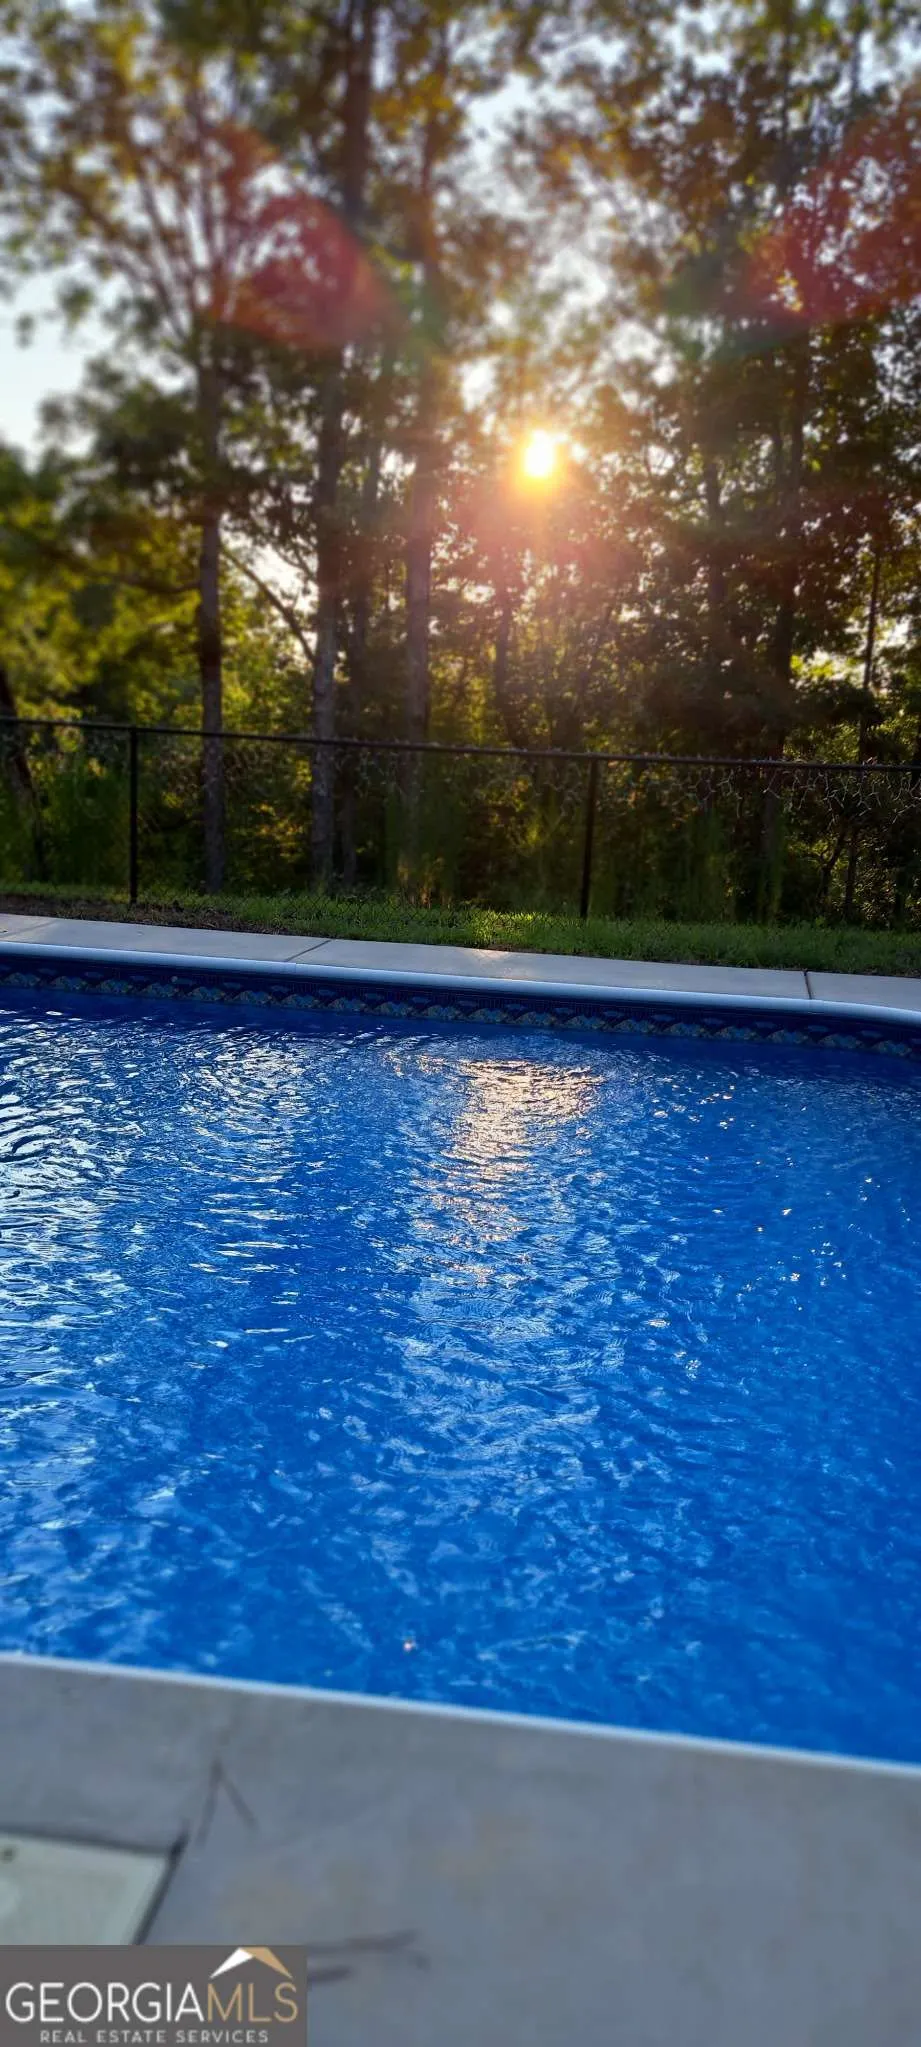
| Pool Features | In Ground,Salt Water |
| Security Features | Carbon Monoxide Detector(s),Security System,Smoke Detector(s) |
| Construction Materials | Aluminum Siding,Vinyl Siding |
| Year Built | 2006 |
| View | Seasonal View |
| Levels | Two |
| Property Subtype | Single Family Residence |
| Tax Year | 2024 |
| Waterfront Features | Stream |
| Community Features | None |
| Accessibility | Accessible Approach with Ramp,Accessible Doors,Accessible Entrance,Shower Access Wheelchair |
| County | Habersham |
| New Construction | false |
| Property Type | Residential |
| HOA | false |
| Attached Garage | false |
| Subdivision Name | Breakstone |
| Garage Y/N | true |
| Other Structures | Garage(s) |
| Full Baths | 2 |
| Status | Active |
| Directions | GPS routes you to the property without a problem. If you come from Cornelia from Hwy 365, turn right on to Duncan Bridge Road, go 2.9 miles, turn left onto Pea Ridge RD. drive 3.0 miles to Heads Ferry Rd, turn right and travel approximately 1.3 miles, in 300 feet arrive at 1330 Heads Ferry Rd, Cornelia. |
| High School | Habersham Central |
| City | Cornelia |
| Lot Size Units | Acres |
| Lot Size Square Feet | 58370.4 |
| Carport Y/N | false |
| Elementary School | Level Grove |
| Land Lease Y/N | false |
| Tax Annual Amount | 3377.24 |
| Home Warranty Y/N | false |
| Middle/Junior High School | South Habersham |
| Property Condition | Resale |
| Structure Type | House |
| Building Area Units | Square Feet |
| Living Area Units | Square Feet |
| Standard Status | Active |
Interior Features
| Interior Amenities | High Ceilings,Master On Main Level,Separate Shower,Split Bedroom Plan,Tile Bath,Vaulted Ceiling(s),Walk-In Closet(s) |
|---|---|
| Basement | Unfinished |
| Flooring | Carpet,Hardwood,Tile |
| Air Conditioning Y/N | true |
| Heating Y/N | true |
| Window Features | Double Pane Windows,Window Treatments |
| Fireplace Y/N | false |
| Above Grade Finished Area | 1739 |
| Half Baths | 1 |
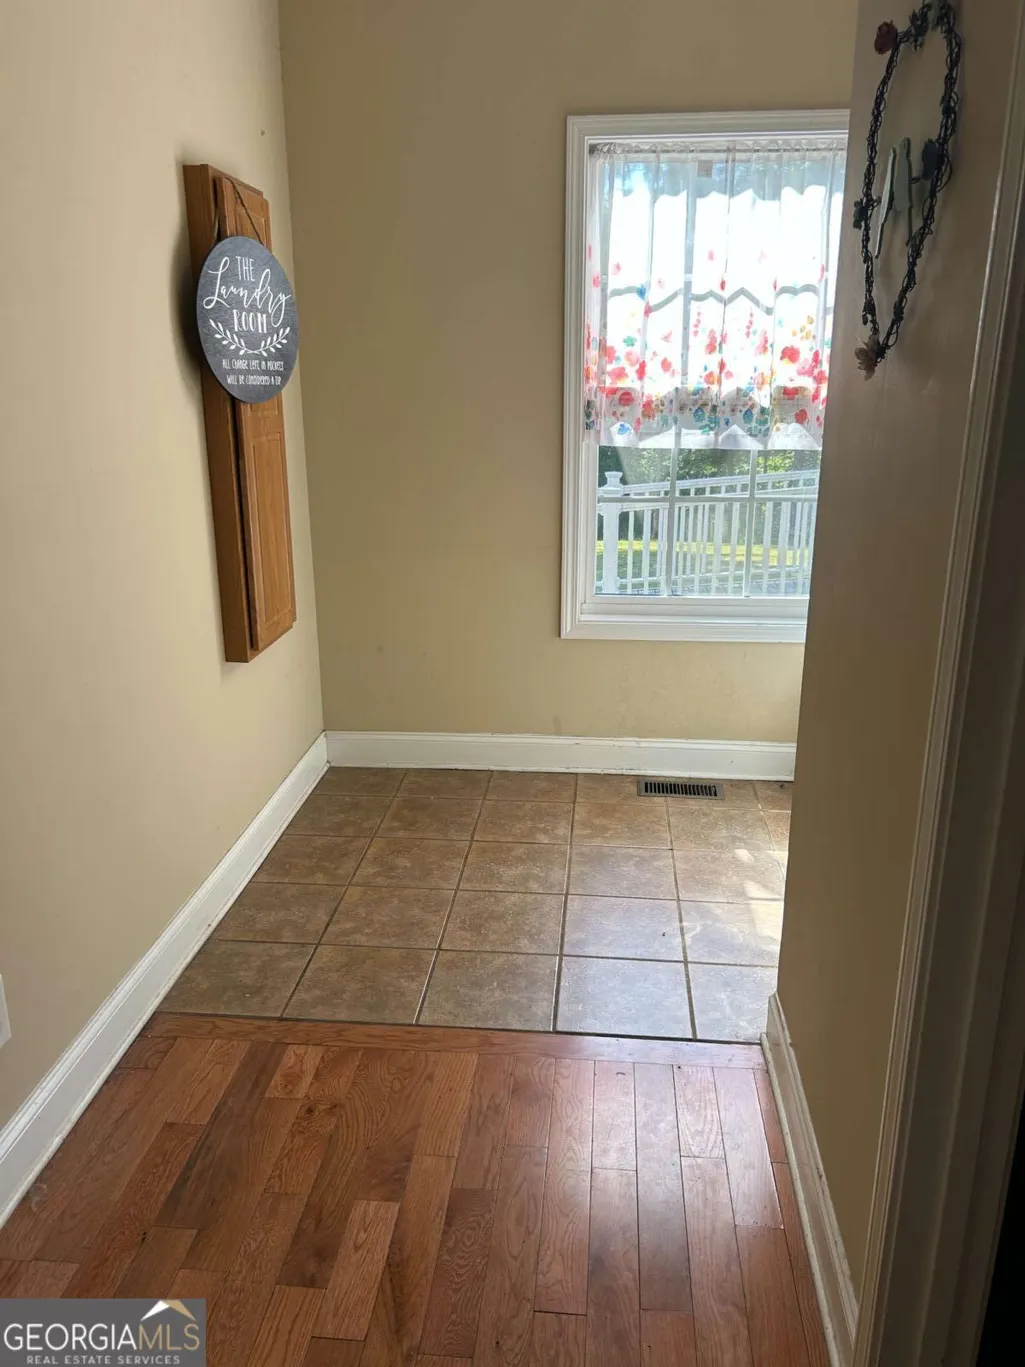
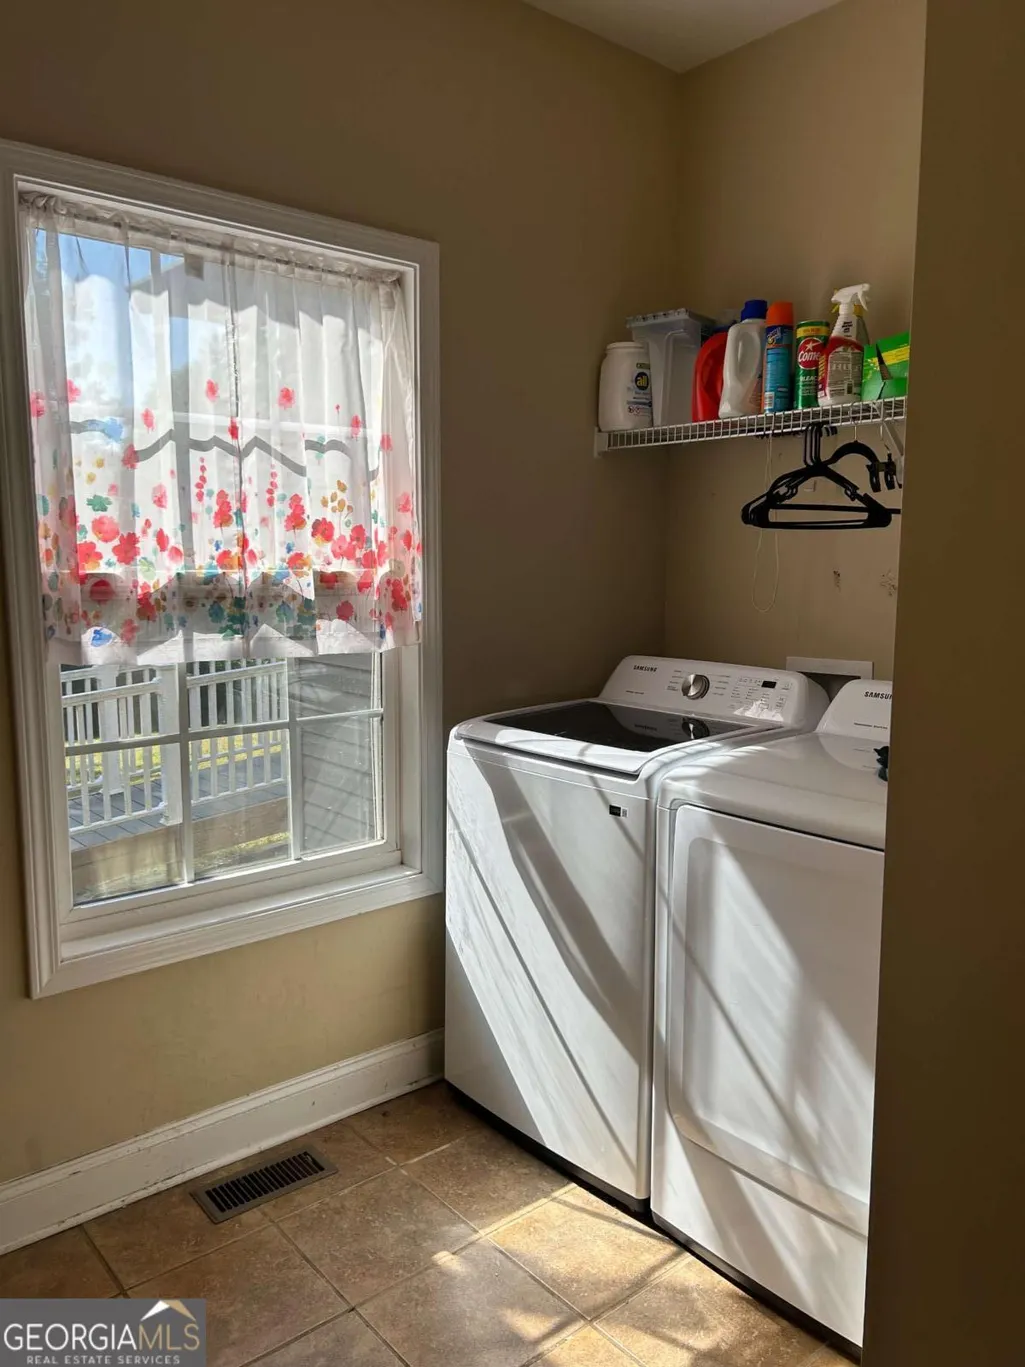
| Laundry Features | Mud Room |
| Total Bedrooms | 3 |
| Main Level Bedrooms | 3 |
| Main Level Bathrooms | 2 |
| Below Grade Finished Area Unit Type | Square Feet |
| LivingAreaSource | Public Records |
| Above Grade Finished Area Unit Type | Square Feet |
| Kitchen Features | Breakfast Bar,Country Kitchen |
| Total Baths | 3 |
| Dining Room Features | Dining Rm/Living Rm Combo |
Exterior Features
| Vegetation | Partially Wooded |
|---|---|
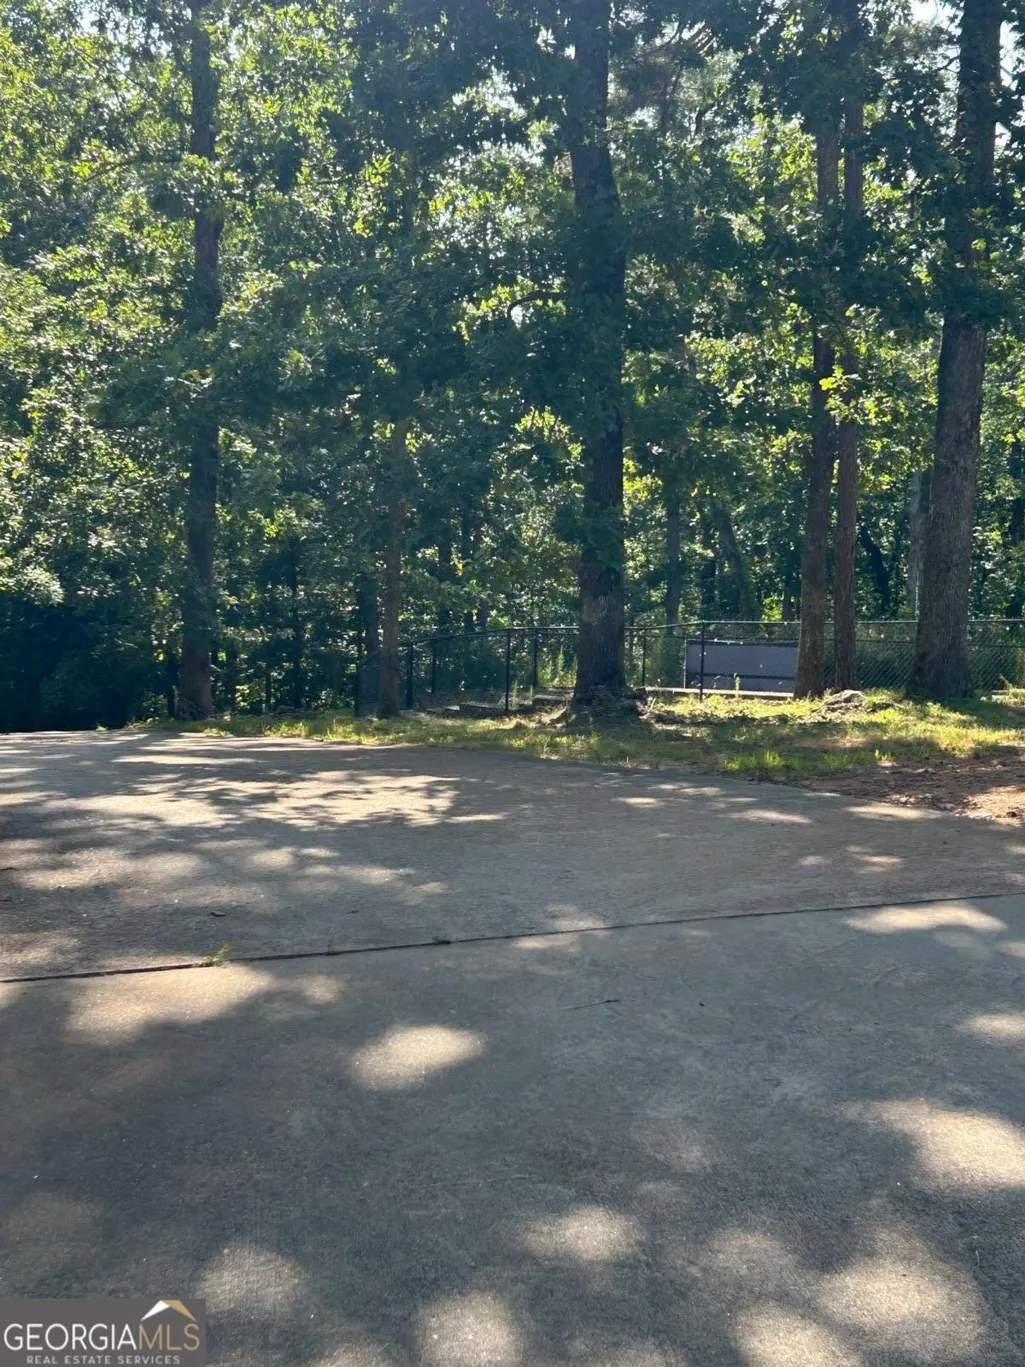
| Parking Features | Garage,Storage,Kitchen Level,Garage Door Opener |
| Lot Features | Sloped |
| Water Source | Public |
| Total Parking | 5 |
| Lot Size Area | 1.34 |
| Foundation Details | Slab |
| Building Area Total | 1739 |
| Lot Size Acres | 1.34 |
| Lot Size Source | Public Records |
| Waterfront Y/N | true |
| Other Equipment | Satellite Dish |
Amenities
- Foreclosure
- Views
- Short Sale
- New Construction
- Adult 55+
- Lease To Own
- No HOA Fees
- Furnished
- Primary On Main
- Air Conditioning
- Seller Finance
- Green
- Fixer Upper
- Horse
- Golf
- Fireplace
- Deck
- Garage
- Basement
- Pool
Property vs Single Family Average in 30531
Price
Taxes
Year Built

 ©2026 Georgia Multiple Listing Service All information deemed reliable but not guaranteed. All properties are subject to prior sale, change or withdrawal. Neither listing broker(s) or information provider(s) shall be responsible for any typographical errors, misinformation, misprints and shall be held totally harmless. Listing(s) information is provided for consumer's personal, non-commercial use and may not be used for any purpose other than to identify prospective properties consumers may
 Northeast Georgia Board of REALTORS® All information deemed reliable but not guaranteed. All properties are subject to prior sale, change or withdrawal. Neither listing broker(s) or information provider(s) shall be responsible for any typographical errors, misinformation, misprints and shall be held totally harmless. Listing(s) information is provided for consumer's personal, non-commercial use and may not be used for any purpose other than to identify prospective properties consumers may be
 The information set forth on this site is based upon information which we consider reliable, but because it has been supplied by third parties to our franchisees (who in turn supplied it to us), we can not represent that it is accurate or complete, and it should not be relied upon as such. The offerings are subject to errors, omissions, changes, including price, or withdrawal without notice. All dimensions are approximate and have not been verified by the selling party and can not be verified. It
