
Price Reduction - Golf Course - Eco Friendly
Address
2122 Hollowbrooke Way Nw, Acworth, GA
Price
$ 835,000
Property Attributes
- MLS#10799048
- TypeSingle Family
- Listing Status Active
- CountyCobb
- CityAcworth
- NeighborhoodHOLLOWBROOKE
- Zip30101
- StyleTraditional
- Year Built2005
- Taxes$ 6858
- Price$ 835,000
- Bedrooms6
- Full Bathrooms5
- Half Bathrooms1
- Sqr Footage5624
- Lot Size0.321 Acres
Data Source:
Georgia MLS (GAMLS)
Property Description
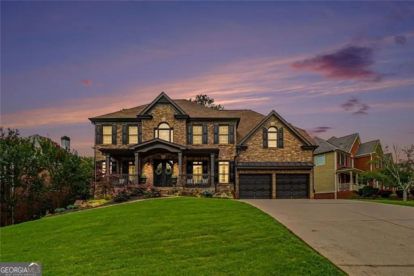
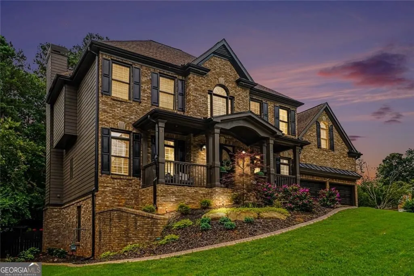
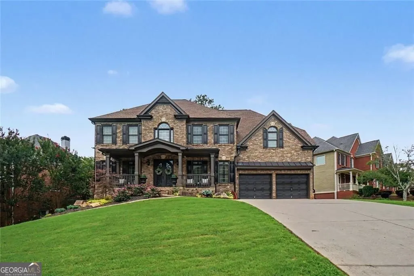
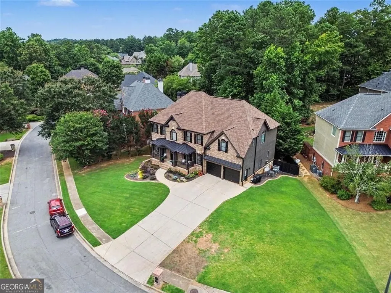
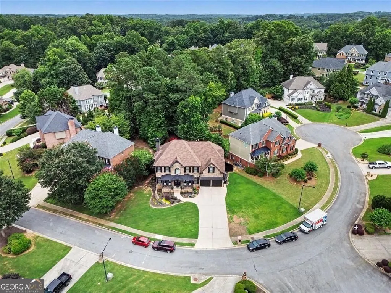
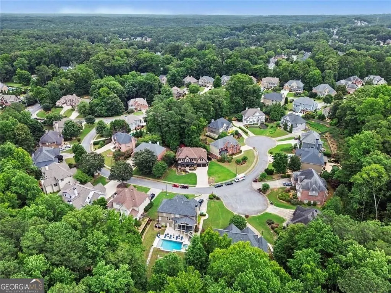
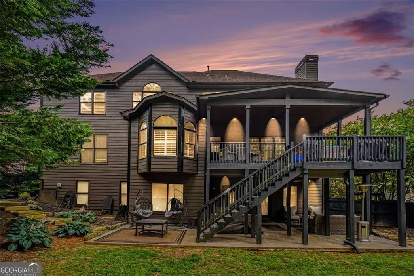
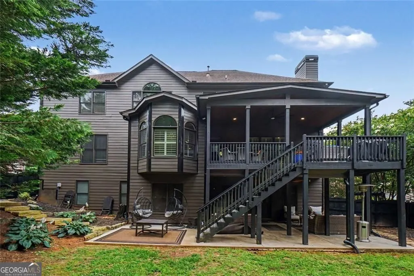
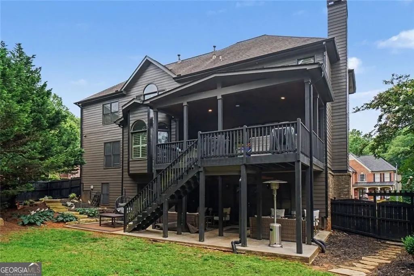
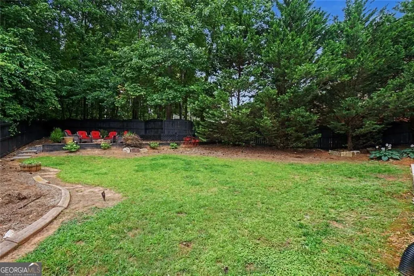
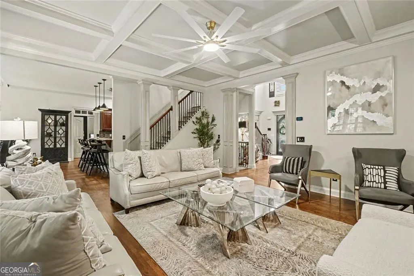
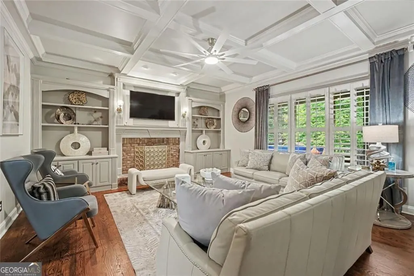
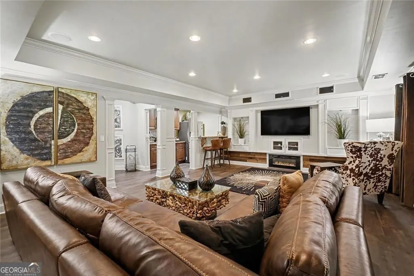
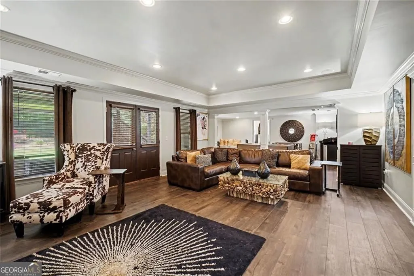
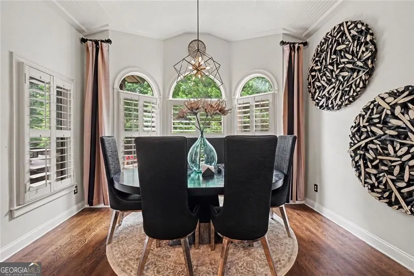
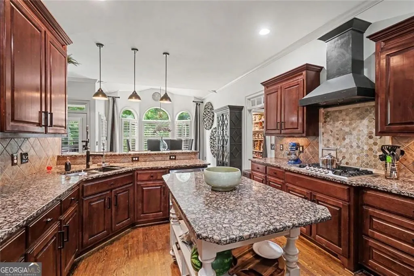
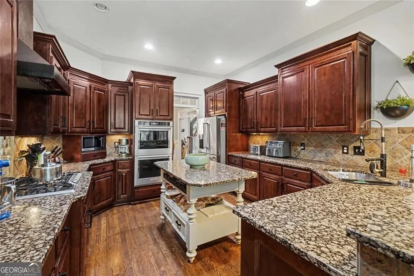
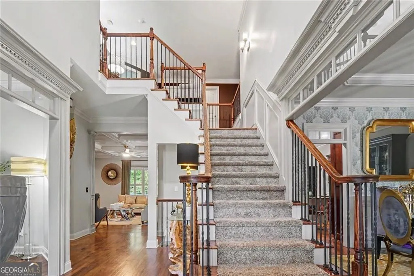
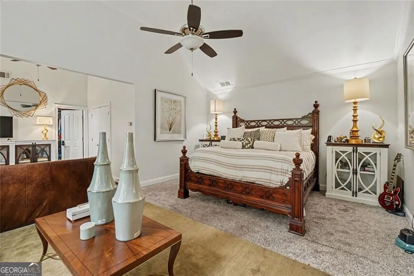
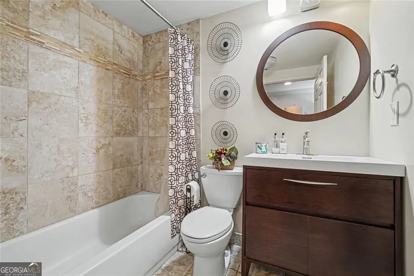
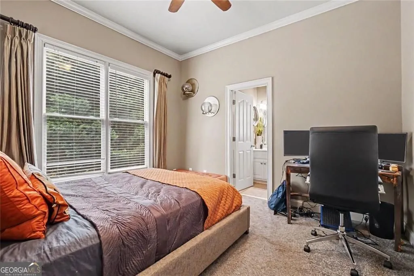
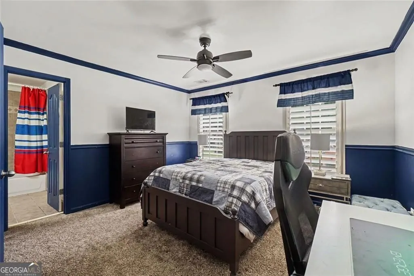
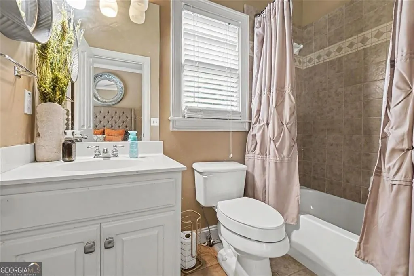
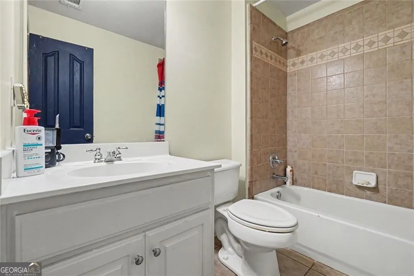
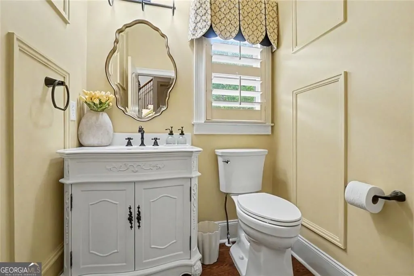
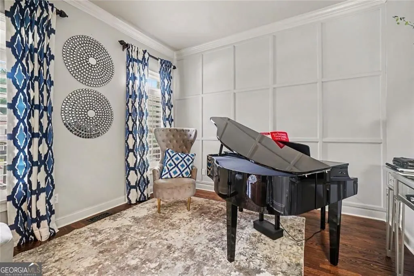
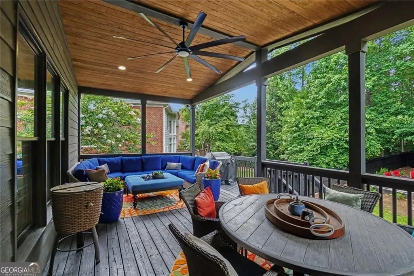
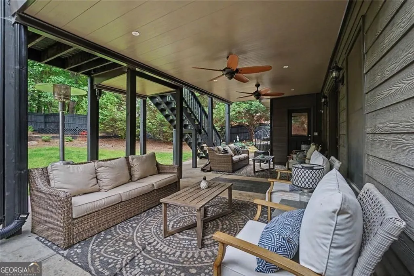
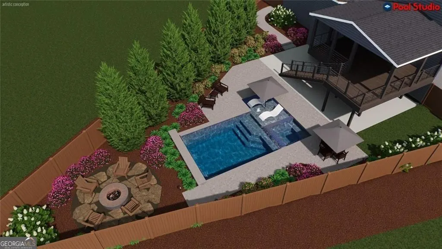
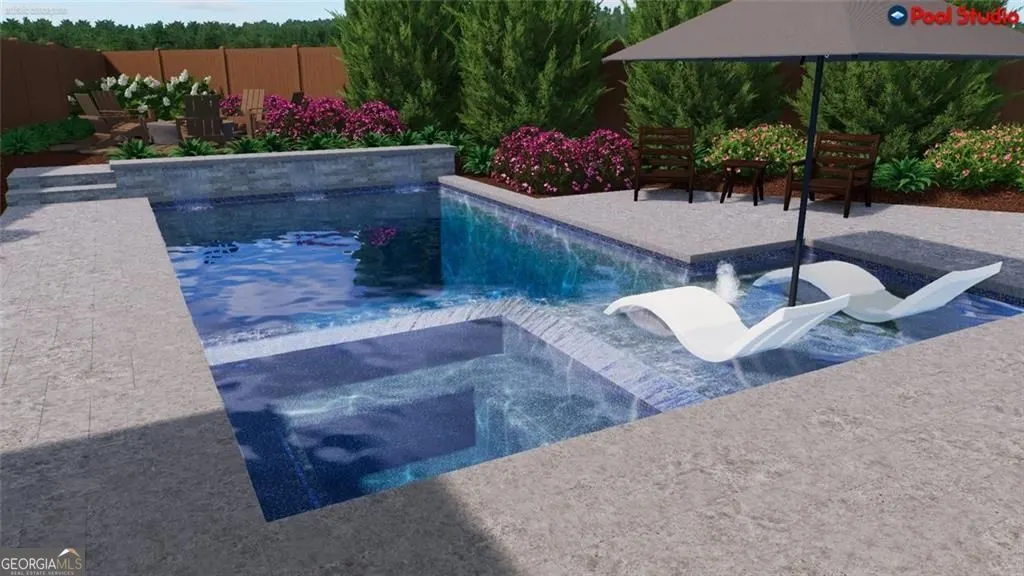
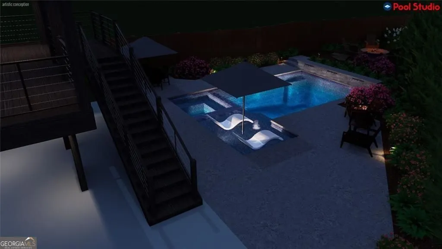
Welcome to a masterpiece of craftsmanship and comfort, nestled in the prestigious Brookstone Golf & Country Club community and one of Acworth's toprated school districts. Every detail of this home has been intentionally curated to elevate daily living and create an unforgettable first impression. The exterior shines with new custom paint, a striking wroughtiron front door, and handcrafted wood shutters that frame the home with timeless elegance. The front and backyard feature professional custom landscaping, offering magazineworthy curb appeal and serene outdoor living spaces. Step inside to a grand twoway staircase and a beautiful foyer that introduces the custom details found throughout the home. The chef's kitchen is enhanced by a custom walkin pantry, while the primary suite boasts a fully customized closet designed for luxury and organization. Every secondary and guest bedroom includes its own full bathroom, providing unmatched comfort and privacy for family and visitors. The finished basement is a true extension of the home - complete with a full kitchen, entertainment space, and multigenerational living potential. A new roof and spacious twocar garage add longterm value and peace of mind. Located in the highly soughtafter Brookstone community - known for its championship golf course, beautiful homes, and exceptional schools - this property delivers a lifestyle of elegance, convenience, and everyday luxury. This is the home buyers fall in love with - and remember.
| Elementary School | Middle School | High School |
|---|---|---|
| Picketts Mill Elementary School | Durham Middle School | Allatoona High School |
| Price History | |
|---|---|
| 7/4/2026 | Listed $860,000 |
| 7/10/2026 | 1$849,999 |
| 7/18/2026 | 4$815,999 |
| 7/22/2026 | 2$835,000 |
General Features
| Sewer | Public Sewer |
|---|---|
| Heating | Other |
| Cooling | Central Air |
| Utilities | Natural Gas Available,Cable Available,Phone Available,Underground Utilities,Water Available,Sewer Available,High Speed Internet,Sewer Connected |
| Roof | Composition |
| Appliances | Dishwasher,Disposal,Double Oven,Gas Water Heater,Microwave,Refrigerator,Dryer,Washer |
| HOA Fee | 795 |
| Association Fee Includes | Tennis |
| Patio/Porch Features | Patio |
| Architectural Style | Traditional |
| Security Features | Carbon Monoxide Detector(s),Smoke Detector(s) |
| Construction Materials | Brick |
| Year Built | 2005 |
| Electric | 220 Volts |
| Levels | Three Or More |
| Property Subtype | Single Family Residence |
| Tax Year | 2025 |
| Community Features | Clubhouse,Fitness Center,Golf,Lake,Park,Sidewalks,Street Lights,Near Shopping,Tennis Team,Tennis Court(s),Swim Team,Pool |
| County | Cobb |
| New Construction | false |
| Property Type | Residential |
| HOA | true |
| Attached Garage | false |
| Energy Efficient | Appliances |
| Subdivision Name | HOLLOWBROOKE |
| Garage Y/N | true |
| Full Baths | 5 |
| Status | Active |
| Directions | Go north on Stillsboro Rd, cross over Mars Hill Rd. Go about 1 mile through the main Entrance of Brookstone Country Club to the first stop sign and make a right onto McClean Rd. Approx 1/4 mile past the clubhouse to the next stop sign, make a left onto HollowBrooke Lane. Down the hill about 1/4 mile, make a left onto HollowBrooke Way NW; the house will be on the left at 2122 HollowBrooke Way NW. |
| High School | Allatoona |
| City | Acworth |
| Lot Size Units | Square Feet |
| Lot Size Square Feet | 13982.76 |
| Carport Y/N | false |
| Elementary School | Picketts Mill |
| Property Attached Y/N | true |
| Land Lease Y/N | false |
| Tax Annual Amount | 6858 |
| Home Warranty Y/N | false |
| Middle/Junior High School | Durham |
| Property Condition | Resale |
| Virtual Tour | https://u.listvt.com/mls/253801651 |
| Structure Type | House |
| Building Area Units | Square Feet |
| Living Area Units | Square Feet |
| Standard Status | Active |
| Virtual Tour | https://listings.nextdoorphotos.com/2122hollowbrookewaynorthwest |
Interior Features
| Interior Amenities | Bookcases,Walk-In Closet(s),Vaulted Ceiling(s),Tray Ceiling(s) |
|---|---|
| Basement | Finished,Daylight,Exterior Entry,Interior Entry |
| Flooring | Carpet,Hardwood |
| Total Fireplaces | 2 |
| Fireplace Features | Basement,Gas Starter,Masonry |
| Common Walls | 1 Common Wall |
| Air Conditioning Y/N | true |
| Heating Y/N | true |
| Window Features | Bay Window(s) |
| Fireplace Y/N | true |
| Above Grade Finished Area | 4672 |
| Half Baths | 1 |
| Laundry Features | Upper Level |
| Total Bedrooms | 6 |
| Below Grade Finished Area | 952 |
| Main Level Bedrooms | 1 |
| Main Level Bathrooms | 1 |
| Below Grade Finished Area Unit Type | Square Feet |
| LivingAreaSource | Public Records |
| Above Grade Finished Area Unit Type | Square Feet |
| Kitchen Features | Breakfast Bar,Kitchen Island,Second Kitchen |
| Total Baths | 6 |
Exterior Features
| Exterior Amenities | Garden |
|---|---|
| Fencing | Wood,Privacy,Back Yard |
| Parking Features | Garage |
| Lot Features | Corner Lot,Cul-De-Sac,Level |
| Water Source | Public |
| Total Parking | 2 |
| Lot Size Area | 13982.76 |
| Building Area Total | 5624 |
| Lot Size Acres | 0.321 |
| Lot Size Source | Public Records |
| Other Equipment | Satellite Dish |
Amenities
- Foreclosure
- Views
- Short Sale
- New Construction
- Adult 55+
- Lease To Own
- No HOA Fees
- Furnished
- Primary On Main
- Air Conditioning
- Seller Finance
- Green
- Fixer Upper
- Horse
- Golf
- Fireplace
- Deck
- Garage
- Basement
- Pool
Property vs Single Family Average in 30101
Price
Taxes
Year Built

 ©2026 Georgia Multiple Listing Service All information deemed reliable but not guaranteed. All properties are subject to prior sale, change or withdrawal. Neither listing broker(s) or information provider(s) shall be responsible for any typographical errors, misinformation, misprints and shall be held totally harmless. Listing(s) information is provided for consumer's personal, non-commercial use and may not be used for any purpose other than to identify prospective properties consumers may
 Northeast Georgia Board of REALTORS® All information deemed reliable but not guaranteed. All properties are subject to prior sale, change or withdrawal. Neither listing broker(s) or information provider(s) shall be responsible for any typographical errors, misinformation, misprints and shall be held totally harmless. Listing(s) information is provided for consumer's personal, non-commercial use and may not be used for any purpose other than to identify prospective properties consumers may be
 The information set forth on this site is based upon information which we consider reliable, but because it has been supplied by third parties to our franchisees (who in turn supplied it to us), we can not represent that it is accurate or complete, and it should not be relied upon as such. The offerings are subject to errors, omissions, changes, including price, or withdrawal without notice. All dimensions are approximate and have not been verified by the selling party and can not be verified. It
