
Eco Friendly
Address
125 Ridge View Court, Acworth, GA
Price
$ 975,000
Property Attributes
- MLS#10799124
- TypeSingle Family
- Listing Status Active
- CountyPaulding
- CityAcworth
- NeighborhoodTHE ESTATES
- Zip30101
- StyleTraditional
- Year Built2005
- Taxes$ 7874
- Price$ 975,000
- Bedrooms6
- Full Bathrooms5
- Half Bathrooms0
- Sqr Footage5020
- Lot Size0.86 Acres
Data Source:
Georgia MLS (GAMLS)
Property Description
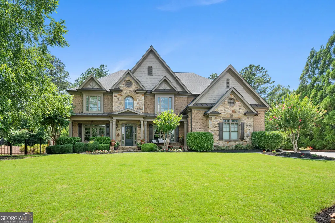
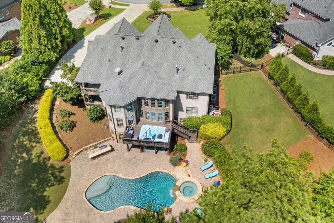
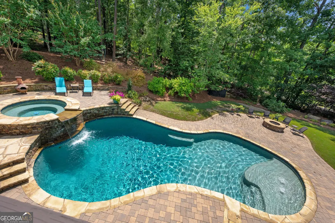
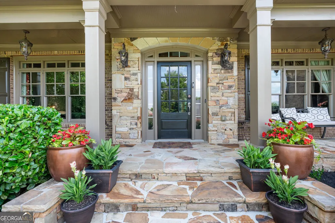
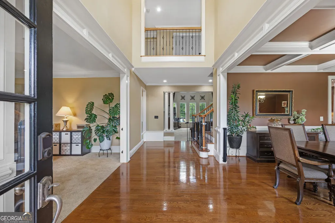
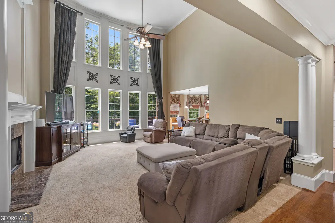
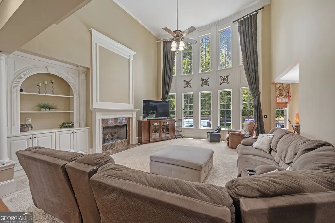
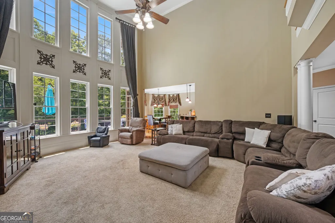
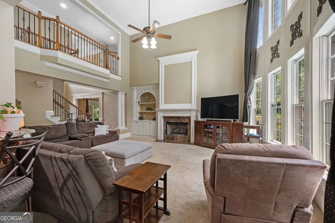
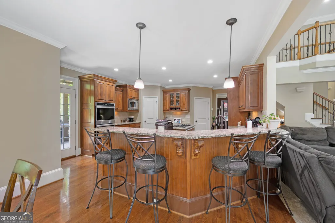
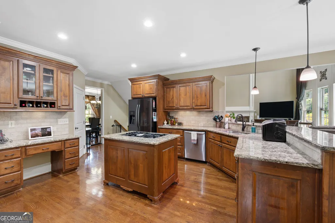
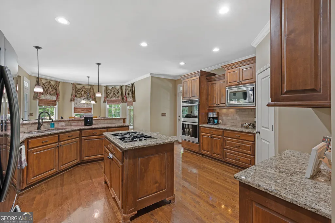
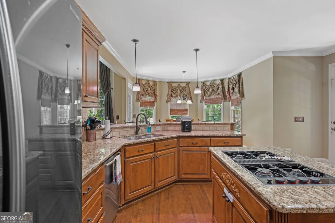
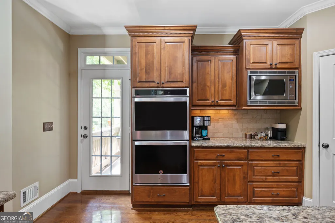
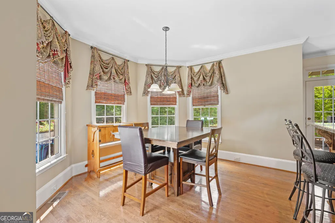
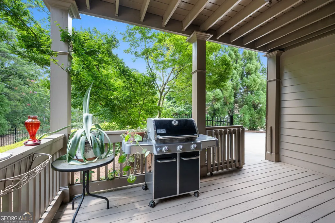
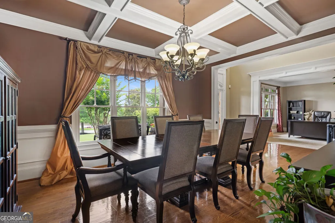
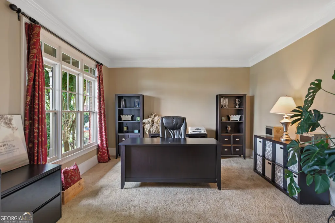
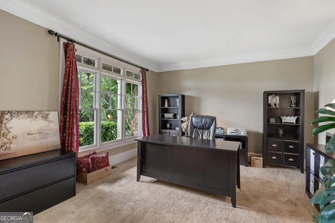
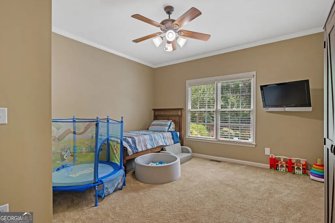
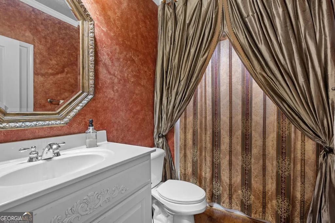
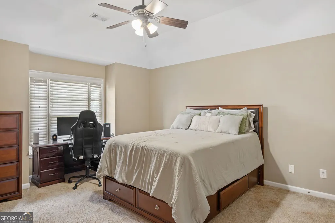
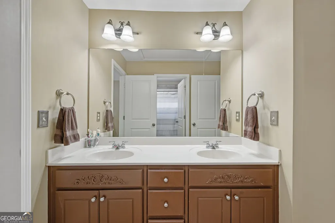
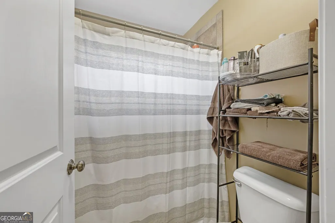
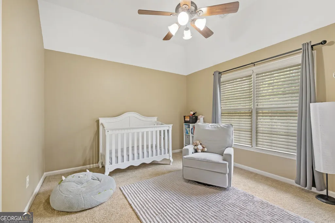
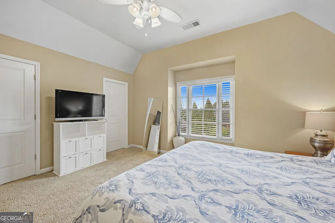
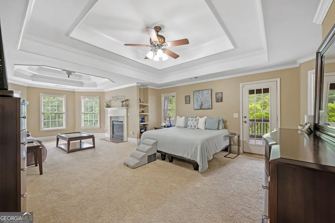
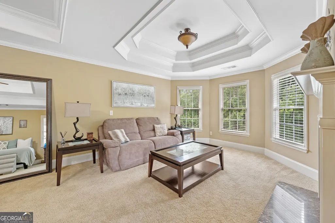
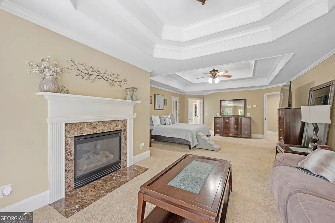
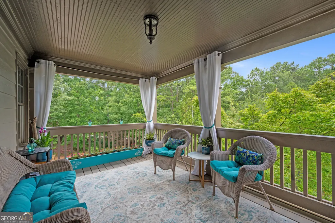
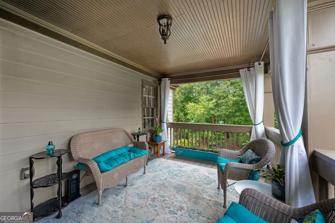
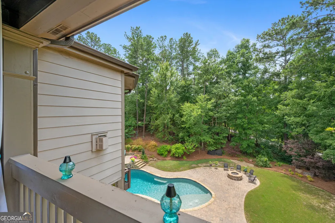
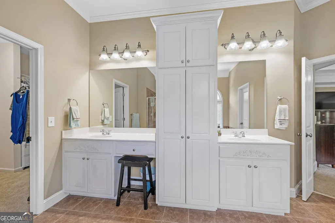
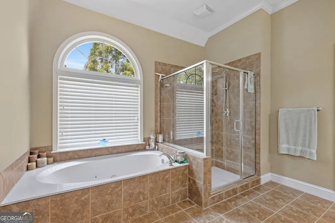
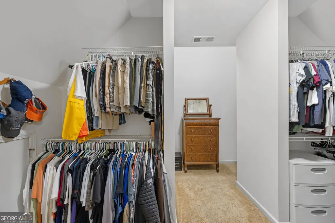
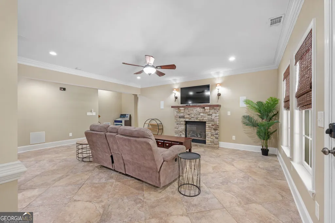
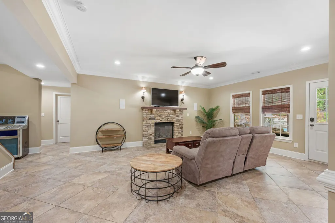
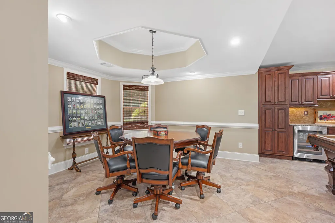
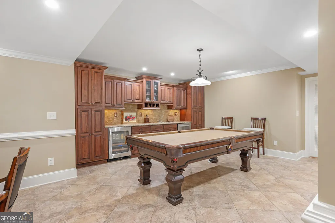
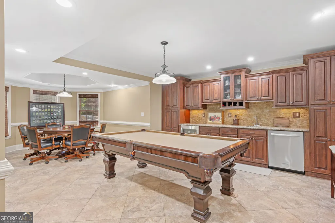
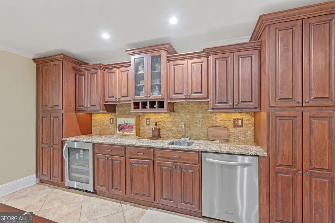
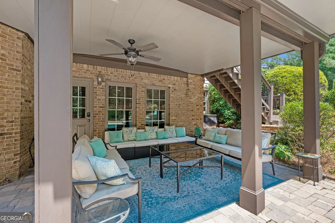
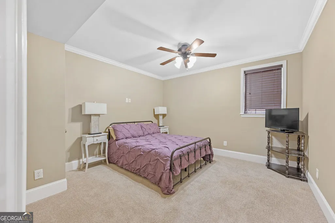
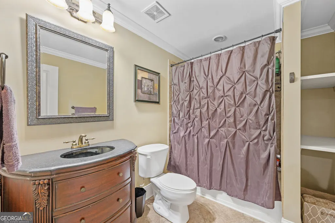
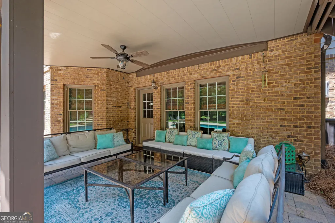
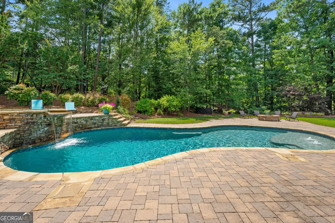
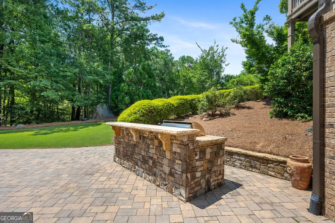
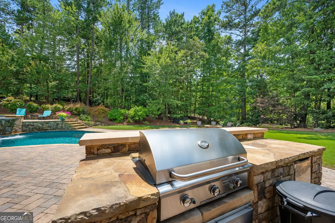
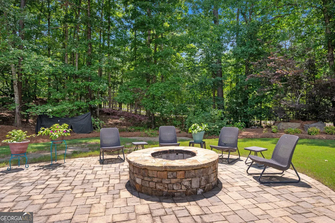
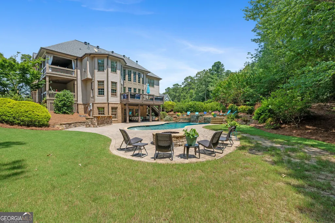
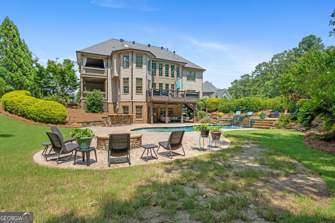
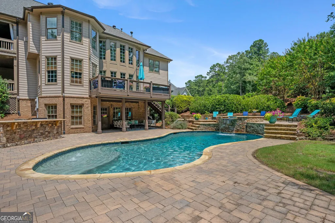
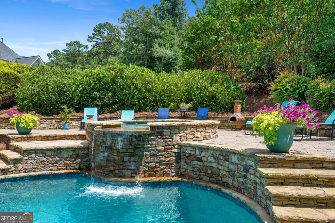
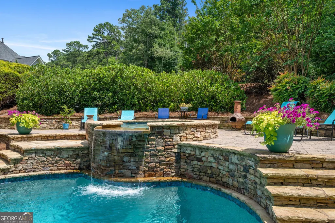
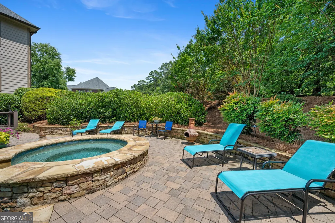
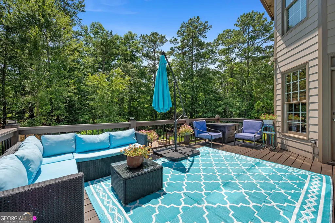
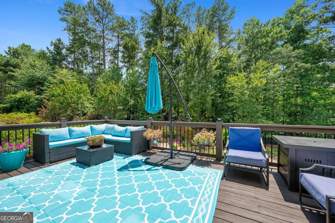
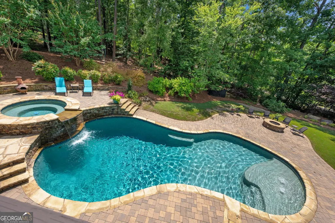
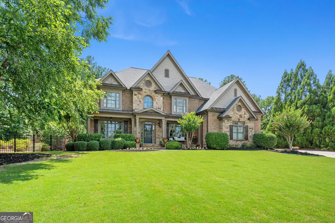
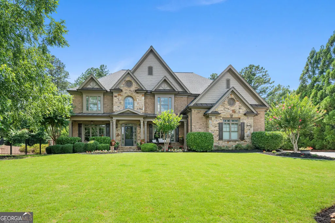
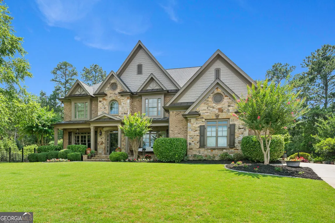
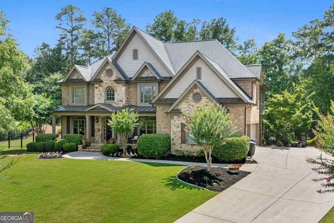
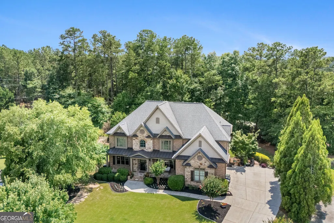
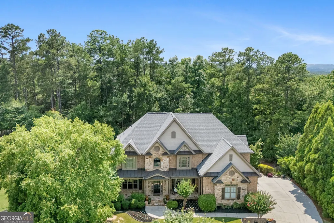
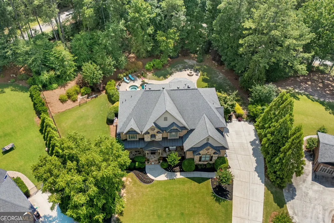
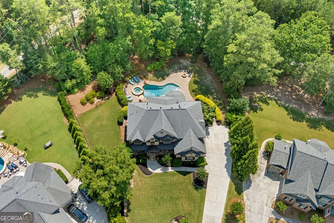
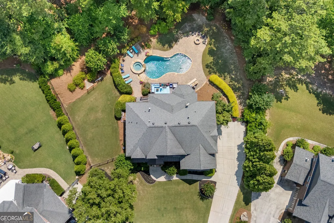
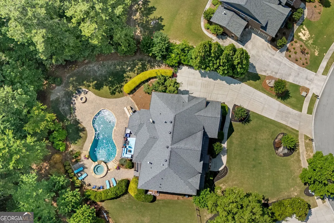
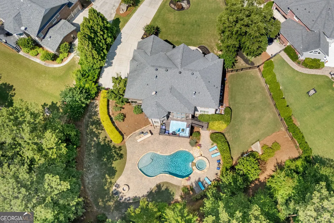
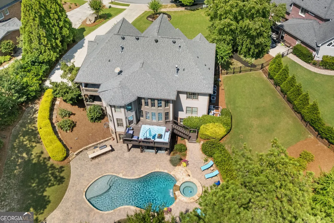
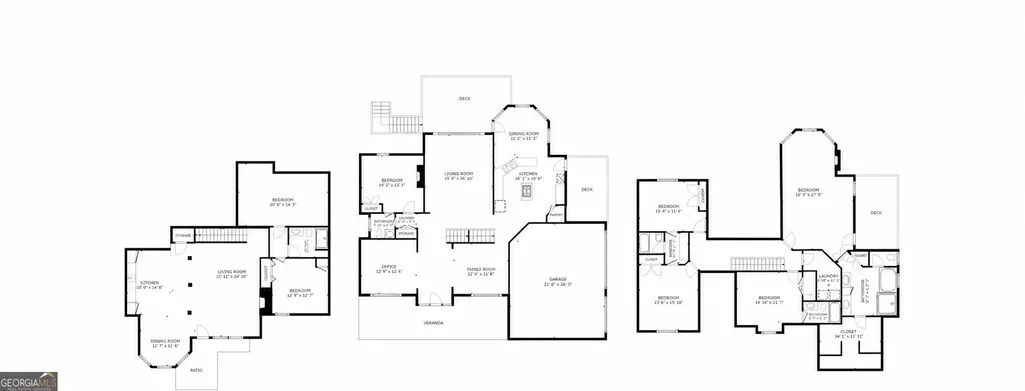
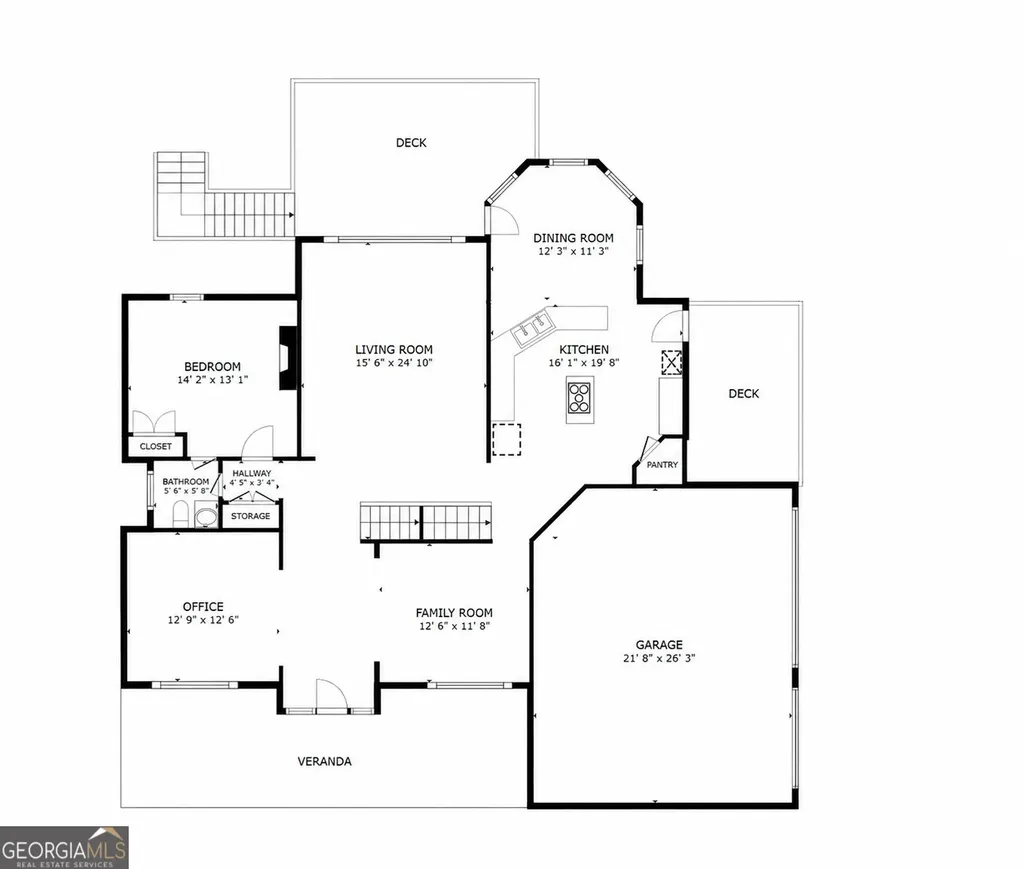
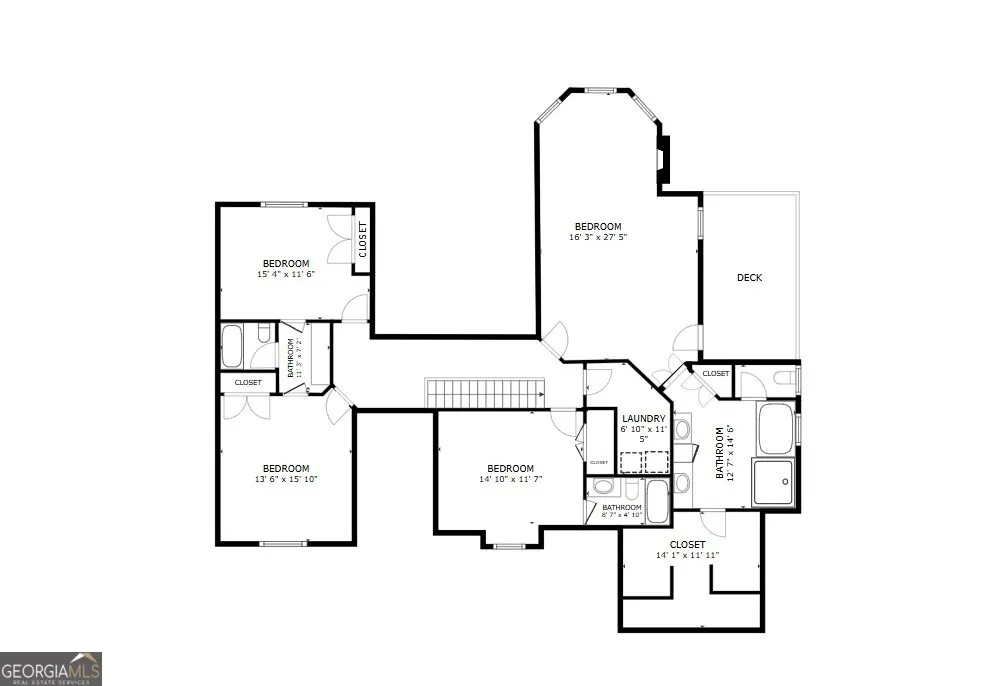
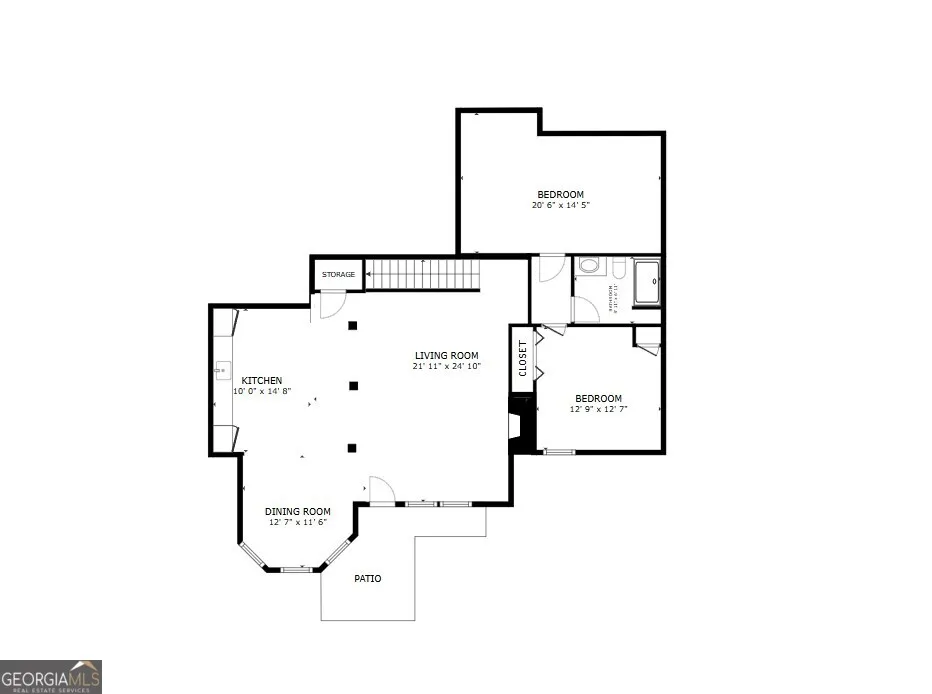
Six-bedroom, five-bath 3.5-sided brick traditional on a quiet cul-de-sac in The Estates, an established swim and tennis community in Acworth, Paulding County. Built in 2005 and set on a level 0.86-acre lot, this 5,866-square-foot home was made for the way families actually live: comfortable day to day, and ready for a crowd when you need it. Inside, the two-story family room anchors the main level with a wall of windows, built-in bookshelves, and a gas-log fireplace. The kitchen handles weeknight dinners and holiday cooking alike, with custom stained cabinets, granite countertops, a tile backsplash, double ovens, a gas cooktop, a walk-in pantry, and a center island with breakfast bar that opens to the breakfast room and family room. Just off the kitchen, a covered deck makes grilling and morning coffee easy in any season. The separate dining room seats twelve-plus under a coffered ceiling with judges' paneling. A guest bedroom and full bath on the main floor give visitors, in-laws, or a home office their own space. Upstairs, the oversized owner's suite is a true retreat, with a trey ceiling, a large private sitting area with its own fireplace, and a second covered deck overlooking the wooded backyard and pool. The spa-style bath includes a jacuzzi tub, tile flooring, a separate shower, and a huge walk-in closet. The finished terrace level is a second living space all its own: tile floors, a media room, a game room, and a wet bar with wine cooler and dishwasher, plus a sixth bedroom and full bath. It's ideal for guests, teens, or multi-generational living. Out back is where this home really shines. The terrace level walks out to a private, wooded backyard with a heated gunite saltwater pool, a raised spa with waterfall, a paver patio, a firepit, and a built-in outdoor grill with fridge and wet bar. Beyond the pool, there's still plenty of flat, fenced lawn for play, pets, and room to roam. A three-car garage completes the package. The Estates offers a community pool, tennis courts, a clubhouse, a playground, sidewalks, and a basketball court. The home is served by the North Paulding High School district, where Wolfpack athletics capped a standout 2025-2026 season with GHSA Class 6A state championships in competition cheerleading and girls basketball, plus a 6A baseball state runner-up finish. The location balances quiet suburban living with everyday convenience, with easy access to Acworth, Kennesaw, Marietta, and commuter routes into Atlanta, plus nearby shopping and dining. Outdoor life is a short drive in any direction: Lake Allatoona and Red Top Mountain State Park offer hiking, boat rentals, and beach areas, with Lake Acworth close by. Bentwater Golf Club sits less than a mile away, with membership available. Acworth, GA 30101.
| Elementary School | Middle School | High School |
|---|---|---|
| Shelton Elementary School | McClure Middle School | North Paulding High School |
| Price History | |
|---|---|
| 7/5/2026 | Listed $975,000 |
General Features
| Sewer | Public Sewer |
|---|---|
| Heating | Forced Air |
| Cooling | Central Air |
| Utilities | Cable Available,Electricity Available,Natural Gas Available,Phone Available,Sewer Available,Underground Utilities,Water Available |
| Roof | Composition |
| Appliances | Dishwasher,Disposal,Double Oven,Microwave,Gas Water Heater |
| HOA Fee | 1200 |
| Association Fee Includes | Tennis |
| Patio/Porch Features | Patio |
| Architectural Style | Traditional |
| Pool Features | In Ground,Salt Water,Heated |
| Security Features | Carbon Monoxide Detector(s),Smoke Detector(s) |
| Construction Materials | Brick,Stone |
| Year Built | 2005 |
| Electric | 220 Volts |
| Levels | Two |
| Property Subtype | Single Family Residence |
| Tax Year | 2025 |
| Community Features | Clubhouse,Park,Playground,Pool,Sidewalks,Street Lights,Tennis Court(s) |
| County | Paulding |
| New Construction | false |
| Property Type | Residential |
| HOA | true |
| Attached Garage | false |
| Energy Efficient | Thermostat |
| Subdivision Name | THE ESTATES |
| Garage Y/N | true |
| Full Baths | 5 |
| Status | Active |
| Directions | GPS Friendly |
| High School | North Paulding |
| City | Acworth |
| Lot Size Units | Square Feet |
| Lot Size Square Feet | 37461.6 |
| Carport Y/N | false |
| Elementary School | Shelton |
| Property Attached Y/N | false |
| Land Lease Y/N | false |
| Tax Annual Amount | 7874 |
| Home Warranty Y/N | true |
| Middle/Junior High School | McClure |
| Property Condition | Resale |
| Virtual Tour | https://my.matterport.com/show/?m=Ya5io3dLxUb |
| Structure Type | House |
| Building Area Units | Square Feet |
| Living Area Units | Square Feet |
| Standard Status | Active |
Interior Features
| Interior Amenities | Bookcases,Double Vanity,Tray Ceiling(s),Vaulted Ceiling(s),Wet Bar |
|---|---|
| Basement | Daylight,Exterior Entry,Finished,Full |
| Flooring | Hardwood,Carpet,Tile |
| Total Fireplaces | 2 |
| Fireplace Features | Family Room,Gas Log,Master Bedroom |
| Common Walls | No Common Walls |
| Air Conditioning Y/N | true |
| Heating Y/N | true |
| Window Features | Double Pane Windows |
| Fireplace Y/N | true |
| Above Grade Finished Area | 3439 |
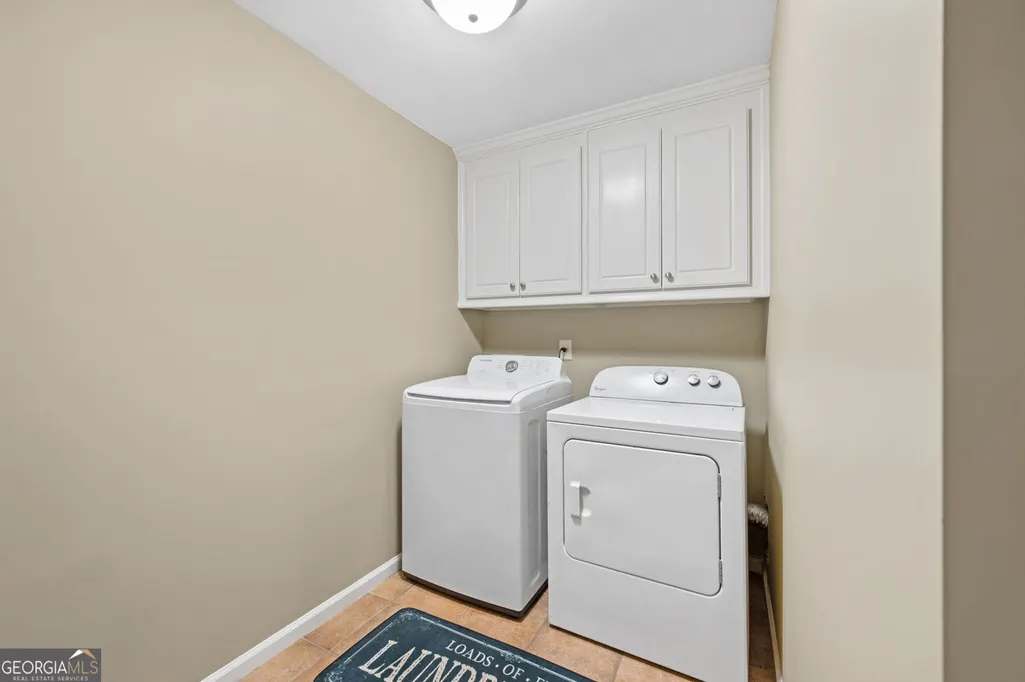
| Laundry Features | Upper Level |
| Total Bedrooms | 6 |
| Below Grade Finished Area | 1581 |
| Main Level Bedrooms | 1 |
| Main Level Bathrooms | 1 |
| Below Grade Finished Area Unit Type | Square Feet |
| LivingAreaSource | Public Records |
| Above Grade Finished Area Unit Type | Square Feet |
| Kitchen Features | Breakfast Bar,Breakfast Room,Solid Surface Counters |
| Total Baths | 5 |
| Dining Room Features | Seats 12+ |
Exterior Features
| Exterior Amenities | Gas Grill |
|---|---|
| Fencing | Fenced,Back Yard |
| Parking Features | Garage |
| Lot Features | Level,Private |
| Water Source | Public |
| Total Parking | 3 |
| Lot Size Area | 37461.6 |
| Building Area Total | 5020 |
| Lot Size Acres | 0.86 |
| Lot Size Source | Public Records |
Amenities
- Foreclosure
- Views
- Short Sale
- New Construction
- Adult 55+
- Lease To Own
- No HOA Fees
- Furnished
- Primary On Main
- Air Conditioning
- Seller Finance
- Green
- Fixer Upper
- Horse
- Golf
- Fireplace
- Deck
- Garage
- Basement
- Pool
Property vs Single Family Average in 30101
Price
Taxes
Year Built

 ©2026 Georgia Multiple Listing Service All information deemed reliable but not guaranteed. All properties are subject to prior sale, change or withdrawal. Neither listing broker(s) or information provider(s) shall be responsible for any typographical errors, misinformation, misprints and shall be held totally harmless. Listing(s) information is provided for consumer's personal, non-commercial use and may not be used for any purpose other than to identify prospective properties consumers may
 Northeast Georgia Board of REALTORS® All information deemed reliable but not guaranteed. All properties are subject to prior sale, change or withdrawal. Neither listing broker(s) or information provider(s) shall be responsible for any typographical errors, misinformation, misprints and shall be held totally harmless. Listing(s) information is provided for consumer's personal, non-commercial use and may not be used for any purpose other than to identify prospective properties consumers may be
 The information set forth on this site is based upon information which we consider reliable, but because it has been supplied by third parties to our franchisees (who in turn supplied it to us), we can not represent that it is accurate or complete, and it should not be relied upon as such. The offerings are subject to errors, omissions, changes, including price, or withdrawal without notice. All dimensions are approximate and have not been verified by the selling party and can not be verified. It
