
Primary on Main

Address
2411 Old Holton Road, Macon, GA
Price
$ 235,000
Property Attributes
- MLS#10799234
- TypeSingle Family
- Listing Status Under Contract
- CountyBibb
- CityMacon
- NeighborhoodJackson Hgts
- Zip31204
- StyleTraditional
- Year Built1950
- Taxes$ 1395
- Price$ 235,000
- Bedrooms3
- Full Bathrooms2
- Half Bathrooms0
- Sqr Footage1541
- Lot Size0.71 Acres
Data Source:
Georgia MLS (GAMLS)
Property Description
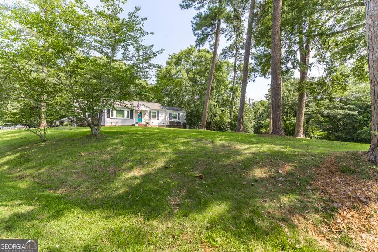
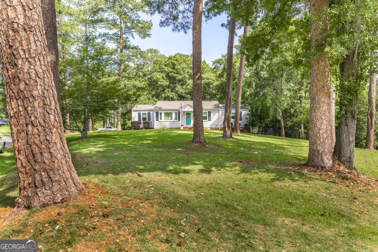
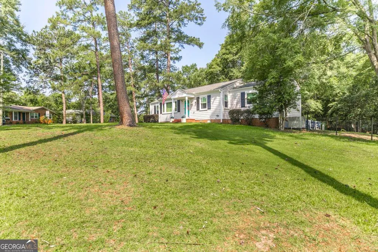
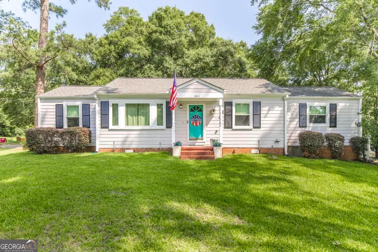
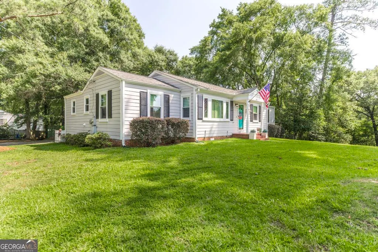
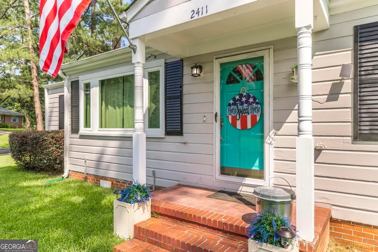
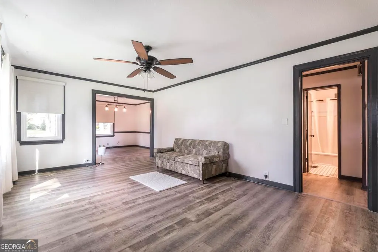
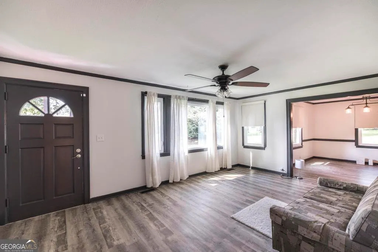
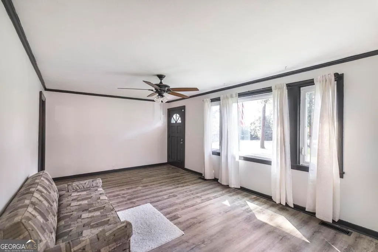
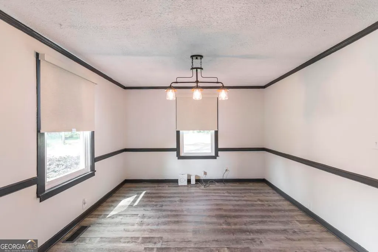
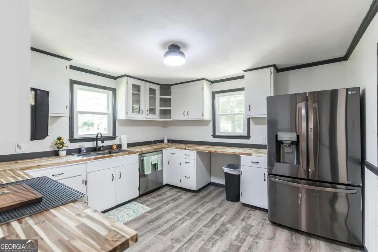
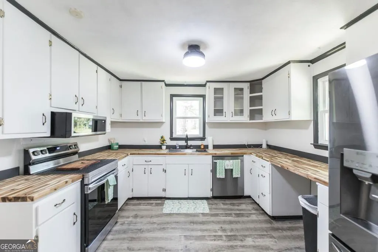
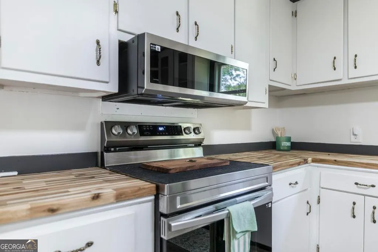
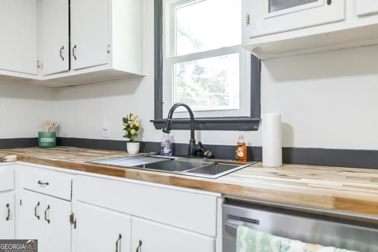
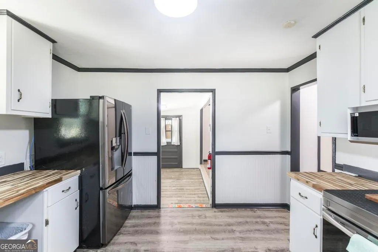
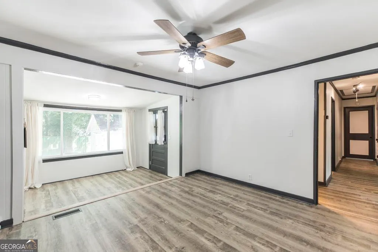
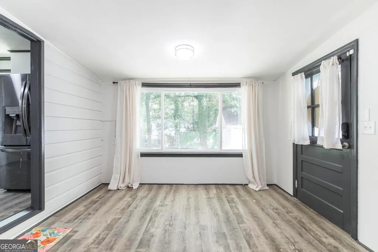
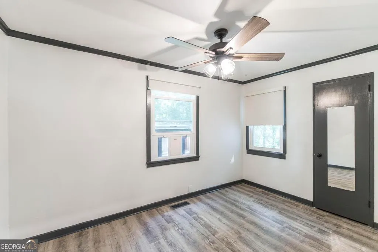
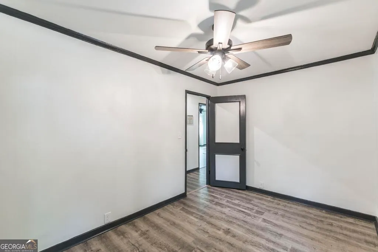
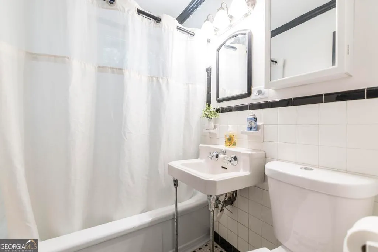
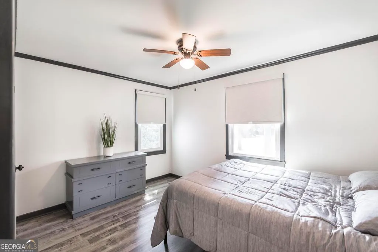
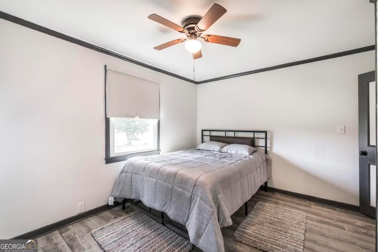
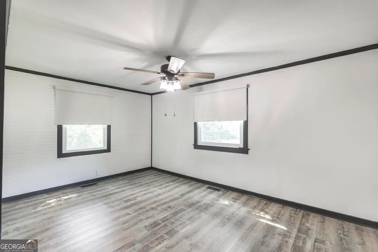
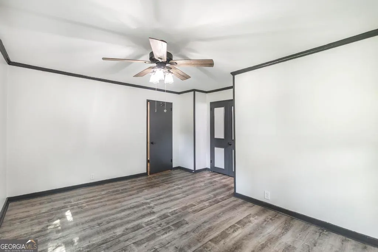
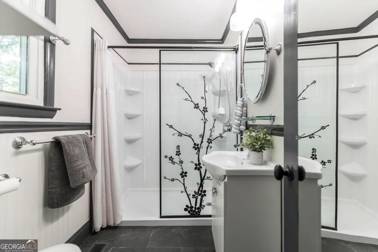
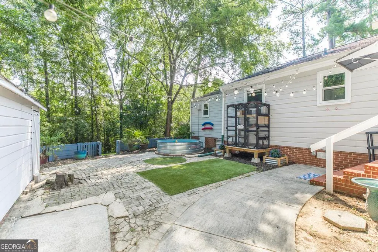
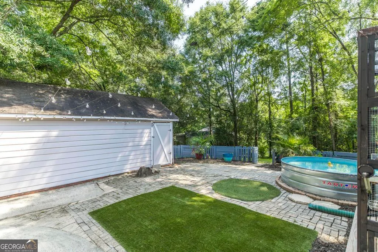
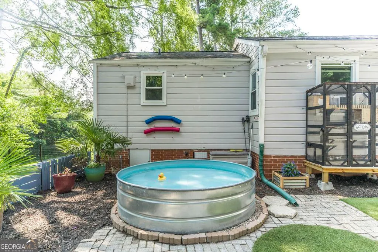
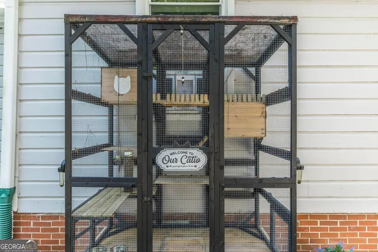
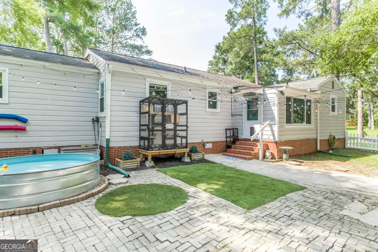
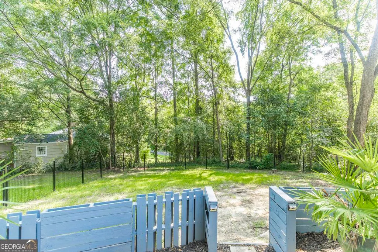
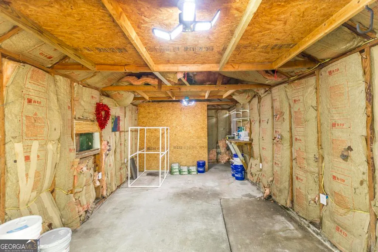
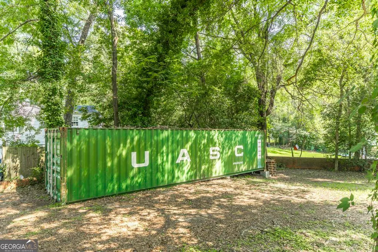
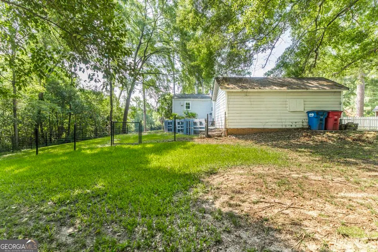
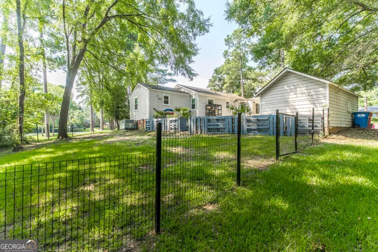
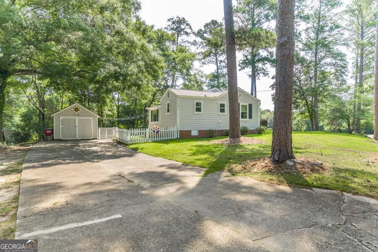
Welcome home to 2411 Old Holton Road, a fully modernized 3-bedroom, 2-bathroom Macon gem that perfectly blends classic Southern charm with complete peace of mind. Step inside to a bright, inviting interior where modern farmhouse style meets ultimate comfort, highlighting a freshly completed June 2026 remodel. The heartbeat of the home is the gorgeous kitchen, which showcases stunning new butcher block countertops paired with a deep new sink, a brand-new dishwasher, a recent stove, and an over-the-stove microwave. Beautiful new Luxury Vinyl Plank (LVP) flooring flows seamlessly throughout the house, complemented by fresh interior paint, updated lighting, new ceiling fans, and sleek new door hardware. This property offers the ultimate worry-free living experience thanks to extensive, high-quality infrastructure updates. Enjoy efficient climate control with a newer HVAC system and ductwork, alongside energy-saving Window World window replacements, both featuring valuable transferable warranties. The property's vital systems are in top-tier shape, boasting upgraded electrical systems, a newer water heater, a solid roof, and full plumbing replacements extending all the way out to the street and the meter. The charm extends out to the front porch, where you can watch local wildlife with the included bird-feeder camera. Out back, a newly installed fence encloses a private paradise, boasting a custom catio for your pets and a fun stock tank pool to help you cool off during hot Georgia summers. Additionally, this property is packed with incredible, high-value bonuses that stay with the home, including a comprehensive SimpliSafe security system with multiple cameras, a refrigerator, a living room couch, and a queen bed and dresser set. Best of all, the backyard features a massive 40-foot Conex shipping container, providing secure storage or the perfect skeleton to build a future guest house or rental unit. Contact Tony or your favorite real estate agent to schedule a tour.
| Elementary School | Middle School | High School |
|---|---|---|
| Taylor Elementary School | Miller Magnet Middle School | Central High School |
| Price History | |
|---|---|
| 7/5/2026 | Listed $235,000 |
General Features
| Sewer | Public Sewer |
|---|---|
| Heating | Central,Electric |
| Cooling | Ceiling Fan(s),Central Air,Electric |
| Utilities | Cable Available,Electricity Available,High Speed Internet,Sewer Connected,Water Available |
| Roof | Composition |
| Appliances | Dishwasher,Electric Water Heater,Microwave,Range,Refrigerator,Stainless Steel Appliance(s) |
| Association Fee Includes | None |
| Patio/Porch Features | Patio,Porch |
| Architectural Style | Traditional |
| Pool Features | Above Ground |
| Construction Materials | Wood Siding |
| Year Built | 1950 |
| Levels | One |
| Property Subtype | Single Family Residence |
| Tax Year | 25 |
| Community Features | None |
| County | Bibb |
| New Construction | false |
| Property Type | Residential |
| HOA | false |
| Attached Garage | false |
| Subdivision Name | Jackson Hgts |
| Garage Y/N | false |
| Other Structures | Outbuilding,Workshop |
| Full Baths | 2 |
| Status | Under Contract |
| Directions | From Pierce, turn on Old Holton. Home is on the corner of Old Holton and Corbin. |
| High School | Central |
| City | Macon |
| Lot Size Units | Square Feet |
| Lot Size Square Feet | 30927.6 |
| Carport Y/N | false |
| Elementary School | Taylor |
| Land Lease Y/N | false |
| Tax Annual Amount | 1395.24 |
| Home Warranty Y/N | true |
| Middle/Junior High School | Miller Magnet |
| Property Condition | Updated/Remodeled |
| Structure Type | House |
| Building Area Units | Square Feet |
| Living Area Units | Square Feet |
| Standard Status | Pending |
Interior Features
| Interior Amenities | Master On Main Level |
|---|---|
| Basement | None |
| Flooring | Stone,Vinyl |
| Air Conditioning Y/N | true |
| Heating Y/N | true |
| Window Features | Double Pane Windows,Window Treatments |
| Fireplace Y/N | false |
| Above Grade Finished Area | 1541 |
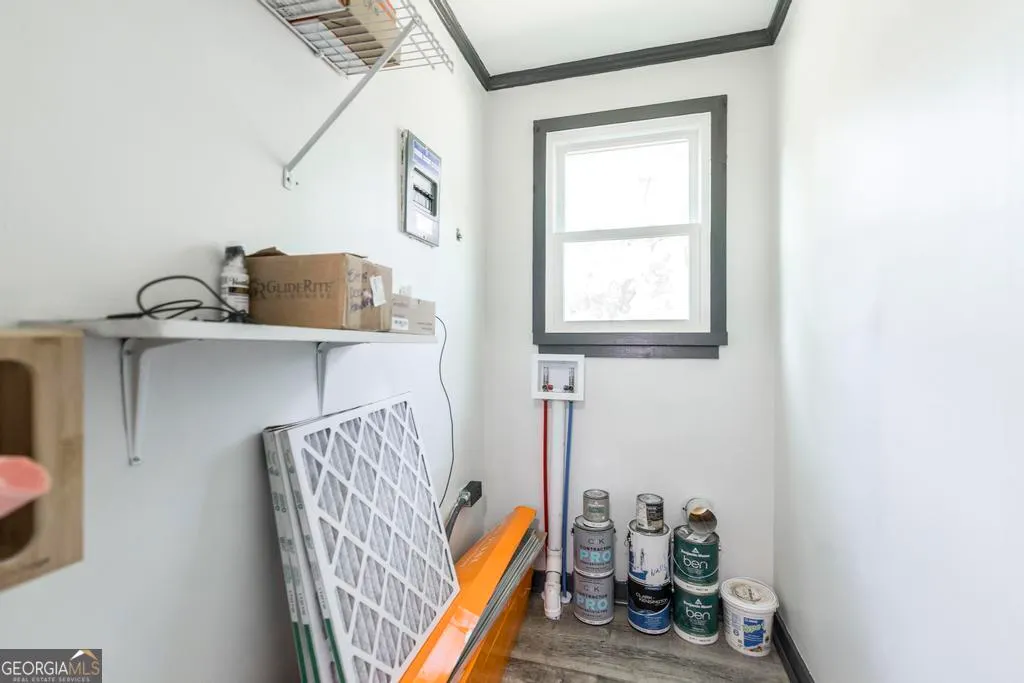
| Laundry Features | Laundry Closet |
| Total Bedrooms | 3 |
| Main Level Bedrooms | 3 |
| Main Level Bathrooms | 2 |
| Below Grade Finished Area Unit Type | Square Feet |
| LivingAreaSource | Public Records |
| Above Grade Finished Area Unit Type | Square Feet |
| Total Baths | 2 |
| Dining Room Features | Separate Room |
Exterior Features
| Fencing | Back Yard,Chain Link,Fenced |
|---|---|
| Parking Features | Off Street,Parking Pad,RV Access/Parking,Boat |
| Lot Features | Corner Lot,Level |
| Water Source | Public |
| Total Parking | 6 |
| Lot Size Area | 30927.6 |
| Building Area Total | 1541 |
| Lot Size Acres | 0.71 |
| Lot Size Source | Public Records |
Amenities
- Foreclosure
- Views
- Short Sale
- New Construction
- Adult 55+
- Lease To Own
- No HOA Fees
- Furnished
- Primary On Main
- Air Conditioning
- Seller Finance
- Green
- Fixer Upper
- Horse
- Golf
- Fireplace
- Deck
- Garage
- Basement
- Pool
Property vs Single Family Average in 31204
Price
Taxes
Year Built
 ©2026 Georgia Multiple Listing Service All information deemed reliable but not guaranteed. All properties are subject to prior sale, change or withdrawal. Neither listing broker(s) or information provider(s) shall be responsible for any typographical errors, misinformation, misprints and shall be held totally harmless. Listing(s) information is provided for consumer's personal, non-commercial use and may not be used for any purpose other than to identify prospective properties consumers may
 Listings identified with the FMLS IDX logo come from FMLS and are held by brokerage firms other than the owner of this website. The listing brokerage is identified in any listing details. Information is deemed reliable but is not guaranteed. If you believe any FMLS listing contains material that infringes your copyrighted work please
  Northeast Georgia Board of REALTORS® All information deemed reliable but not guaranteed. All properties are subject to prior sale, change or withdrawal. Neither listing broker(s) or information provider(s) shall be responsible for any typographical errors, misinformation, misprints and shall be held totally harmless. Listing(s) information is provided for consumer's personal, non-commercial use and may not be used for any purpose other than to identify prospective properties consumers may be
 The information set forth on this site is based upon information which we consider reliable, but because it has been supplied by third parties to our franchisees (who in turn supplied it to us), we can not represent that it is accurate or complete, and it should not be relied upon as such. The offerings are subject to errors, omissions, changes, including price, or withdrawal without notice. All dimensions are approximate and have not been verified by the selling party and can not be verified. It
