
Waterfront - Primary on Main
Address
6140 Crescent Moon Ridge, Cumming, GA
Price
$ 1,099,000
Property Attributes
- MLS#10799277
- TypeSingle Family
- Listing Status Active
- CountyForsyth
- CityCumming
- NeighborhoodWild Rose II
- Zip30041
- StyleOther, Traditional
- Year Built2023
- Taxes$ 8450
- Price$ 1,099,000
- Bedrooms6
- Full Bathrooms5
- Half Bathrooms0
- Sqr Footage4708
- Lot Size1.04 Acres
Data Source:
Georgia MLS (GAMLS)
Property Description
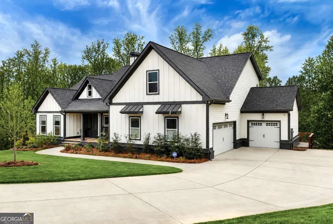
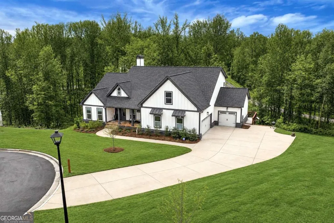
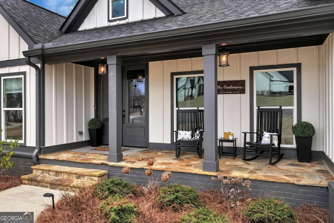
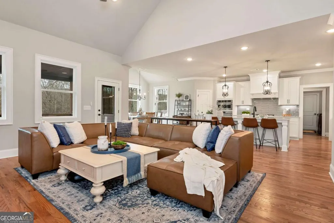
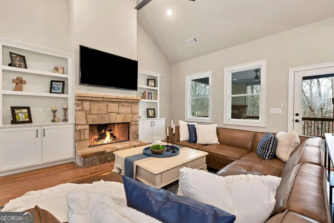
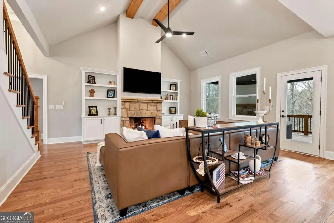
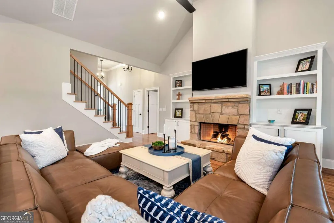
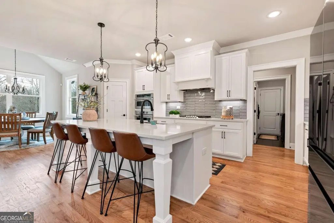
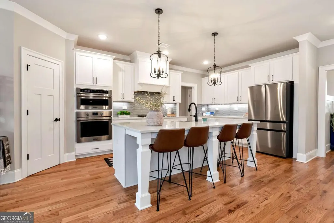
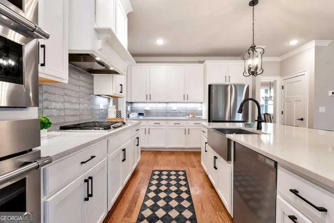
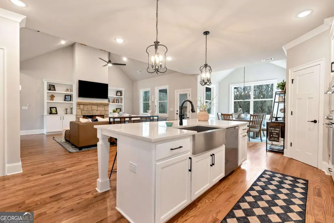
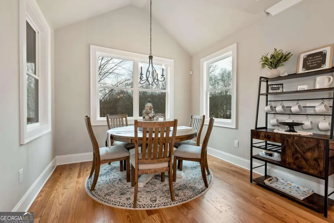
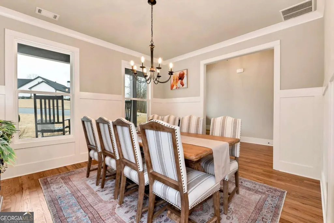
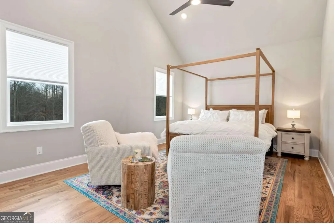
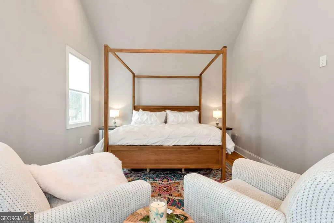
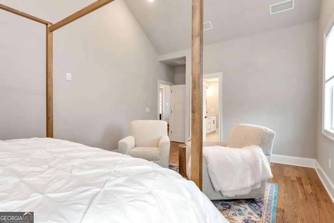

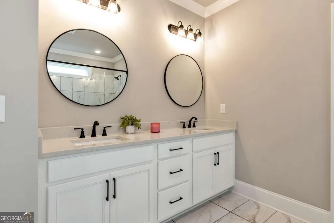
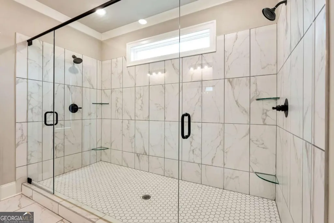
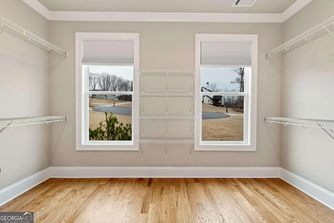
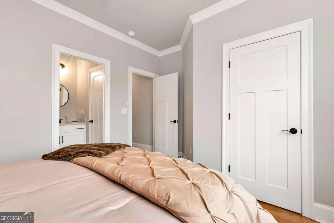
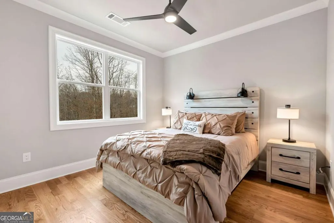
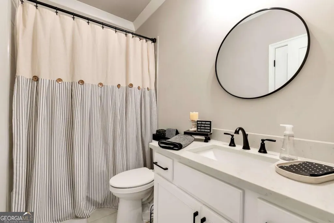
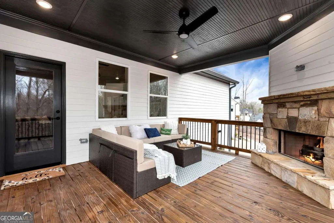
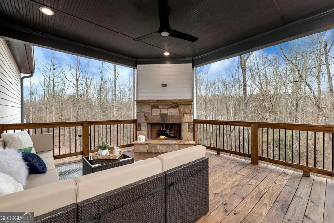
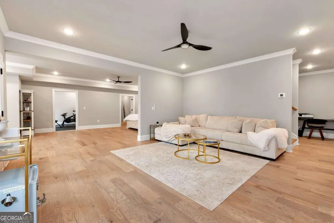
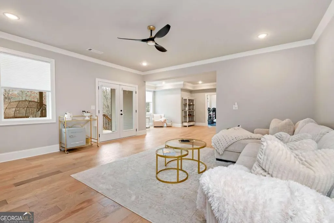
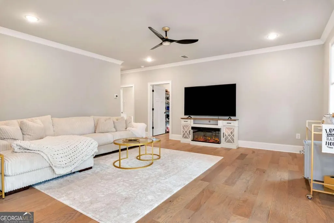
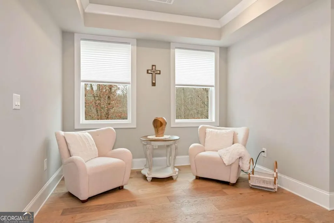
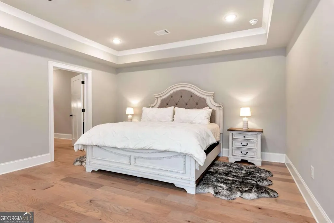
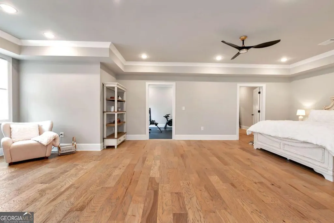
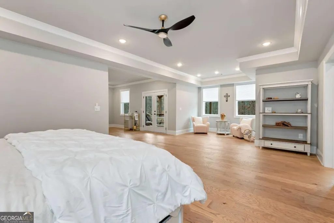
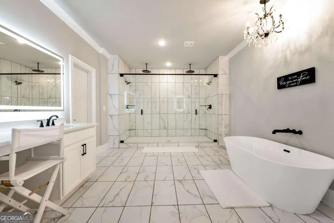
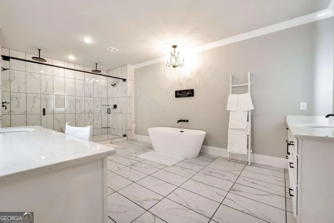
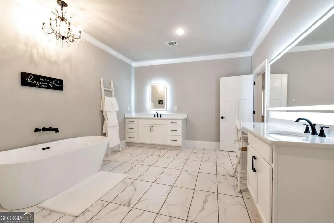
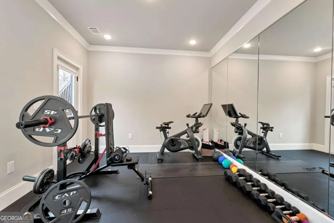
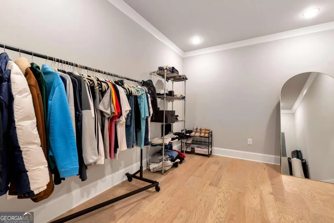
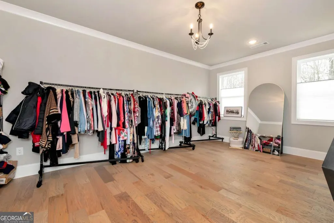
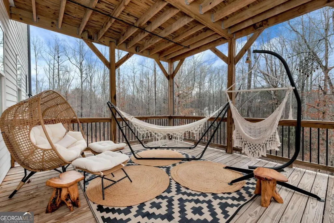
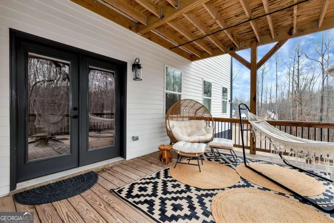
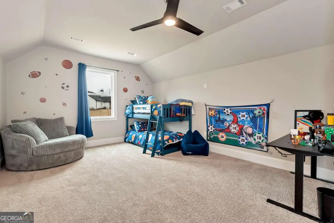
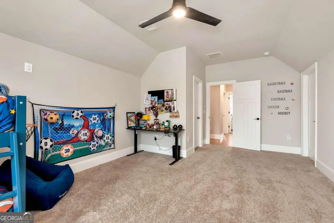
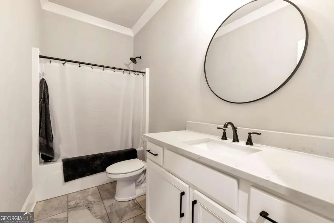
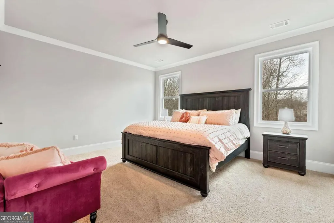
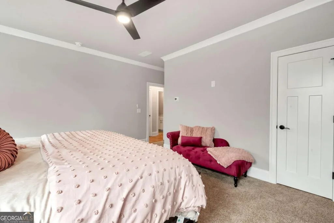
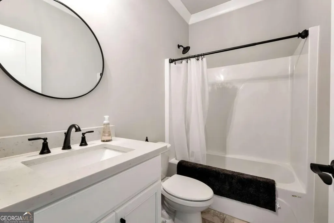
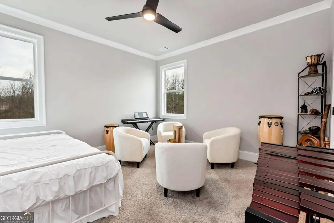
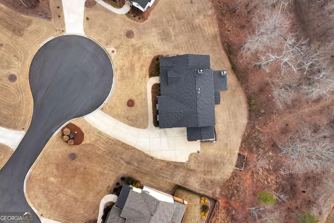
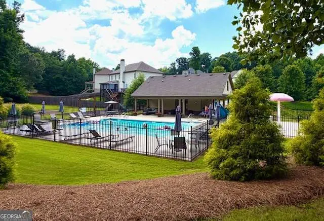
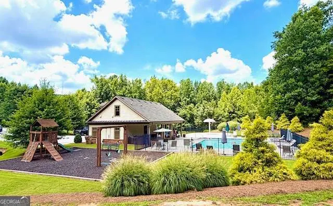
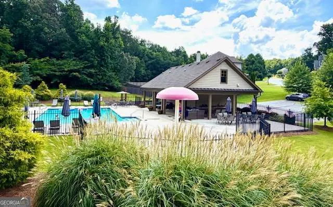
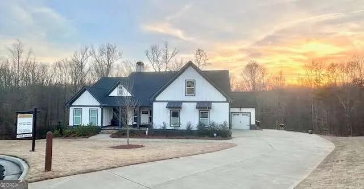
Located on a premier 1.04-acre cul-de-sac lot within the prestigious Wild Rose Estate enclave, 6140 Crescent Moon Ridge represents the pinnacle of high-end Southern Living. Built in 2023 and further elevated by over $150,000 in bespoke architectural upgrades, INCLUDING A 1750 S.F. PRIVATE OASIS ON THE LOWER LEVEL. This masterfully curated residence spans three finished levels of regal design. The estate offers an abundance of space, featuring six expansive bedrooms-with seamless potential for a seventh-and five designer full bathrooms, ensuring unrivaled scale and multi-generational luxury. Passing the stately rocking-chair front porch you enter a sun-drenched main level anchored by solid oak hardwood flooring. This level features a chef's kitchen, which serves as a culinary masterpiece boasting professional-grade stainless steel appliances, a gas cooktop, pristine quartz countertops, an oversized central island, and a sun-drenched breakfast salon. Adjacent to the kitchen is the light-filled two-story great room, anchored by a magnificent stacked-stone fireplace. For formal gatherings, elegant custom carpentry frames a banquet- sized dining room. The main level also hosts the sprawling owner's sanctuary, a private retreat featuring vaulted ceilings, a massive walk-in closet, and a spa-inspired bath with a custom-tiled shower. Additionally, an executive guest suite with full bath access resides on this floor, making it ideal for a home office or an au pair. The lower level transitions into a luxury wing, consisting of a 1,750-square-foot fully finished terrace level that has been transformed into a secondary estate wing with high-end wire-brushed hickory flooring and a wealth of windows. This private oasis features a second primary suite, which includes a palatial king-sized bedroom, an expansive dedicated family room, and his and hers massive walk-in closets. The accompanying luxury spa bath is highlighted by a custom 10-foot tile rain shower and soaking tub. For fitness and recreation, this level includes an elite full-size private gym with outdoor access, alongside flex space that can be converted into a seventh bedroom. Moving to the third level, the top floor offers guest quarters with an exceptional layout tailored for privacy, complete with a wealth of storage and walk-in attic space. It features a junior suite with a modern ensuite bathroom, as well as two additional massively proportioned bedrooms with exceptional closet space that share a beautifully appointed full bath. The estate is rounded out by resort-style grounds and outdoor living spaces designed to capture morning light at the front and brilliant sunsets at the rear. Enjoy an entertainer's dream from the main-floor covered deck, which features its own stone fireplace, or step down to the terrace-level raised wood deck. Both outdoor areas overlook a private backyard complete with a tranquil creek. For the discerning car enthusiast, a massive three-car garage and an expansive, level driveway provide ample parking for a luxury collection. AMENITIES: residents gain access to an array of elite neighborhood amenities, including a beautifully appointed community clubhouse and a pristine swimming pool designed for ultimate relaxation. Let's make time for the kids' playground- ready for play and fresh air. Nestled in Forsyth County just moments from Cumming and Dawsonville. Enjoy significant, long-term savings at 6140 Crescent Moon Ridge with Forsyth County's highly desirable property tax advantages. This estate offers top-tier schools, complete serenity, and unmatched scale.
| Elementary School | Middle School | High School |
|---|---|---|
| Chestatee Elementary School | North Forsyth Middle School | East Forsyth High School |
| Price History | |
|---|---|
| 7/6/2026 | Listed $1,099,000 |
General Features
| Sewer | Septic Tank |
|---|---|
| Heating | Central |
| Cooling | Ceiling Fan(s),Central Air |
| Utilities | Cable Available,Electricity Available,Natural Gas Available,Phone Available,Water Available |
| Roof | Other |
| Appliances | Dishwasher,Disposal,Dryer,Refrigerator,Stainless Steel Appliance(s),Washer |
| HOA Fee | 900 |
| Association Fee Includes | Maintenance Grounds,Swimming |
| Patio/Porch Features | Deck |
| Architectural Style | Other,Traditional |
| Security Features | Smoke Detector(s) |
| Construction Materials | Block |
| Year Built | 2023 |
| View | Seasonal View |
| Levels | Three Or More |
| Property Subtype | Single Family Residence |
| Tax Year | 2025 |
| Waterfront Features | Creek |
| Community Features | Clubhouse,Playground,Pool |
| County | Forsyth |
| New Construction | false |
| Property Type | Residential |
| HOA | true |
| Attached Garage | false |
| Subdivision Name | Wild Rose II |
| Garage Y/N | true |
| Full Baths | 5 |
| Status | Active |
| Directions | GPS Friendly |
| High School | East Forsyth |
| City | Cumming |
| Body of Water | None |
| Lot Size Units | Acres |
| Lot Size Square Feet | 45302.4 |
| Carport Y/N | false |
| Elementary School | Chestatee |
| Property Attached Y/N | false |
| Land Lease Y/N | false |
| Tax Annual Amount | 8450 |
| Home Warranty Y/N | false |
| Middle/Junior High School | North Forsyth |
| Property Condition | Resale |
| Structure Type | House |
| Building Area Units | Square Feet |
| Living Area Units | Square Feet |
| Standard Status | Active |
Interior Features
| Interior Amenities | Double Vanity,Master On Main Level,Rear Stairs,Vaulted Ceiling(s),Walk-In Closet(s) |
|---|---|
| Basement | Bath Finished,Daylight,Finished,Full,Interior Entry |
| Flooring | Carpet,Hardwood,Tile |
| Total Fireplaces | 2 |
| Fireplace Features | Basement,Family Room,Gas Log,Outside |
| Common Walls | No Common Walls |
| Air Conditioning Y/N | true |
| Heating Y/N | true |
| Window Features | Double Pane Windows,Window Treatments |
| Fireplace Y/N | true |
| Above Grade Finished Area | 2958 |
| Laundry Features | Other |
| Total Bedrooms | 6 |
| Below Grade Finished Area | 1750 |
| Main Level Bedrooms | 2 |
| Main Level Bathrooms | 2 |
| Below Grade Finished Area Unit Type | Square Feet |
| LivingAreaSource | Owner |
| Above Grade Finished Area Unit Type | Square Feet |
| Kitchen Features | Breakfast Room,Kitchen Island,Solid Surface Counters,Walk-in Pantry |
| Total Baths | 5 |
| Dining Room Features | Seats 12+ |
Exterior Features
| Exterior Amenities | Sprinkler System |
|---|---|
| Vegetation | Grassed |
| Parking Features | Garage,Kitchen Level,Side/Rear Entrance |
| Lot Features | Cul-De-Sac |
| Water Source | Public |
| Total Parking | 3 |
| Lot Size Area | 1.04 |
| Foundation Details | Block |
| Building Area Total | 4708 |
| Lot Size Acres | 1.04 |
| Lot Size Source | Public Records |
| Waterfront Y/N | true |
Amenities
- Foreclosure
- Views
- Short Sale
- New Construction
- Adult 55+
- Lease To Own
- No HOA Fees
- Furnished
- Primary On Main
- Air Conditioning
- Seller Finance
- Green
- Fixer Upper
- Horse
- Golf
- Fireplace
- Deck
- Garage
- Basement
- Pool
Property vs Single Family Average in 30041
Price
Taxes
Year Built

 ©2026 Georgia Multiple Listing Service All information deemed reliable but not guaranteed. All properties are subject to prior sale, change or withdrawal. Neither listing broker(s) or information provider(s) shall be responsible for any typographical errors, misinformation, misprints and shall be held totally harmless. Listing(s) information is provided for consumer's personal, non-commercial use and may not be used for any purpose other than to identify prospective properties consumers may
 Northeast Georgia Board of REALTORS® All information deemed reliable but not guaranteed. All properties are subject to prior sale, change or withdrawal. Neither listing broker(s) or information provider(s) shall be responsible for any typographical errors, misinformation, misprints and shall be held totally harmless. Listing(s) information is provided for consumer's personal, non-commercial use and may not be used for any purpose other than to identify prospective properties consumers may be
 The information set forth on this site is based upon information which we consider reliable, but because it has been supplied by third parties to our franchisees (who in turn supplied it to us), we can not represent that it is accurate or complete, and it should not be relied upon as such. The offerings are subject to errors, omissions, changes, including price, or withdrawal without notice. All dimensions are approximate and have not been verified by the selling party and can not be verified. It
