
Primary on Main
Address
6470 Samoa Way, Flowery Branch, GA
Price
$ 899,000
Property Attributes
- MLS#10799506
- TypeSingle Family
- Listing Status Active
- CountyHall
- CityFlowery Branch
- NeighborhoodPrivate Dock - Lake Lanier
- Zip30542
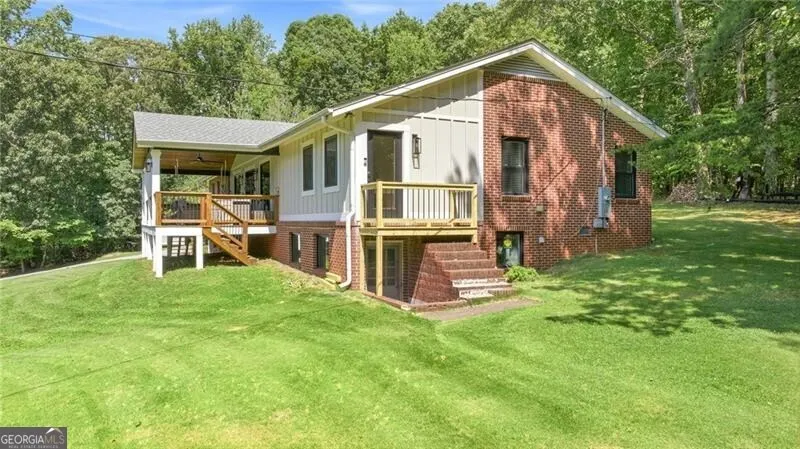
- StyleRanch
- Year Built1963
- Taxes$ 3417
- Price$ 899,000
- Bedrooms3
- Full Bathrooms3
- Half Bathrooms0
- Sqr Footage2263
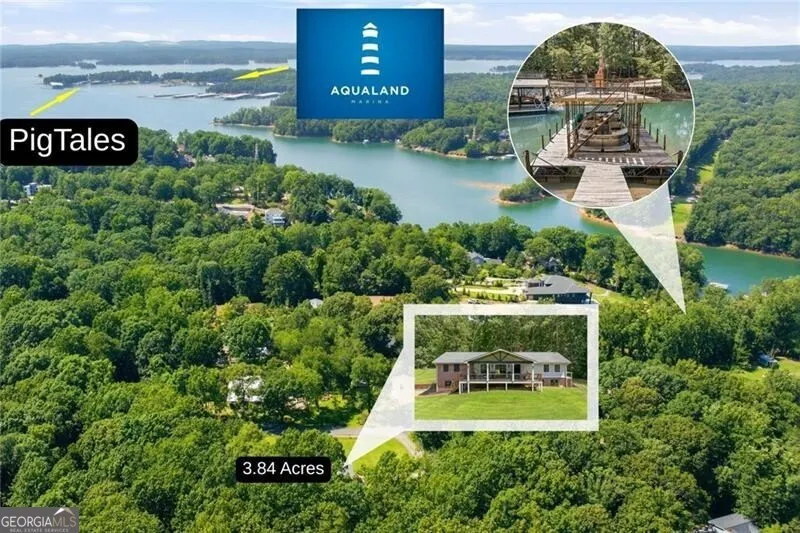
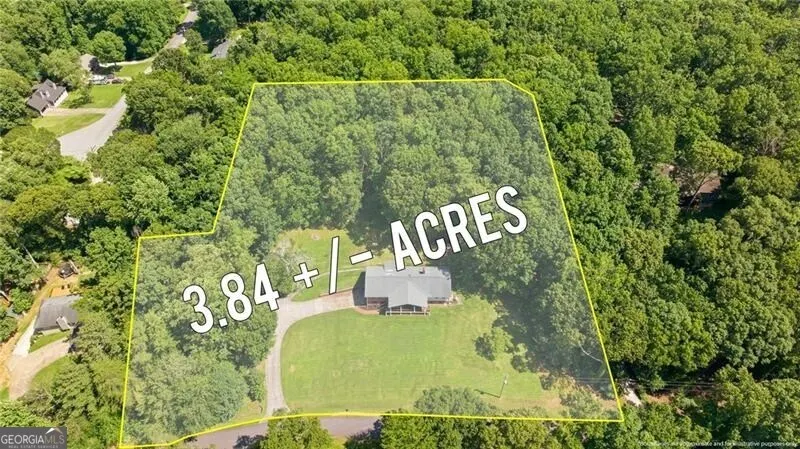
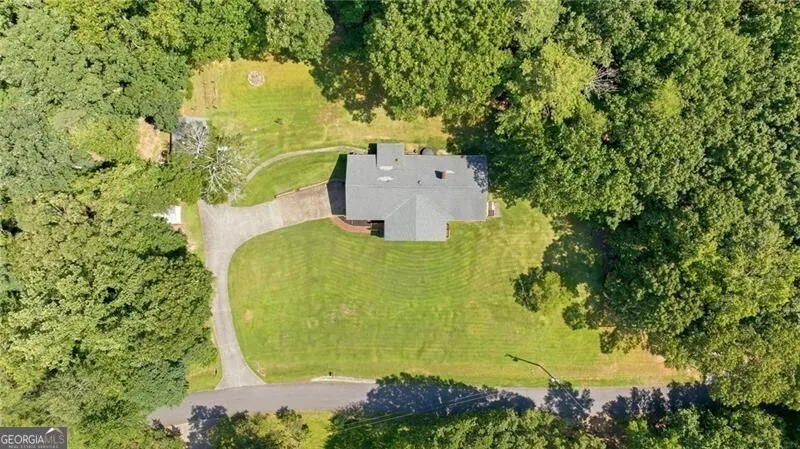
- Lot Size3.84 Acres
Data Source:
Georgia MLS (GAMLS)
Property Description
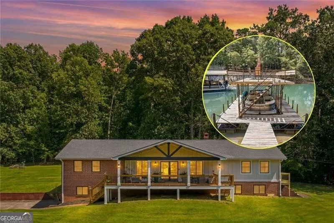
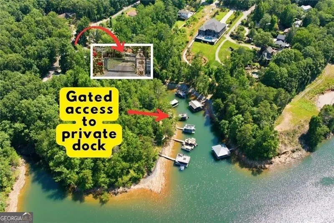
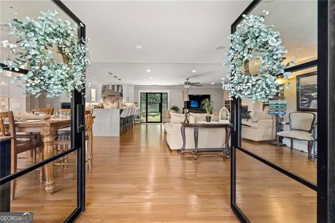
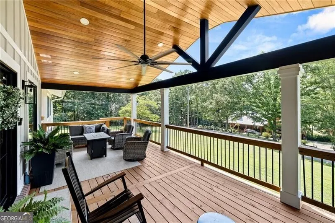
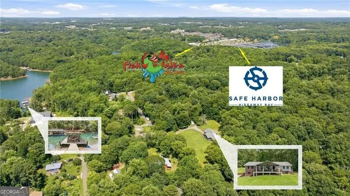
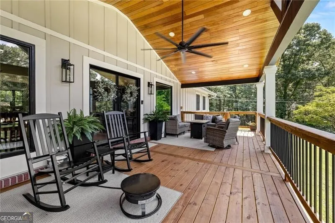
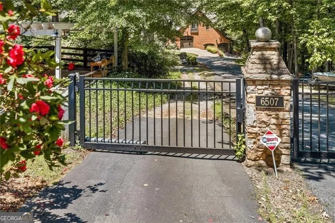
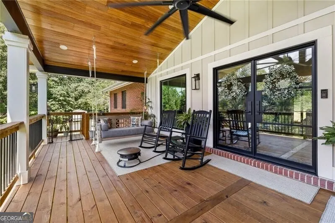
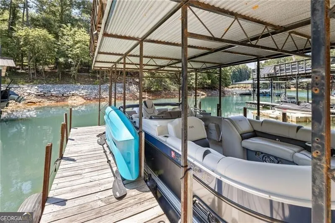
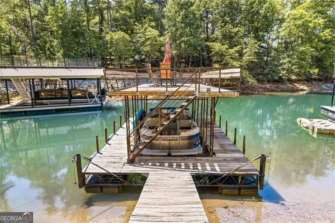
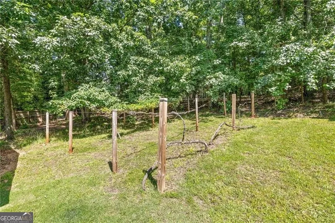
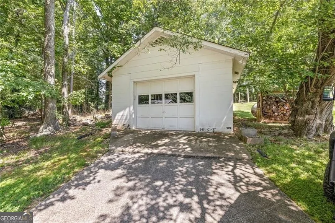
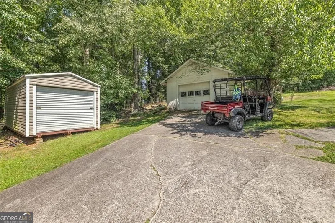
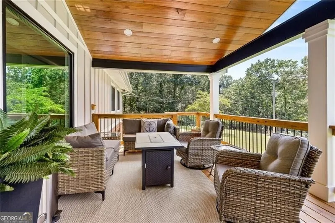
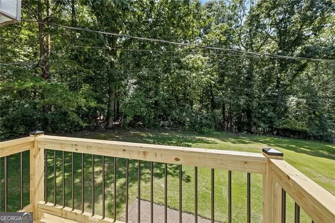
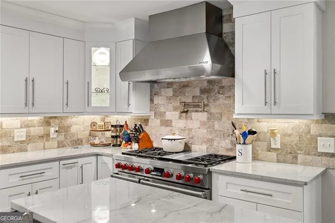
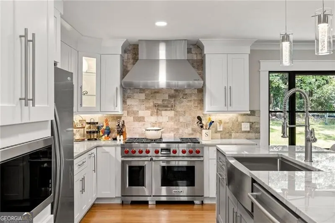
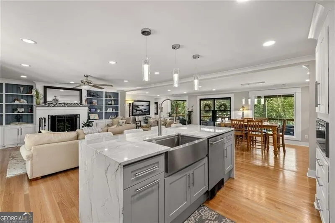
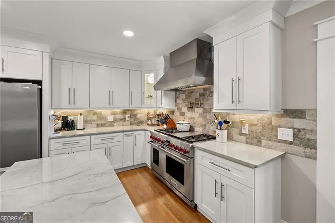
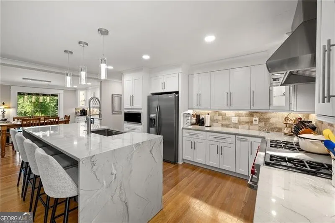
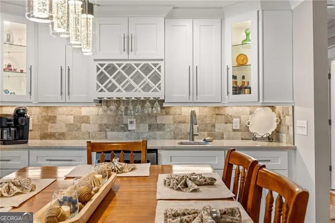
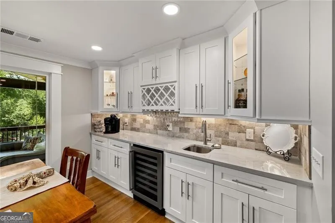
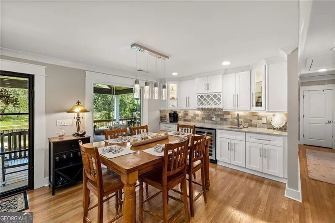
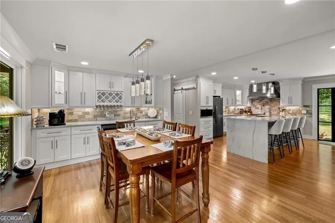
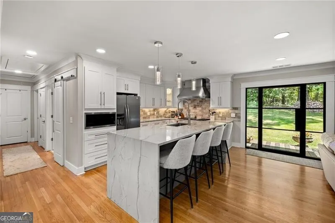
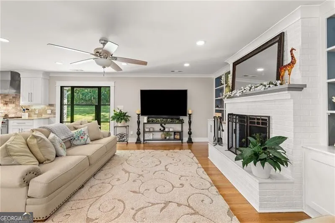
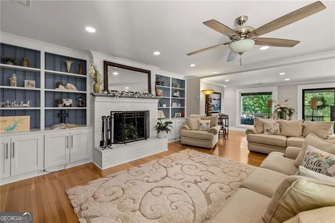
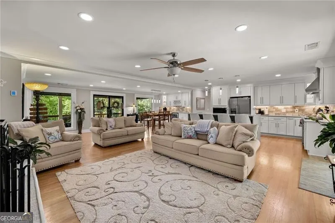
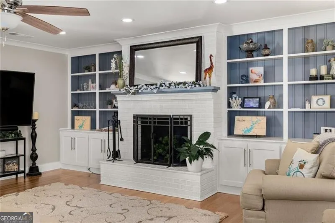
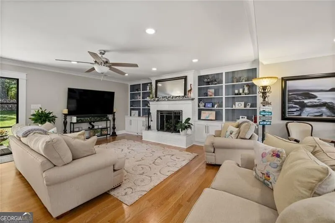
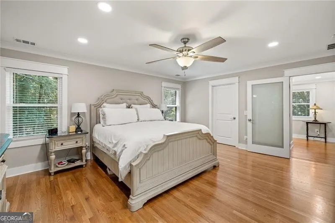
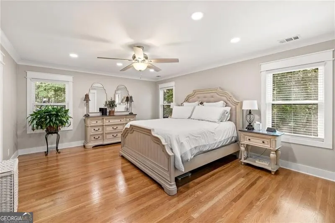
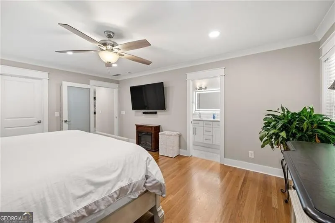
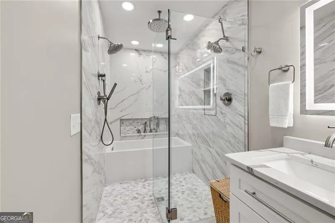
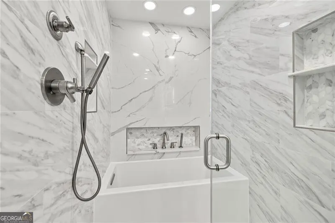
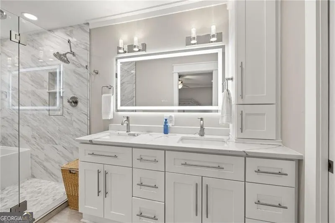
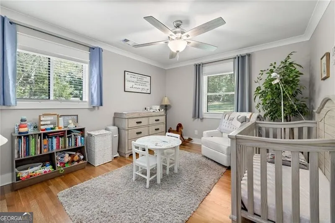
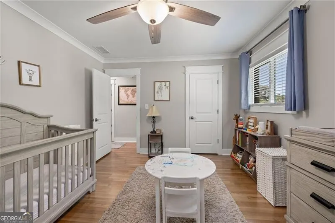
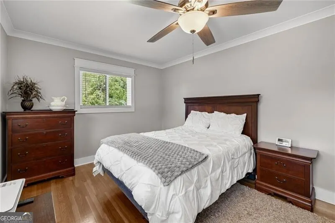
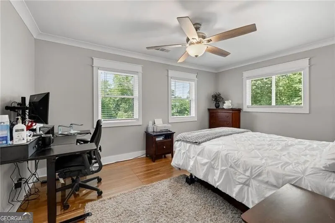
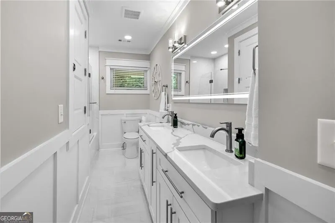
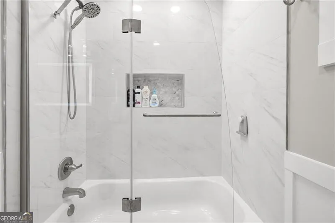
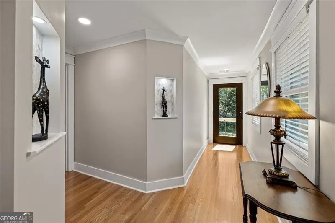
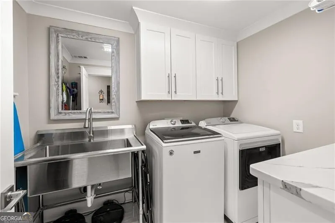
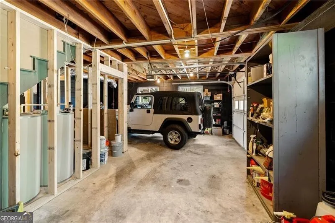
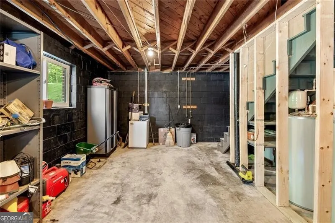
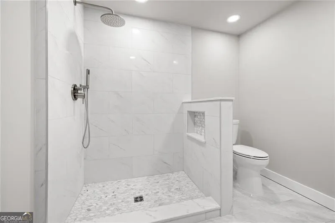
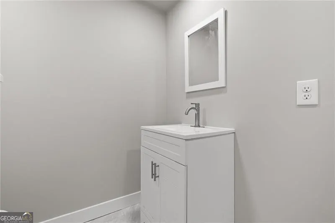
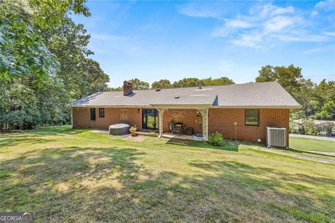
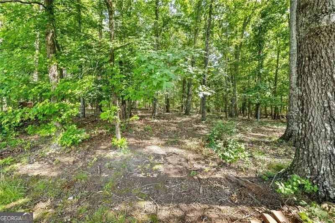
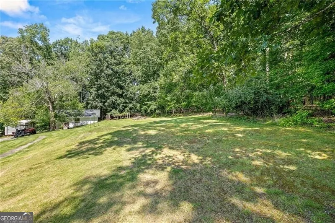
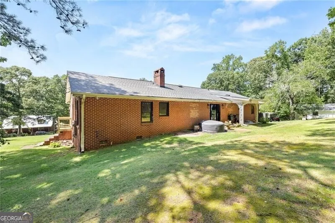
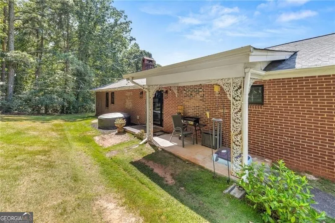
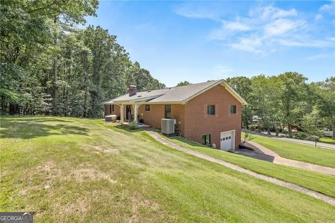
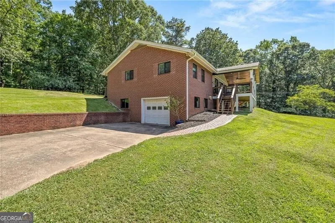
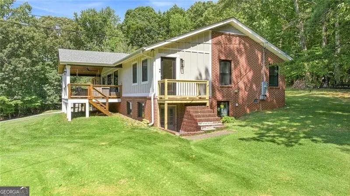
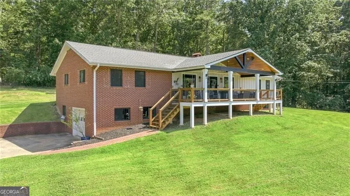
Rarely does a property like this become available. Nestled on 3.84 private acres with no HOA, this beautifully renovated ranch offers one of Lake Lanier's most unusual and desirable combinations-a private, gated easement just down the street leading to your own single-slip dock with party deck in a protected deep-water cove. Opportunities like this are exceptionally rare, as private docks are typically reserved for properties adjoining the U.S. Army Corp land. Here, you enjoy the privacy and acreage of an interior estate while still having the Lake Lanier lifestyle. Completely renovated, the home blends timeless character with exceptional finishes. The kitchen features a dramatic waterfall island, 48-inch Wolf gas range with Wolf hood, abundant cabinetry, and opens to the dining area with an adjoining wet bar and wine cooler-perfect for entertaining. Warm, rich hardwood floors flow throughout the main level, while beautifully remodeled bathrooms showcase designer tile and quality craftsmanship. Premium Pella windows fill the home with natural light, and the handcrafted American-made Pinky's iron doors, both front and rear, were custom built in California, adding timeless style and exceptional quality. The split-bedroom floor plan offers privacy, while the spacious living room centers around a masonry fireplace flanked by custom built-in bookcases. A massive, vaulted front porch with tongue-and-groove ceiling and porch swing create an inviting place to relax year-round. The unfinished terrace level offers tremendous flexibility with a newly completed third full bath, workshop or studio space with exceptional lighting on one end, abundant storage, and a drive-under garage on the other end. An additional detached garage and separate outbuilding provide even more room for vehicles, hobbies, boats, or lawn equipment. Located just minutes from Safe Harbor Aqualand Marina, Hideaway Bay Marina, Pig Tales, Fish Tales, and I-985, this property offers the best of Lake Lanier living without sacrificing privacy, acreage, or convenience. Whether you're looking for a full-time residence or weekend retreat, it is extraordinarily difficult to find nearly four acres, a fully renovated home, no HOA, and private dock access all in one property.
| Elementary School | Middle School | High School |
|---|---|---|
| Flowery Branch Elementary School | West Hall Middle School | West Hall High School |
| Price History | |
|---|---|
| 7/6/2026 | Listed $950,000 |
| 7/13/2026 | 5$899,000 |
General Features
| Sewer | Septic Tank |
|---|---|
| Heating | Heat Pump |
| Cooling | Heat Pump |
| Utilities | Electricity Available,High Speed Internet,Water Available |
| Roof | Composition |
| Appliances | Dishwasher,Double Oven,Microwave |
| Association Fee Includes | None |
| Patio/Porch Features | Deck,Porch |
| Architectural Style | Ranch |
| Construction Materials | Brick |
| Year Built | 1963 |
| Electric | 220 Volts |
| Levels | One |
| Property Subtype | Single Family Residence |
| Tax Year | 2025 |
| Community Features | None |
| County | Hall |
| New Construction | false |
| Property Type | Residential |
| HOA | false |
| Attached Garage | true |
| Energy Efficient | Doors |
| Subdivision Name | Private Dock - Lake Lanier |
| Garage Y/N | true |
| Other Structures | Garage(s) |
| Full Baths | 3 |
| Status | Active |
| Directions | 985 North-Exit 8 onto Lanier Islands Pkwy/SR-347 toward Lake Lanier; Left onto Lanier Islands Pkwy; Right onto McEver Rd; Left onto Paradise Point Rd; Right on Samoa Way; House on right. |
| High School | West Hall |
| City | Flowery Branch |
| Body of Water | Lanier |
| Lot Size Units | Acres |
| Lot Size Square Feet | 167270.4 |
| Carport Y/N | false |
| Elementary School | Flowery Branch |
| Property Attached Y/N | false |
| Land Lease Y/N | false |
| Tax Annual Amount | 3417 |
| Home Warranty Y/N | false |
| Middle/Junior High School | West Hall |
| Property Condition | Resale |
| Virtual Tour | https://norton-aerial-media.aryeo.com/sites/emomdxmz/unbranded |
| Structure Type | House |
| Building Area Units | Square Feet |
| Living Area Units | Square Feet |
| Standard Status | Active |
Interior Features
| Interior Amenities | Bookcases,Master On Main Level,Separate Shower,Split Bedroom Plan,Walk-In Closet(s) |
|---|---|
| Basement | Bath Finished,Daylight |
| Flooring | Hardwood |
| Total Fireplaces | 1 |
| Fireplace Features | Masonry |
| Common Walls | No Common Walls |
| Air Conditioning Y/N | true |
| Heating Y/N | true |
| Fireplace Y/N | true |
| Above Grade Finished Area | 2263 |
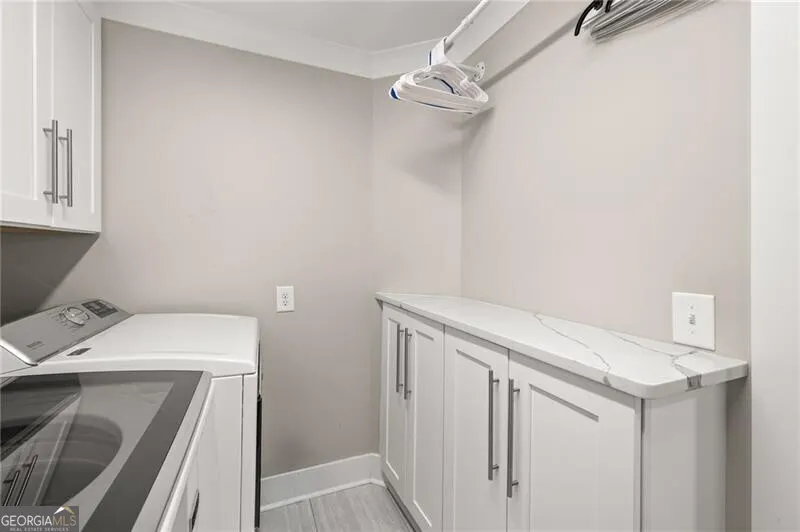
| Laundry Features | Other |
| Total Bedrooms | 3 |
| Main Level Bedrooms | 3 |
| Main Level Bathrooms | 2 |
| Below Grade Finished Area Unit Type | Square Feet |
| LivingAreaSource | Agent |
| Above Grade Finished Area Unit Type | Square Feet |
| Kitchen Features | Kitchen Island,Pantry |
| Total Baths | 3 |
| Dining Room Features | Dining Rm/Living Rm Combo |
Exterior Features
| Exterior Amenities | Balcony |
|---|---|
| Parking Features | Garage,Basement |
| Lot Features | Private |
| Water Source | Public |
| Lot Size Area | 3.84 |
| Foundation Details | Block |
| Building Area Total | 2263 |
| Lot Size Acres | 3.84 |
| Lot Size Source | Public Records |
Amenities
- Foreclosure
- Views
- Short Sale
- New Construction
- Adult 55+
- Lease To Own
- No HOA Fees
- Furnished
- Primary On Main
- Air Conditioning
- Seller Finance
- Green
- Fixer Upper
- Horse
- Golf
- Fireplace
- Deck
- Garage
- Basement
- Pool
Property vs Single Family Average in 30542
Price
Taxes
Year Built

 ©2026 Georgia Multiple Listing Service All information deemed reliable but not guaranteed. All properties are subject to prior sale, change or withdrawal. Neither listing broker(s) or information provider(s) shall be responsible for any typographical errors, misinformation, misprints and shall be held totally harmless. Listing(s) information is provided for consumer's personal, non-commercial use and may not be used for any purpose other than to identify prospective properties consumers may
 Northeast Georgia Board of REALTORS® All information deemed reliable but not guaranteed. All properties are subject to prior sale, change or withdrawal. Neither listing broker(s) or information provider(s) shall be responsible for any typographical errors, misinformation, misprints and shall be held totally harmless. Listing(s) information is provided for consumer's personal, non-commercial use and may not be used for any purpose other than to identify prospective properties consumers may be
 The information set forth on this site is based upon information which we consider reliable, but because it has been supplied by third parties to our franchisees (who in turn supplied it to us), we can not represent that it is accurate or complete, and it should not be relied upon as such. The offerings are subject to errors, omissions, changes, including price, or withdrawal without notice. All dimensions are approximate and have not been verified by the selling party and can not be verified. It
