
Views - Primary on Main
Address
115 Pine Cone Road 4,5, Blue Ridge, GA
Price
$ 1,299,000
Property Attributes
- MLS#10799702
- TypeSingle Family
- Listing Status Active
- CountyFannin
- CityBlue Ridge
- NeighborhoodVallecito
- Zip30513
- StyleA-Frame, Bungalow/Cottage, Contemporary, Craftsman, Other
- Year Built1978
- Price$ 1,299,000
- Bedrooms3
- Full Bathrooms3
- Half Bathrooms1
- Sqr Footage3030
- Lot Size0.66 Acres
Data Source:
Georgia MLS (GAMLS)
Property Description
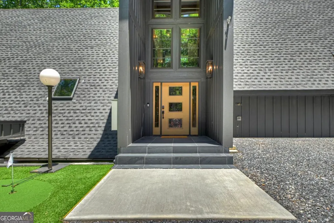
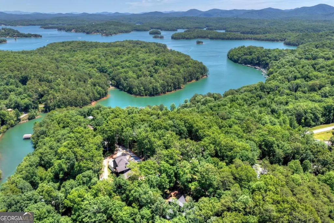
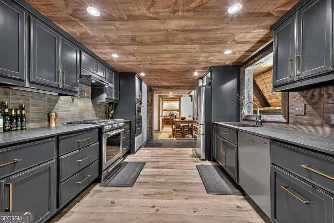
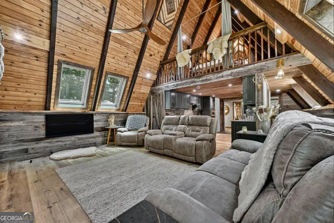
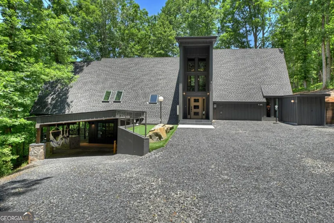
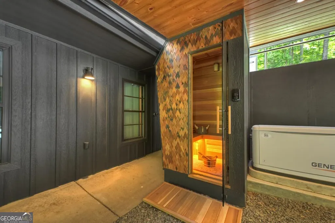
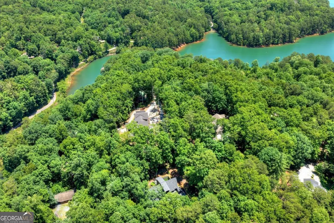
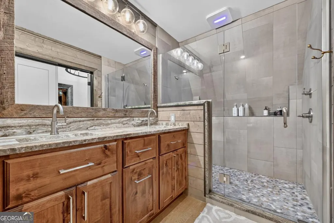
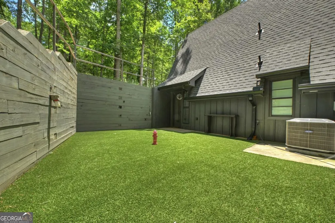
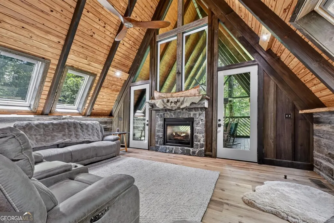
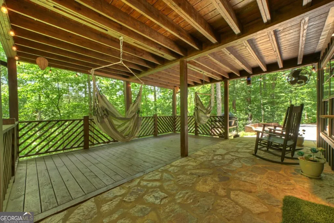
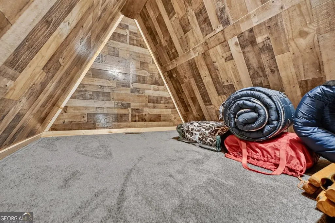
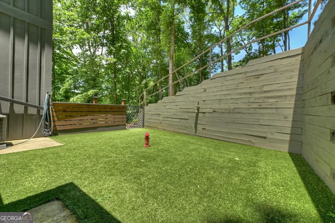
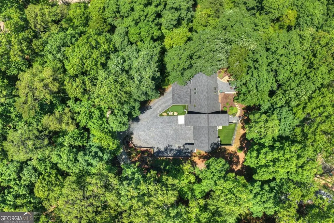
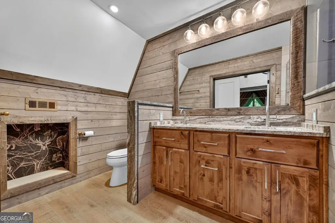
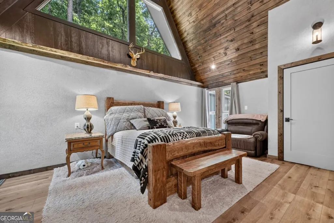
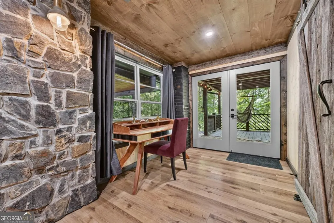
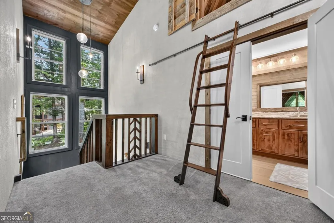
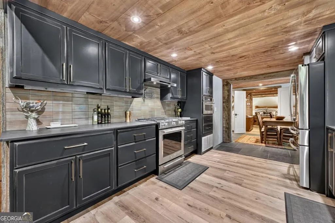
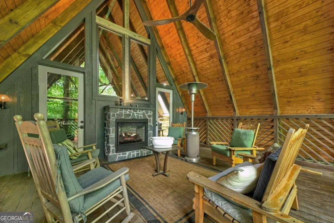
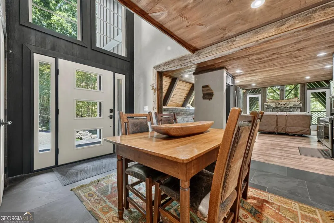
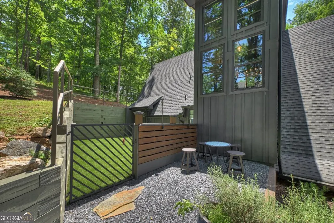
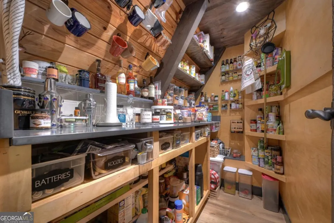
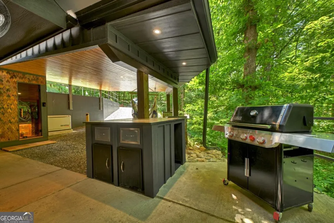
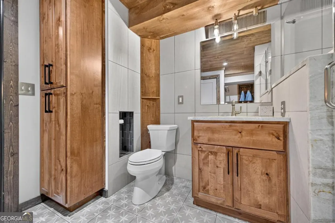
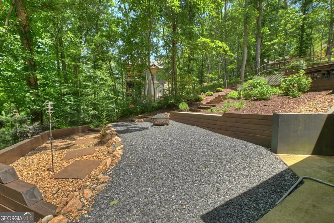
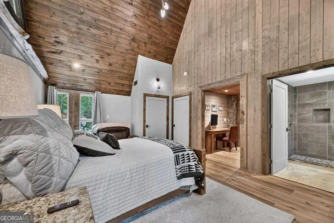
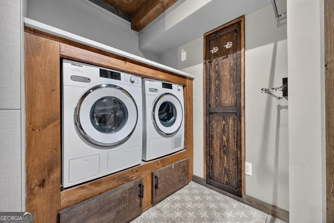
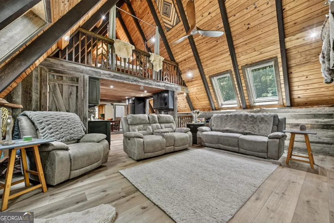
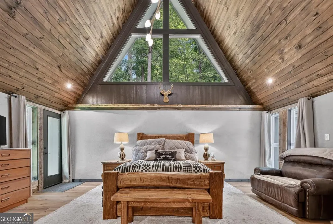
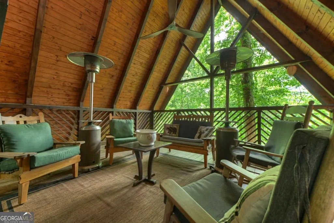
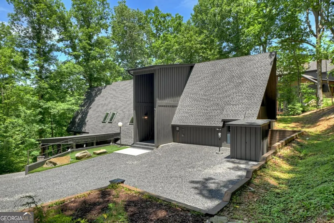
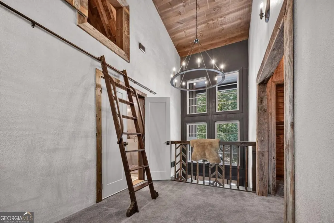
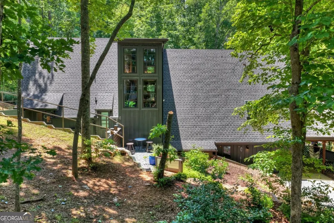
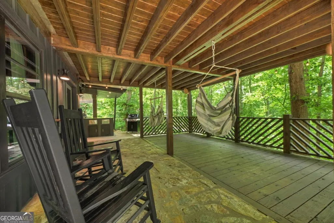
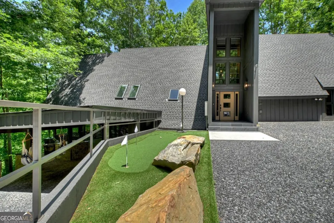
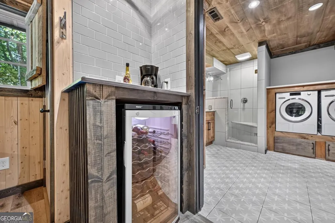
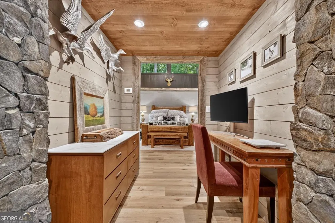
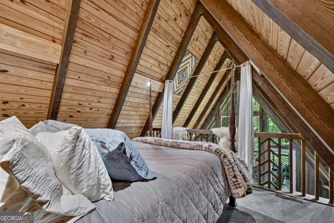
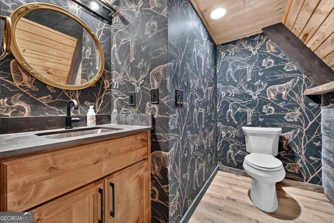
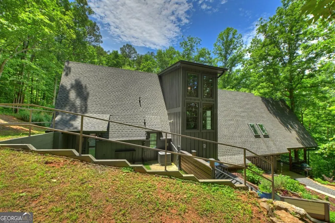
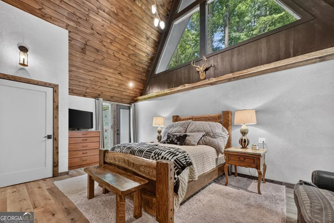
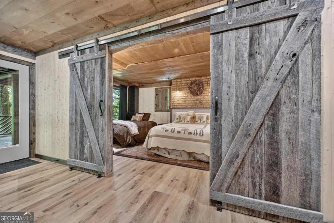
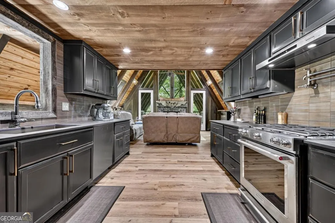
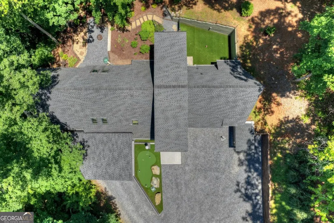
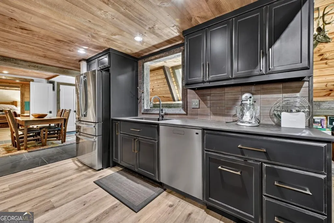
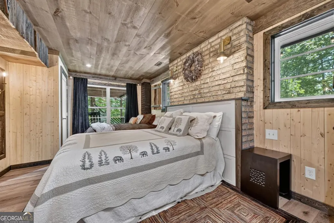
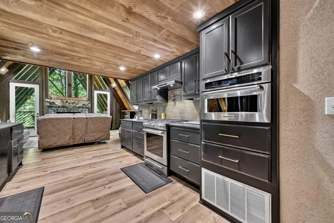
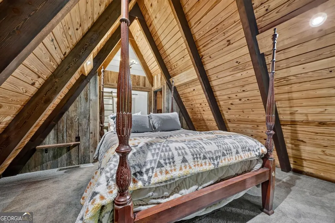
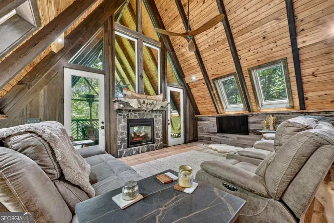
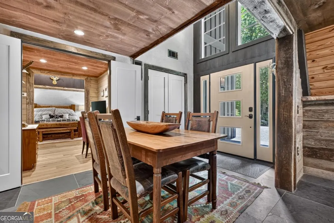
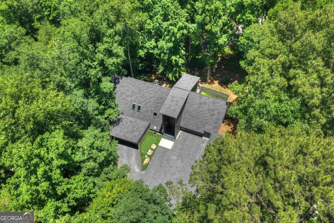
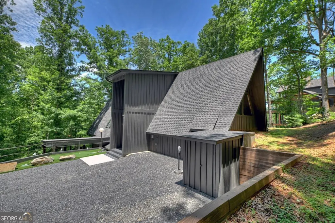
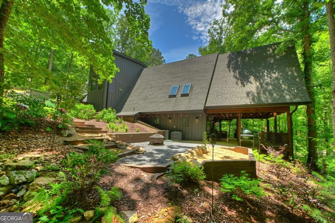
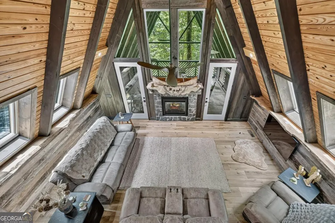
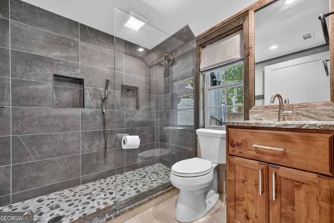
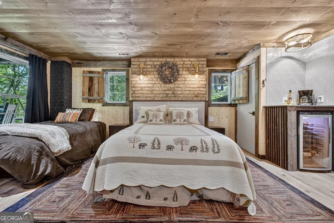
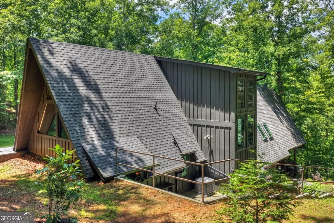
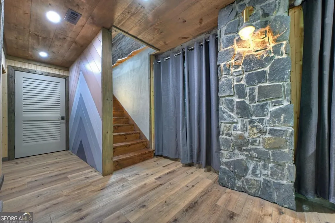
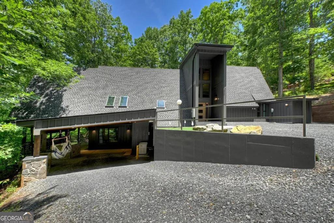
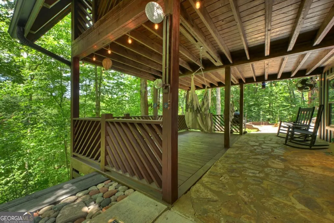
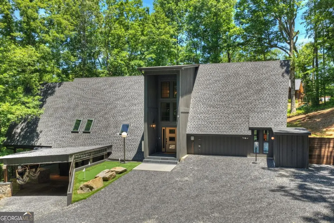
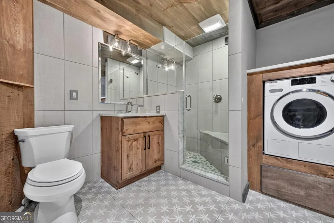
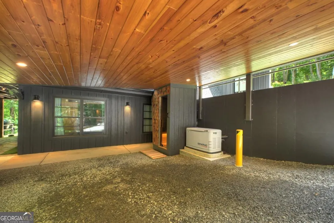
Timeless A-Frame Retreat in the Heart of Aska Adventure AreaDiscover the perfect blend of rustic charm and modern luxury in this completely remodeled 3bdrm/3.5 bath. Ideally situated on two lots and just a short walk to Lake Blue Ridge, boat ramp, scenic lakeside beach & walking trails, it offers the ultimate combination of location, character, and comfort-just minutes from historic downtown Blue Ridge. Thoughtfully redesigned with an eye for detail, the home showcases a stunning mix of wood textures, natural elements, and contemporary finishes that create a warm, inviting atmosphere. Spacious great room boasts dramatic double-sided fireplace that seamlessly connects indoor & outdoor living. Expansive covered porch provides the perfect backdrop for relaxing mornings and unforgettable evenings amongst the mountains. The beautifully updated kitchen features high-end appliances, abundant cabinetry, & large pantryfunctional as it is stylish. Charming dining area leads to awesome entry area Main-level primary suite offers comfort and convenience w/ private ensuite bath, while abundant storage can be found throughout the home. Upstairs, a versatile loft area w/ private bath offers endless possibilities as a guest bedroom or flex room. Fun library ladder leads to an addt'l lofted nook perfect for reading nook or bunk room. Lower terrace level features spacious guest suite, private bath, laundry, & dedicated home office. Outside, the lower patio is an entertainer's dream, complete with a dry sauna, built-in grilling area, & beautifully terraced garden spaces w/ room for hot tub and gathering. Addt'l highlights include double carport, plentiful parking, easy access, unique architectural details, and mostly furnished, move-in-ready convenience. Comfortable full-time residence, luxurious mountain getaway, or high-performing investment property, this one-of-a-kind A-frame delivers. With unmatched location, impeccable renovation, and undeniable character...its all there!
| Elementary School | Middle School | High School |
|---|---|---|
| Blue Ridge Elementary School | Fannin Middle School | Fannin High School |
| Price History | |
|---|---|
| 7/6/2026 | Listed $1,299,000 |
General Features
| Sewer | Septic Tank |
|---|---|
| Heating | Central,Propane |
| Cooling | Ceiling Fan(s),Central Air,Electric |
| Utilities | High Speed Internet |
| Roof | Composition |
| Appliances | Dishwasher,Microwave,Other,Refrigerator,Tankless Water Heater |
| Association Fee Includes | None |
| Patio/Porch Features | Deck,Patio,Screened |
| Architectural Style | A-Frame,Bungalow/Cottage,Contemporary,Craftsman,Other |
| Construction Materials | Other,Wood Siding |
| Year Built | 1978 |
| View | Mountain(s),Seasonal View |
| Levels | Three Or More,Two |
| Unit Number | 4,5 |
| Property Subtype | Cabin,Single Family Residence |
| Tax Year | 2025 |
| Community Features | None |
| Accessibility | Accessible Entrance |
| County | Fannin |
| New Construction | false |
| Property Type | Residential |
| HOA | false |
| Attached Garage | false |
| Subdivision Name | Vallecito |
| Garage Y/N | false |
| Full Baths | 3 |
| Status | Active |
| Directions | From the intersection of Hwy 515/Hwy 5 (McDonald's Blue Ridge), continue on Hwy 515 North for 0.7m, turn Right onto Old US-76 Conn, at stop-sign, turn Left, take first Right onto Aska Rd. Travel approximately 2 miles to a left on Pine Cone Rd. Take the first left and follow to the driveway on the Left. SIP. See easy showing instructions. |
| High School | Fannin |
| City | Blue Ridge |
| Lot Size Units | Square Feet |
| Lot Size Square Feet | 28749.6 |
| Carport Y/N | true |
| Elementary School | Blue Ridge |
| Land Lease Y/N | false |
| Home Warranty Y/N | false |
| Middle/Junior High School | Fannin |
| Property Condition | Resale |
| Structure Type | Cabin |
| Building Area Units | Square Feet |
| Living Area Units | Square Feet |
| Standard Status | Active |
Interior Features
| Interior Amenities | Master On Main Level,Other,Sauna,Split Foyer,Entrance Foyer |
|---|---|
| Basement | Finished,Full |
| Flooring | Tile |
| Total Fireplaces | 2 |
| Fireplace Features | Gas Log,Other |
| Air Conditioning Y/N | true |
| Heating Y/N | true |
| Fireplace Y/N | true |
| Above Grade Finished Area | 2390 |
| Half Baths | 1 |
| Laundry Features | In Basement |
| Total Bedrooms | 3 |
| Below Grade Finished Area | 640 |
| Main Level Bedrooms | 1 |
| Main Level Bathrooms | 1 |
| Below Grade Finished Area Unit Type | Square Feet |
| LivingAreaSource | Public Records |
| Above Grade Finished Area Unit Type | Square Feet |
| Total Baths | 4 |
Exterior Features
| Vegetation | Partially Wooded |
|---|---|
| Parking Features | Carport |
| Lot Features | Level,Other |
| Water Source | Private,Well |
| Lot Size Area | 28749.6 |
| Building Area Total | 3030 |
| Lot Size Acres | 0.66 |
| Lot Size Source | Public Records |
Amenities
- Foreclosure
- Views
- Short Sale
- New Construction
- Adult 55+
- Lease To Own
- No HOA Fees
- Furnished
- Primary On Main
- Air Conditioning
- Seller Finance
- Green
- Fixer Upper
- Horse
- Golf
- Fireplace
- Deck
- Garage
- Basement
- Pool
Property vs Single Family Average in 30513
Price
Year Built
 ©2026 Georgia Multiple Listing Service All information deemed reliable but not guaranteed. All properties are subject to prior sale, change or withdrawal. Neither listing broker(s) or information provider(s) shall be responsible for any typographical errors, misinformation, misprints and shall be held totally harmless. Listing(s) information is provided for consumer's personal, non-commercial use and may not be used for any purpose other than to identify prospective properties consumers may
 Listings identified with the FMLS IDX logo come from FMLS and are held by brokerage firms other than the owner of this website. The listing brokerage is identified in any listing details. Information is deemed reliable but is not guaranteed. If you believe any FMLS listing contains material that infringes your copyrighted work please
  Northeast Georgia Board of REALTORS® All information deemed reliable but not guaranteed. All properties are subject to prior sale, change or withdrawal. Neither listing broker(s) or information provider(s) shall be responsible for any typographical errors, misinformation, misprints and shall be held totally harmless. Listing(s) information is provided for consumer's personal, non-commercial use and may not be used for any purpose other than to identify prospective properties consumers may be
 The information set forth on this site is based upon information which we consider reliable, but because it has been supplied by third parties to our franchisees (who in turn supplied it to us), we can not represent that it is accurate or complete, and it should not be relied upon as such. The offerings are subject to errors, omissions, changes, including price, or withdrawal without notice. All dimensions are approximate and have not been verified by the selling party and can not be verified. It
