
Price Reduction - Views - Eco Friendly





Address
57 Moury Avenue Se, Atlanta, GA
Price
$ 425,000
Property Attributes
- MLS#10799737
- TypeSingle Family
- Listing Status Active
- CountyFulton
- CityAtlanta
- NeighborhoodHistoric South Atlanta
- Zip30315
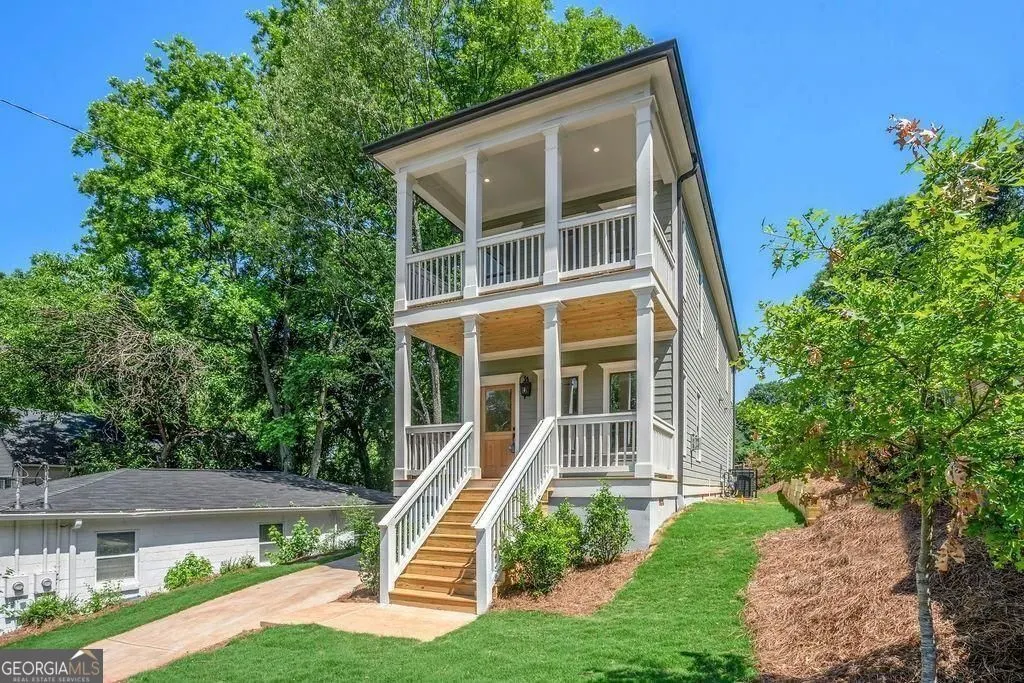
- StyleTraditional, Craftsman
- Year Built2022
- Taxes$ 4446
- Price$ 425,000
- Bedrooms3
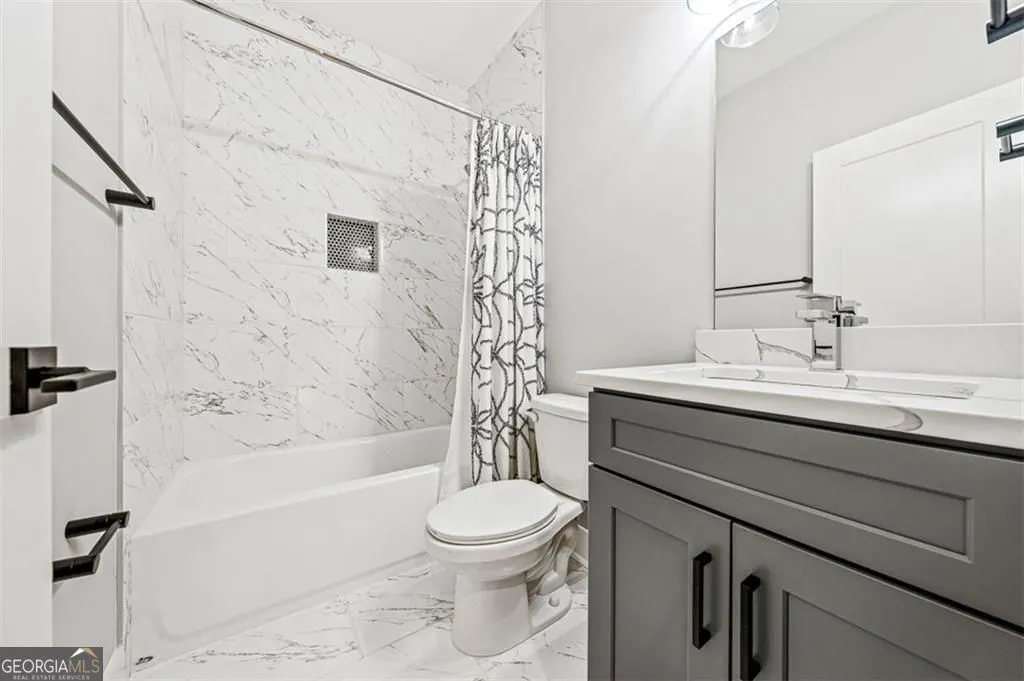
- Full Bathrooms3
- Half Bathrooms0
- Sqr Footage2100
- Lot Size0.138 Acres
Data Source:
Georgia MLS (GAMLS)
Property Description
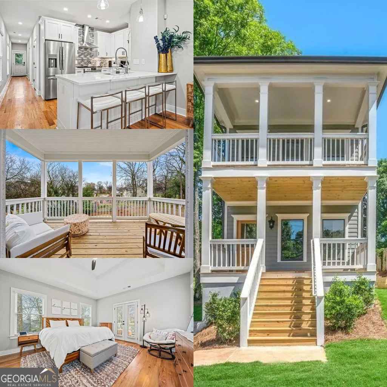
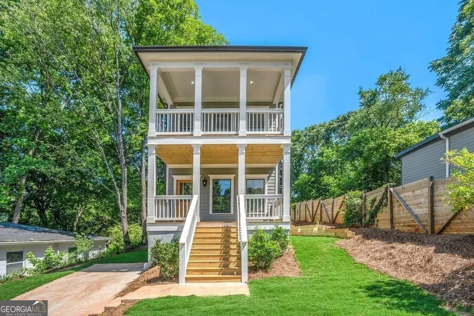
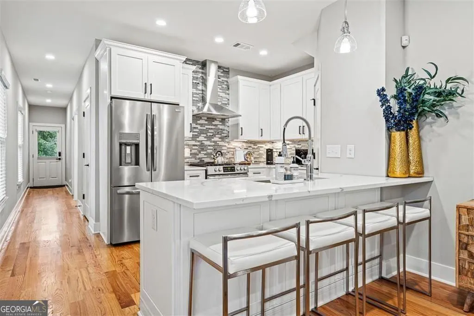
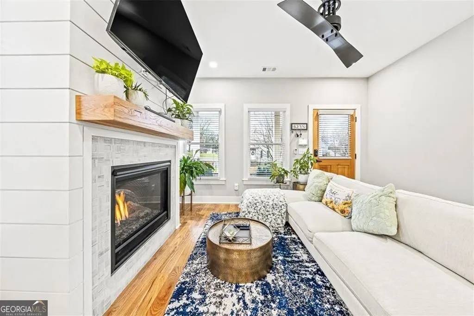
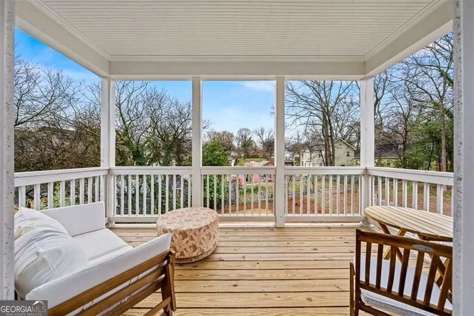
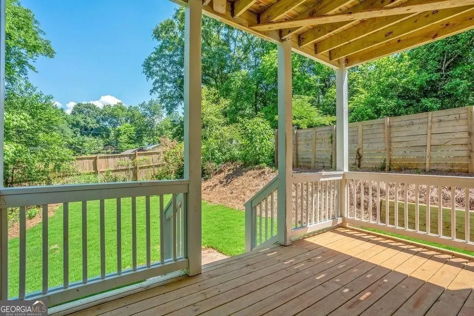
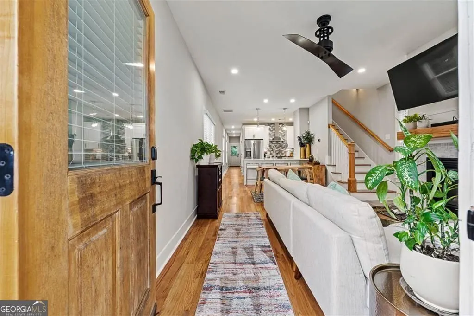
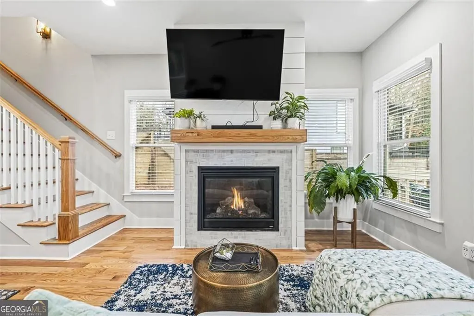
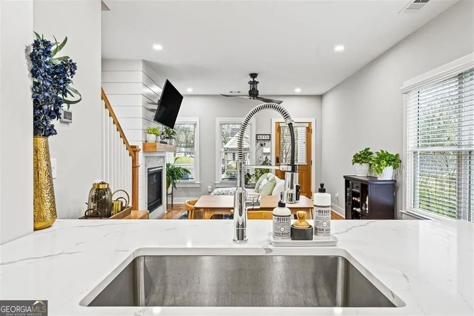
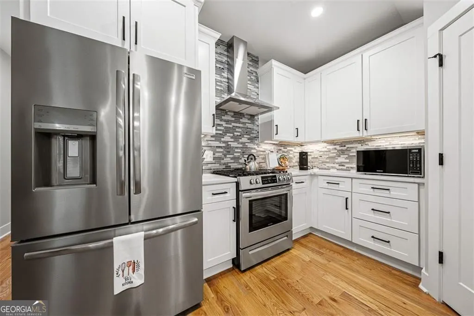
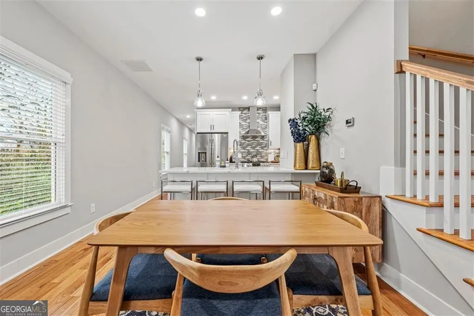
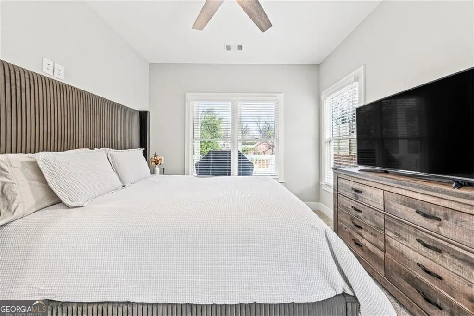
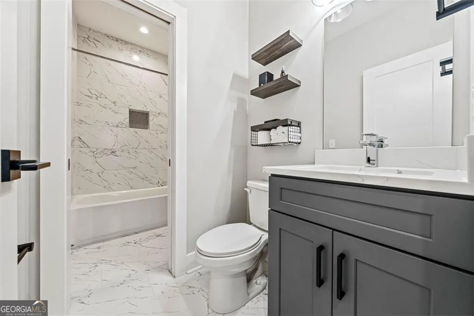
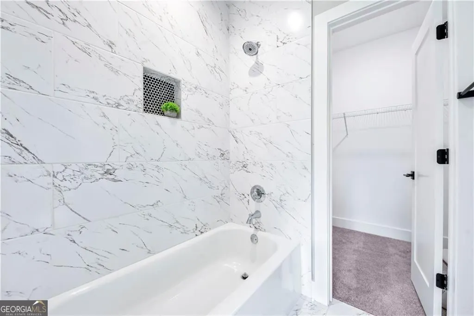
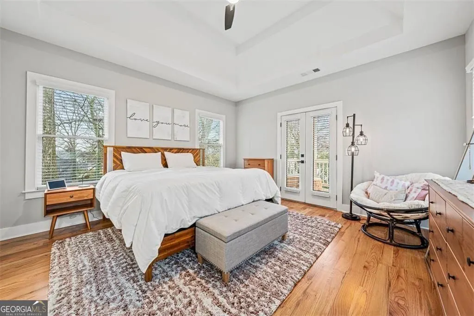
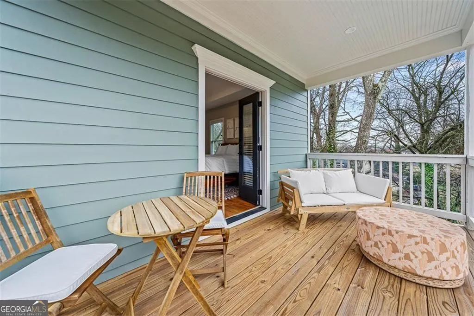
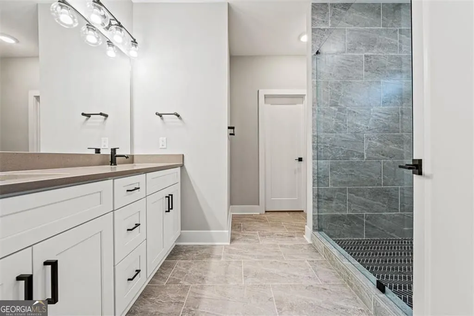
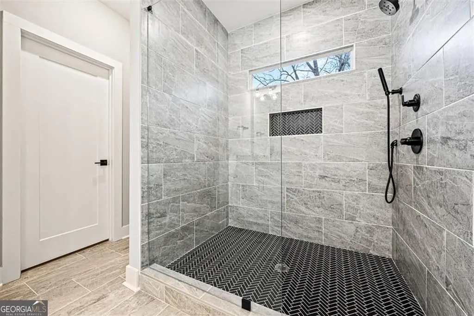
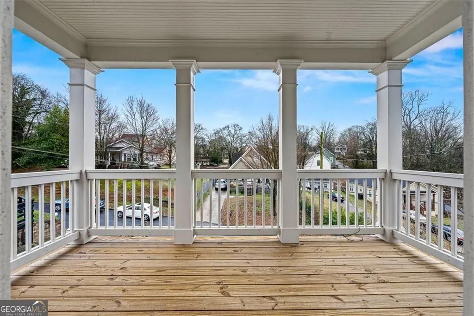
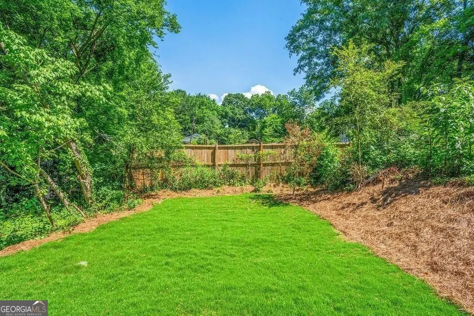
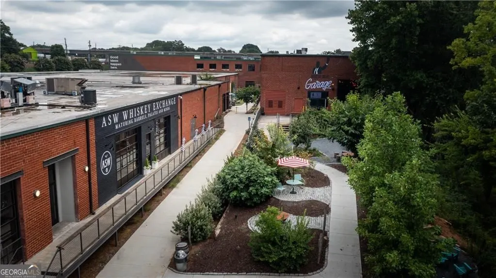
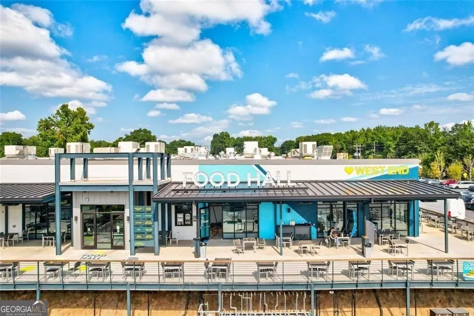
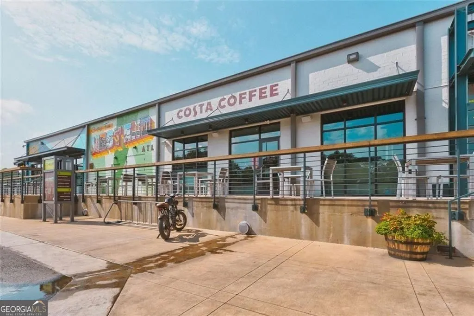
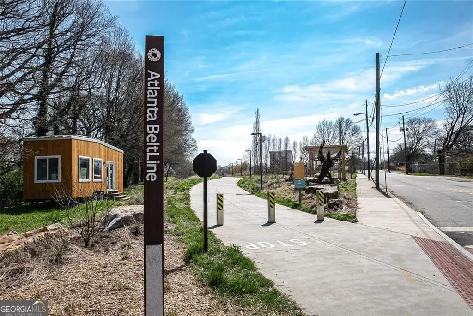
|| LIKE-NEW 2022 CONSTRUCTION || MINUTES TO WESTSIDE VILLAGE, THE BELTLINE, SUMMERHILL & DOWNTOWN ATLANTA || LUXURY PRIMARY SUITE WITH PRIVATE BALCONY || LEVEL 2 EV CHARGER + SMART HOME LIGHTING || PRIVATE BACKYARD + 4 OUTDOOR LIVING SPACES || MODERN INTOWN LIVING || INSPECTED & READY TO MOVE-IN || One of the biggest advantages of living intown is being close to everything without giving up the comforts of a newer home. Built in 2022, this property offers the modern finishes and energy efficiency buyers want while placing you just minutes from WESTSIDE VILLAGE, THE BELTLINE, SUMMERHILL, GRANT PARK, DOWNTOWN ATLANTA, MERCEDES-BENZ STADIUM, award-winning restaurants, breweries, coffee shops, and some of the city's fastest-growing destinations. Whether you're meeting friends for dinner at Westside Village, spending an afternoon on the BeltLine, catching a concert or sporting event downtown, or enjoying a weekend exploring the city, this location puts Atlanta's best attractions within easy reach. Inside, the home still feels virtually new, with bright, open living spaces designed for today's lifestyle. Smart Philips Hue lighting has been installed throughout most of the home, allowing you to customize brightness and colors from your phone or voice assistant to match everything from quiet evenings at home to entertaining guests. The spacious PRIMARY SUITE was designed to feel like a private retreat, featuring a luxurious spa-inspired bathroom, an oversized walk-in closet, and its own PRIVATE BALCONY-the perfect place to enjoy your morning coffee or unwind before the day begins. Outdoor living is another standout feature. With TWO COVERED PORCHES and TWO PRIVATE BALCONIES-including one directly off the primary suite-you'll enjoy multiple spaces to relax, entertain, or simply enjoy the fresh air. The PRIVATE BACKYARD extends the living space even further, creating room for pets, gardening, or gathering with friends. Practical features are just as impressive. A LEVEL 2 TESLA WALL CONNECTOR makes charging your electric vehicle fast and convenient at home, while the home's modern construction offers the peace of mind that comes with newer systems, finishes, and materials. Homes that combine NEARLY NEW CONSTRUCTION, MULTIPLE OUTDOOR LIVING SPACES, SMART HOME FEATURES, AND THIS LEVEL OF ACCESS TO ATLANTA'S MOST DESIRABLE DESTINATIONS are becoming increasingly difficult to find. For buyers seeking a move-in-ready home with the perfect blend of comfort, convenience, and city lifestyle, this opportunity stands apart.
| Elementary School | Middle School | High School |
|---|---|---|
| Slater Elementary School | Price Middle School | Carver High School |
| Price History | |
|---|---|
| 7/6/2026 | Listed $435,000 |
| 8/12/2026 | 2$425,000 |
General Features
| Sewer | Public Sewer |
|---|---|
| Heating | Electric |
| Cooling | Central Air,Ceiling Fan(s) |
| Utilities | Cable Available,Electricity Available,Natural Gas Available,Phone Available,Sewer Available,Water Available,High Speed Internet |
| Roof | Composition |
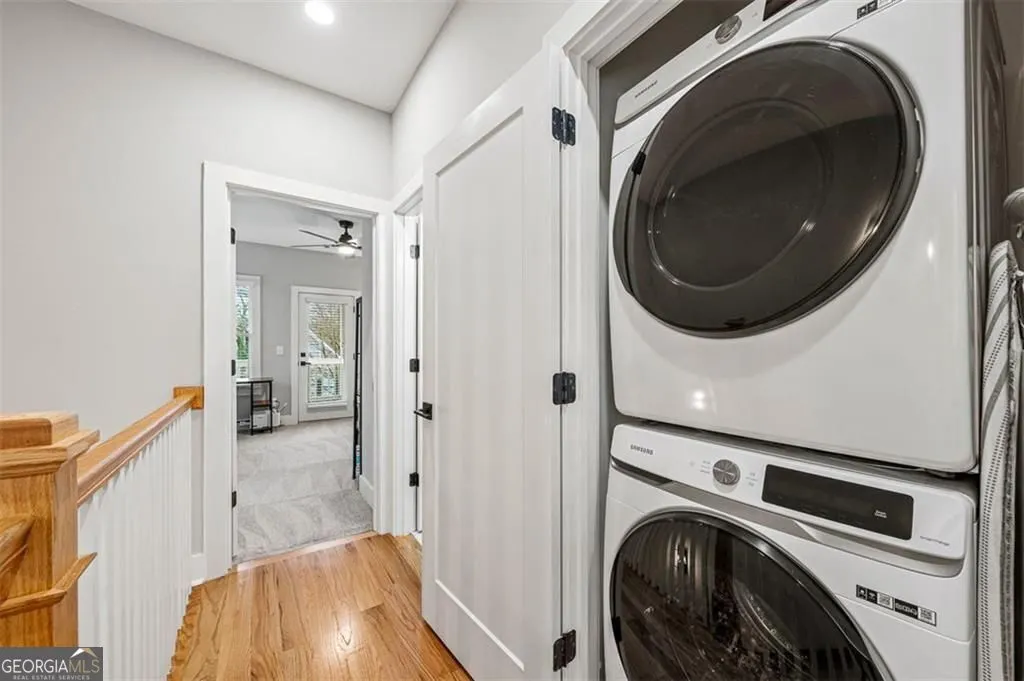
| Appliances | Dryer,Washer |
| Association Fee Includes | None |
| Patio/Porch Features | Deck,Porch |
| Architectural Style | Traditional,Craftsman |
| Security Features | Smoke Detector(s) |
| Construction Materials | Concrete,Stucco |
| Year Built | 2022 |
| View | City |
| Levels | Two |
| Property Subtype | Single Family Residence |
| Tax Year | 2025 |
| Community Features | Street Lights,Near Shopping,Walk To Schools,Near Public Transport |
| County | Fulton |
| New Construction | false |
| Property Type | Residential |
| HOA | false |
| Attached Garage | false |
| Energy Efficient | Thermostat,Windows,Insulation |
| Subdivision Name | Historic South Atlanta |
| Garage Y/N | false |
| Full Baths | 3 |
| Status | Active |
| Directions | I-75 S/I-85 S exit 244 to GA-54 S/University Ave SW, right on McDonough Blvd SE, right on Jonesboro Rd SE, right on Moury Ave SE |
| High School | Carver |
| City | Atlanta |
| Lot Size Units | Square Feet |
| Lot Size Square Feet | 6011.28 |
| Carport Y/N | false |
| Elementary School | Slater |
| Property Attached Y/N | false |
| Land Lease Y/N | false |
| Tax Annual Amount | 4446 |
| Home Warranty Y/N | true |
| Middle/Junior High School | Price |
| Property Condition | Resale |
| Structure Type | House |
| Building Area Units | Square Feet |
| Living Area Units | Square Feet |
| Standard Status | Active |
Interior Features
| Interior Amenities | Walk-In Closet(s),Double Vanity,Vaulted Ceiling(s) |
|---|---|
| Basement | None |
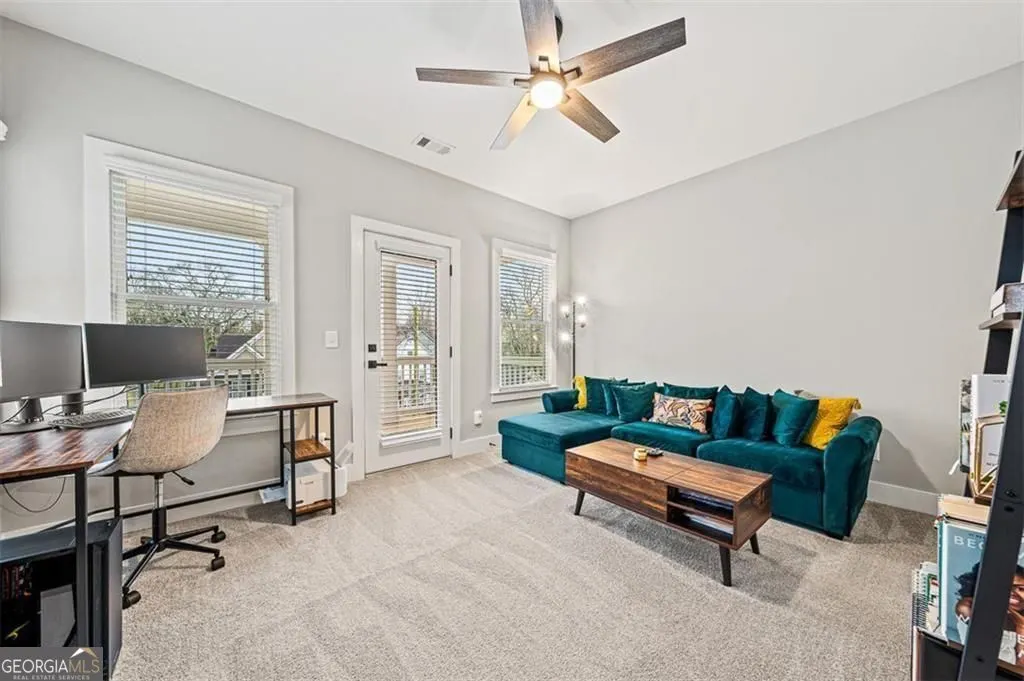
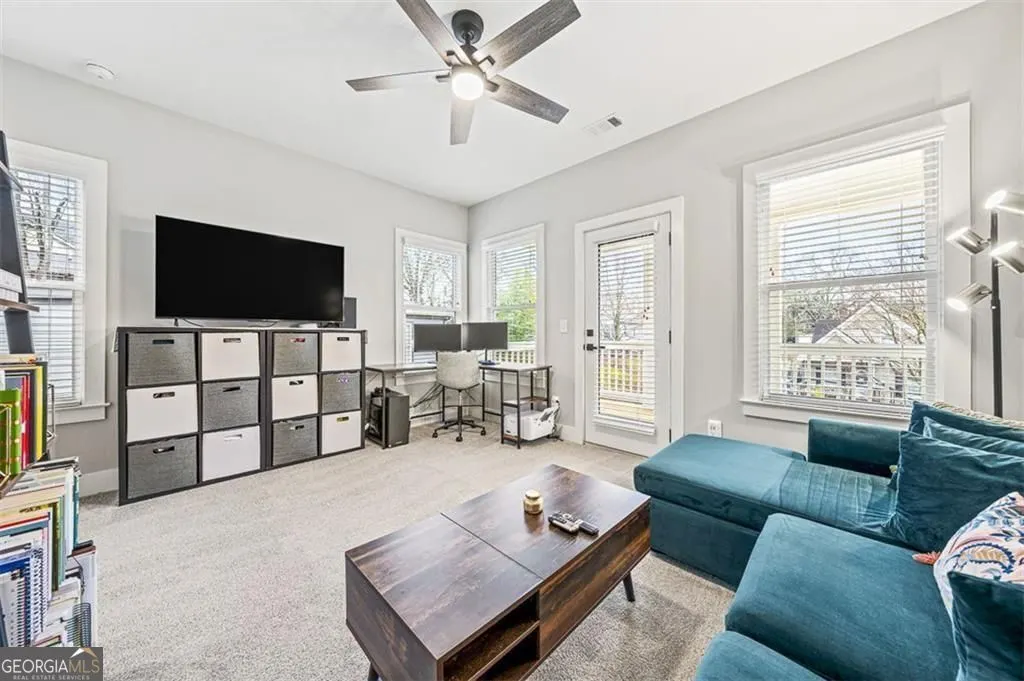
| Flooring | Carpet,Hardwood |
| Total Fireplaces | 1 |
| Fireplace Features | Factory Built,Family Room,Gas Starter |
| Common Walls | No Common Walls |
| Air Conditioning Y/N | true |
| Heating Y/N | true |
| Window Features | Double Pane Windows |
| Fireplace Y/N | true |
| Above Grade Finished Area | 2100 |
| Laundry Features | In Hall,Upper Level |
| Total Bedrooms | 3 |
| Main Level Bedrooms | 1 |
| Main Level Bathrooms | 1 |
| Below Grade Finished Area Unit Type | Square Feet |
| LivingAreaSource | Owner |
| Above Grade Finished Area Unit Type | Square Feet |
| Kitchen Features | Kitchen Island,Pantry,Solid Surface Counters |
| Total Baths | 3 |
Exterior Features
| Exterior Amenities | Balcony |
|---|---|
| Fencing | Wood,Fenced |
| Parking Features | Off Street |
| Lot Features | Other |
| Water Source | Public |
| Total Parking | 2 |
| Lot Size Area | 6011.28 |
| Building Area Total | 2100 |
| Lot Size Acres | 0.138 |
| Lot Size Source | Owner |
Amenities
- Foreclosure
- Views
- Short Sale
- New Construction
- Adult 55+
- Lease To Own
- No HOA Fees
- Furnished
- Primary On Main
- Air Conditioning
- Seller Finance
- Green
- Fixer Upper
- Horse
- Golf
- Fireplace
- Deck
- Garage
- Basement
- Pool
Property vs Single Family Average in 30315
Price
Taxes
Year Built

 ©2026 Georgia Multiple Listing Service All information deemed reliable but not guaranteed. All properties are subject to prior sale, change or withdrawal. Neither listing broker(s) or information provider(s) shall be responsible for any typographical errors, misinformation, misprints and shall be held totally harmless. Listing(s) information is provided for consumer's personal, non-commercial use and may not be used for any purpose other than to identify prospective properties consumers may
 Northeast Georgia Board of REALTORS® All information deemed reliable but not guaranteed. All properties are subject to prior sale, change or withdrawal. Neither listing broker(s) or information provider(s) shall be responsible for any typographical errors, misinformation, misprints and shall be held totally harmless. Listing(s) information is provided for consumer's personal, non-commercial use and may not be used for any purpose other than to identify prospective properties consumers may be
 The information set forth on this site is based upon information which we consider reliable, but because it has been supplied by third parties to our franchisees (who in turn supplied it to us), we can not represent that it is accurate or complete, and it should not be relied upon as such. The offerings are subject to errors, omissions, changes, including price, or withdrawal without notice. All dimensions are approximate and have not been verified by the selling party and can not be verified. It
