
Open House Sat, Aug 22nd 11:00 AM - 05:00 PM - New Construction
Address
2566 Cadenza Circle, Dacula, GA
Price
$ 549,993
Property Attributes
- MLS#10799773
- TypeSingle Family
- Listing Status Active
- CountyGwinnett
- CityDacula
- NeighborhoodAdagio
- Zip30019
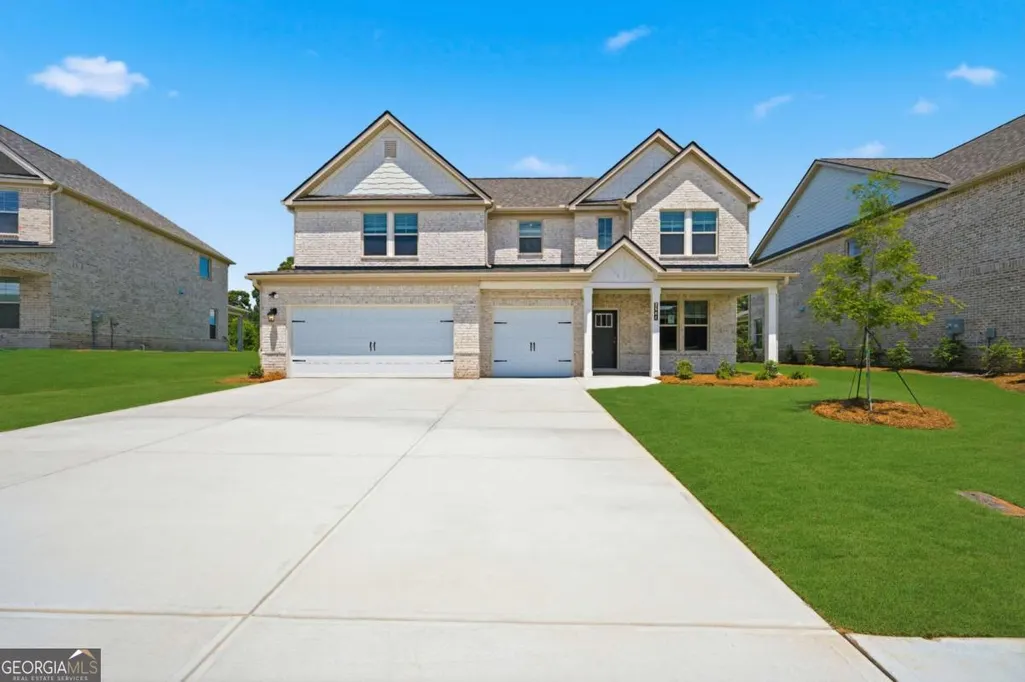
- StyleBrick Front, Traditional
- Year Built2026
- Price$ 549,993
- Bedrooms5
- Full Bathrooms3
- Half Bathrooms0
- Sqr Footage3148
- Lot Size0.25 Acres
Data Source:
Georgia MLS (GAMLS)
Property Description
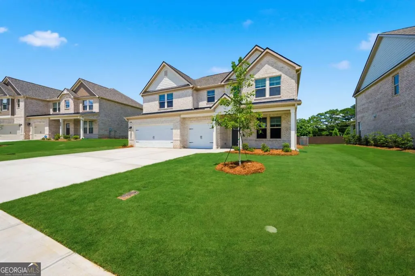
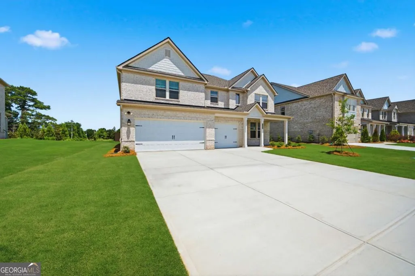
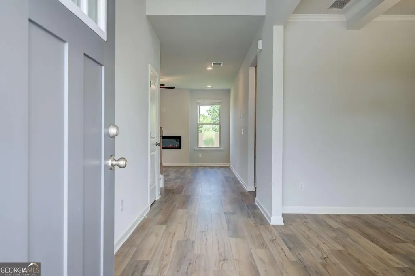
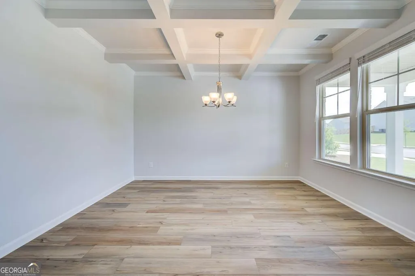
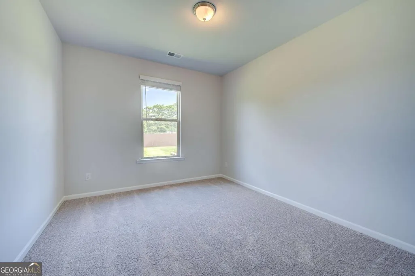
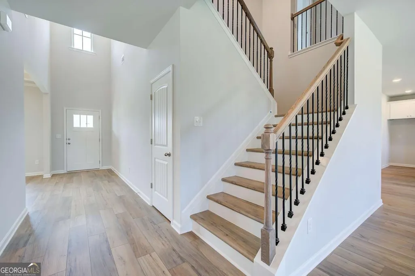
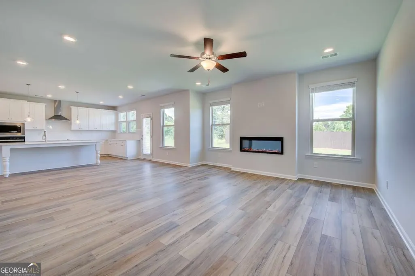
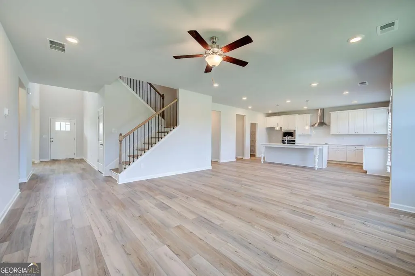
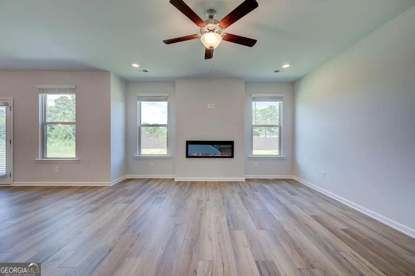
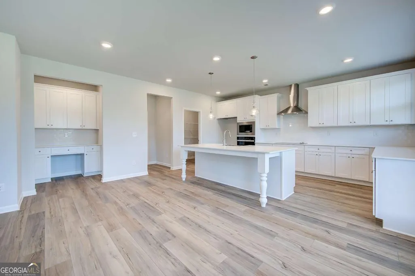
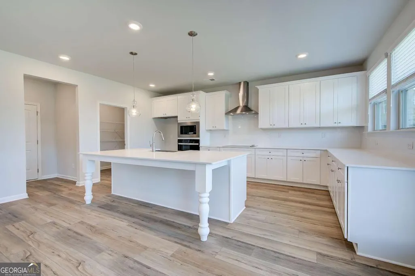
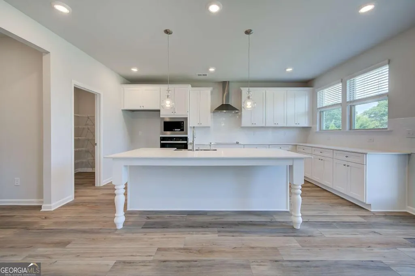
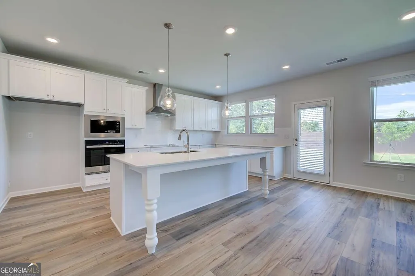
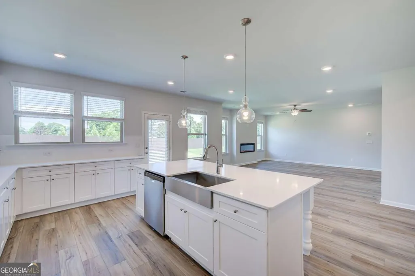
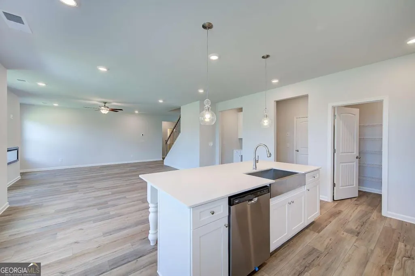
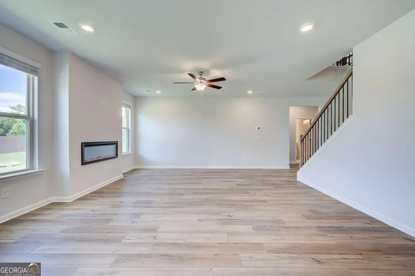
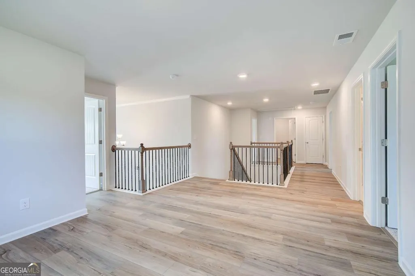
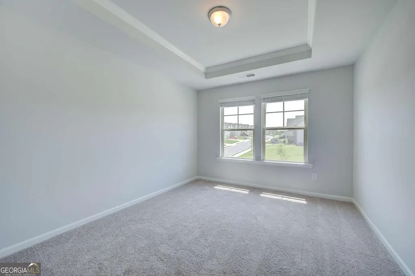

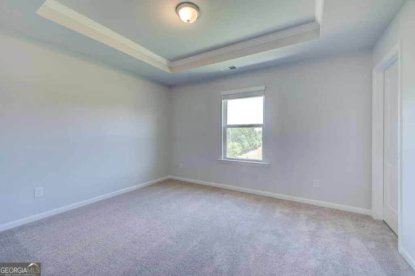
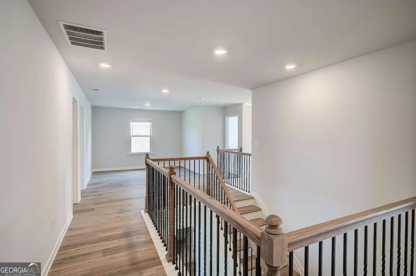
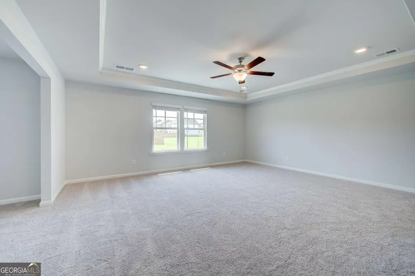
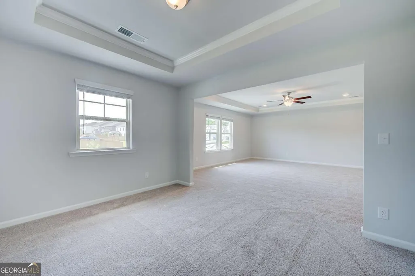
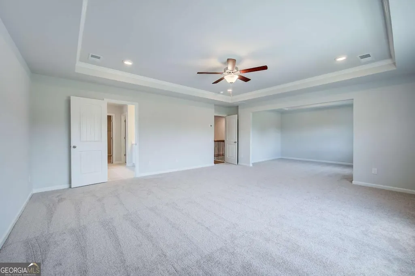
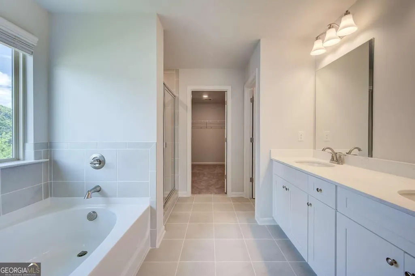
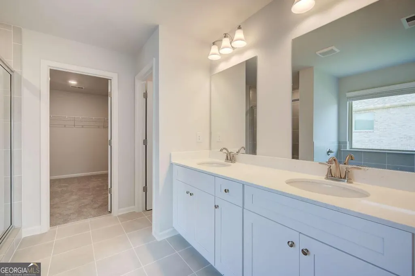
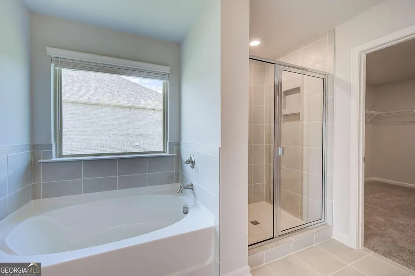
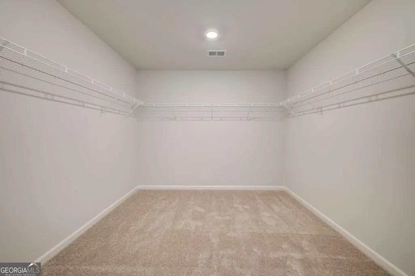
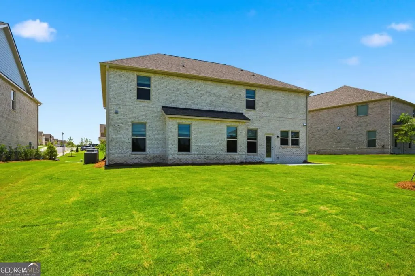
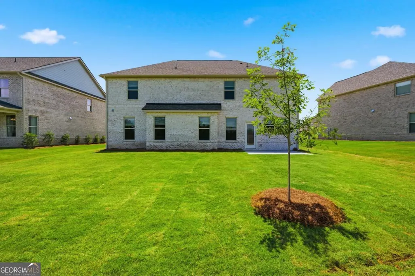
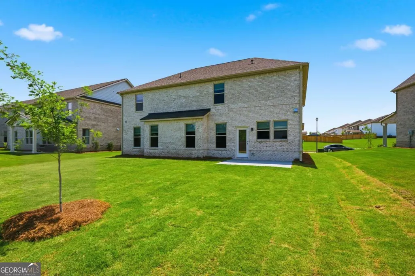
Welcome to Adagio, a stunning new community of single-family homes in Northern Gwinnett County, Dacula, developed by DRB Homes. This serene neighborhood combines convenience and tranquility, offering easy access to work centers, cultural venues, and recreational activities, all while providing a peaceful retreat from the hustle and bustle of city life. Homesite 7 features the Isabella II plan, a thoughtfully designed home with 5 bedrooms and 3 baths, including a convenient bedroom on the main level. Located within the highly sought-after Gwinnett Schools district, this home is an excellent choice for families. The spacious open-concept kitchen is a true centerpiece, boasting an oversized island and a walk-in pantry. It overlooks the breakfast area and family room, making it perfect for entertaining and family gatherings. Adjacent to the kitchen is a beautiful dining room with coffered ceilings, ideal for hosting holidays and special celebrations. Upstairs, the large primary suite serves as a luxurious retreat, complete with a sitting area, an expansive walk-in closet, and a private en-suite bathroom featuring dual vanities, a soaking tub, and an oversized shower. A spacious loft area provides endless possibilities, whether as a cozy reading nook, a game room, or a second living room. The home also includes a flexible living space on the main level, ideal for a guest bedroom, study, or home office. Additional features include a convenient mudroom off the garage, a large upper-level laundry room, and plenty of extra closet space to meet all your storage needs. *Please note: All media are stock images and may not represent the actual home being built. Ask about our current incentives!* Please note: If the buyer is represented by a broker/agent, DRB REQUIRES the buyer's broker/agent to be present during the initial meeting with DRB's sales personnel to ensure proper representation.
| Elementary School | Middle School | High School |
|---|---|---|
| Harbins Elementary School | Mcconnell Middle School | Archer High School |
| Price History | |
|---|---|
| 7/6/2026 | Listed $279,993 |
| 7/6/2026 | 107$579,993 |
| 7/20/2026 | 5$549,993 |
General Features
| Sewer | Public Sewer |
|---|---|
| Heating | Central,Electric |
| Cooling | Ceiling Fan(s),Central Air,Electric |
| Utilities | Cable Available,Electricity Available,Other,Phone Available,Sewer Available,Underground Utilities,Water Available |
| Roof | Composition |
| Appliances | Dishwasher,Disposal,Double Oven,Electric Water Heater,Microwave |
| HOA Fee | 800 |
| Association Fee Includes | Maintenance Grounds,Swimming |
| Patio/Porch Features | Patio |
| Architectural Style | Brick Front,Traditional |
| Security Features | Carbon Monoxide Detector(s),Smoke Detector(s) |
| Construction Materials | Brick,Concrete |
| Year Built | 2026 |
| Levels | Two |
| Property Subtype | Single Family Residence |
| Tax Year | 2024 |
| Waterfront Features | No Dock Or Boathouse |
| Community Features | None |
| County | Gwinnett |
| New Construction | true |
| Property Type | Residential |
| HOA | true |
| Attached Garage | false |
| Subdivision Name | Adagio |
| Garage Y/N | true |
| Full Baths | 3 |
| Status | Active |
| Directions | From Downtown Atlanta-Hwy 75/85 N. Take exit 251B for I-85 North toward GA 400/Greenville. Use the right 2 lanes to take exit 106 for State Hwy 316 E towards Harbins Rd. Turn right onto Harbins Rd. Turn right onot Bold Springs Rd. The community will be on the right. |
| High School | Archer |
| City | Dacula |
| Body of Water | None |
| Lot Size Units | Square Feet |
| Lot Size Square Feet | 10890 |
| Carport Y/N | false |
| Elementary School | Harbins |
| Property Attached Y/N | false |
| Land Lease Y/N | false |
| Home Warranty Y/N | true |
| Middle/Junior High School | Mcconnell |
| Property Condition | New Construction |
| Virtual Tour | https://my.matterport.com/show/?m=Aqe7aidgkai&mls=1 |
| Structure Type | House |
| Building Area Units | Square Feet |
| Living Area Units | Square Feet |
| Standard Status | Active |
Interior Features
| Interior Amenities | High Ceilings,Walk-In Closet(s) |
|---|---|
| Basement | None |
| Flooring | Carpet |
| Total Fireplaces | 1 |
| Fireplace Features | Factory Built,Living Room |
| Common Walls | No Common Walls |
| Air Conditioning Y/N | true |
| Heating Y/N | true |
| Fireplace Y/N | true |
| Above Grade Finished Area | 3148 |
| Laundry Features | Upper Level |
| Total Bedrooms | 5 |
| Main Level Bedrooms | 1 |
| Main Level Bathrooms | 1 |
| Below Grade Finished Area Unit Type | Square Feet |
| LivingAreaSource | Builder |
| Above Grade Finished Area Unit Type | Square Feet |
| Kitchen Features | Kitchen Island,Solid Surface Counters,Walk-in Pantry |
| Total Baths | 3 |
Exterior Features
| Parking Features | Garage |
|---|---|
| Lot Features | Other |
| Water Source | Public |
| Total Parking | 3 |
| Lot Size Area | 10890 |
| Foundation Details | Slab |
| Building Area Total | 3148 |
| Lot Size Acres | 0.25 |
| Lot Size Source | Other |
| Waterfront Y/N | false |
Amenities
- Foreclosure
- Views
- Short Sale
- New Construction
- Adult 55+
- Lease To Own
- No HOA Fees
- Furnished
- Primary On Main
- Air Conditioning
- Seller Finance
- Green
- Fixer Upper
- Horse
- Golf
- Fireplace
- Deck
- Garage
- Basement
- Pool
Property vs Single Family Average in 30019
Price
Year Built

 ©2026 Georgia Multiple Listing Service All information deemed reliable but not guaranteed. All properties are subject to prior sale, change or withdrawal. Neither listing broker(s) or information provider(s) shall be responsible for any typographical errors, misinformation, misprints and shall be held totally harmless. Listing(s) information is provided for consumer's personal, non-commercial use and may not be used for any purpose other than to identify prospective properties consumers may
 Northeast Georgia Board of REALTORS® All information deemed reliable but not guaranteed. All properties are subject to prior sale, change or withdrawal. Neither listing broker(s) or information provider(s) shall be responsible for any typographical errors, misinformation, misprints and shall be held totally harmless. Listing(s) information is provided for consumer's personal, non-commercial use and may not be used for any purpose other than to identify prospective properties consumers may be
 The information set forth on this site is based upon information which we consider reliable, but because it has been supplied by third parties to our franchisees (who in turn supplied it to us), we can not represent that it is accurate or complete, and it should not be relied upon as such. The offerings are subject to errors, omissions, changes, including price, or withdrawal without notice. All dimensions are approximate and have not been verified by the selling party and can not be verified. It
