
New Construction
Address
304 Ashbrook Trace Drive Lot 14, Athens, GA
Price
$ 369,900
Property Attributes
- MLS#10799840
- TypeSingle Family
- Listing Status Under Contract
- CountyClarke
- CityAthens
- NeighborhoodAshton Place
- Zip30605
- StyleRanch, Traditional
- Year Built2026
- Price$ 369,900
- Bedrooms3
- Full Bathrooms2
- Half Bathrooms0
- Sqr Footage1253
- Lot Size0.27 Acres
Data Source:
Georgia MLS (GAMLS)
Property Description
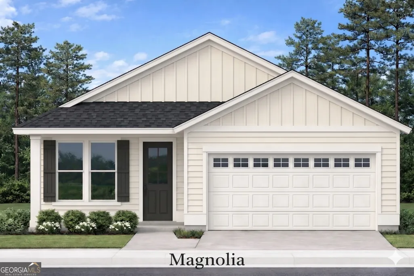
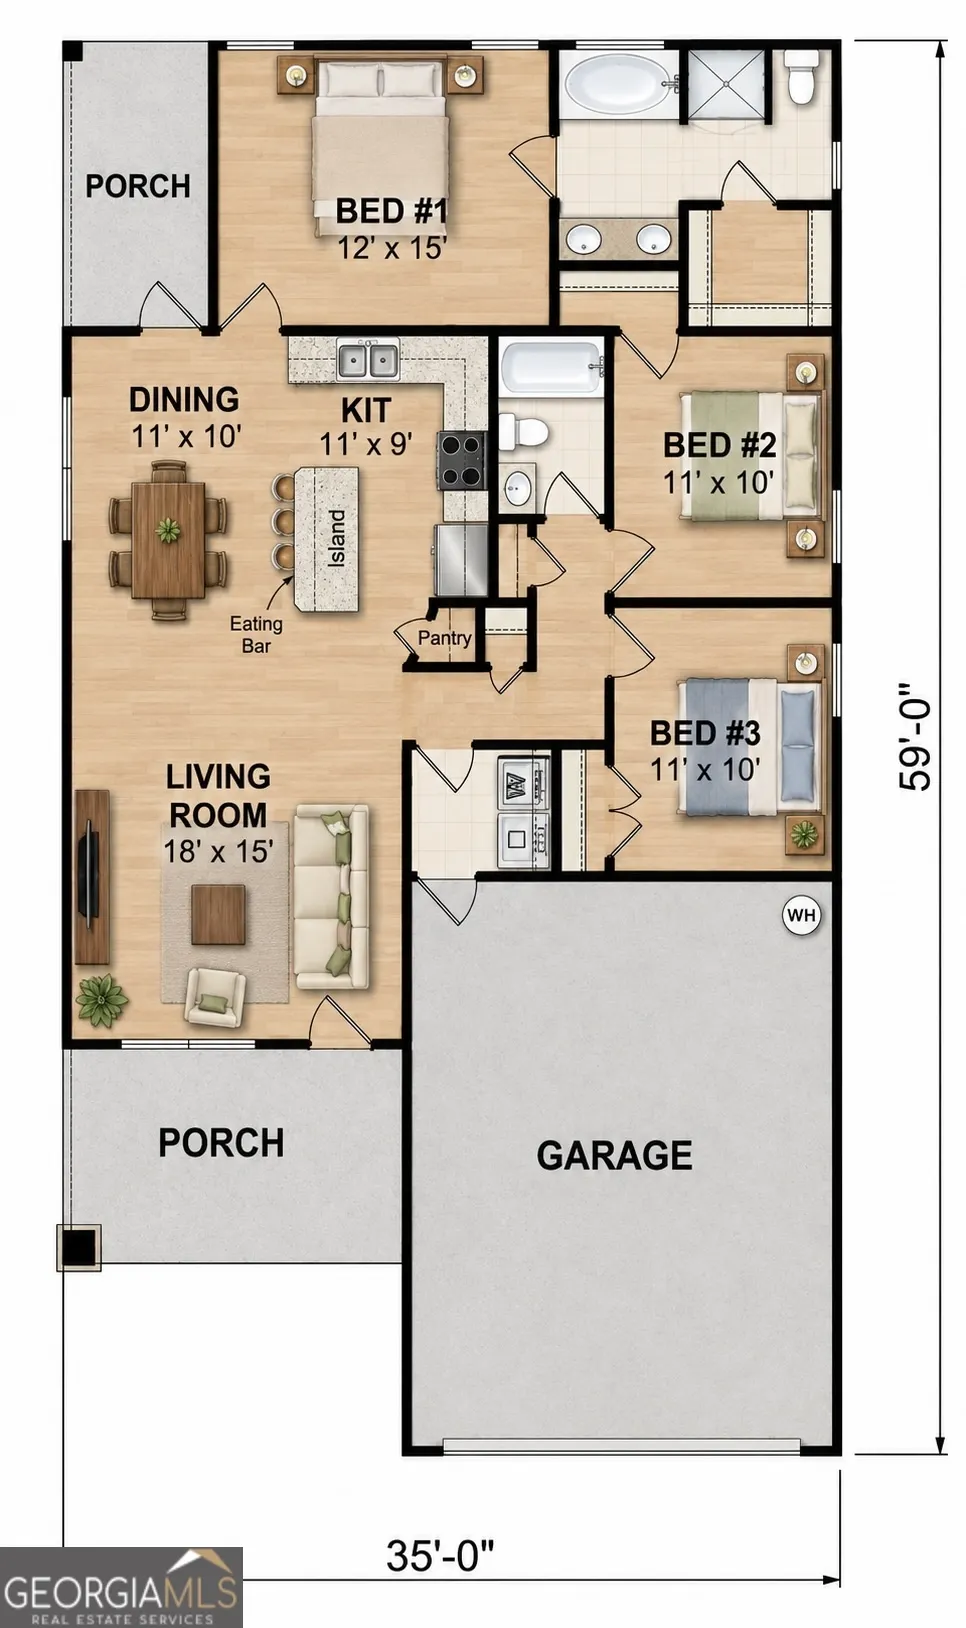
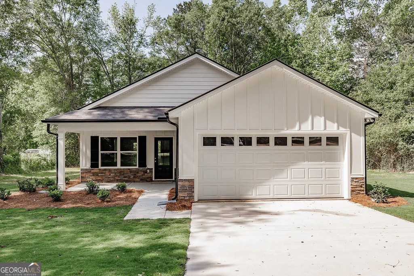
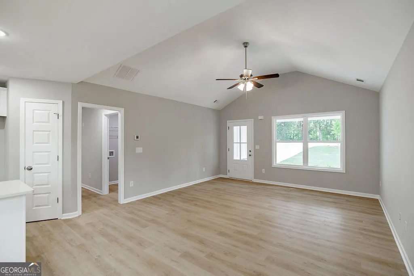
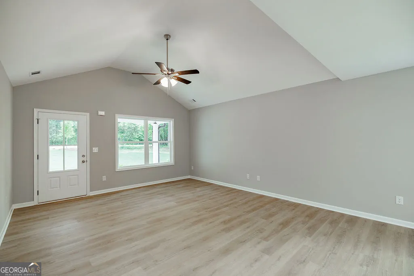
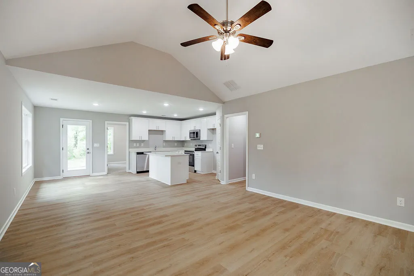
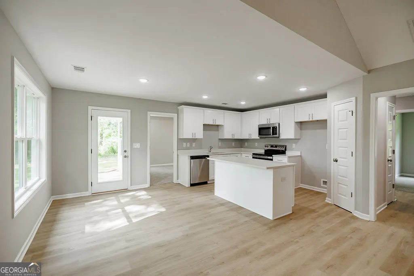
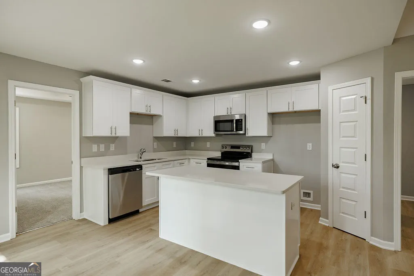
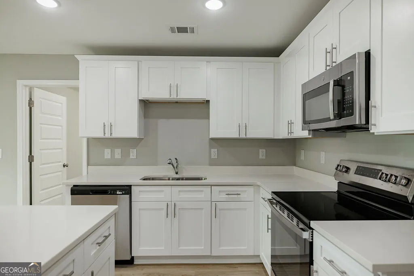
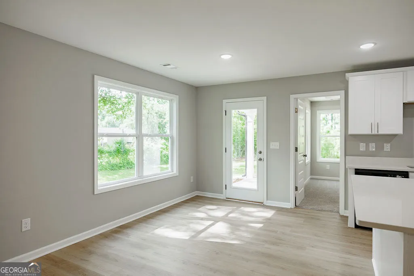
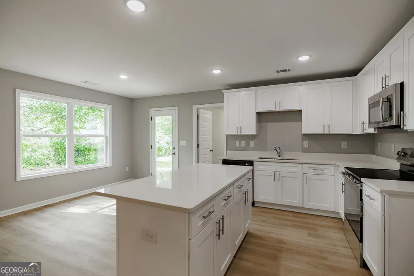
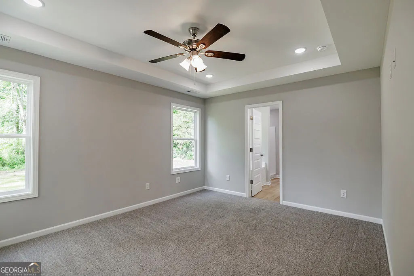
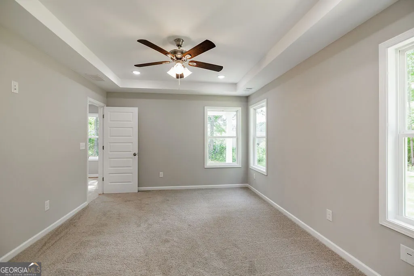
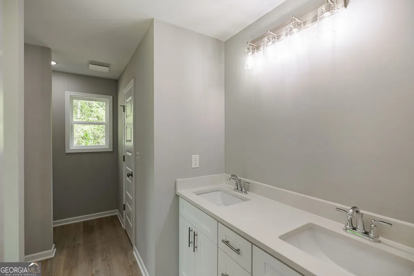
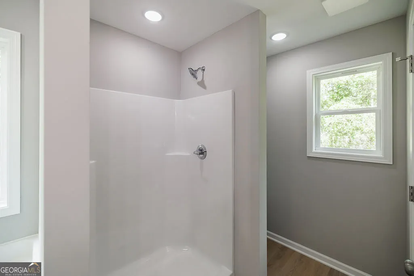
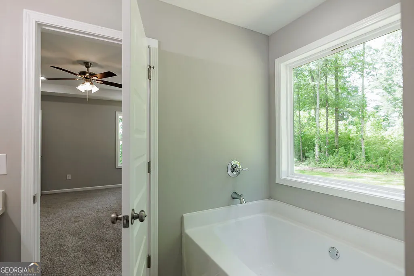
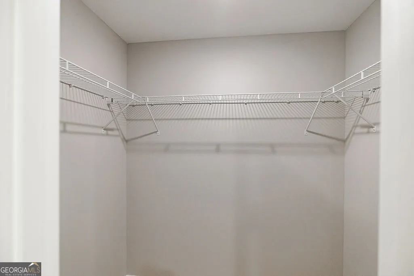
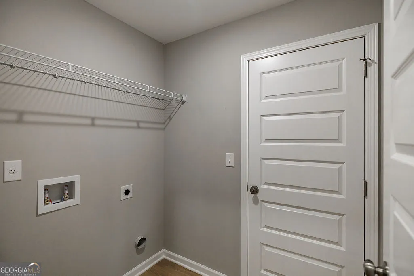
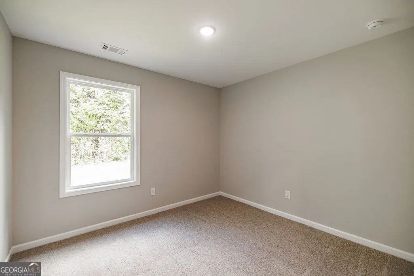
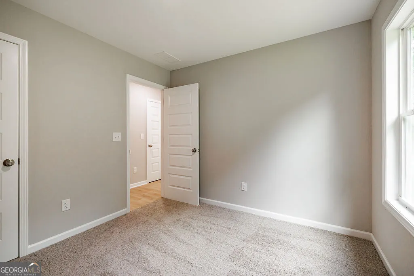
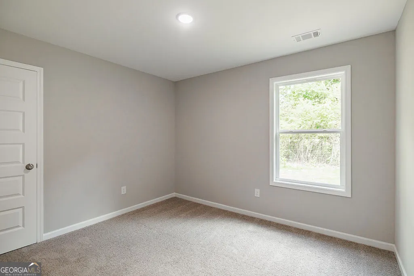
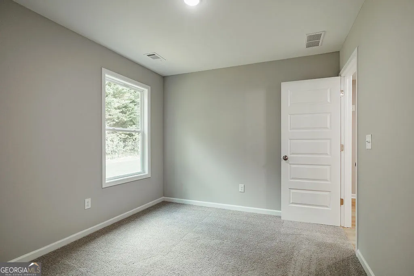
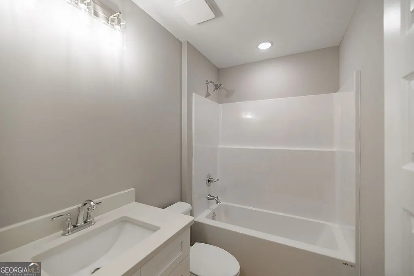
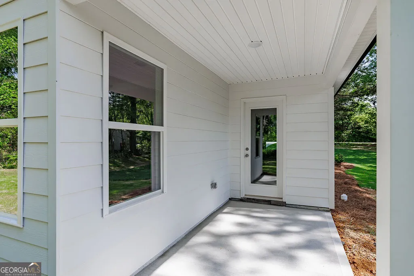
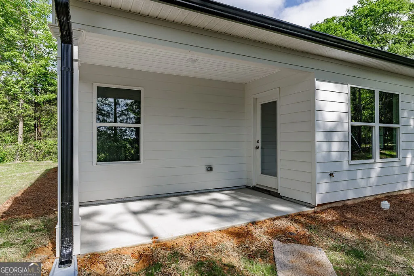
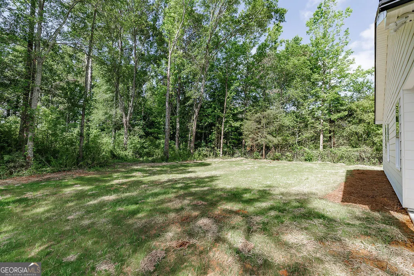
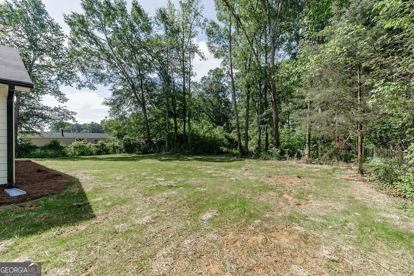
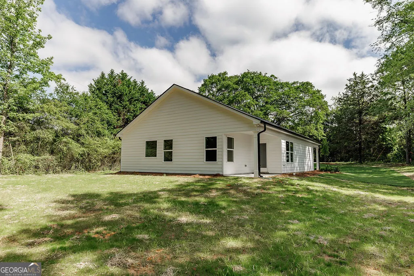
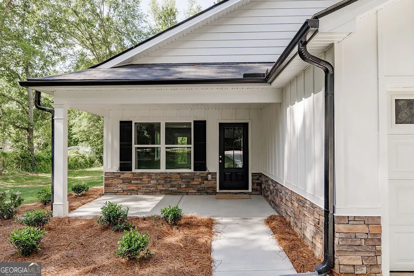
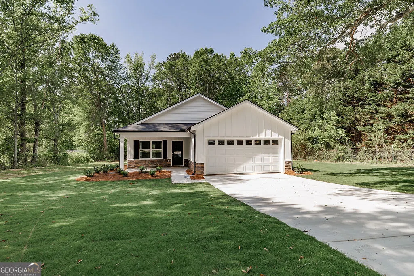
NEW HOMES in Final Phase of Ashton Place! Lot 14 - The Magnolia Plan - Move In Ready August/September 2026. Welcome to the final phase of ever-popular Ashton Place! The Magnolia is a beautifully finished 3BR/2BA single-story home with a 2-car garage, featuring architectural shingles, Hardiplank siding, LVP flooring, white shaker soft-close cabinetry, granite or quartz countertops, and more! Perfectly located just over 1 mile from the UGA Veterinary School and Hospital, the brand-new Kroger, Chick-fil-A, and an array of shopping and dining options, this home offers effortless access to everything Athens has to offer. Enjoy the convenience of sidewalks connecting the neighborhood directly to UGA, vibrant downtown Athens, and local shopping-making daily commutes, campus visits, and weekend outings a breeze. Whether youre a first-time buyer, downsizing, or looking for an investment property near the University of Georgia, this move-in-ready home in Ashton Place delivers exceptional value in one of Athens' most popular communities. Don't miss your chance to own a piece of the final phase-schedule your private tour today! Note the photos online are stock photos or renderings. Inquire for additional details!
| Elementary School | Middle School | High School |
|---|---|---|
| Barnett Shoals Elementary School | Hilsman Middle School | Cedar Shoals High School |
| Price History | |
|---|---|
| 7/6/2026 | Listed $369,900 |
General Features
| Sewer | Public Sewer |
|---|---|
| Heating | Electric,Heat Pump |
| Cooling | Electric,Heat Pump |
| Utilities | Underground Utilities |
| Roof | Other |
| Appliances | Other |
| HOA Fee | 200 |
| Association Fee Includes | Other |
| Patio/Porch Features | Porch |
| Architectural Style | Ranch,Traditional |
| Construction Materials | Concrete |
| Year Built | 2026 |
| Levels | One |
| Unit Number | LOT 14 |
| Property Subtype | Single Family Residence |
| Community Features | None |
| County | Clarke |
| New Construction | true |
| Property Type | Residential |
| HOA | true |
| Attached Garage | true |
| Subdivision Name | Ashton Place |
| Garage Y/N | true |
| Full Baths | 2 |
| Status | Under Contract |
| Directions | From Barnett Shoals Rd, turn left on Old Lexington Rd. Left into 2nd entrance to Ashton Place subdivision on Ashbrook Dr. Left on Ashbrook Trace Dr. House on Right. |
| High School | Cedar Shoals |
| City | Athens |
| Lot Size Units | Square Feet |
| Lot Size Square Feet | 11761.2 |
| Carport Y/N | false |
| Elementary School | Barnett Shoals |
| Land Lease Y/N | false |
| Home Warranty Y/N | true |
| Middle/Junior High School | Hilsman |
| Property Condition | Under Construction |
| Virtual Tour | https://www.propertypanorama.com/instaview/sav/CL359276 |
| Structure Type | House |
| Building Area Units | Square Feet |
| Living Area Units | Square Feet |
| Standard Status | Pending |
| Occupancy Type | Vacant |
Interior Features
| Interior Amenities | Other |
|---|---|
| Basement | None |
| Flooring | Other |
| Air Conditioning Y/N | true |
| Heating Y/N | true |
| Fireplace Y/N | false |
| Above Grade Finished Area | 1253 |
| Laundry Features | Other |
| Total Bedrooms | 3 |
| Main Level Bedrooms | 3 |
| Main Level Bathrooms | 2 |
| Below Grade Finished Area Unit Type | Square Feet |
| LivingAreaSource | Builder |
| Above Grade Finished Area Unit Type | Square Feet |
| Total Baths | 2 |
Exterior Features
| Parking Features | Attached |
|---|---|
| Lot Features | Other |
| Water Source | Public |
| Total Parking | 2 |
| Lot Size Area | 11761.2 |
| Building Area Total | 1253 |
| Lot Size Acres | 0.27 |
| Lot Size Source | Public Records |
Amenities
- Foreclosure
- Views
- Short Sale
- New Construction
- Adult 55+
- Lease To Own
- No HOA Fees
- Furnished
- Primary On Main
- Air Conditioning
- Seller Finance
- Green
- Fixer Upper
- Horse
- Golf
- Fireplace
- Deck
- Garage
- Basement
- Pool
Property vs Single Family Average in 30605
Price
Year Built

 ©2026 Georgia Multiple Listing Service All information deemed reliable but not guaranteed. All properties are subject to prior sale, change or withdrawal. Neither listing broker(s) or information provider(s) shall be responsible for any typographical errors, misinformation, misprints and shall be held totally harmless. Listing(s) information is provided for consumer's personal, non-commercial use and may not be used for any purpose other than to identify prospective properties consumers may
 Northeast Georgia Board of REALTORS® All information deemed reliable but not guaranteed. All properties are subject to prior sale, change or withdrawal. Neither listing broker(s) or information provider(s) shall be responsible for any typographical errors, misinformation, misprints and shall be held totally harmless. Listing(s) information is provided for consumer's personal, non-commercial use and may not be used for any purpose other than to identify prospective properties consumers may be
 The information set forth on this site is based upon information which we consider reliable, but because it has been supplied by third parties to our franchisees (who in turn supplied it to us), we can not represent that it is accurate or complete, and it should not be relied upon as such. The offerings are subject to errors, omissions, changes, including price, or withdrawal without notice. All dimensions are approximate and have not been verified by the selling party and can not be verified. It
