
Primary on Main
Address
4935 Clara Mae Walk, Duluth, GA
Price
$ 415,000
Property Attributes
- MLS#10799929
- TypeSingle Family
- Listing Status Under Contract
- CountyGwinnett
- CityDuluth
- NeighborhoodDuncans Crossing
- Zip30096
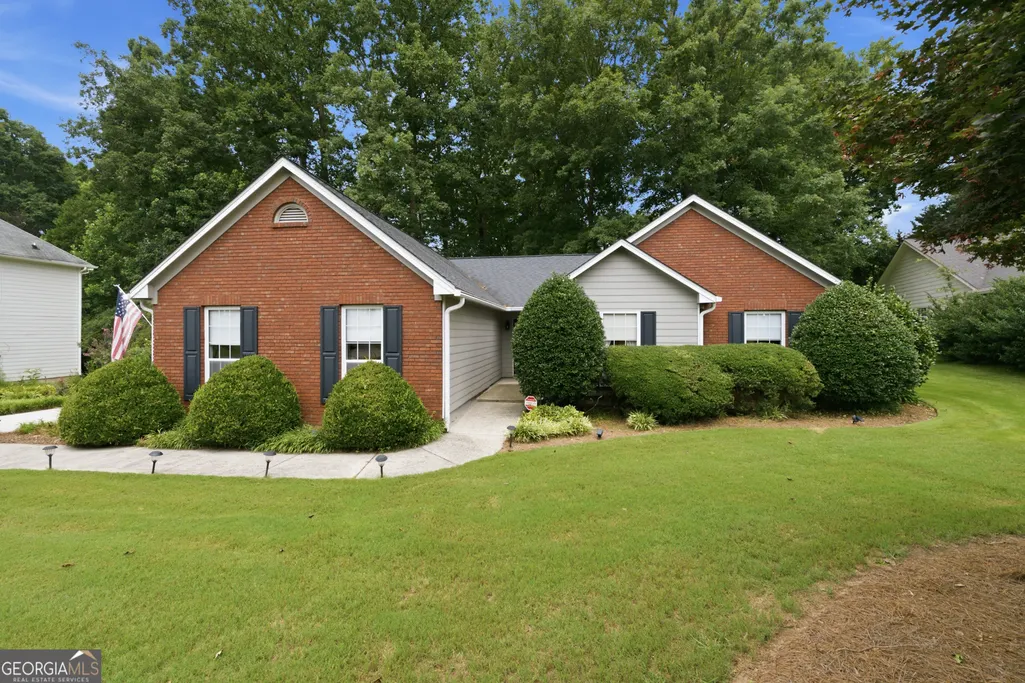
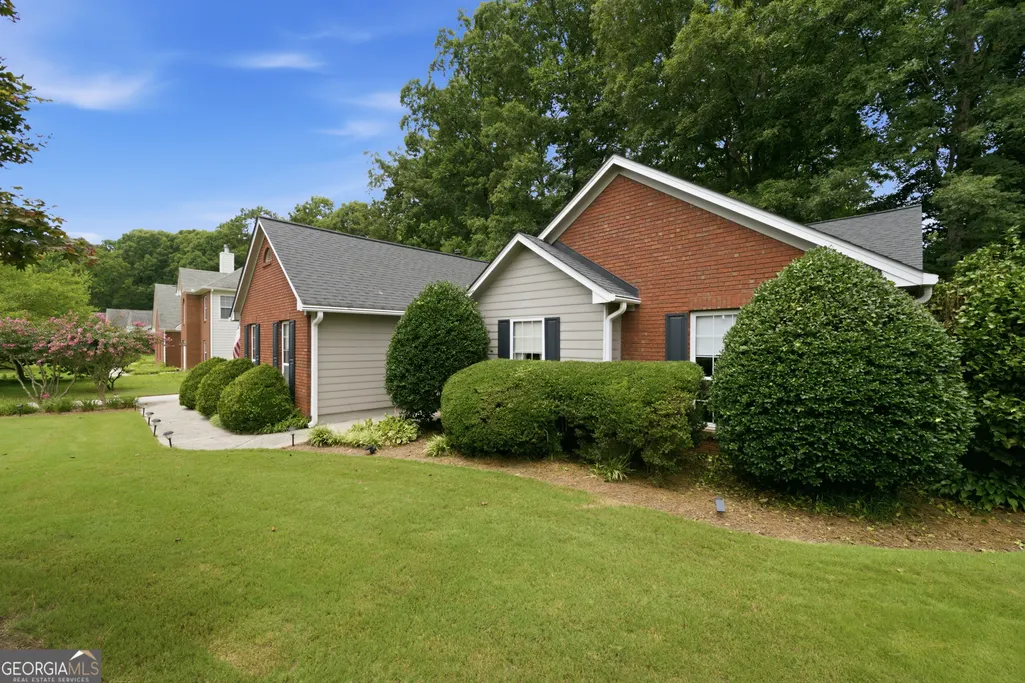
- StyleBrick Front, Ranch, Traditional
- Year Built1992
- Taxes$ 4298
- Price$ 415,000
- Bedrooms3
- Full Bathrooms2
- Half Bathrooms0
- Sqr Footage1854
- Lot Size0.34 Acres
Data Source:
Georgia MLS (GAMLS)
Property Description
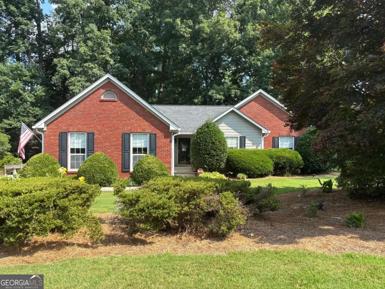
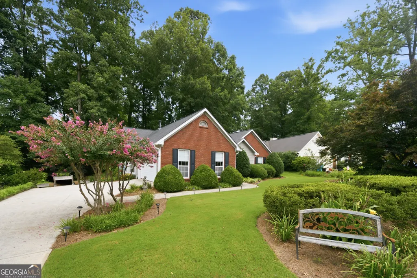
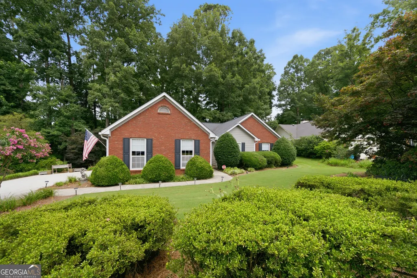
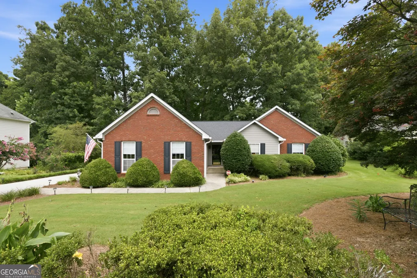
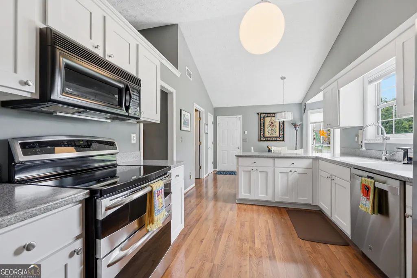
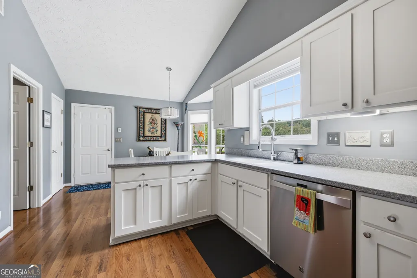

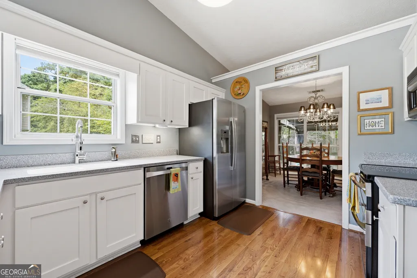
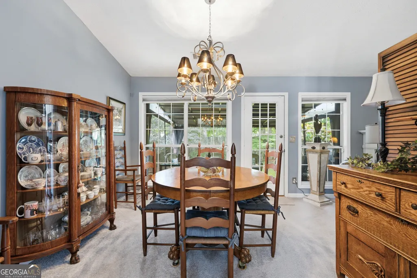
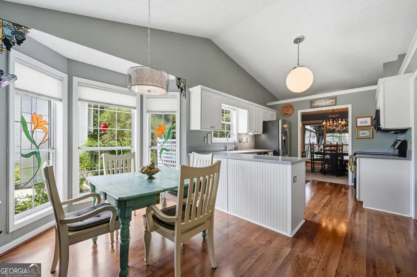
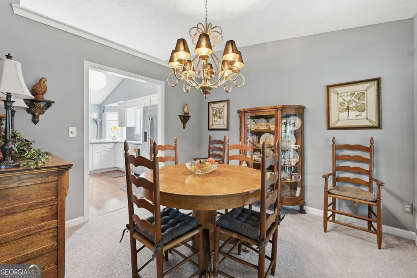
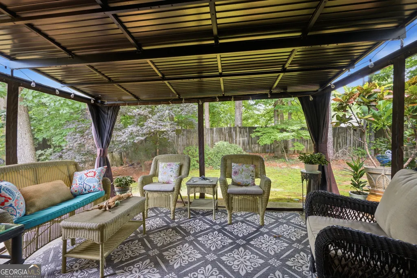
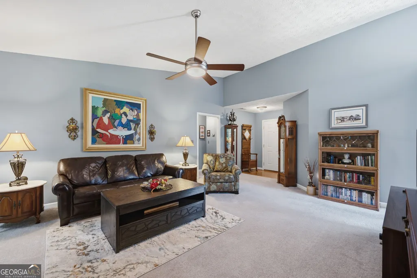
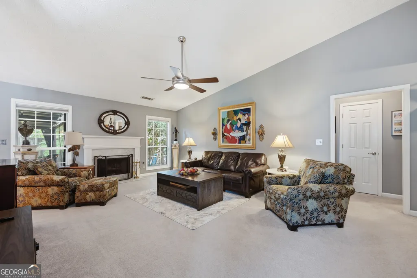
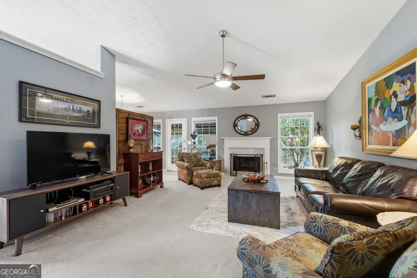
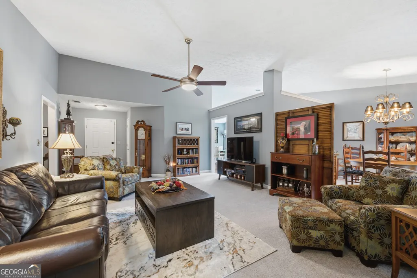
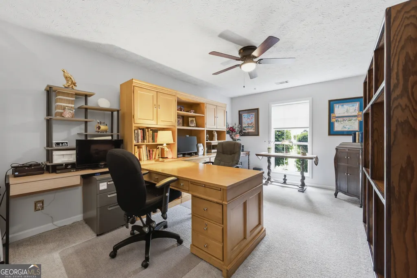
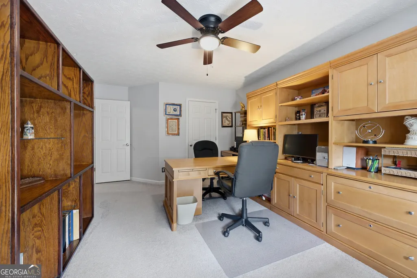
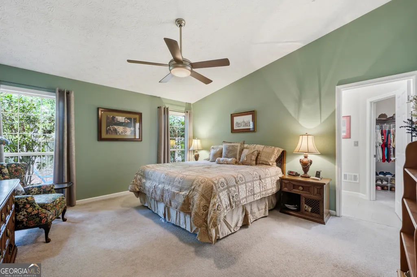
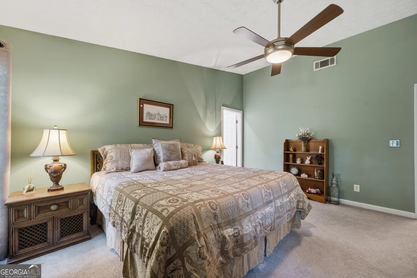
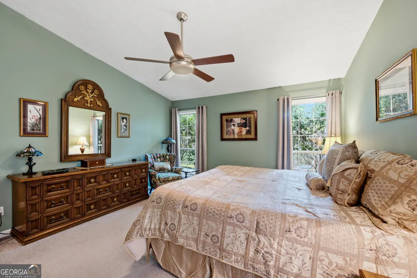
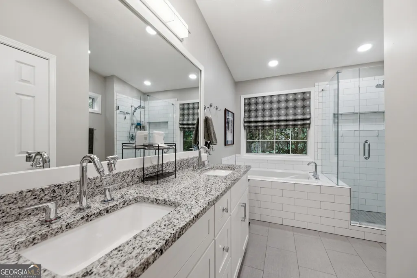
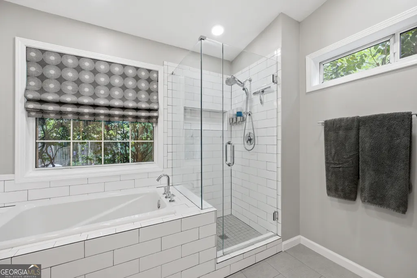
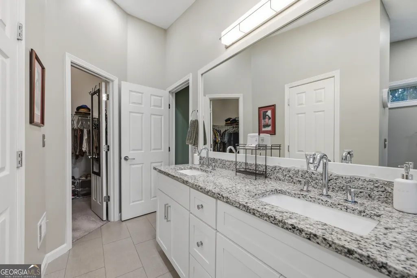
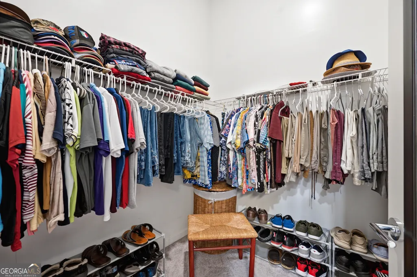
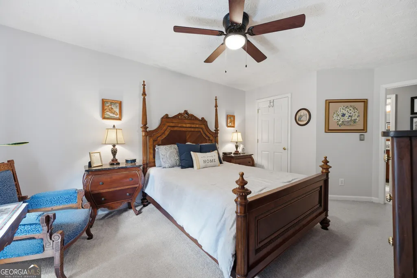
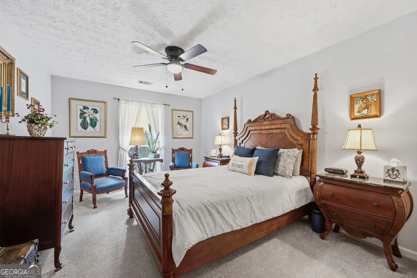
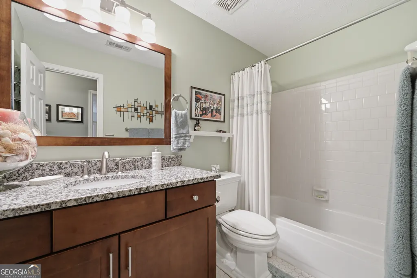
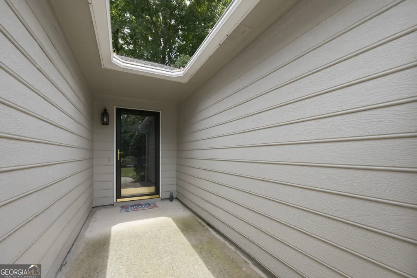
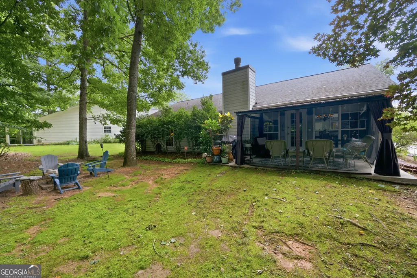
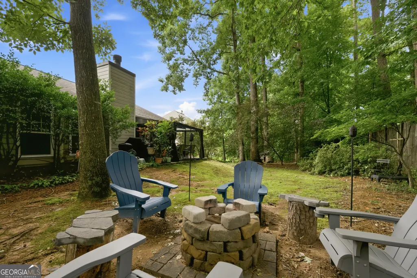
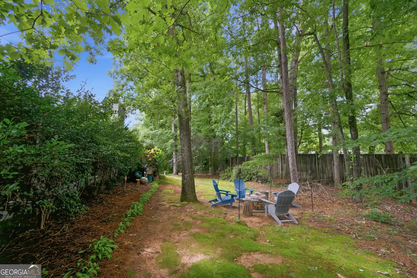
Pristine one-level home on a cul-de-sac street w/ upgrades galore. Second owner! You'll love the open floor plan w/ spacious rooms & vaulted ceilings. Master bath has been renovated w/ soaking tub, frameless shower, Hansgrohe fixtures & a double vanity. Eat-in kitchen boasts stainless appliances, Corian counters, & a double oven. Other features include an updated guest bath, fireplace w/ gas logs, double insulated garage doors, Hunter Douglas window treatments, new HVAC (2020), refrigerator is 1-2 years old,2016 roof w/ arch shingle, 2-car garage, & a beautiful yard w/ Bermuda & Zoysia grasses. Don't miss the leaf-guard gutters and "dusk til dawn" exterior security lights. Excellent condition, location, & price! This is an absolute must-see! Thoughtfully designed with a desirable split-bedroom floor plan, it offers privacy for the primary suite while providing flexibility for guests, a home office, or a growing family. The spacious floor plan offers generous living areas, abundant storage, and additional garage storage. NO HOA and NO RENTAL RESTRICTIONS! Trash Service is included in the property tax bill. Step outside to a private backyard surrounded by mature shade trees and professionally landscaped gardens filled with Japanese maples, hostas, crepe myrtles, jasmine, roses, and seasonal blooms. A screened porch, fire pit, and natural gas hookup for the grill create the perfect setting for relaxing or entertaining year-round. Located on a peaceful dead-end street with minimal traffic, you'll enjoy a quiet neighborhood while being just minutes from vibrant Downtown Norcross and Downtown Duluth, offering restaurants, shopping, parks, summer concerts, and community events. Commuters will appreciate the easy access to I-85 and I-285.
| Elementary School | Middle School | High School |
|---|---|---|
| Beaver Ridge Elementary School | Summerour Middle School | Norcross High School |
| Price History | |
|---|---|
| 7/6/2026 | Listed $415,000 |
General Features
| Sewer | Public Sewer |
|---|---|
| Heating | Central,Natural Gas |
| Cooling | Ceiling Fan(s),Central Air |
| Utilities | Cable Available,Electricity Available,Natural Gas Available,Sewer Available,Water Available |
| Roof | Composition |
| Appliances | Dishwasher,Disposal,Gas Water Heater,Microwave,Refrigerator |
| Association Fee Includes | None |
| Patio/Porch Features | Patio |
| Architectural Style | Brick Front,Ranch,Traditional |
| Security Features | Security System,Smoke Detector(s) |
| Construction Materials | Brick |
| Year Built | 1992 |
| Levels | One |
| Property Subtype | Single Family Residence |
| Tax Year | 2025 |
| Community Features | Street Lights,Walk To Schools,Near Shopping |
| County | Gwinnett |
| New Construction | false |
| Property Type | Residential |
| HOA | false |
| Attached Garage | true |
| Subdivision Name | Duncans Crossing |
| Garage Y/N | true |
| Full Baths | 2 |
| Status | Under Contract |
| Directions | GPS Friendly |
| High School | Norcross |
| City | Duluth |
| Body of Water | None |
| Lot Size Units | Square Feet |
| Lot Size Square Feet | 14810.4 |
| Carport Y/N | false |
| Elementary School | Beaver Ridge |
| Property Attached Y/N | false |
| Land Lease Y/N | false |
| Tax Annual Amount | 4298 |
| Home Warranty Y/N | false |
| Middle/Junior High School | Summerour |
| Property Condition | Resale |
| Structure Type | House |
| Building Area Units | Square Feet |
| Living Area Units | Square Feet |
| Standard Status | Pending |
Interior Features
| Interior Amenities | Double Vanity,Master On Main Level,Roommate Plan,Walk-In Closet(s) |
|---|---|
| Basement | None |
| Flooring | Carpet,Tile |
| Total Fireplaces | 1 |
| Fireplace Features | Family Room,Gas Log,Gas Starter |
| Common Walls | No Common Walls |
| Air Conditioning Y/N | true |
| Heating Y/N | true |
| Window Features | Double Pane Windows |
| Fireplace Y/N | true |
| Above Grade Finished Area | 1854 |
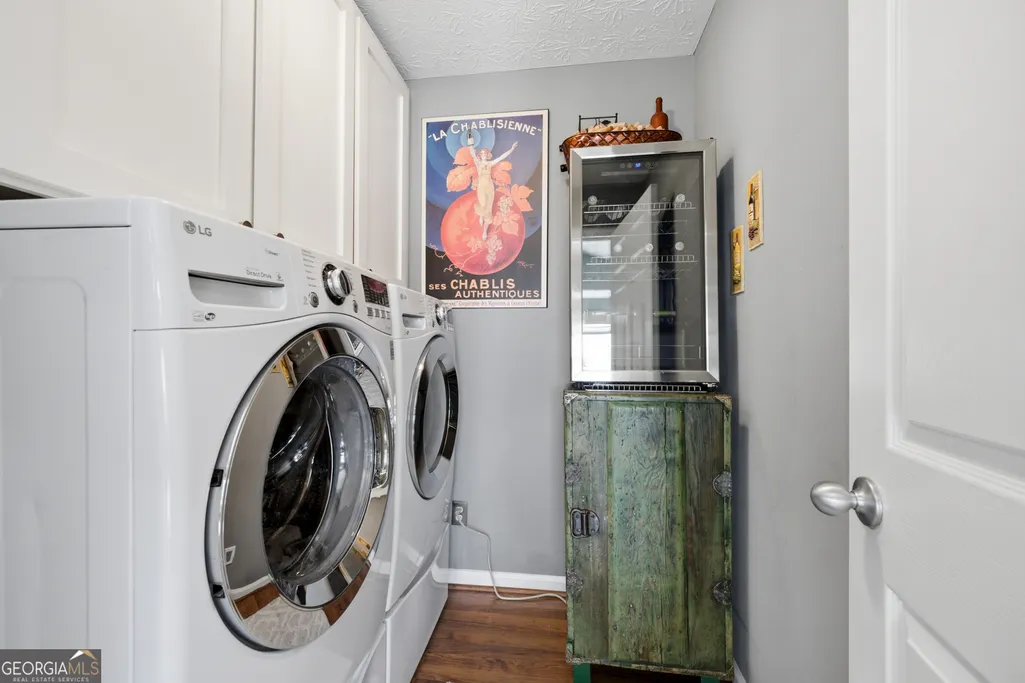
| Laundry Features | Other |
| Total Bedrooms | 3 |
| Main Level Bedrooms | 3 |
| Main Level Bathrooms | 2 |
| Below Grade Finished Area Unit Type | Square Feet |
| LivingAreaSource | Public Records |
| Above Grade Finished Area Unit Type | Square Feet |
| Kitchen Features | Breakfast Room,Pantry |
| Total Baths | 2 |
Exterior Features
| Vegetation | Wooded |
|---|---|
| Parking Features | Garage,Attached,Kitchen Level |
| Lot Features | Level,Private |
| Water Source | Public |
| Total Parking | 2 |
| Lot Size Area | 14810.4 |
| Foundation Details | Slab |
| Building Area Total | 1854 |
| Lot Size Acres | 0.34 |
| Lot Size Source | Public Records |
Amenities
- Foreclosure
- Views
- Short Sale
- New Construction
- Adult 55+
- Lease To Own
- No HOA Fees
- Furnished
- Primary On Main
- Air Conditioning
- Seller Finance
- Green
- Fixer Upper
- Horse
- Golf
- Fireplace
- Deck
- Garage
- Basement
- Pool
Property vs Single Family Average in 30096
Price
Taxes
Year Built

 ©2026 Georgia Multiple Listing Service All information deemed reliable but not guaranteed. All properties are subject to prior sale, change or withdrawal. Neither listing broker(s) or information provider(s) shall be responsible for any typographical errors, misinformation, misprints and shall be held totally harmless. Listing(s) information is provided for consumer's personal, non-commercial use and may not be used for any purpose other than to identify prospective properties consumers may
 Northeast Georgia Board of REALTORS® All information deemed reliable but not guaranteed. All properties are subject to prior sale, change or withdrawal. Neither listing broker(s) or information provider(s) shall be responsible for any typographical errors, misinformation, misprints and shall be held totally harmless. Listing(s) information is provided for consumer's personal, non-commercial use and may not be used for any purpose other than to identify prospective properties consumers may be
 The information set forth on this site is based upon information which we consider reliable, but because it has been supplied by third parties to our franchisees (who in turn supplied it to us), we can not represent that it is accurate or complete, and it should not be relied upon as such. The offerings are subject to errors, omissions, changes, including price, or withdrawal without notice. All dimensions are approximate and have not been verified by the selling party and can not be verified. It
