
Views
Address
3402 Cambridge Drive, Columbus, GA
Price
$ 475,000
Property Attributes
- MLS#10800087
- TypeSingle Family
- Listing Status Under Contract
- CountyMuscogee
- CityColumbus
- NeighborhoodHilton Heights
- Zip31906
- StyleRanch
- Year Built1959
- Taxes$ 6774
- Price$ 475,000
- Bedrooms4
- Full Bathrooms3
- Half Bathrooms2
- Sqr Footage3418
- Lot Size0.94 Acres
Data Source:
Georgia MLS (GAMLS)
Property Description
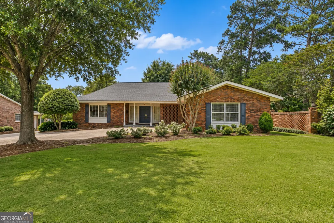
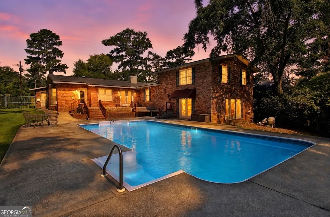
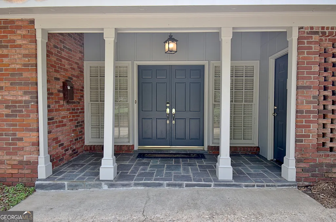
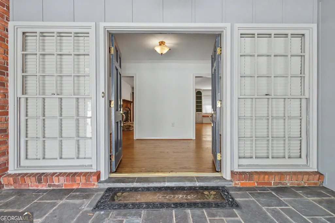
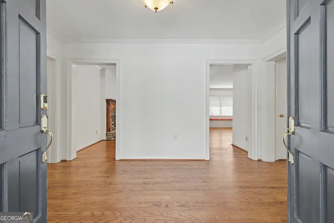
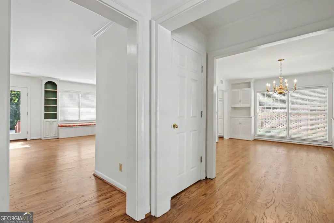
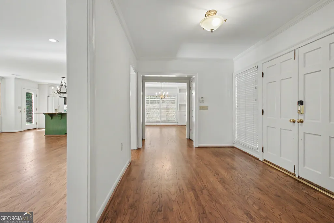
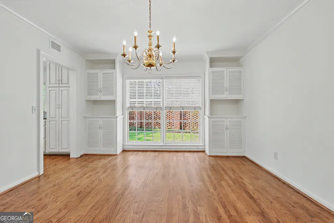
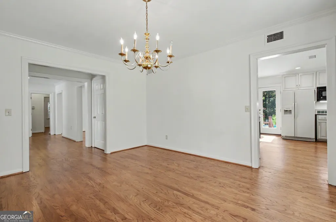
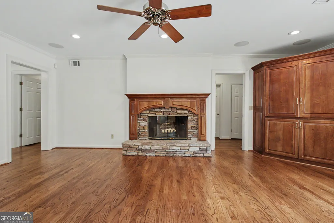
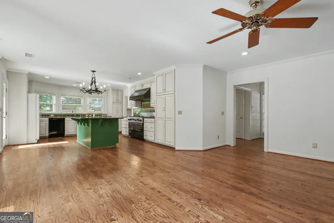
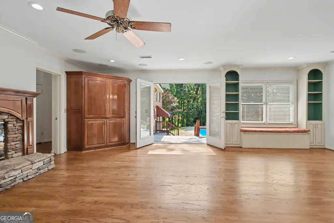
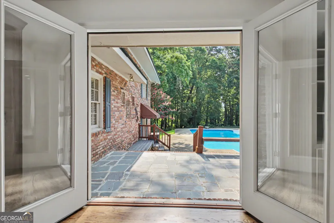
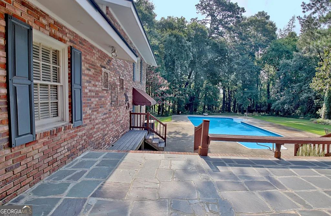
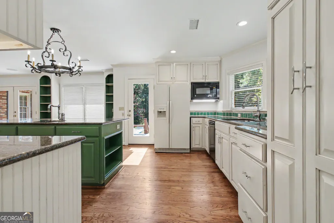
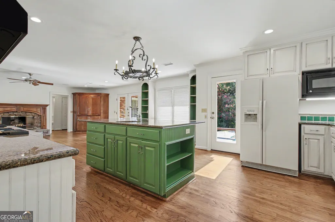
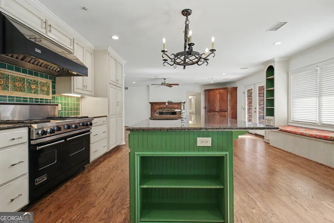
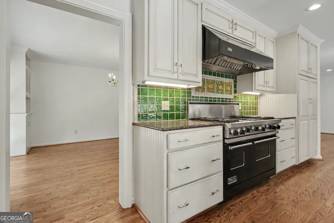
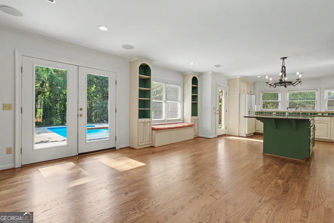
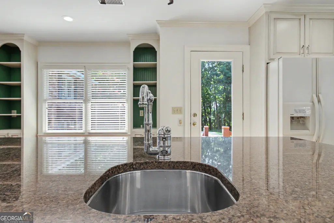
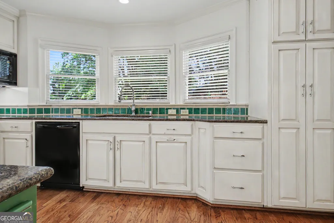
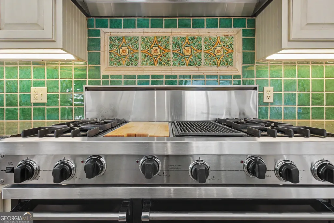
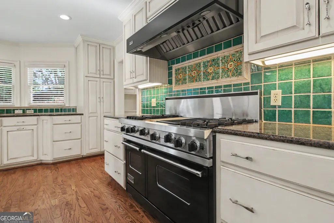
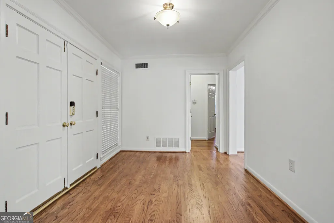
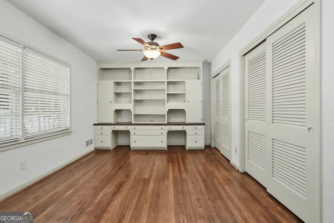
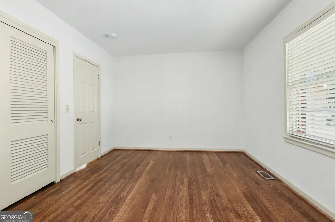
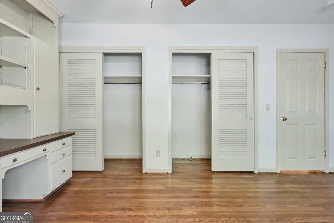
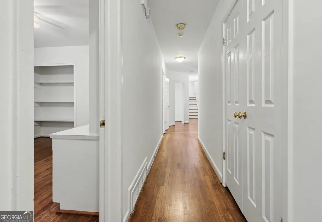
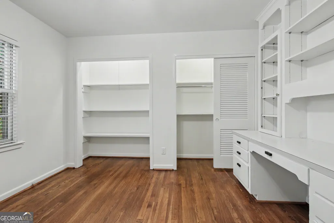
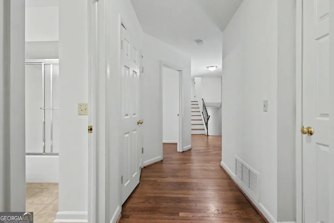
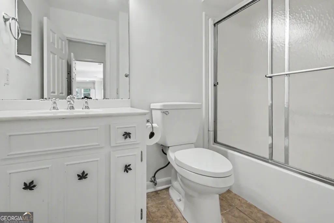
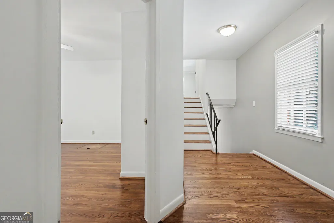
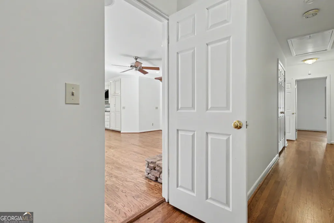
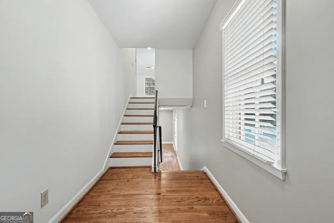
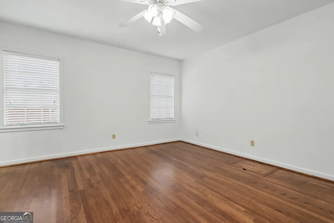
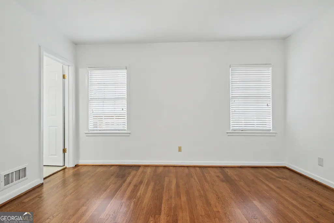
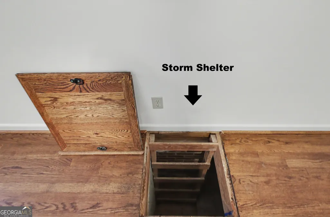
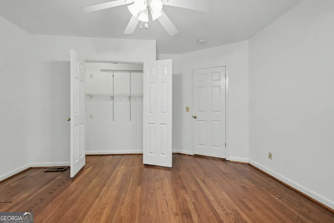
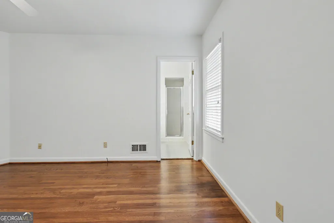
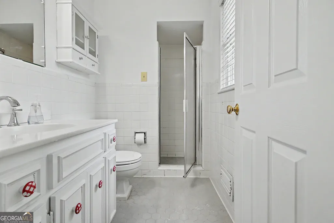
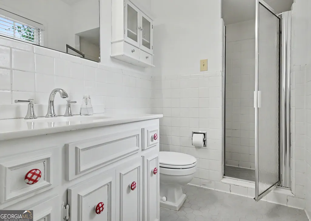
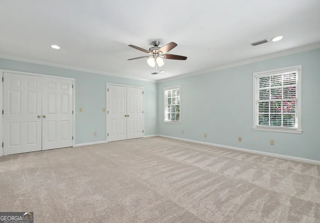
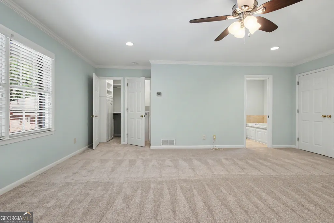
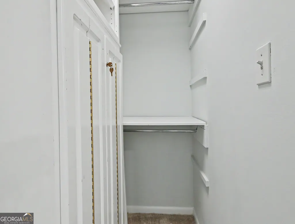
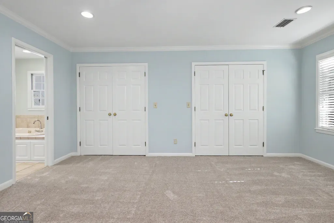
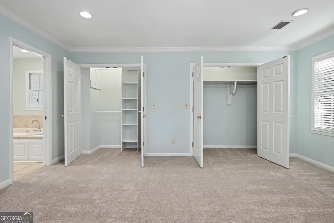
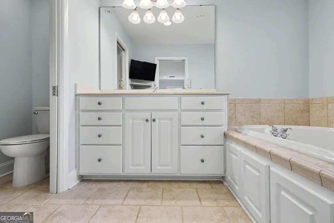
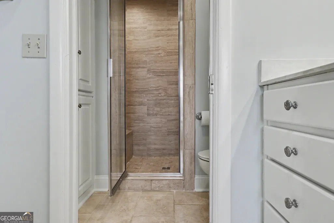
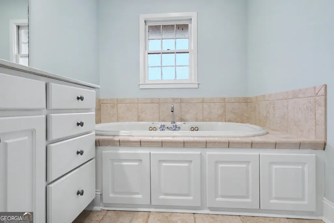
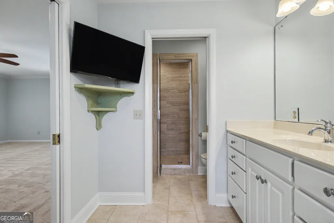
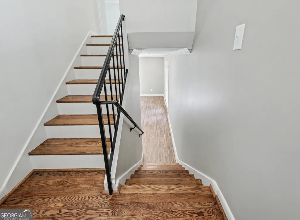
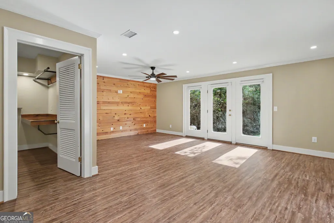
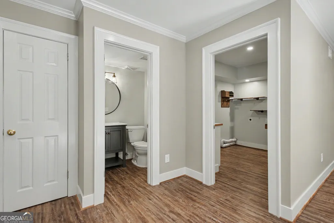
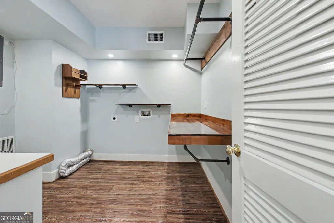
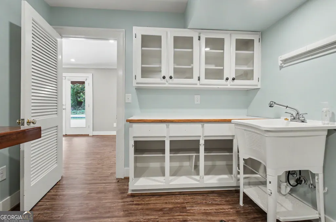
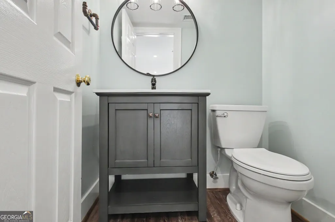
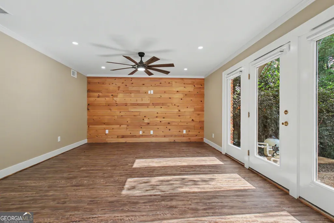
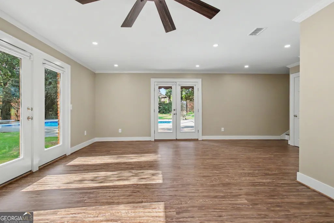
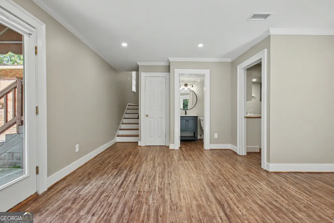
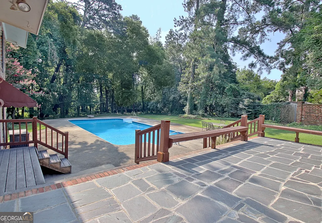
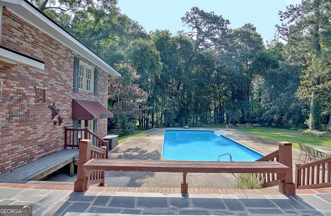
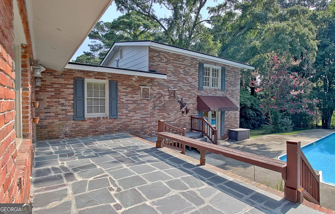
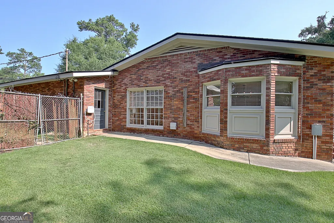
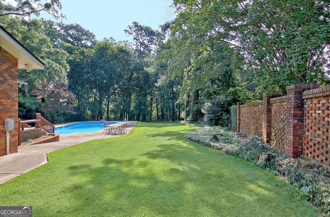
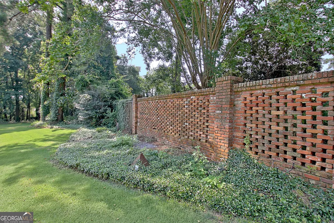
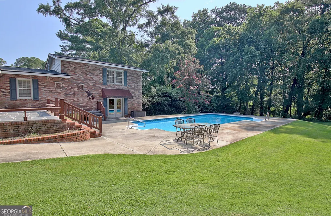
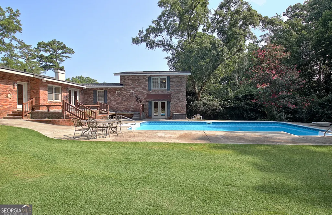
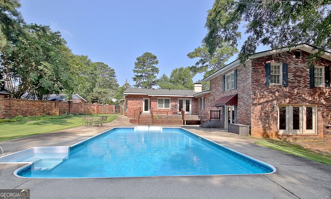
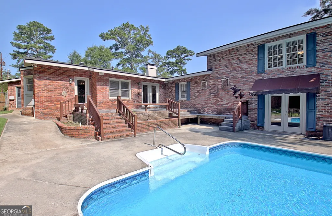
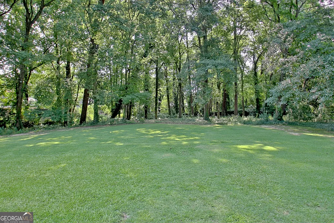
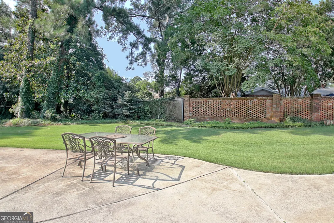
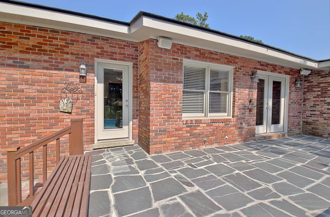
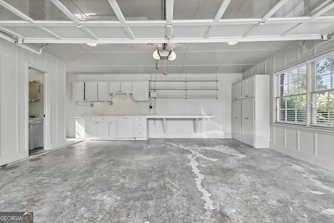
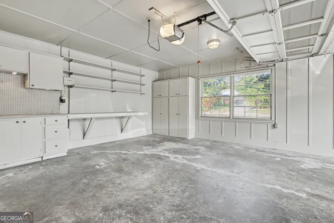
Welcome to 3402 Cambridge Drive, an exceptional four-sided brick residence in the highly sought-after Hilton Heights community of Columbus, Muscogee County. Thoughtfully updated and beautifully maintained, this impressive home offers 3,418 square feet of living space on nearly one acre. Featuring four bedrooms, a spacious flex room that can easily serve as a fifth bedroom, three full baths, two half baths, an oversized two-car garage, and a sparkling in-ground pool, this property seamlessly blends timeless craftsmanship with extensive modern improvements. A welcoming foyer opens into an expansive living room highlighted by a striking stone fireplace, abundant natural light, and seamless access to the spacious chef's kitchen. Designed for both everyday living and entertaining, the kitchen features granite countertops, generous cabinetry, a center island, and a gas range. A separate formal dining room provides the perfect setting for holiday gatherings and family dinners. Throughout the home, brand-new wood flooring has been installed, all existing hardwood floors have been professionally refinished, and new solid oak stair treads create a stunning focal point on the staircase. Fresh interior paint throughout the home, including all walls and trim, provides a bright, move-in-ready feel. The thoughtfully designed main level includes three bedrooms, two full baths, and a convenient half bath. A generous den or flex space offers endless possibilities as a game room, media room, home office, or fifth bedroom. The private primary suite serves as a relaxing retreat, featuring new carpet in the bedroom and closets along with a spa-inspired bath complete with a Jacuzzi tub, steam shower, and double vanities. One of the home's most distinctive features is its reinforced underground storm and fallout shelter, thoughtfully upgraded with electrical service, a new sump pump, and an energy-efficient self-draining dehumidifier, providing enhanced comfort and peace of mind for emergency preparedness. Step outside to a private, fenced backyard designed for year-round enjoyment. The sparkling in-ground pool creates the perfect setting for relaxing afternoons, outdoor dining, and entertaining family and friends. The patio has been refreshed with newly installed tile set in fresh mortar for enhanced durability and appearance. An additional half bath located in the oversized garage adds convenience for guests enjoying the outdoor living areas, while both the garage and garage bathroom have been freshly repainted. Beyond its cosmetic updates, the home has received numerous valuable infrastructure improvements. The electrical system has been updated and brought to current code standards, including the installation of new grounded three-prong outlets throughout the home. A professionally installed crawl space moisture barrier helps protect against ground moisture and contributes to the home's long-term condition and efficiency. Additional improvements include a new roof installed in 2024, updated landscaping, and an instant hot water heater serving the primary suite and laundry room. Ideally located just minutes from Columbus Park Crossing, Peachtree Mall, excellent schools, parks, golf courses, and everyday shopping and dining, this home also offers convenient access to I-185, JR Allen Parkway, Uptown Columbus, the medical district, and Fort Moore. With its generous living spaces, extensive upgrades, quality construction, exceptional amenities, and prime location, 3402 Cambridge Drive is truly move-in ready and a place you'll be proud to call home.
| Elementary School | Middle School | High School |
|---|---|---|
| Clubview Elementary School | East Columbus Middle School | Hardaway High School |
| Price History | |
|---|---|
| 7/7/2026 | Listed $475,000 |
General Features
| Sewer | Public Sewer |
|---|---|
| Heating | Central,Natural Gas |
| Cooling | Central Air |
| Utilities | Cable Available,Electricity Available,High Speed Internet,Sewer Connected |
| Roof | Composition |
| Appliances | Dishwasher,Range,Refrigerator,Tankless Water Heater |
| Association Fee Includes | None |
| Patio/Porch Features | Patio,Porch |
| Architectural Style | Ranch |
| Pool Features | In Ground |
| Construction Materials | Brick |
| Year Built | 1959 |
| Electric | 220 Volts |
| View | Seasonal View |
| Levels | Multi/Split |
| Property Subtype | Single Family Residence |
| Tax Year | 24 |
| Community Features | None |
| County | Muscogee |
| New Construction | false |
| Property Type | Residential |
| HOA | false |
| Attached Garage | true |
| Subdivision Name | Hilton Heights |
| Garage Y/N | true |
| Other Structures | Shed(s) |
| Full Baths | 3 |
| Status | Under Contract |
| Directions | GPS friendly |
| High School | Hardaway |
| City | Columbus |
| Lot Size Units | Square Feet |
| Lot Size Square Feet | 40946.4 |
| Carport Y/N | false |
| Elementary School | Clubview |
| Land Lease Y/N | false |
| Tax Annual Amount | 6774 |
| Home Warranty Y/N | false |
| Middle/Junior High School | East Columbus |
| Property Condition | Resale |
| Virtual Tour | https://media.autoreelapp.com/renders/93gntu3bpi/out.mp4 |
| Structure Type | House |
| Building Area Units | Square Feet |
| Living Area Units | Square Feet |
| Standard Status | Pending |
Interior Features
| Interior Amenities | Double Vanity,Tile Bath,Walk-In Closet(s) |
|---|---|
| Basement | None |
| Flooring | Carpet,Hardwood,Tile |
| Total Fireplaces | 1 |
| Fireplace Features | Gas Log |
| Air Conditioning Y/N | true |
| Heating Y/N | true |
| Fireplace Y/N | true |
| Above Grade Finished Area | 3418 |
| Half Baths | 2 |
| Laundry Features | Common Area |
| Total Bedrooms | 4 |
| Main Level Bedrooms | 3 |
| Main Level Bathrooms | 2 |
| Below Grade Finished Area Unit Type | Square Feet |
| LivingAreaSource | Appraiser |
| Above Grade Finished Area Unit Type | Square Feet |
| Kitchen Features | Breakfast Bar,Kitchen Island,Solid Surface Counters |
| Total Baths | 5 |
| Dining Room Features | Separate Room |
Exterior Features
| Exterior Amenities | Sprinkler System |
|---|---|
| Vegetation | Grassed |
| Fencing | Back Yard,Fenced,Other,Privacy |
| Parking Features | Garage,Attached |
| Lot Features | City Lot,Level |
| Water Source | Public |
| Total Parking | 4 |
| Lot Size Area | 40946.4 |
| Foundation Details | Slab |
| Building Area Total | 3418 |
| Lot Size Acres | 0.94 |
| Lot Size Source | Public Records |
Amenities
- Foreclosure
- Views
- Short Sale
- New Construction
- Adult 55+
- Lease To Own
- No HOA Fees
- Furnished
- Primary On Main
- Air Conditioning
- Seller Finance
- Green
- Fixer Upper
- Horse
- Golf
- Fireplace
- Deck
- Garage
- Basement
- Pool
Property vs Single Family Average in 31906
Price
Taxes
Year Built
 ©2026 Georgia Multiple Listing Service All information deemed reliable but not guaranteed. All properties are subject to prior sale, change or withdrawal. Neither listing broker(s) or information provider(s) shall be responsible for any typographical errors, misinformation, misprints and shall be held totally harmless. Listing(s) information is provided for consumer's personal, non-commercial use and may not be used for any purpose other than to identify prospective properties consumers may
 Listings identified with the FMLS IDX logo come from FMLS and are held by brokerage firms other than the owner of this website. The listing brokerage is identified in any listing details. Information is deemed reliable but is not guaranteed. If you believe any FMLS listing contains material that infringes your copyrighted work please
  Northeast Georgia Board of REALTORS® All information deemed reliable but not guaranteed. All properties are subject to prior sale, change or withdrawal. Neither listing broker(s) or information provider(s) shall be responsible for any typographical errors, misinformation, misprints and shall be held totally harmless. Listing(s) information is provided for consumer's personal, non-commercial use and may not be used for any purpose other than to identify prospective properties consumers may be
 The information set forth on this site is based upon information which we consider reliable, but because it has been supplied by third parties to our franchisees (who in turn supplied it to us), we can not represent that it is accurate or complete, and it should not be relied upon as such. The offerings are subject to errors, omissions, changes, including price, or withdrawal without notice. All dimensions are approximate and have not been verified by the selling party and can not be verified. It
