
Primary on Main

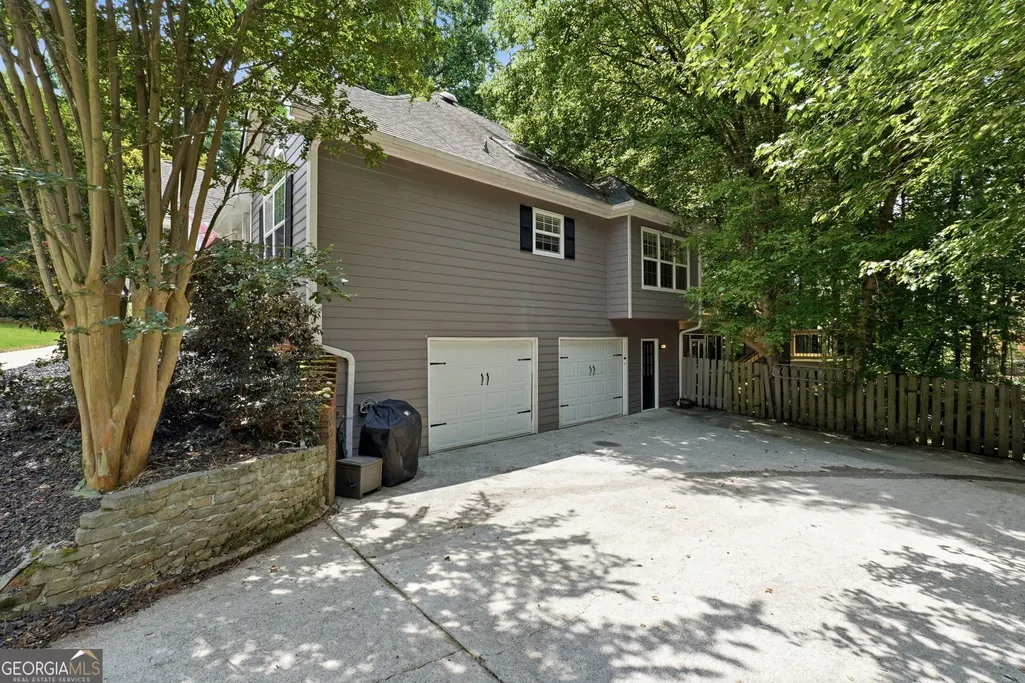
Address
1835 Walker Ridge Drive Sw, Marietta, GA
Price
$ 610,000
Property Attributes
- MLS#10800224
- TypeSingle Family
- Listing Status Active
- CountyCobb
- CityMarietta
- NeighborhoodWalker's Ridge
- Zip30064
- StyleTraditional
- Year Built1988
- Taxes$ 5335
- Price$ 610,000
- Bedrooms5
- Full Bathrooms3
- Half Bathrooms0
- Sqr Footage3345
- Lot Size0.69 Acres
Data Source:
Georgia MLS (GAMLS)
Property Description
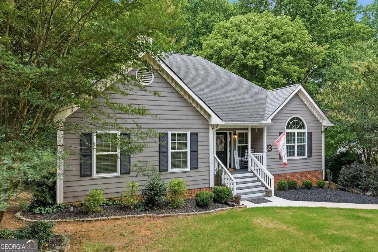
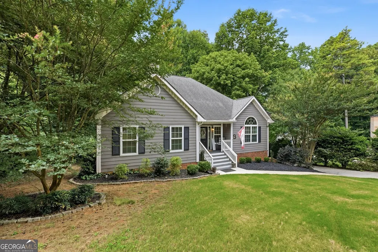
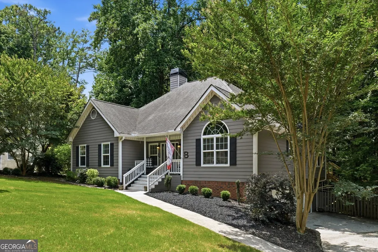
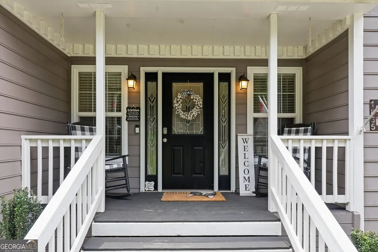
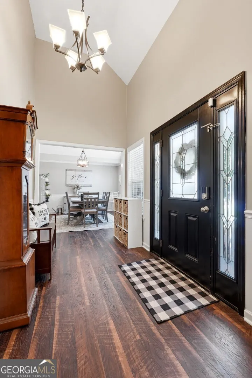
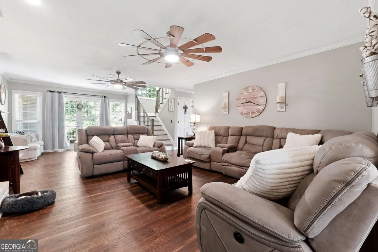
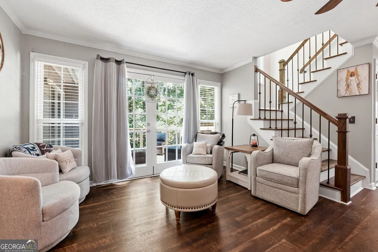
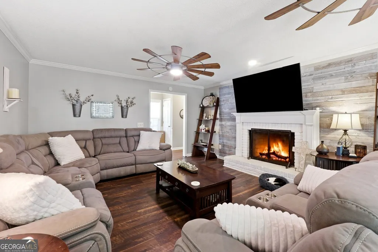
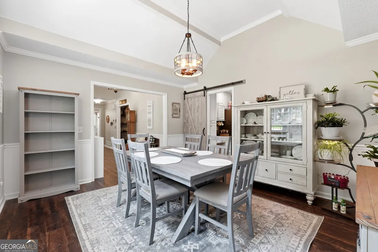
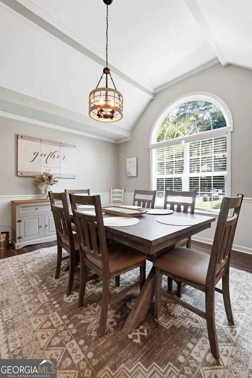
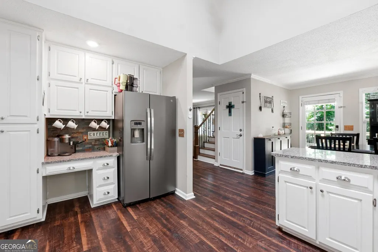
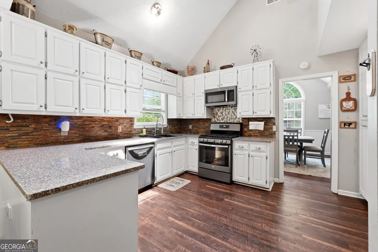
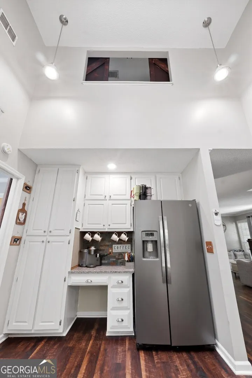
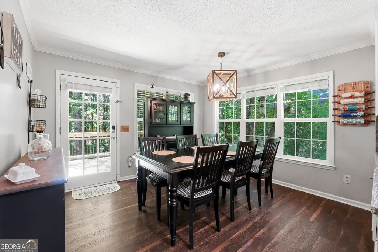
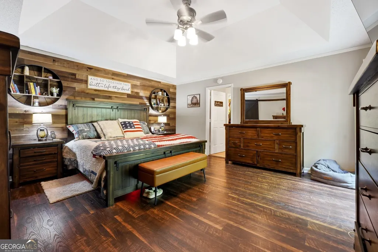
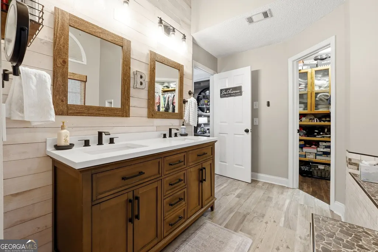
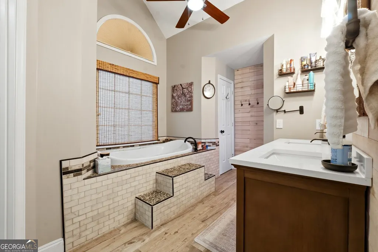
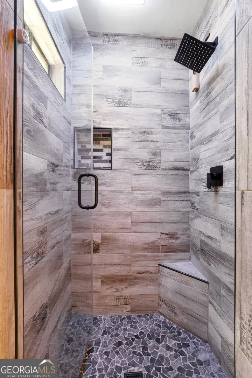
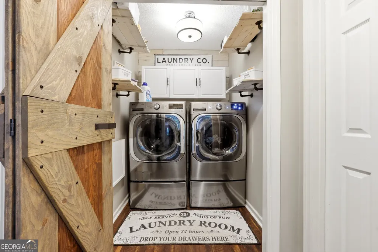
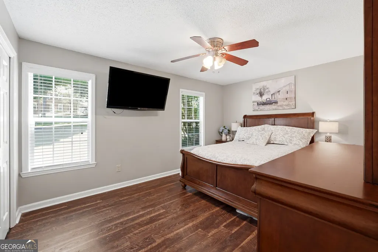
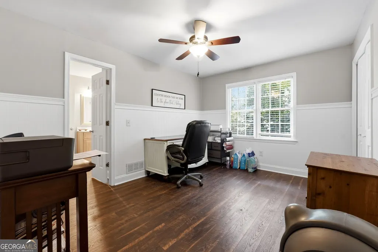
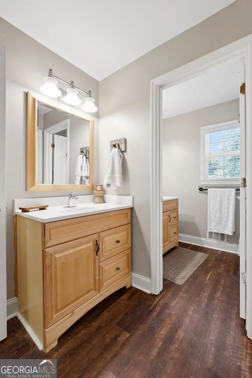
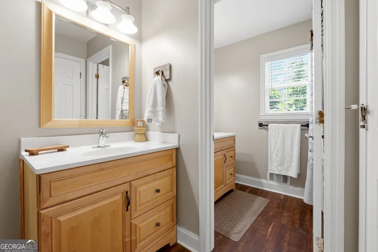
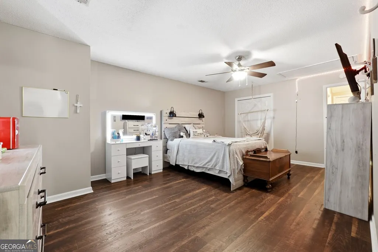
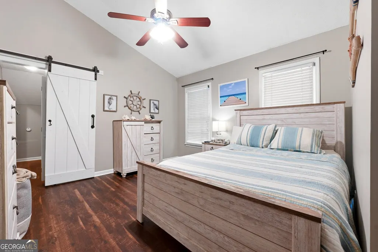
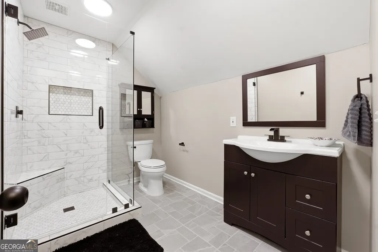
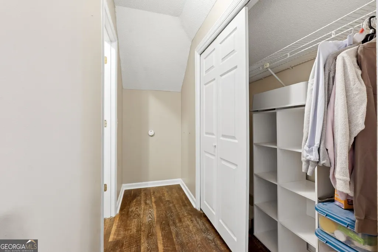
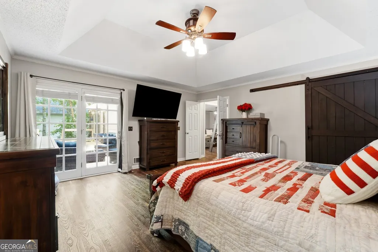
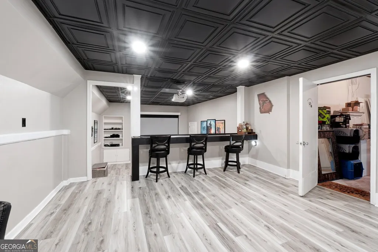
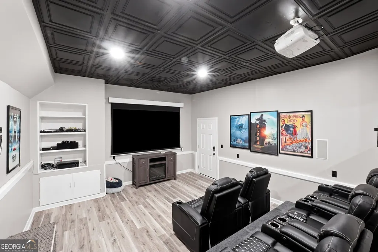
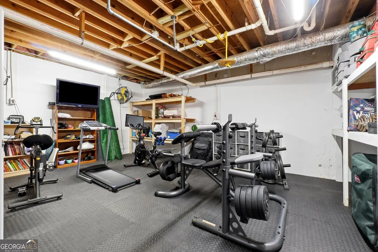
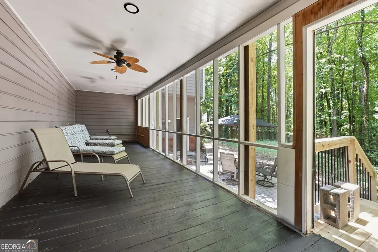
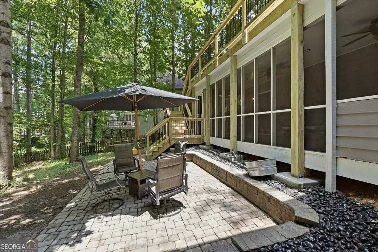
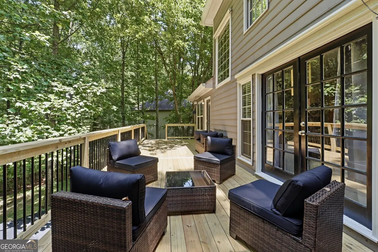
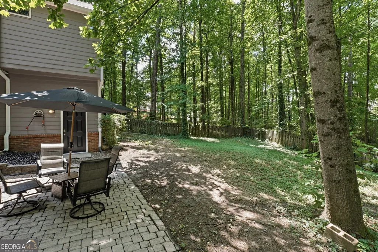
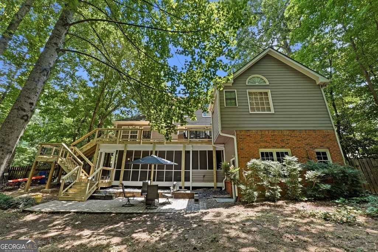
SECOND CHANCE AT THIS WONDERFULLY UPDATED AND MOVE-IN READY IN SOUGHT-AFTER WALKER'S RIDGE Neighborhood! Previous buyer couldn't get current home sold so we are back on the market! Fabulous floor plan, one of the best in the subdivision. Inviting front porch welcomes you into this gem. Walk in, and you will immediately know you are "home". Great entry leads to family room that is both spacious and cozy with dual ceilings fans, extra seating area and pretty brick gas fireplace with rustic shiplap wall. The separate formal dining room has the "wow" factor with vaulted ceiling and huge palladium window to bring in plenty of light. Moving into the kitchen you will appreciate the additional vaulted ceiling, skylight, granite counter tops, stainless steel appliances, ample cabinetry (updated), built-in desk, and huge separate breakfast room. The pretty master suite features accent shiplap wall, walk-in closet and perfectly updated bathroom with a whirlpool tub as the centerpiece, dual vanities, and stunning fully-tiled shower. The master also features private access to the huge BRAND NEW deck! The laundry room is also on the main level and features barn door, custom shelving and cabinetry. The main-level secondary bedrooms are also over sized and share a jack-and-jill style bath with separate vanities. Rear stairs lead to the enormous two bedrooms upstairs that have access to he hall with extra closet/storage space and beautifully updated bath with fully-tiled shower. Moving to the basement, you can stay fit in the exercise room, then enjoy downtime in the dedicated theater room (furniture remains) with counter for serving snacks. Basement also includes a workbench and additional storage. Screened porch overlooks a beautifully landscaped fenced back yard. Neighborhood features swim/tennis and clubhouse. Don't miss your opportunity to enjoy this lifestyle in the highly-rated Hillgrove HS district.
| Elementary School | Middle School | High School |
|---|---|---|
| Cheatham Hill Elementary School | Lovinggood Middle School | Hillgrove High School |
| Price History | |
|---|---|
| 7/7/2026 | Listed $610,000 |
General Features
| Sewer | Public Sewer |
|---|---|
| Heating | Central,Natural Gas |
| Cooling | Central Air,Electric |
| Utilities | Cable Available,Electricity Available,High Speed Internet,Natural Gas Available,Sewer Connected,Water Available |
| Roof | Composition |
| Appliances | Gas Water Heater,Microwave,Range,Refrigerator,Stainless Steel Appliance(s) |
| HOA Fee | 500 |
| Association Fee Includes | Management Fee,Swimming,Tennis |
| Patio/Porch Features | Deck,Porch |
| Architectural Style | Traditional |
| Construction Materials | Press Board |
| Year Built | 1988 |
| Levels | Two |
| Property Subtype | Single Family Residence |
| Tax Year | 25 |
| Community Features | Clubhouse,Playground,Pool,Street Lights,Tennis Court(s) |
| County | Cobb |
| New Construction | false |
| Property Type | Residential |
| HOA | true |
| Attached Garage | true |
| Subdivision Name | Walker's Ridge |
| Garage Y/N | true |
| Full Baths | 3 |
| Status | Active |
| Directions | I75 North to Exit 261 Delk Rd/Lockhead Martin/Hwy 280 West. Right Westside Drive. First Roundabout onto Sandtown. Left Powder Springs Rd/Hwy 360 West. Right Macland continuing on 360 West. Right John Ward. Left Wilshire. Left Walker Ridge. Home on left in culdesac. |
| High School | Hillgrove |
| City | Marietta |
| Lot Size Units | Square Feet |
| Lot Size Square Feet | 30056.4 |
| Carport Y/N | false |
| Elementary School | Cheatham Hill |
| Land Lease Y/N | false |
| Tax Annual Amount | 5335.64 |
| Home Warranty Y/N | false |
| Middle/Junior High School | Lovinggood |
| Property Condition | Resale |
| Virtual Tour | https://www.zillow.com/view-3d-home/d2529186-8f32-42af-b433-e88c1b390491?setAttribution=mls&wl=true |
| Structure Type | House |
| Building Area Units | Square Feet |
| Living Area Units | Square Feet |
| Standard Status | Active |
Interior Features
| Interior Amenities | Double Vanity,Master On Main Level,Rear Stairs,Separate Shower,Vaulted Ceiling(s),Walk-In Closet(s) |
|---|---|
| Basement | Exterior Entry,Finished,Interior Entry |
| Flooring | Hardwood,Tile |
| Total Fireplaces | 1 |
| Fireplace Features | Factory Built,Family Room,Gas Log,Gas Starter |
| Air Conditioning Y/N | true |
| Heating Y/N | true |
| Fireplace Y/N | true |
| Above Grade Finished Area | 2715 |
| Laundry Features | In Hall |
| Total Bedrooms | 5 |
| Below Grade Finished Area | 630 |
| Main Level Bedrooms | 3 |
| Main Level Bathrooms | 2 |
| Below Grade Finished Area Unit Type | Square Feet |
| LivingAreaSource | Public Records |
| Above Grade Finished Area Unit Type | Square Feet |
| Kitchen Features | Breakfast Room,Solid Surface Counters |
| Total Baths | 3 |
| Dining Room Features | Seats 12+,Separate Room |
Exterior Features
| Parking Features | Garage,Attached,Garage Door Opener,Side/Rear Entrance |
|---|---|
| Lot Features | Private |
| Water Source | Public |
| Lot Size Area | 30056.4 |
| Building Area Total | 3345 |
| Lot Size Acres | 0.69 |
| Lot Size Source | Appraiser |
Amenities
- Foreclosure
- Views
- Short Sale
- New Construction
- Adult 55+
- Lease To Own
- No HOA Fees
- Furnished
- Primary On Main
- Air Conditioning
- Seller Finance
- Green
- Fixer Upper
- Horse
- Golf
- Fireplace
- Deck
- Garage
- Basement
- Pool
Property vs Single Family Average in 30064
Price
Taxes
Year Built
 ©2026 Georgia Multiple Listing Service All information deemed reliable but not guaranteed. All properties are subject to prior sale, change or withdrawal. Neither listing broker(s) or information provider(s) shall be responsible for any typographical errors, misinformation, misprints and shall be held totally harmless. Listing(s) information is provided for consumer's personal, non-commercial use and may not be used for any purpose other than to identify prospective properties consumers may
 Listings identified with the FMLS IDX logo come from FMLS and are held by brokerage firms other than the owner of this website. The listing brokerage is identified in any listing details. Information is deemed reliable but is not guaranteed. If you believe any FMLS listing contains material that infringes your copyrighted work please
  Northeast Georgia Board of REALTORS® All information deemed reliable but not guaranteed. All properties are subject to prior sale, change or withdrawal. Neither listing broker(s) or information provider(s) shall be responsible for any typographical errors, misinformation, misprints and shall be held totally harmless. Listing(s) information is provided for consumer's personal, non-commercial use and may not be used for any purpose other than to identify prospective properties consumers may be
 The information set forth on this site is based upon information which we consider reliable, but because it has been supplied by third parties to our franchisees (who in turn supplied it to us), we can not represent that it is accurate or complete, and it should not be relied upon as such. The offerings are subject to errors, omissions, changes, including price, or withdrawal without notice. All dimensions are approximate and have not been verified by the selling party and can not be verified. It
