
Primary on Main - Eco Friendly

Address
413 Morgan Mill Road, Brooks, GA
Price
$ 1,600,000
Property Attributes
- MLS#10800501
- TypeSingle Family
- Listing Status Active Under Contract
- CountyFayette
- CityBrooks
- NeighborhoodRedbud Run
- Zip30205
- StyleCraftsman
- Year Built2018
- Taxes$ 3881
- Price$ 1,600,000
- Bedrooms4
- Full Bathrooms5
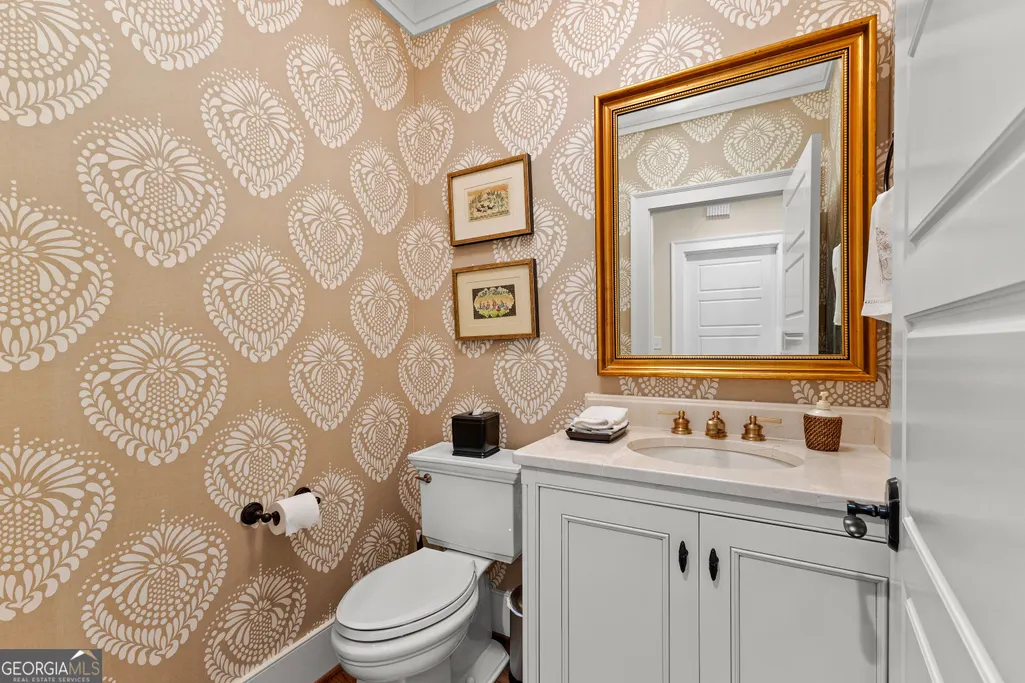
- Half Bathrooms1
- Sqr Footage5616
- Lot Size18.99 Acres
Data Source:
Georgia MLS (GAMLS)
Property Description
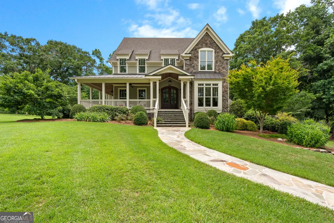
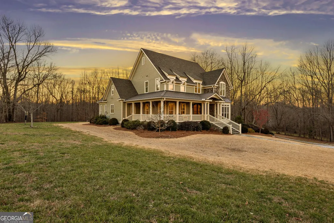
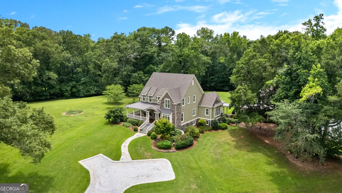
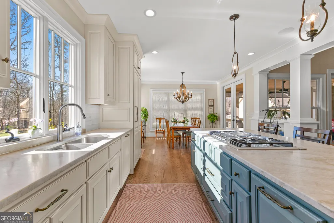
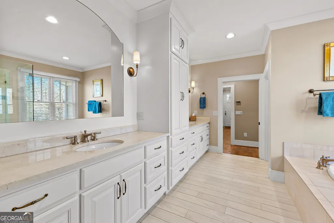
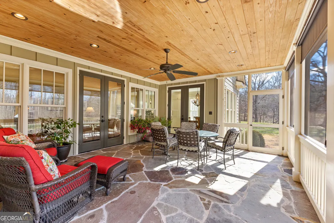
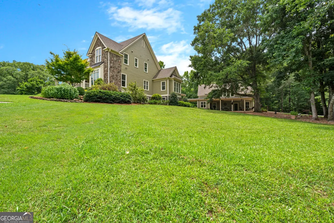
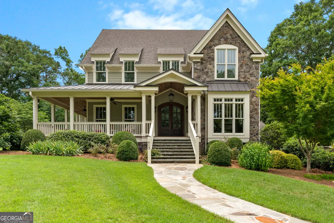
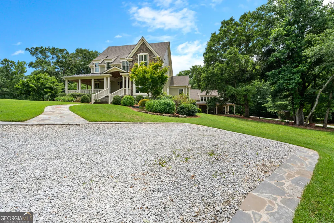
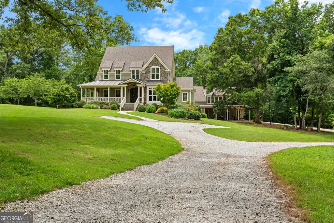
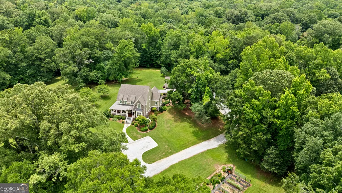
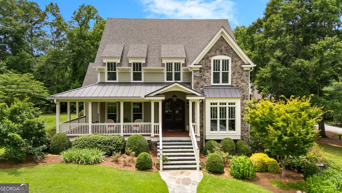
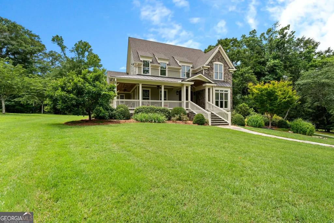
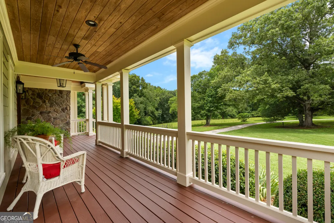
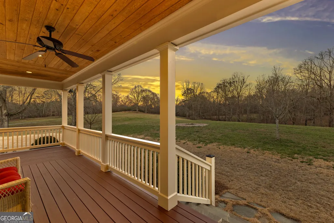
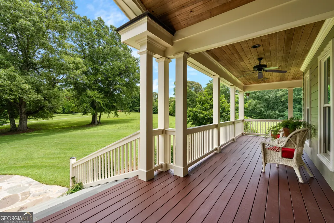
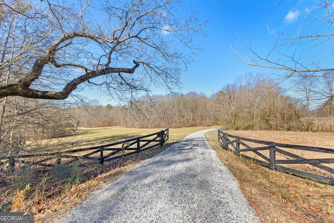
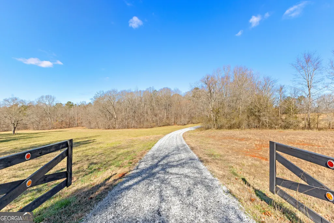
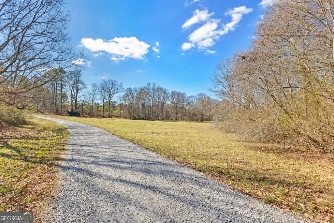
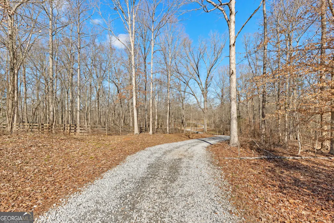
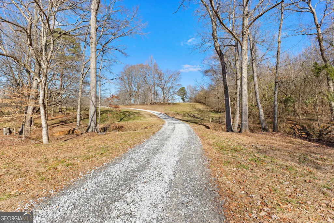
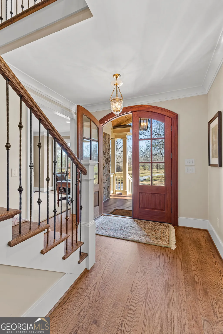
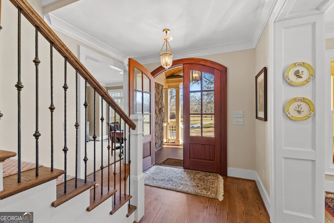
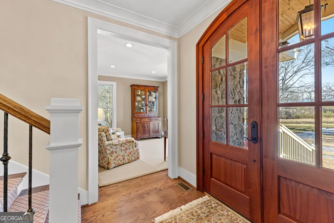
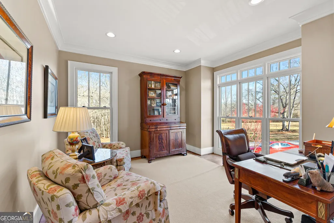
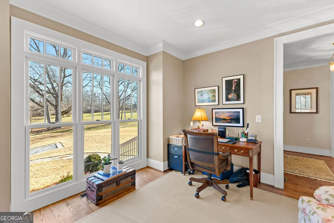
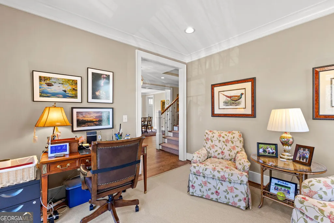
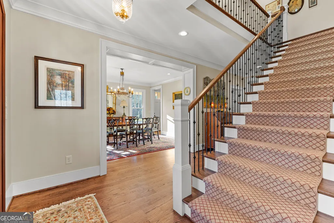
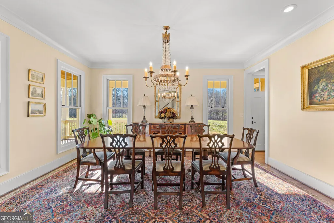
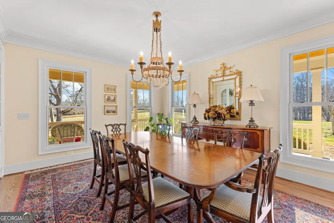
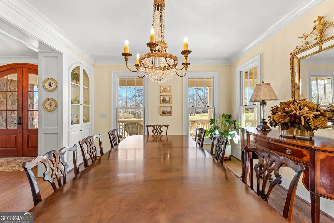
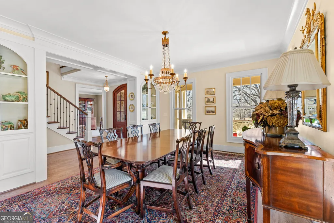
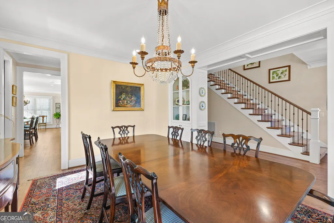
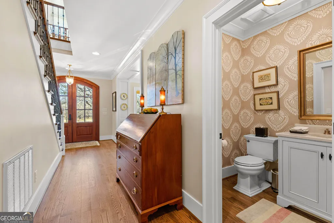
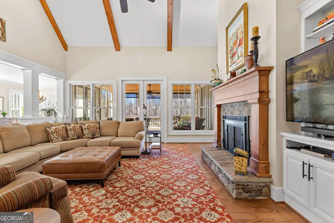
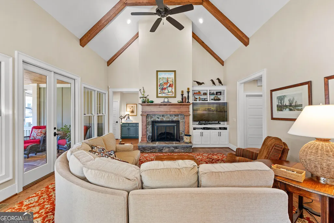
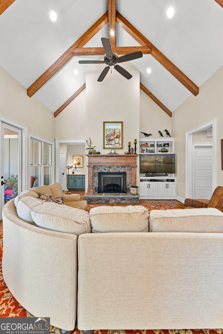
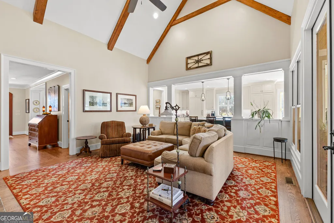
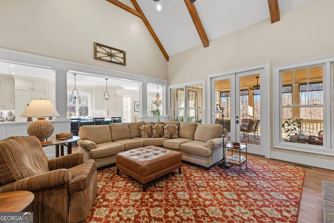
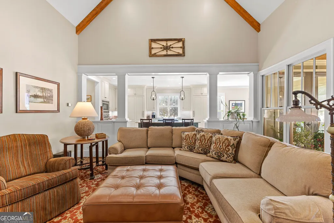
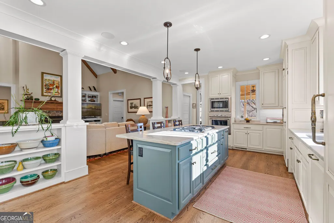
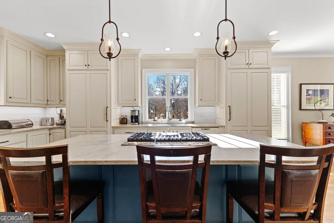
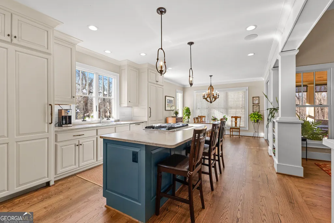
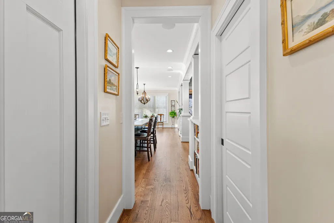
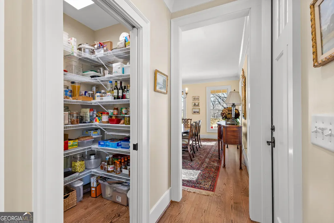
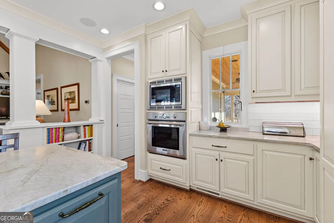
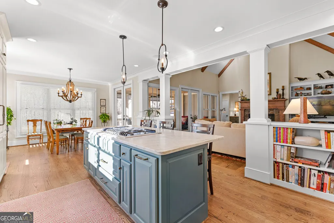
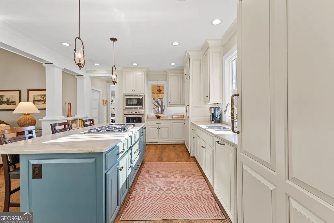
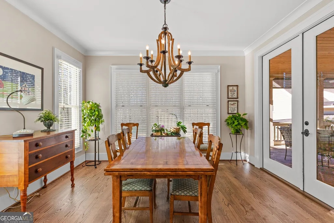
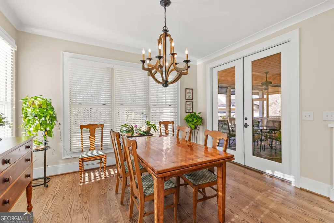
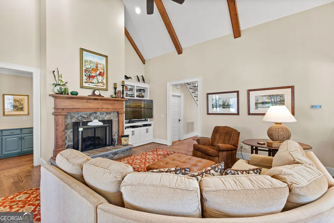
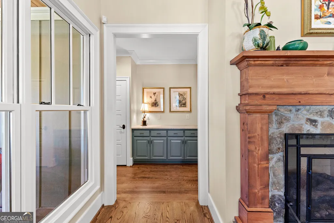
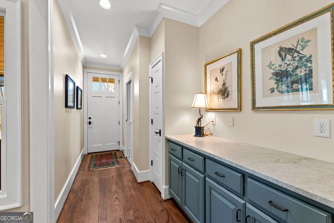
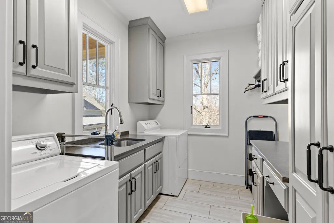
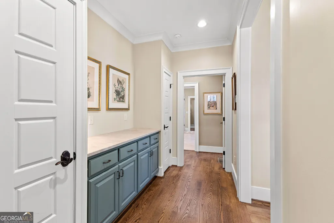
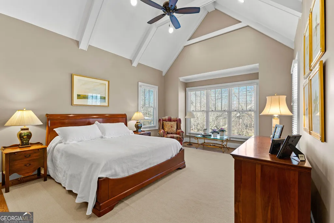
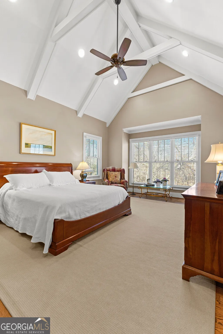
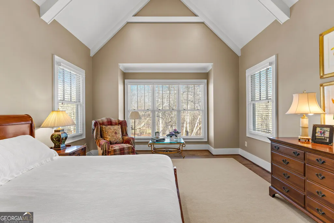
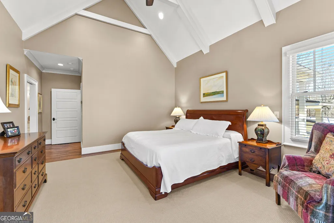
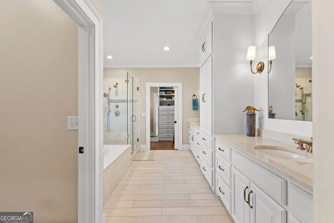
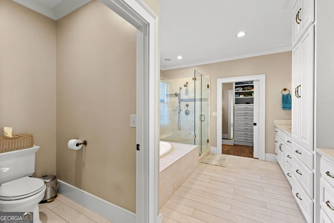
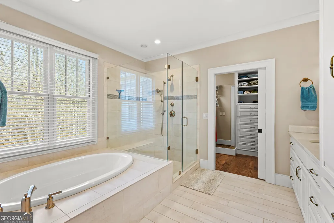
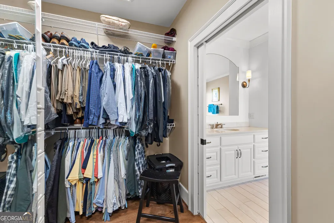
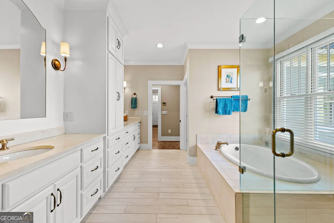
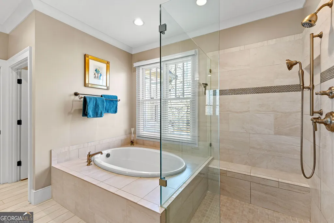
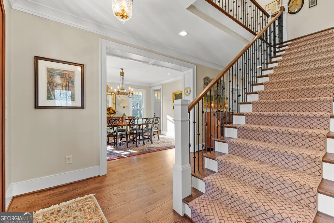

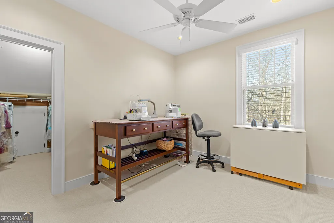
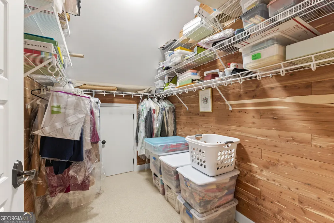
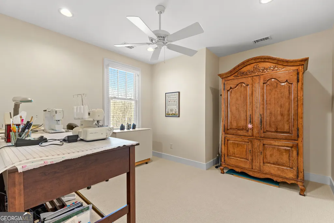
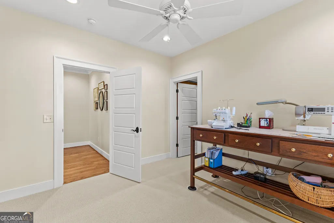
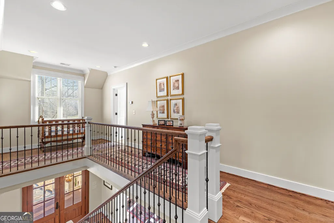
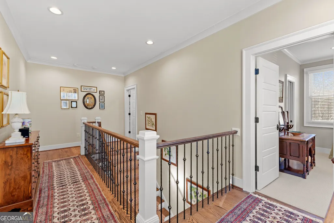
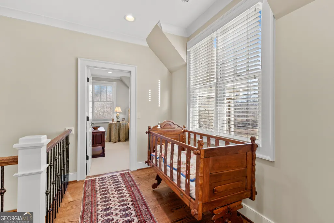
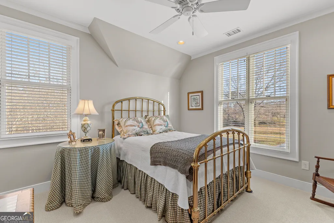
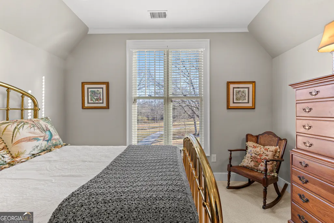
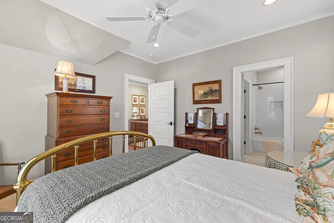
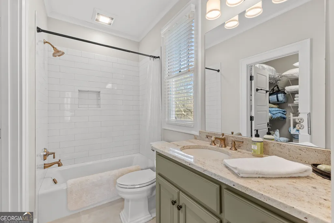
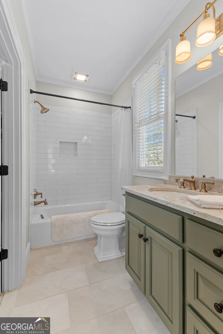
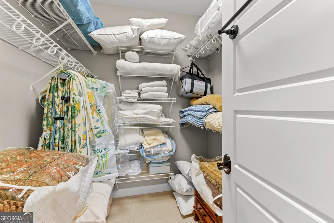
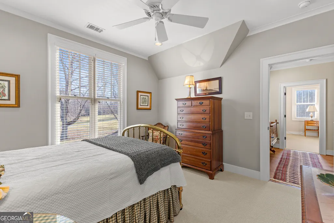
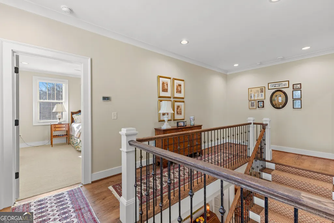
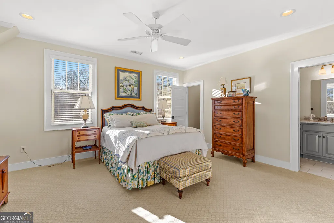
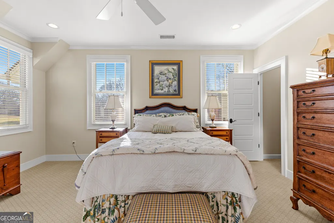
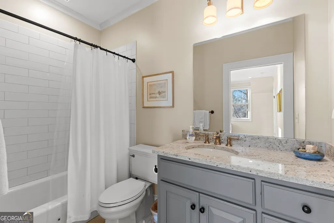
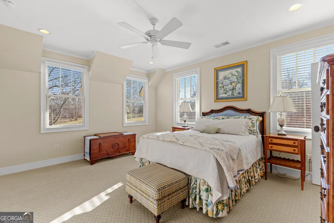
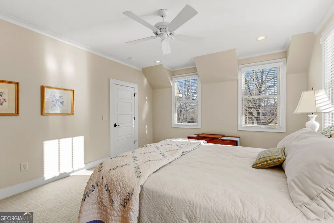
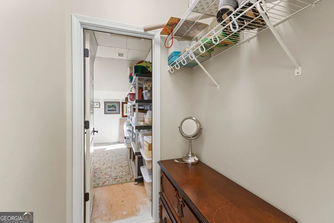
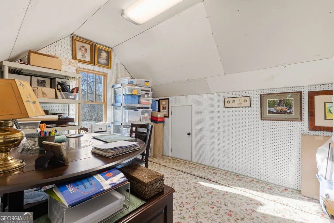
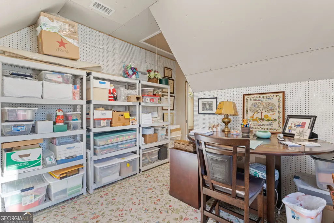
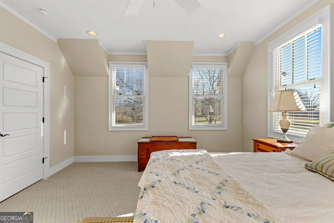
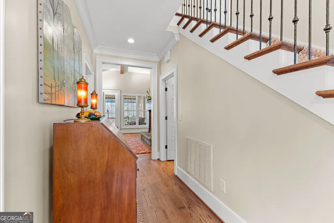
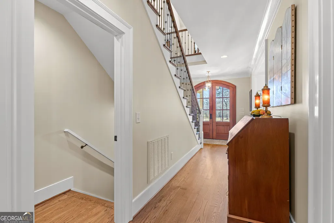
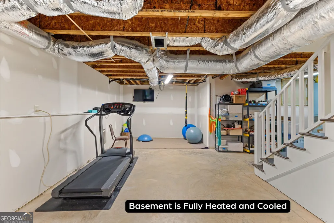
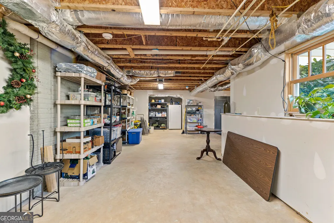
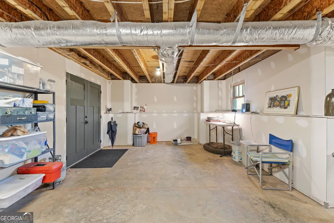
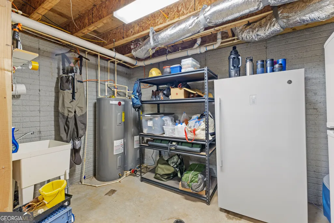
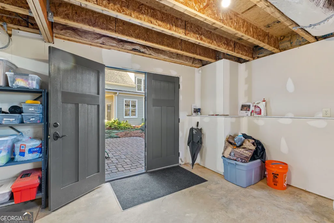
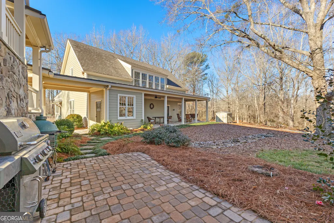
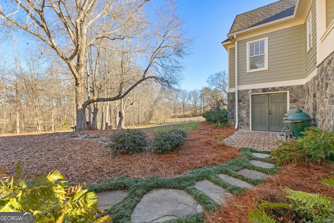
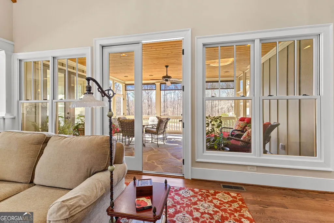
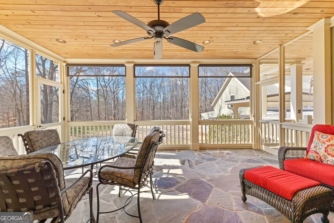
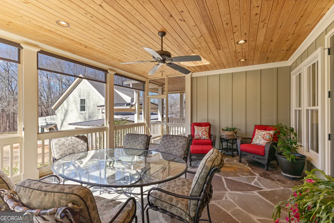
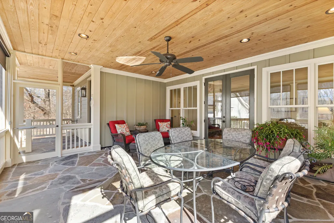
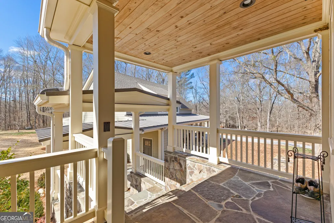
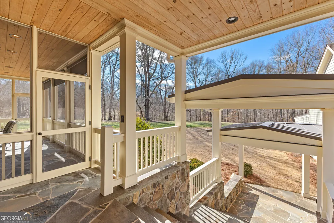
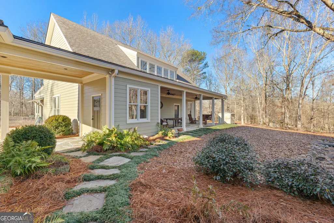
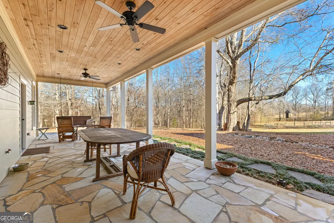
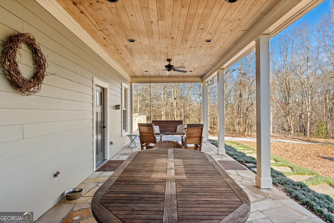
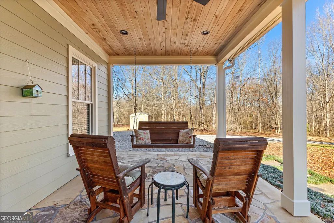
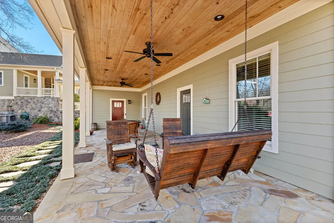
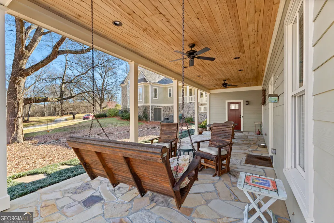
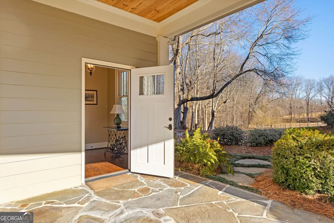
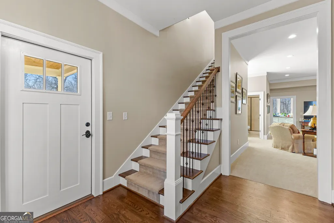
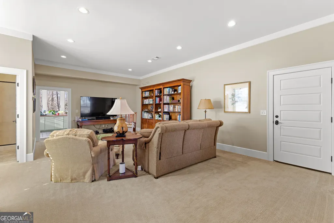
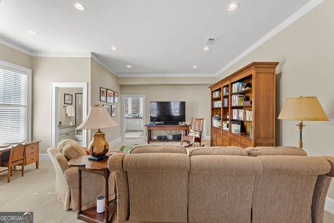
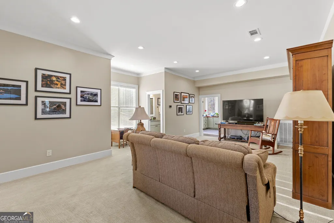
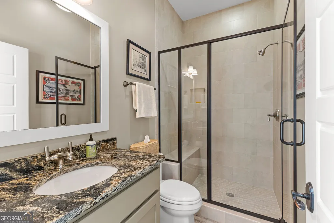
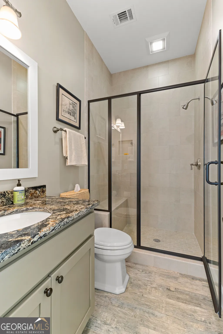
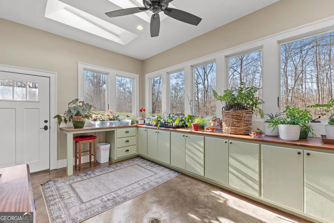
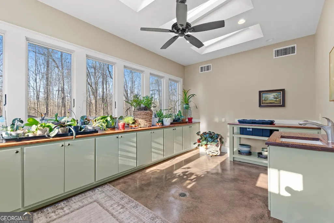
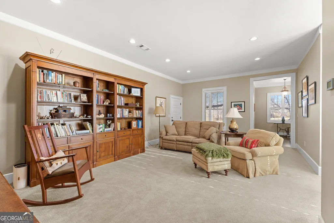
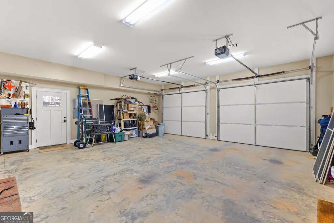
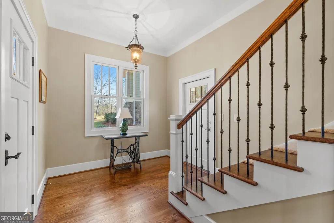
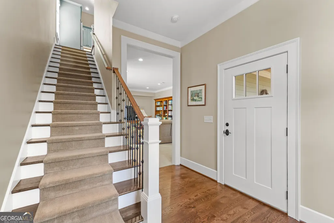
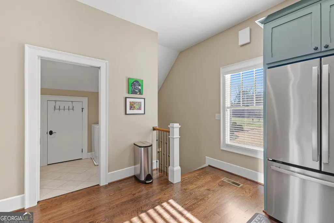
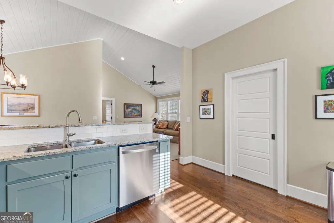
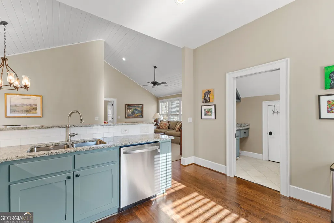
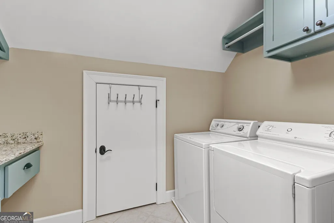
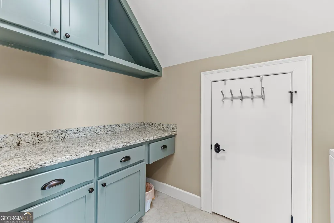
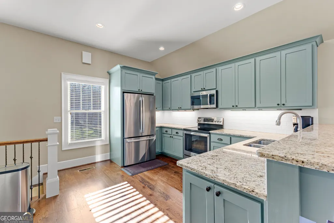
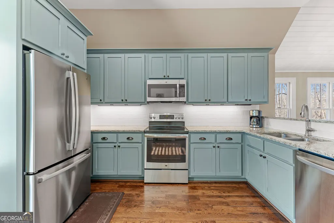
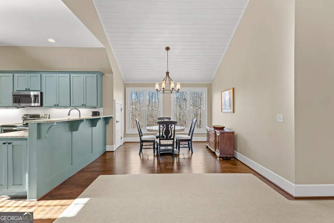
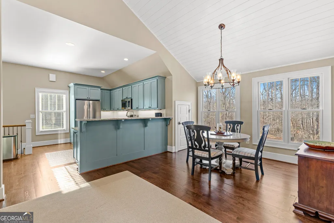
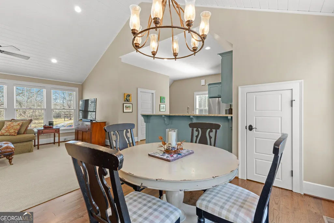
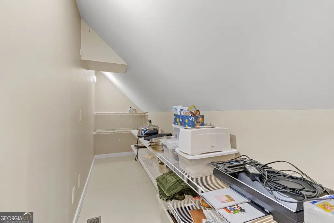
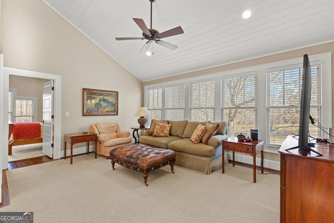
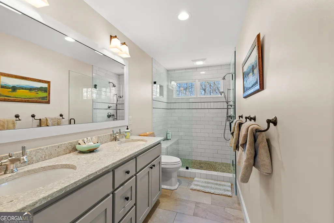
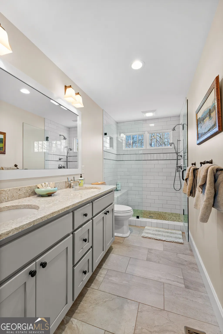
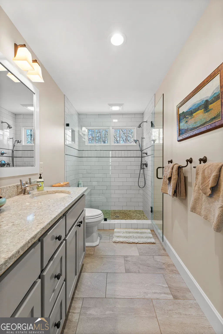
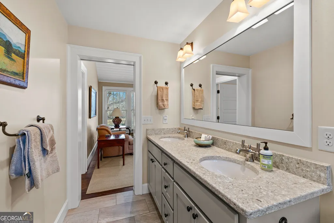
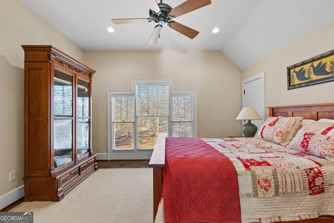
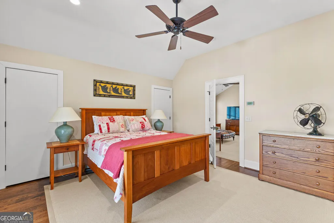
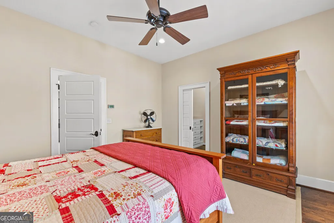
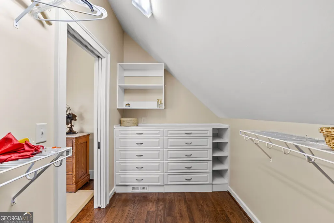
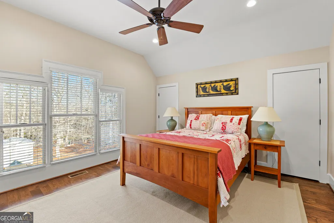
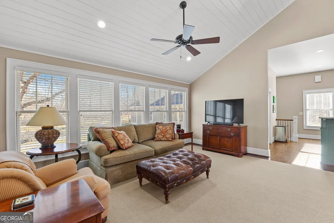
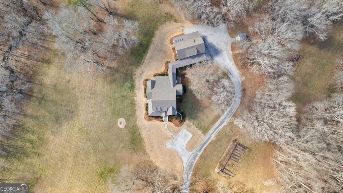
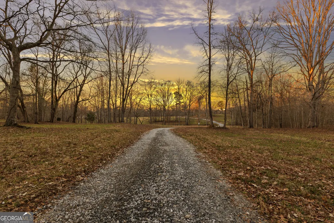
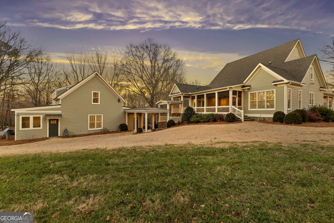
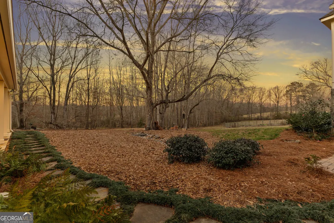
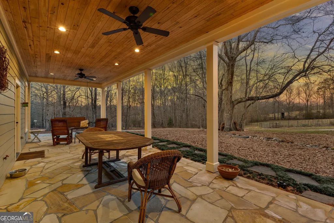
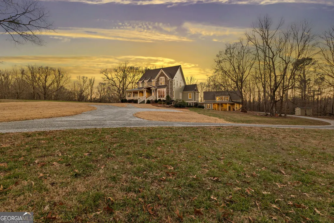
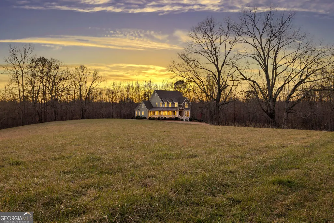
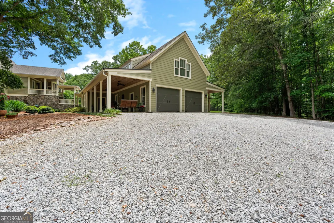
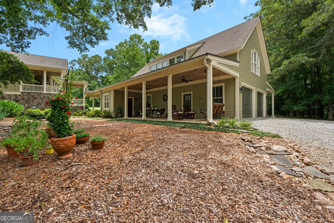
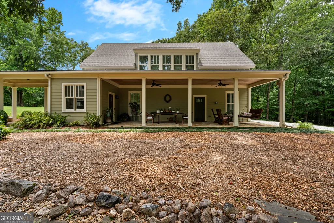
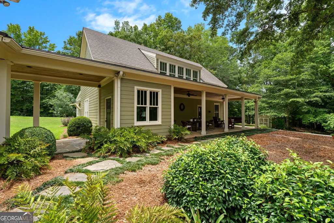
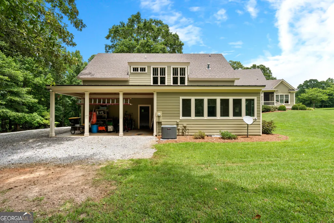
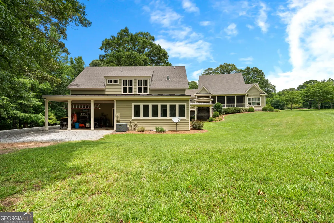
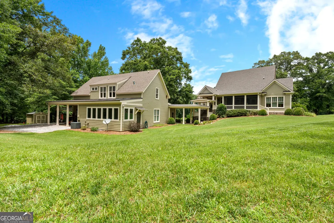
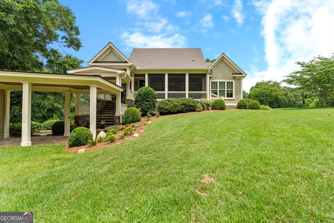
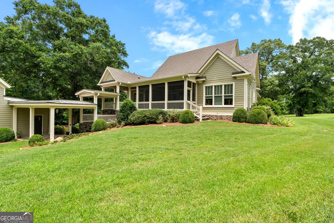
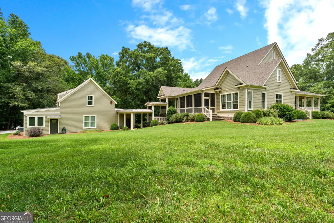
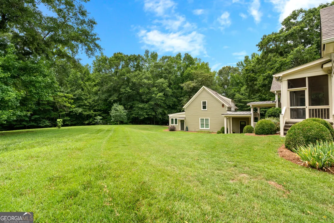
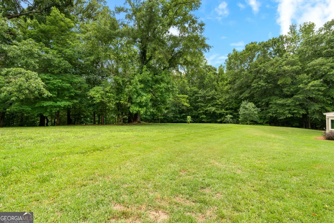
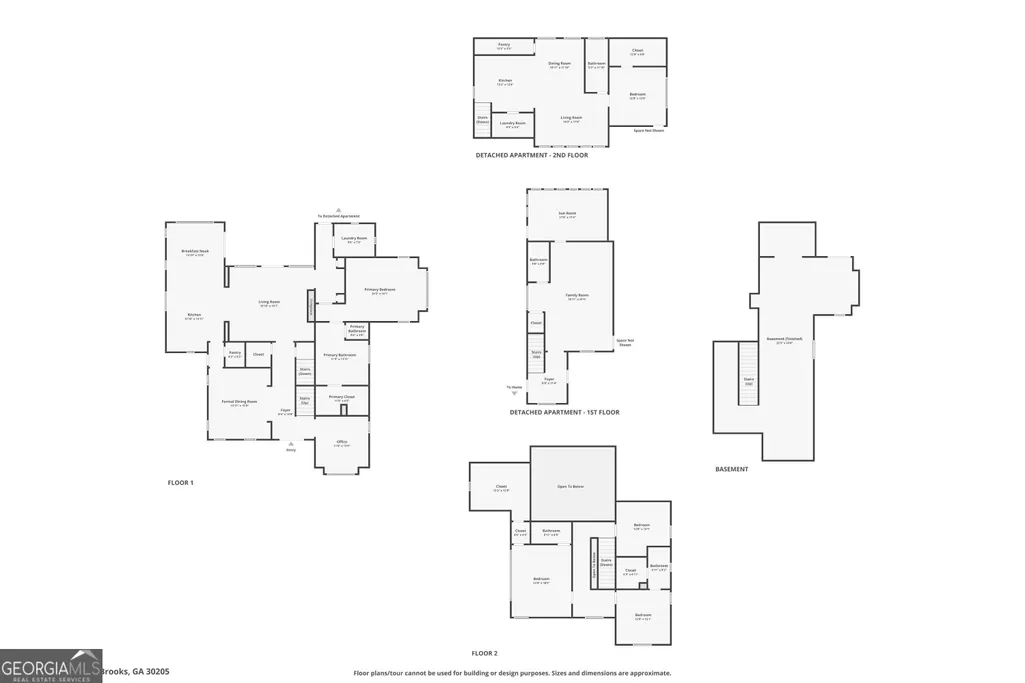
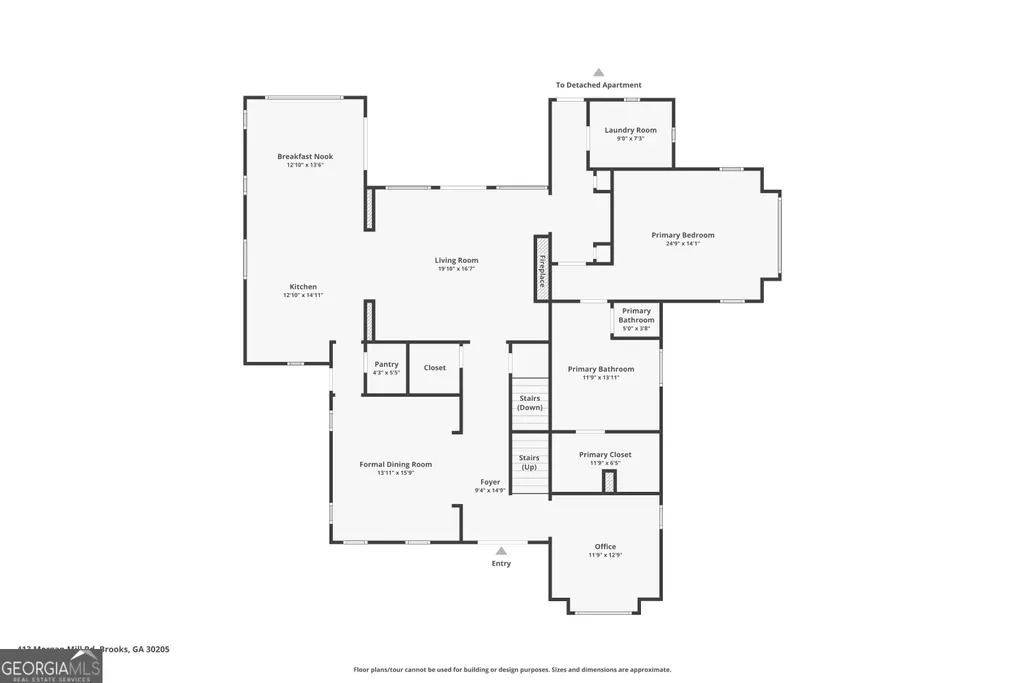
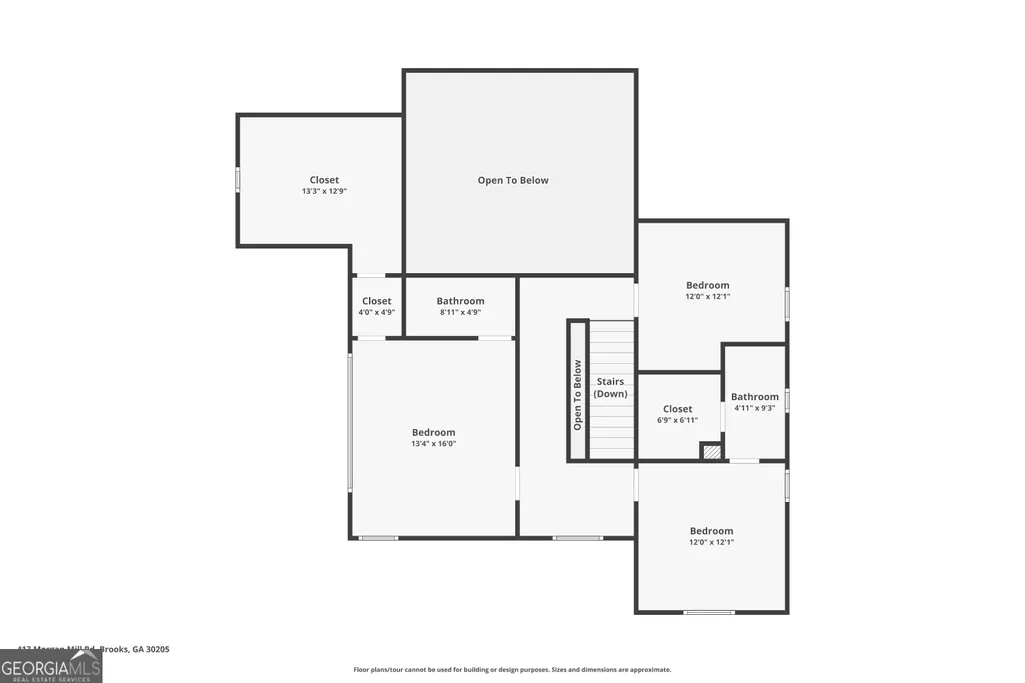
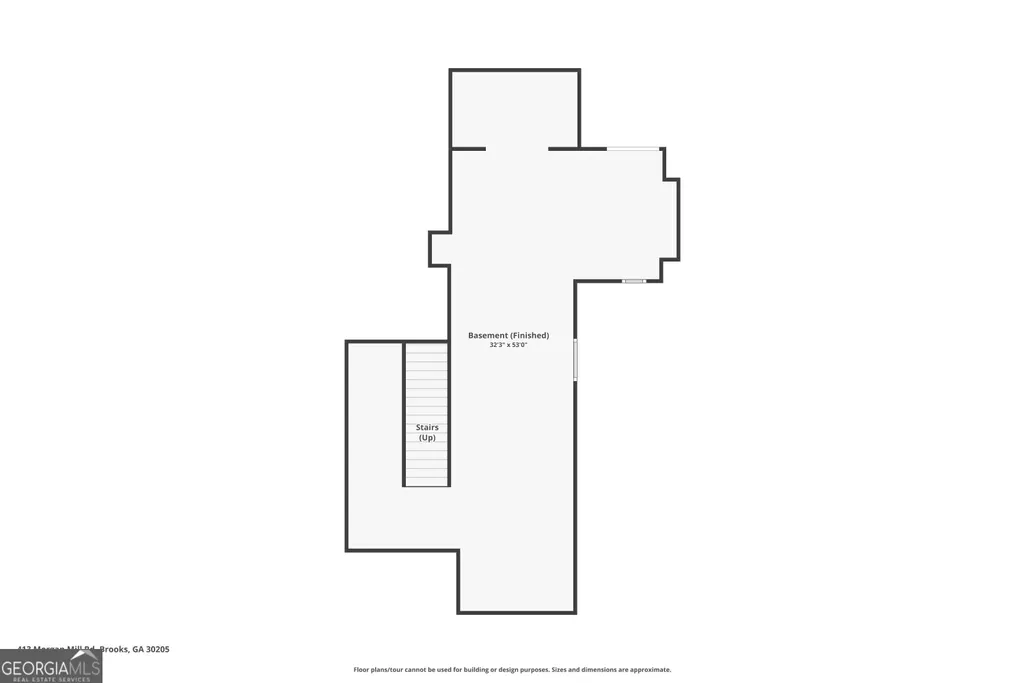
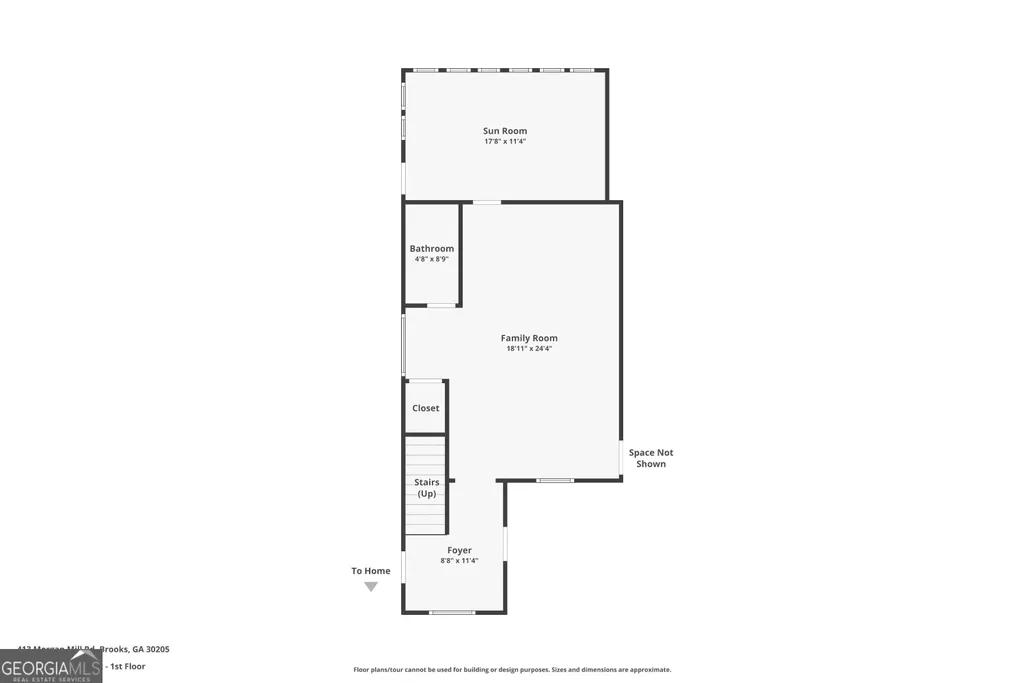
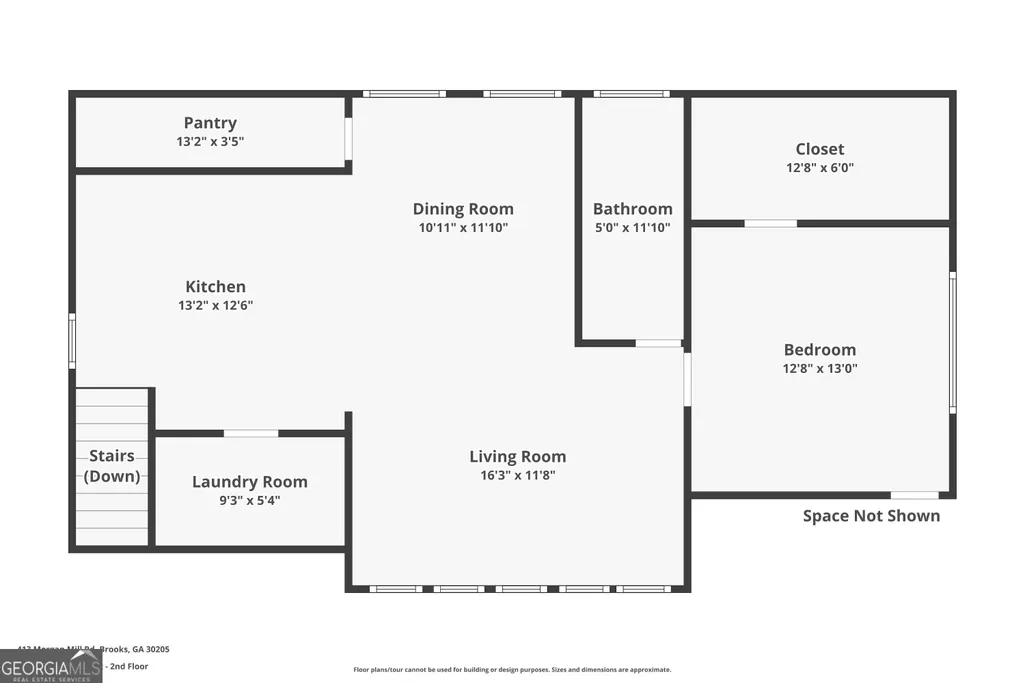
Introducing a truly exceptional property nestled in the heart of Brooks, GA, a masterpiece crafted by renowned architect Mitch Ginn. Welcome to a haven of natural beauty, where 18+ acres of mature hardwood trees and tranquil creeks embrace this architectural gem. Step onto the expansive wrap-around porches and feel the charm and tradition emanating from every corner. Crafted with meticulous attention to detail, the stone and flagstone walkways are a testament to the artisanal craftsmanship that defines this home. As you cross the threshold into the foyer, you'll immediately sense the warmth and sophistication of the main level. A refined dining room beckons with exquisite built-in cabinetry, while the majestic great room boasts vaulted ceilings, stained beams, and a custom fireplace, exuding elegance and warmth. Off the foyer is a home office with dreamy views of the front yard. Indulge your culinary senses in the state-of-the-art kitchen, a haven for culinary enthusiasts equipped with top-of-the-line appliances, custom cabinets, walk in pantry and luxurious finishes. The main level also features an owner's suite, complete with vaulted ceilings, a spa-like en suite bath, and a walk-in closet, offering a serene retreat. The natural light flowing through the living spaces and owner's suite are nothing short of remarkable. Upstairs, two bedrooms with custom bathrooms provide ample space for family or guests, complemented by a hobby room and a playful "playroom," adding versatility to the living space. The unfinished basement (albeit heated and cooled) offers excellent storage, while a thoughtfully placed large, screened porch invites you to savor the most breathtaking sunsets of Fayette County. Experience the ultimate in luxury living with the garage apartment, also designed by Mitch Ginn to mirror the elegance of the main home. A main floor media room has an en suite bathroom and access to the 2-car garage. You will be the envy of all master gardeners with a superb potting room thoughtfully positioned to get maximum light. Upstairs is a complete apartment space with full kitchen, laundry, living room, bedroom and full bathroom, every detail exudes sophistication and style, offering unparalleled views of the surrounding beauty. The views of the property from this upper floor are unparalleled. Additional features include random length real hardwood floors with a durable commercial finish, as well as spray foam insulation and casement windows which enhance comfort and efficiency. The main home features 3 bedrooms and 3.5 baths while the apartment has 2 full bathrooms and 1 bedroom. A fenced gardening area for vegetables and pollinator plants is situated in the best sunlight for optimal growing. For those seeking timeless allure and incomparable luxury, this home offers an extraordinary opportunity to experience the splendor of Brooks, GA. Schedule your private viewing today and prepare to be captivated.
| Elementary School | Middle School | High School |
|---|---|---|
| Peeples Elementary School | Whitewater Middle School | Whitewater High School |
| Price History | |
|---|---|
| 7/7/2026 | Listed $1,600,000 |
General Features
| Sewer | Septic Tank |
|---|---|
| Heating | Central,Electric |
| Cooling | Ceiling Fan(s),Central Air,Electric,Zoned |
| Utilities | Electricity Available,High Speed Internet,Propane,Underground Utilities |
| Roof | Composition |
| Appliances | Cooktop,Dishwasher,Electric Water Heater,Microwave,Range,Oven,Refrigerator,Stainless Steel Appliance(s) |
| Association Fee Includes | None |
| Patio/Porch Features | Patio,Porch,Screened |
| Architectural Style | Craftsman |
| Security Features | Carbon Monoxide Detector(s),Security System,Smoke Detector(s) |
| Construction Materials | Concrete,Stone |
| Year Built | 2018 |
| Levels | Two |
| Property Subtype | Single Family Residence |
| Tax Year | 2025 |
| Community Features | None |
| County | Fayette |
| New Construction | false |
| Property Type | Residential |
| HOA | false |
| Attached Garage | false |
| Contingency | With Kickout |
| Energy Efficient | Insulation,Windows |
| Subdivision Name | Redbud Run |
| Garage Y/N | true |
| Other Structures | Garage(s),Greenhouse,Outbuilding |
| Full Baths | 5 |
| Status | Active Under Contract |
| Directions | From Peachtree City, Highway 74 SOUTH. At intersection of Highway 74 and Ga 85, continue straight (becomes Padgett Road). Just before Padgett turns to gravel, turn LEFT onto Morgan Mill. Home is at 413 Morgan Mill |
| High School | Whitewater |
| City | Brooks |
| Lot Size Units | Acres |
| Lot Size Square Feet | 827204.4 |
| Carport Y/N | false |
| Elementary School | Peeples |
| Property Attached Y/N | false |
| Land Lease Y/N | false |
| Tax Annual Amount | 3881.81 |
| Home Warranty Y/N | false |
| Middle/Junior High School | Whitewater |
| Property Condition | Resale |
| Virtual Tour | https://www.zillow.com/view-imx/02bc07e5-b1c2-460f-a60b-e72f185f6ca9?setAttribution=mls&wl=true&initialViewType=pano&utm_source=dashboard |
| Structure Type | House |
| Building Area Units | Square Feet |
| Living Area Units | Square Feet |
| Standard Status | Active Under Contract |
| Virtual Tour | https://youtube.com/shorts/o4wU_HSDyb0 |
Interior Features
| Interior Amenities | Beamed Ceilings,Bookcases,Double Vanity,High Ceilings,Master On Main Level,Separate Shower,Soaking Tub,Tile Bath,Vaulted Ceiling(s),Walk-In Closet(s) |
|---|---|
| Basement | Finished,Partial |
| Flooring | Carpet,Hardwood,Tile |
| Total Fireplaces | 1 |
| Fireplace Features | Family Room |
| Common Walls | No Common Walls |
| Air Conditioning Y/N | true |
| Heating Y/N | true |
| Window Features | Double Pane Windows,Skylight(s),Window Treatments |
| Fireplace Y/N | true |
| Above Grade Finished Area | 5616 |
| Half Baths | 1 |
| Laundry Features | In Hall,Upper Level |
| Total Bedrooms | 4 |
| Main Level Bedrooms | 1 |
| Main Level Bathrooms | 2 |
| Below Grade Finished Area Unit Type | Square Feet |
| LivingAreaSource | Public Records |
| Above Grade Finished Area Unit Type | Square Feet |
| Kitchen Features | Breakfast Area,Kitchen Island,Pantry,Solid Surface Counters,Walk-in Pantry |
| Total Baths | 6 |
| Dining Room Features | Separate Room |
Exterior Features
| Exterior Amenities | Garden |
|---|---|
| Vegetation | Partially Wooded |
| Parking Features | Garage,Storage,Detached,Garage Door Opener,Side/Rear Entrance |
| Lot Features | Pasture,Private,Sloped |
| Water Source | Well |
| Total Parking | 2 |
| Lot Size Area | 18.99 |
| Foundation Details | Slab |
| Building Area Total | 5616 |
| Lot Size Acres | 18.99 |
| Lot Size Source | Public Records |
| Other Equipment | Satellite Dish |
Amenities
- Foreclosure
- Views
- Short Sale
- New Construction
- Adult 55+
- Lease To Own
- No HOA Fees
- Furnished
- Primary On Main
- Air Conditioning
- Seller Finance
- Green
- Fixer Upper
- Horse
- Golf
- Fireplace
- Deck
- Garage
- Basement
- Pool
Property vs Single Family Average in 30205
Price
Taxes
Year Built
 ©2026 Georgia Multiple Listing Service All information deemed reliable but not guaranteed. All properties are subject to prior sale, change or withdrawal. Neither listing broker(s) or information provider(s) shall be responsible for any typographical errors, misinformation, misprints and shall be held totally harmless. Listing(s) information is provided for consumer's personal, non-commercial use and may not be used for any purpose other than to identify prospective properties consumers may
 Listings identified with the FMLS IDX logo come from FMLS and are held by brokerage firms other than the owner of this website. The listing brokerage is identified in any listing details. Information is deemed reliable but is not guaranteed. If you believe any FMLS listing contains material that infringes your copyrighted work please
  Northeast Georgia Board of REALTORS® All information deemed reliable but not guaranteed. All properties are subject to prior sale, change or withdrawal. Neither listing broker(s) or information provider(s) shall be responsible for any typographical errors, misinformation, misprints and shall be held totally harmless. Listing(s) information is provided for consumer's personal, non-commercial use and may not be used for any purpose other than to identify prospective properties consumers may be
 The information set forth on this site is based upon information which we consider reliable, but because it has been supplied by third parties to our franchisees (who in turn supplied it to us), we can not represent that it is accurate or complete, and it should not be relied upon as such. The offerings are subject to errors, omissions, changes, including price, or withdrawal without notice. All dimensions are approximate and have not been verified by the selling party and can not be verified. It
