
Primary on Main - Eco Friendly
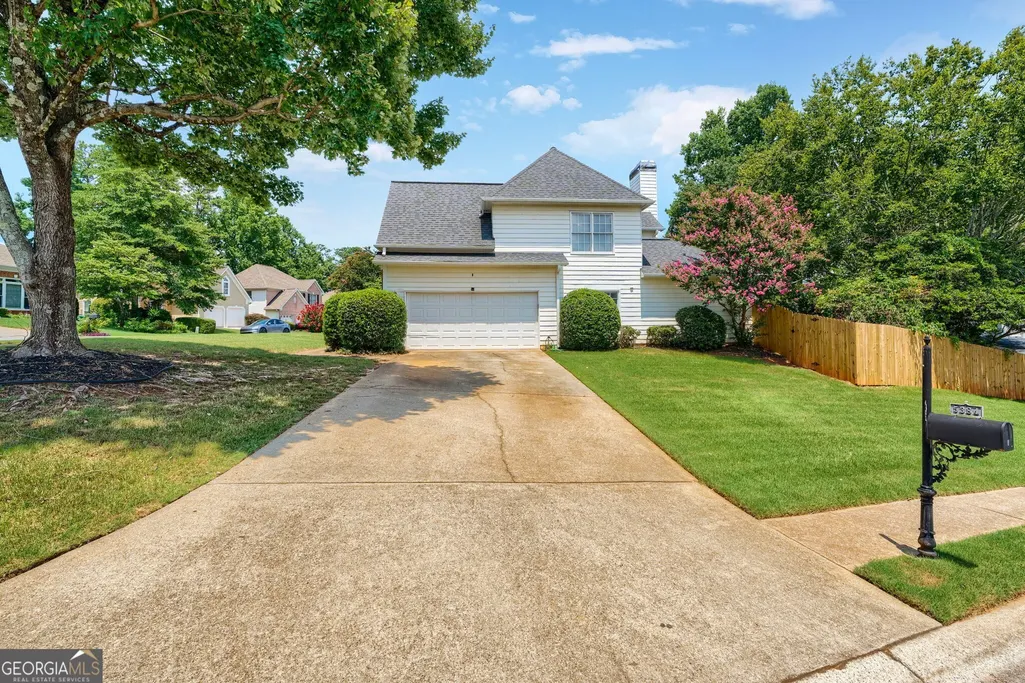
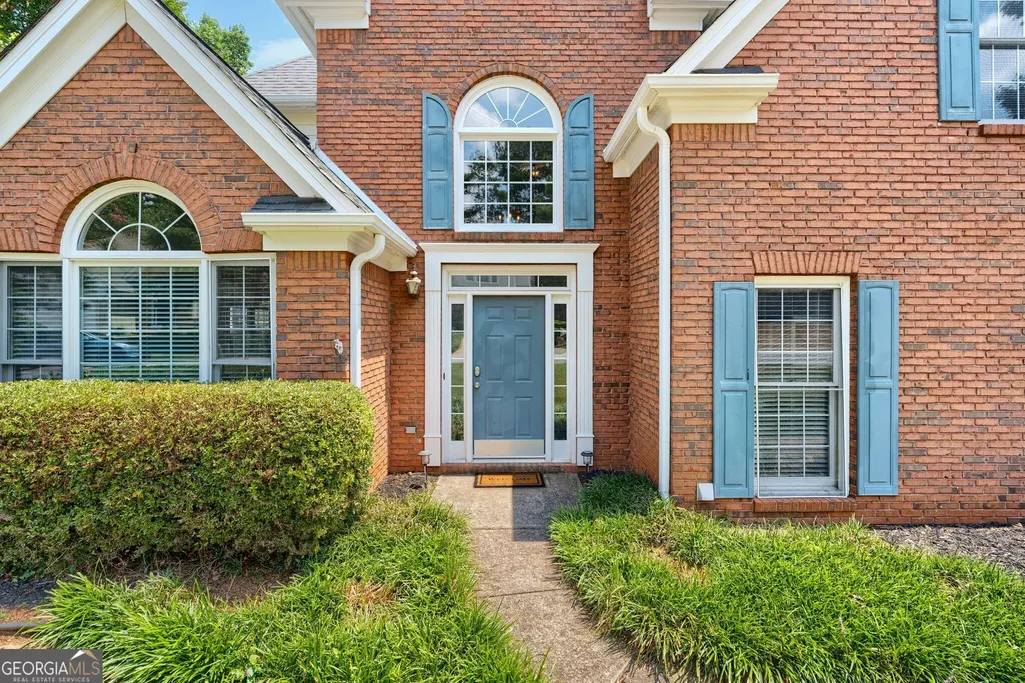
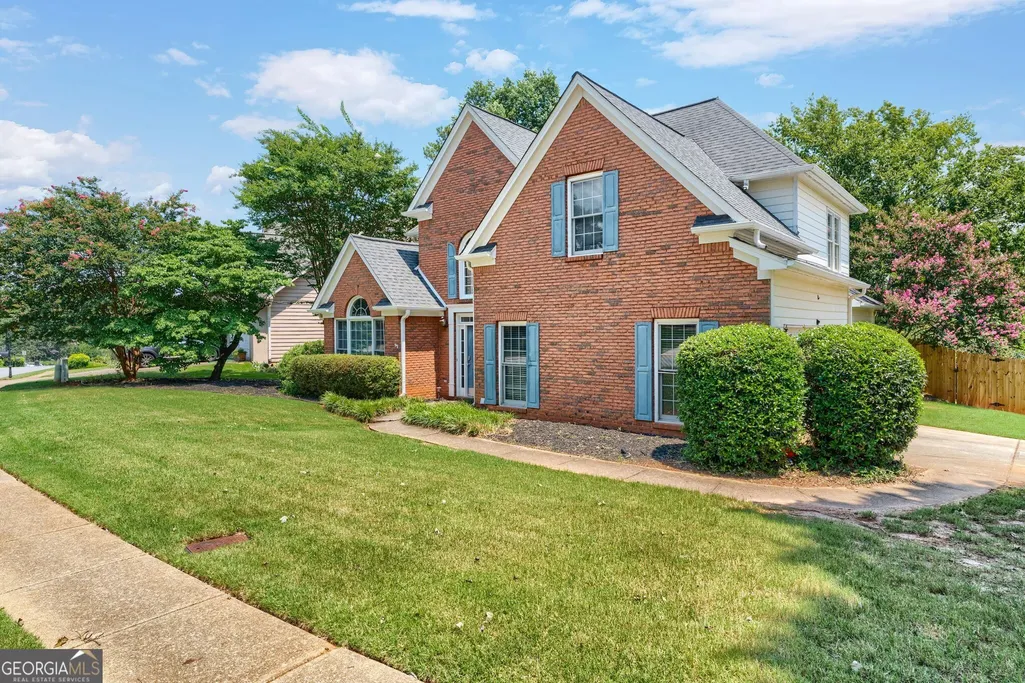
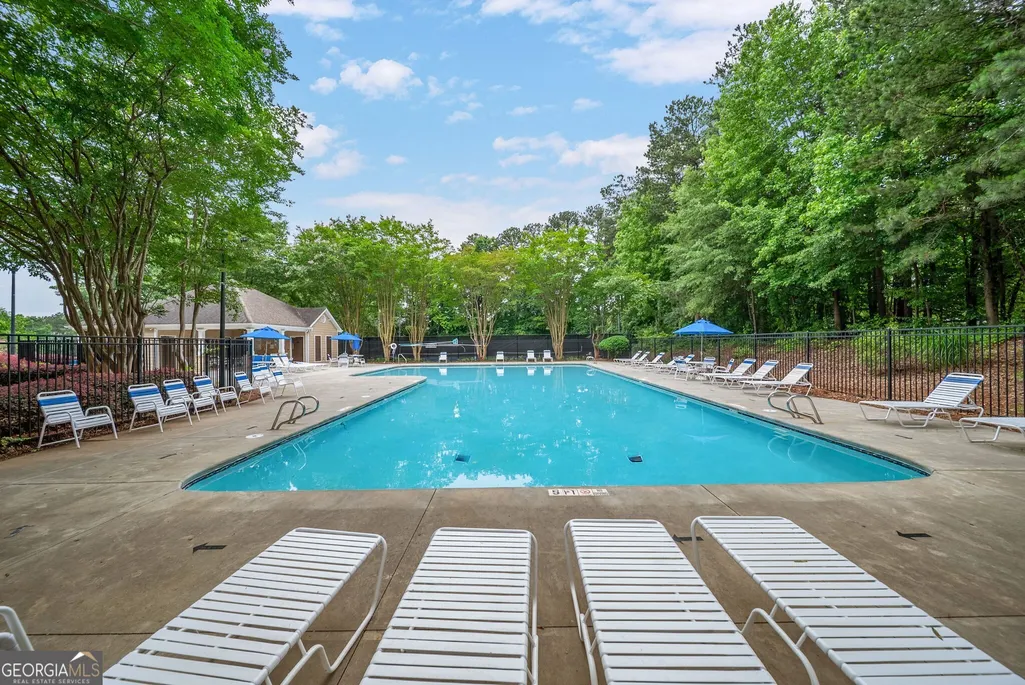
Address
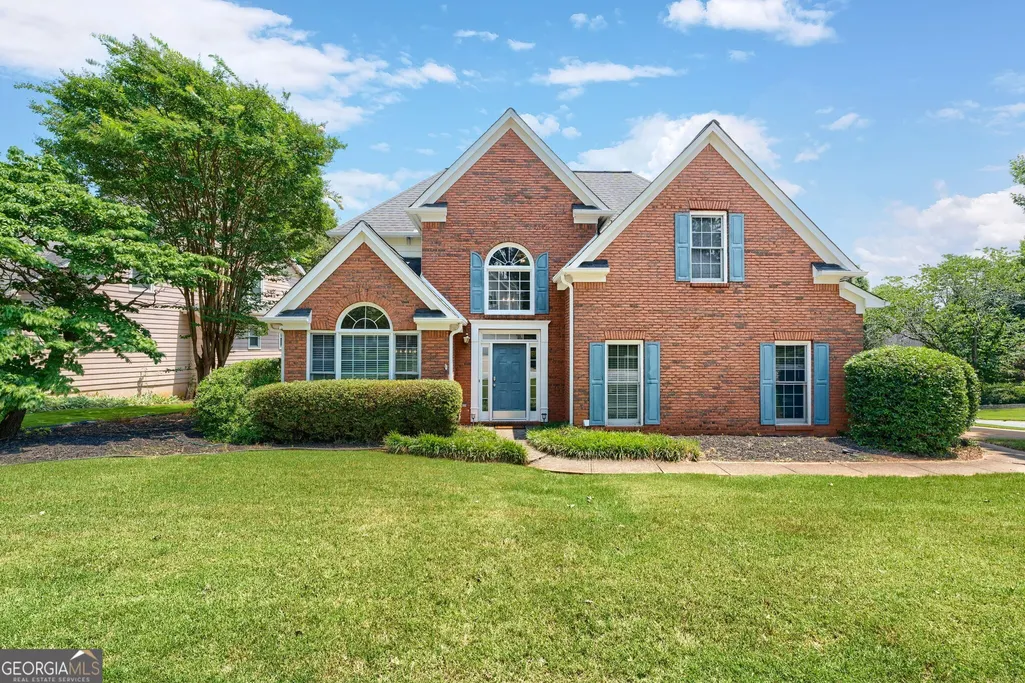
5384 Monarch Pine Lane, Norcross, GA
Price
$ 549,900
Property Attributes
- MLS#10801004
- TypeSingle Family
- Listing Status Active
- CountyGwinnett
- CityNorcross
- NeighborhoodWyntree
- Zip30071
- StyleBrick Front, Traditional
- Year Built1994
- Taxes$ 6089
- Price$ 549,900
- Bedrooms4
- Full Bathrooms2
- Half Bathrooms1
- Sqr Footage2958
- Lot Size0.23 Acres
Data Source:
Georgia MLS (GAMLS)
Property Description
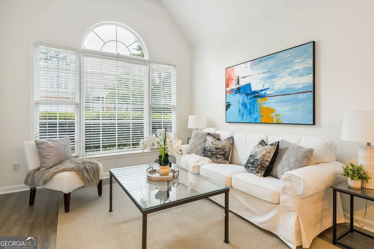
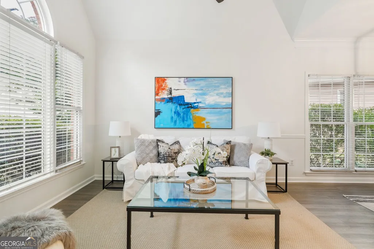
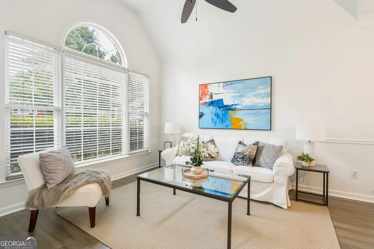
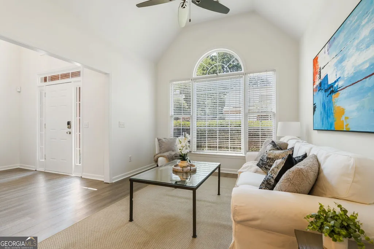
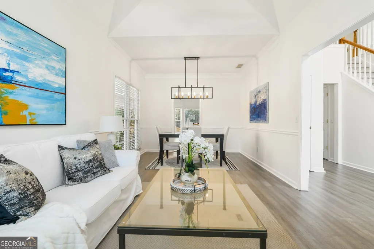
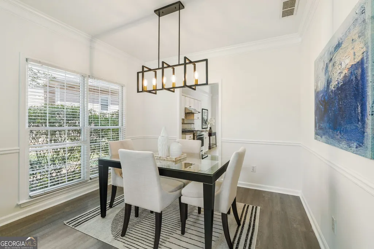
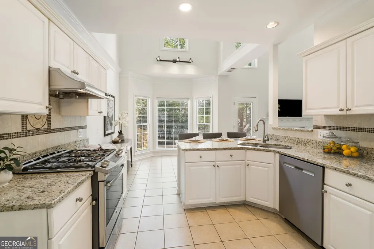
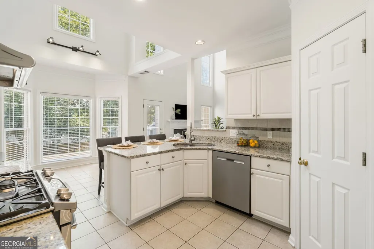
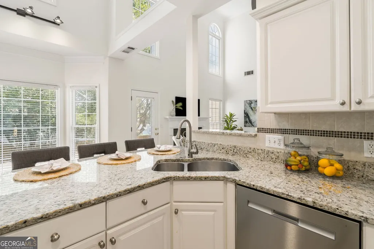
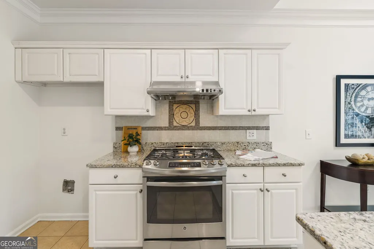
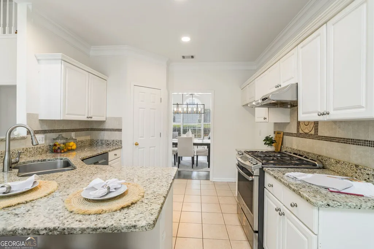
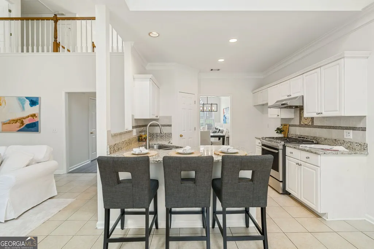
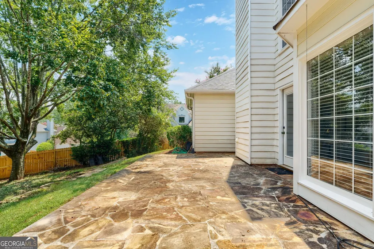
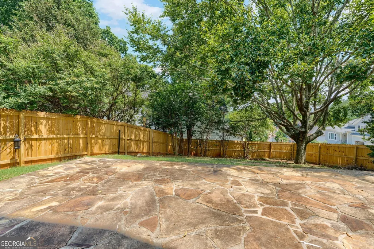
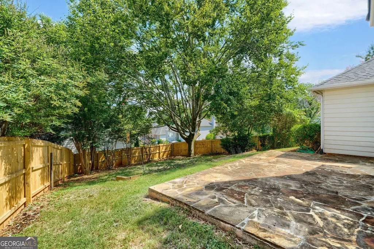
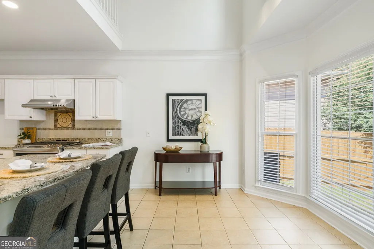
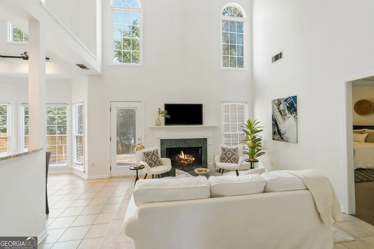
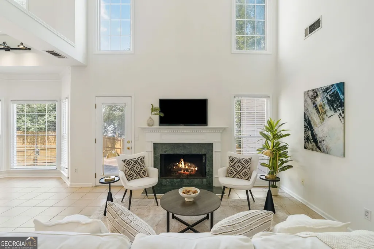
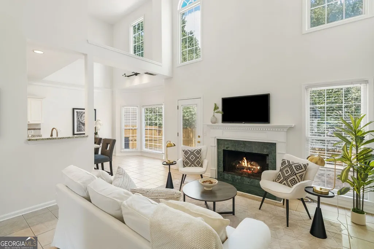
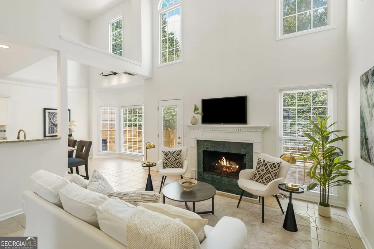
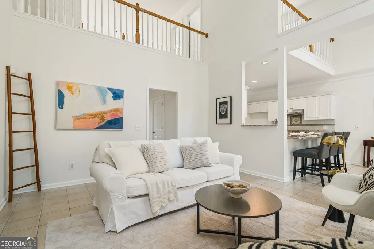
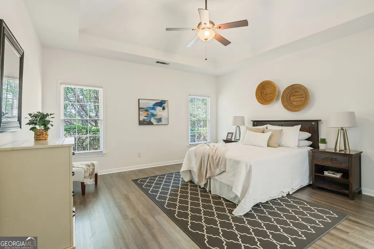
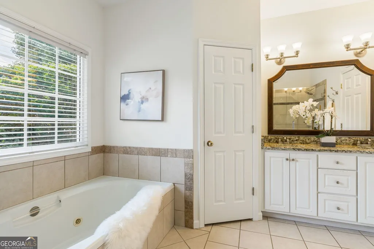
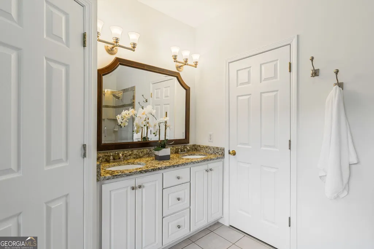
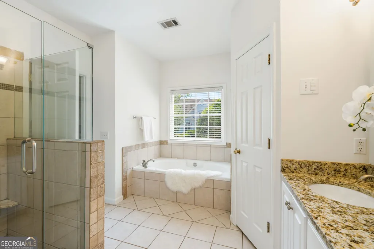
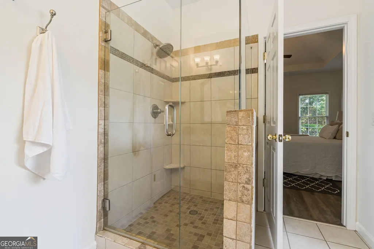
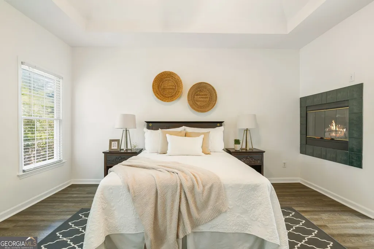
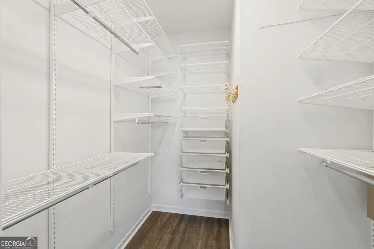
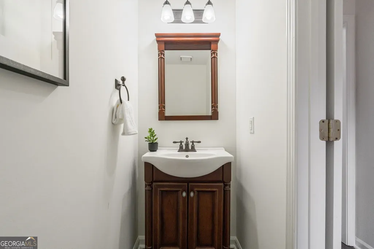
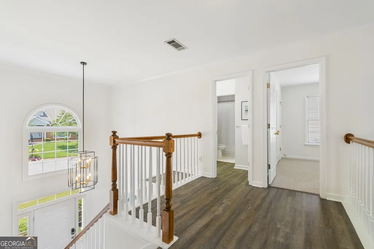
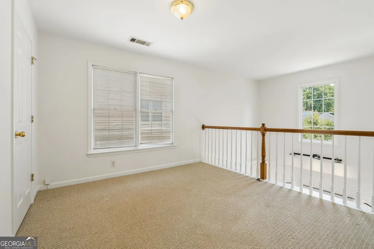
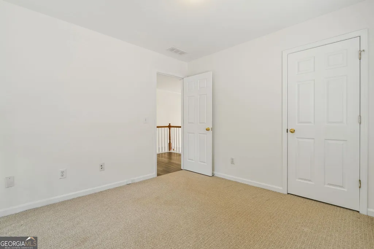
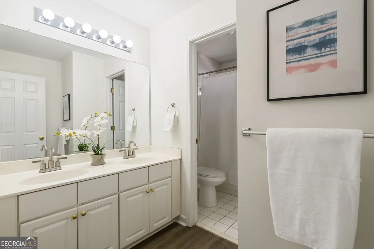
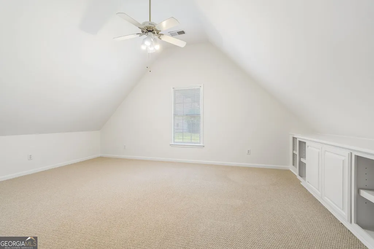
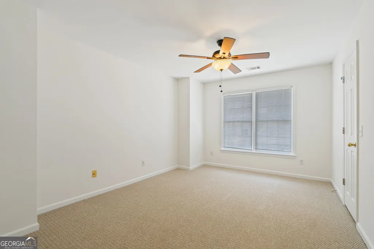
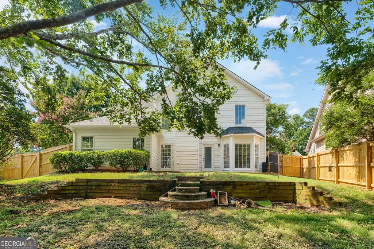
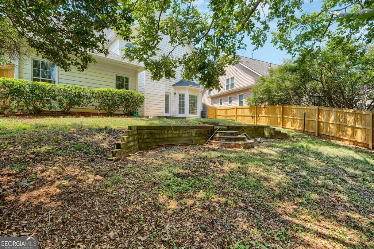
Primary-on-Main and Priced Like a STEAL + up to $10,000.00 in DOWN PAYMENT or CLOSING COST ASSISTANCE*! (See details below) If overpaying is your love language, this is not your house. But if fresh paint, a layout that inspires, bonus spaces galore, smart updates, and a shockingly good deal are your thing, welcome home. This is easily one of the strongest value plays in the area boasting fresh NEW paint, two 2023 HVAC units, a 9-year-young roof, a 3-year-old water heater, and one of the hardest layouts to find: a true primary suite on the main level. Buyers hunt for this layout, and once they find it, they do not let go. Inside, the floor plan is bright, open, and wonderfully flexible. You get space for the way people actually live! Enjoy a bonus office or additional den on main level, a formal dining room for dinner parties, a breakfast nook overlooking the private backyard and an upstairs loft ready for a Homework Room, Zen Den, or Peloton Place. The kitchen opens beautifully to the main living spaces, making everyday life and entertaining feel easy. Upstairs, the flexible bedroom and office options give you room to grow, work, or hide the clutter before guests arrive. One room currently opens to the kitchen and could easily become a private 3rd bedroom by closing one wall. Elfa shelving in most closets keeps storage sharp, 220v electric in the garage and the 2026 brand new fully fenced private lot gives you the kind of backyard breathing room buyers keep asking for. The layout is amazing, the major expenses are already behind you, the location is hard to beat, and the value speaks for itself! *DOWN PAYMENT or CLOSING COST ASSISTANCE: Regions Bank is offering an optional first-time homebuyer assistance program that may provide eligible buyers with up to $10,000 toward a down payment and/or closing costs. Buyers are welcome to explore this program and compare it with other financing options. Qualification, availability, loan terms and geographic restrictions apply. Ask agent for details!
| Elementary School | Middle School | High School |
|---|---|---|
| Norcross Elementary School | Summerour Middle School | Norcross High School |
| Price History | |
|---|---|
| 7/8/2026 | Listed $549,900 |
General Features
| Sewer | Public Sewer |
|---|---|
| Heating | Forced Air,Zoned |
| Cooling | Central Air,Zoned |
| Utilities | Cable Available,Electricity Available,High Speed Internet,Natural Gas Available,Phone Available,Sewer Available,Water Available |
| Roof | Composition |
| Appliances | Dishwasher,Disposal,Gas Water Heater,Microwave,Refrigerator |
| HOA Fee | 475 |
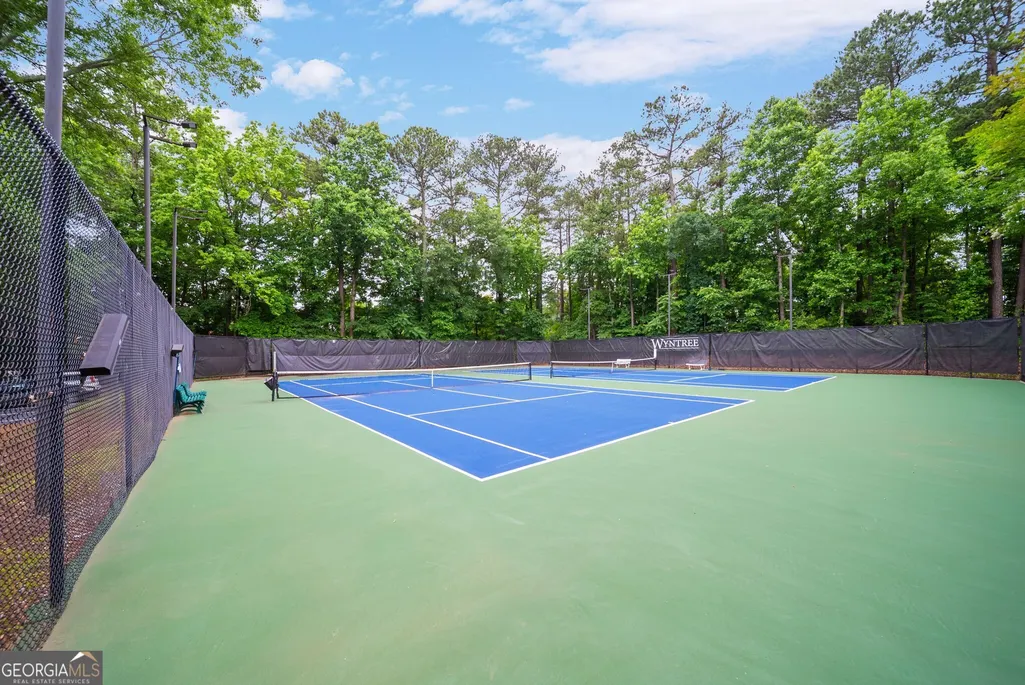
| Association Fee Includes | Swimming,Tennis |
| Architectural Style | Brick Front,Traditional |
| Security Features | Smoke Detector(s) |
| Construction Materials | Brick,Other |
| Year Built | 1994 |
| Levels | Two |
| Property Subtype | Single Family Residence |
| Tax Year | 2025 |
| Community Features | Pool,Tennis Court(s) |
| County | Gwinnett |
| New Construction | false |
| Property Type | Residential |
| HOA | true |
| Attached Garage | true |
| Energy Efficient | Thermostat |
| Subdivision Name | Wyntree |
| Garage Y/N | true |
| Full Baths | 2 |
| Status | Active |
| Directions | Take GA-141 N to Peachtree Industrial Blvd in Norcross. Turn right on Medlock Bridge Rd. Turn left on Wyntree Drive. Turn left into Driveway LOCATED on Wyntree Dr., Home address is officially on Monarch Pine Ln. |
| High School | Norcross |
| City | Norcross |
| Body of Water | None |
| Lot Size Units | Square Feet |
| Lot Size Square Feet | 10018.8 |
| Carport Y/N | false |
| Elementary School | Norcross |
| Property Attached Y/N | false |
| Land Lease Y/N | false |
| Tax Annual Amount | 6089 |
| Home Warranty Y/N | false |
| Middle/Junior High School | Summerour |
| Property Condition | Resale |
| Structure Type | House |
| Building Area Units | Square Feet |
| Living Area Units | Square Feet |
| Standard Status | Active |
| Virtual Tour | https://youtube.com/shorts/Xzk2xb0vSto?feature=share |
Interior Features
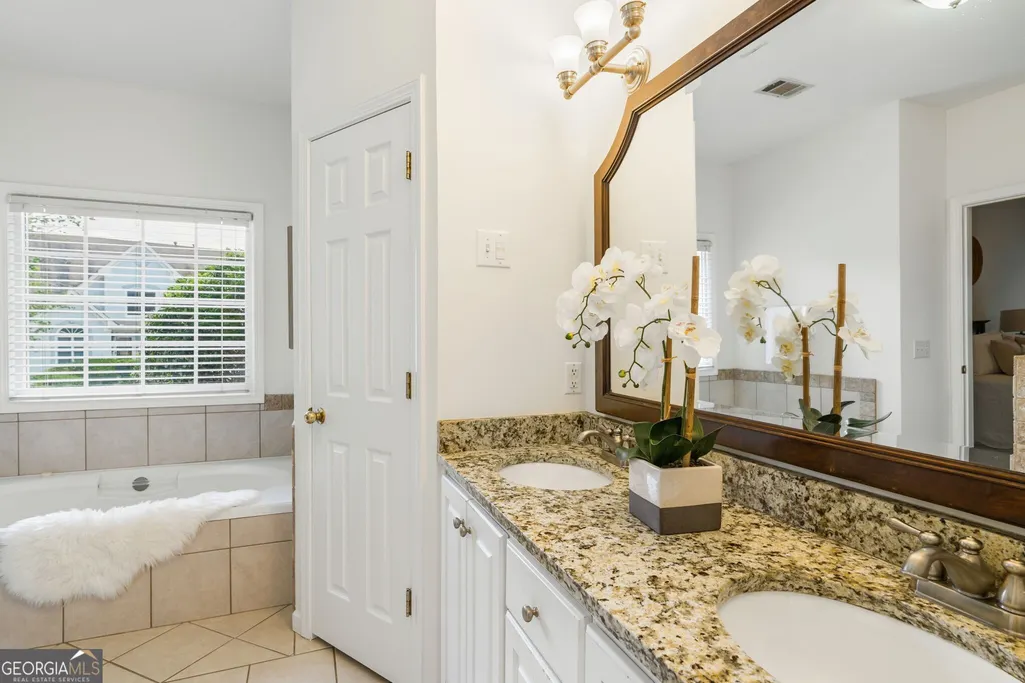
| Interior Amenities | Double Vanity,High Ceilings,Master On Main Level,Other,Separate Shower,Tile Bath,Entrance Foyer |
|---|---|
| Basement | None |
| Flooring | Carpet,Laminate,Tile |
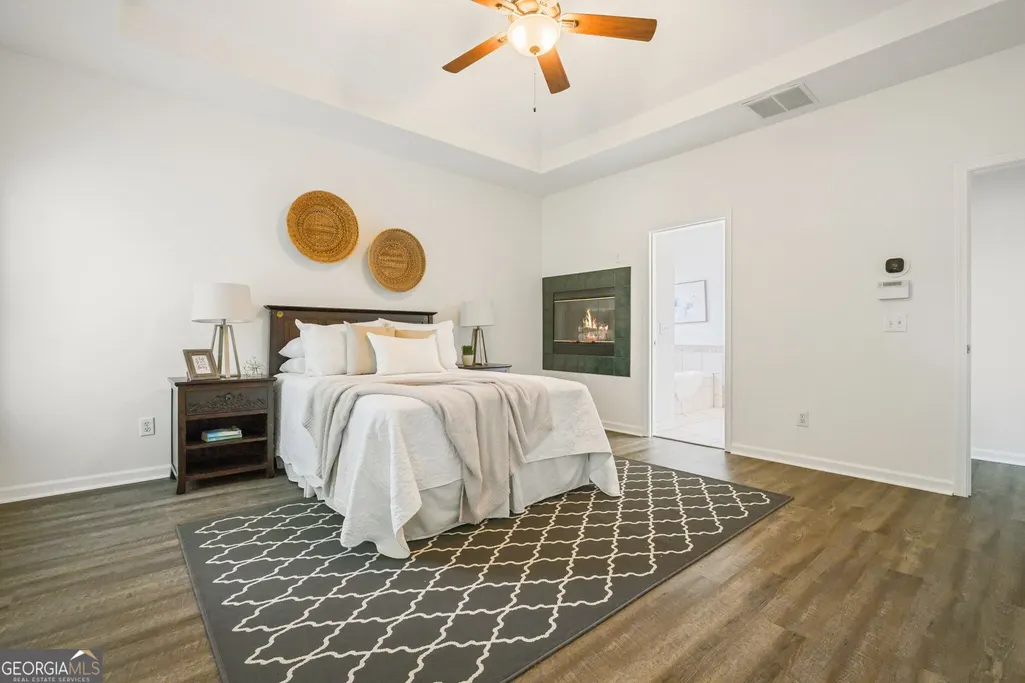
| Total Fireplaces | 2 |
| Fireplace Features | Family Room,Master Bedroom |
| Common Walls | No Common Walls |
| Air Conditioning Y/N | true |
| Heating Y/N | true |
| Fireplace Y/N | true |
| Above Grade Finished Area | 2958 |
| Half Baths | 1 |
| Laundry Features | Other |
| Total Bedrooms | 4 |
| Main Level Bedrooms | 1 |
| Main Level Bathrooms | 1 |
| Below Grade Finished Area Unit Type | Square Feet |
| LivingAreaSource | Public Records |
| Above Grade Finished Area Unit Type | Square Feet |
| Kitchen Features | Breakfast Bar,Breakfast Room,Pantry,Solid Surface Counters |
| Total Baths | 3 |
| Dining Room Features | Separate Room |
Exterior Features
| Fencing | Back Yard |
|---|---|
| Parking Features | Garage,Attached,Side/Rear Entrance |
| Lot Features | Private |
| Water Source | Public |
| Lot Size Area | 10018.8 |
| Foundation Details | Slab |
| Building Area Total | 2958 |
| Lot Size Acres | 0.23 |
| Lot Size Source | Public Records |
Amenities
- Foreclosure
- Views
- Short Sale
- New Construction
- Adult 55+
- Lease To Own
- No HOA Fees
- Furnished
- Primary On Main
- Air Conditioning
- Seller Finance
- Green
- Fixer Upper
- Horse
- Golf
- Fireplace
- Deck
- Garage
- Basement
- Pool
Property vs Single Family Average in 30071
Price
Taxes
Year Built

 ©2026 Georgia Multiple Listing Service All information deemed reliable but not guaranteed. All properties are subject to prior sale, change or withdrawal. Neither listing broker(s) or information provider(s) shall be responsible for any typographical errors, misinformation, misprints and shall be held totally harmless. Listing(s) information is provided for consumer's personal, non-commercial use and may not be used for any purpose other than to identify prospective properties consumers may
 Northeast Georgia Board of REALTORS® All information deemed reliable but not guaranteed. All properties are subject to prior sale, change or withdrawal. Neither listing broker(s) or information provider(s) shall be responsible for any typographical errors, misinformation, misprints and shall be held totally harmless. Listing(s) information is provided for consumer's personal, non-commercial use and may not be used for any purpose other than to identify prospective properties consumers may be
 The information set forth on this site is based upon information which we consider reliable, but because it has been supplied by third parties to our franchisees (who in turn supplied it to us), we can not represent that it is accurate or complete, and it should not be relied upon as such. The offerings are subject to errors, omissions, changes, including price, or withdrawal without notice. All dimensions are approximate and have not been verified by the selling party and can not be verified. It
