
Price Reduction - Views - Golf Course

Address
5952 Deer Chase Lane, Hoschton, GA
Price
$ 600,000
Property Attributes
- MLS#10801372
- TypeSingle Family
- Listing Status Active
- CountyHall
- CityHoschton
- NeighborhoodReunion
- Zip30548
- StyleCraftsman, Traditional
- Year Built2006
- Taxes$ 5449
- Price$ 600,000
- Bedrooms5
- Full Bathrooms3
- Half Bathrooms0
- Sqr Footage2950
- Lot Size0.34 Acres
Data Source:
Georgia MLS (GAMLS)
Property Description
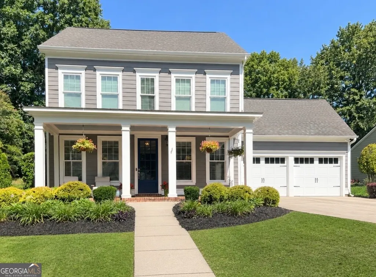
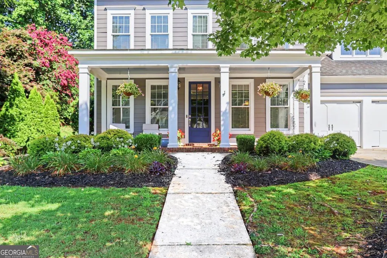
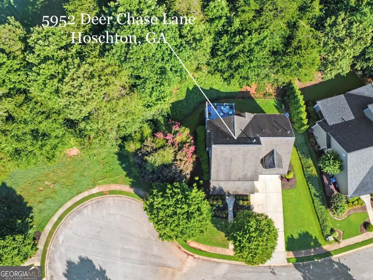
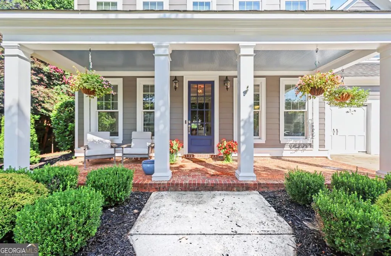
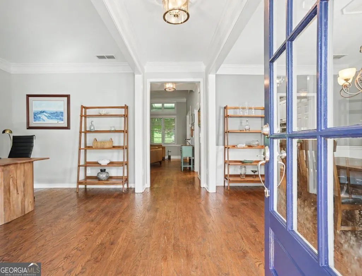
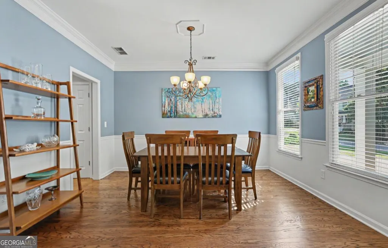
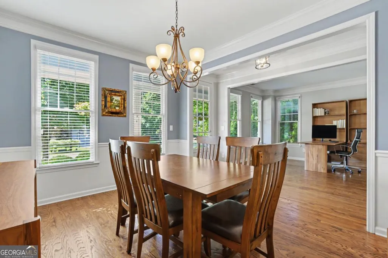
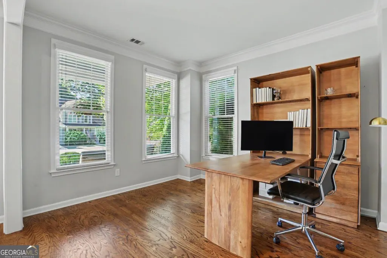
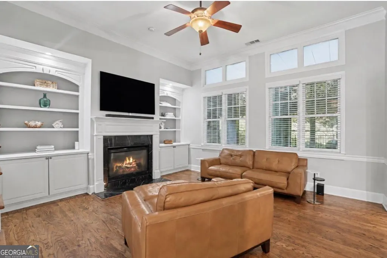
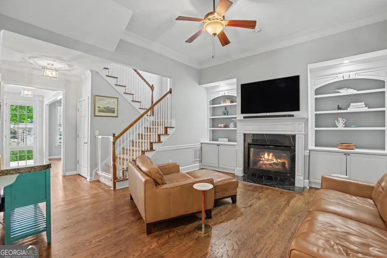
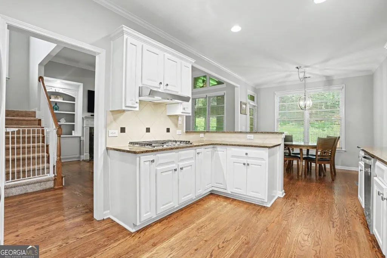
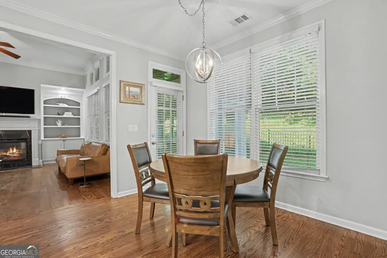
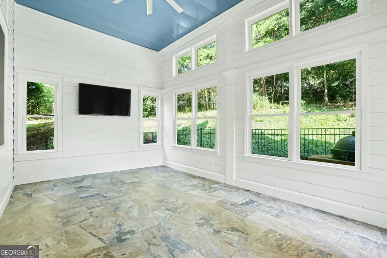
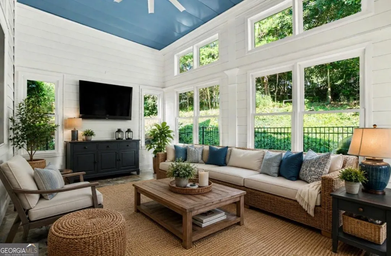
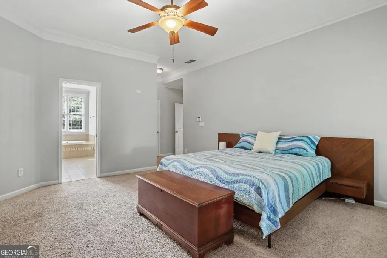
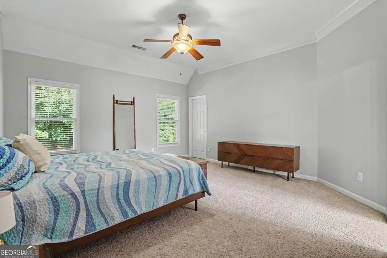
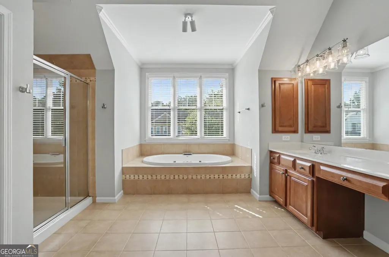
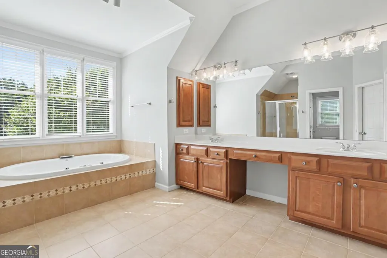
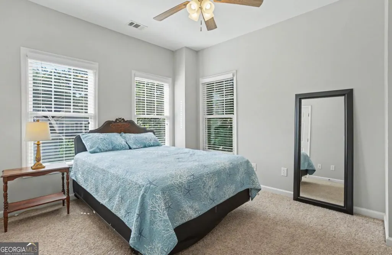
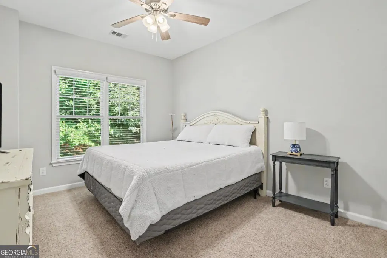
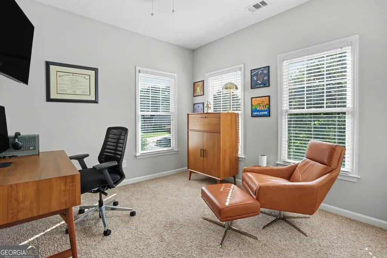
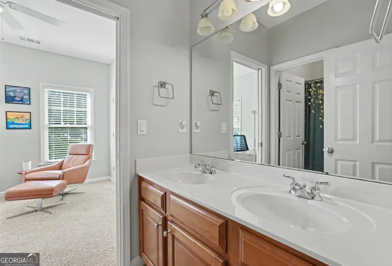
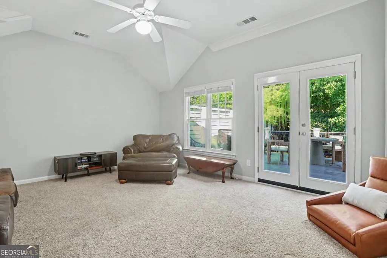
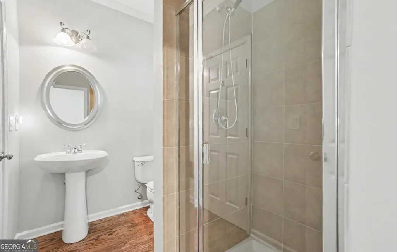
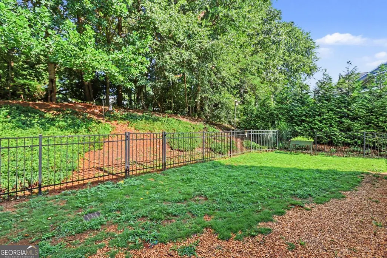
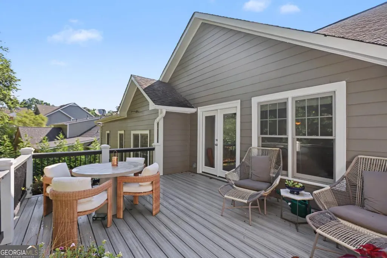
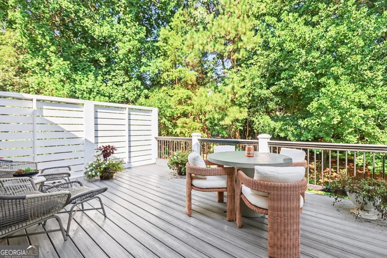
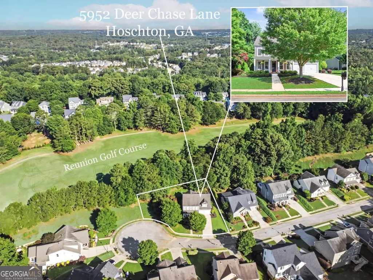
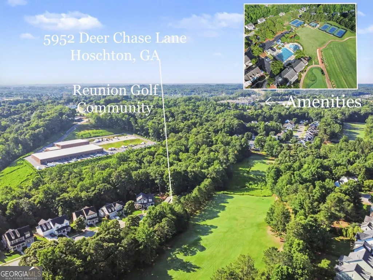
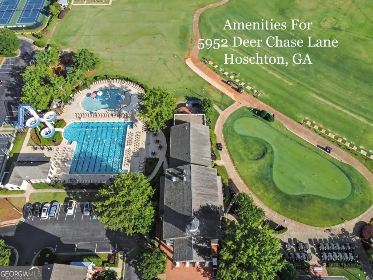
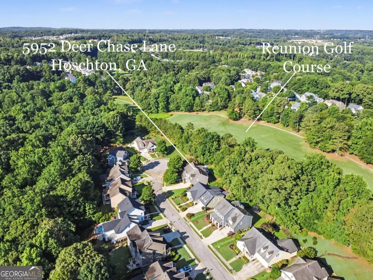
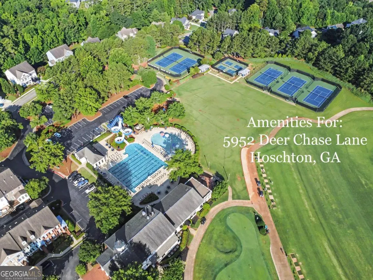
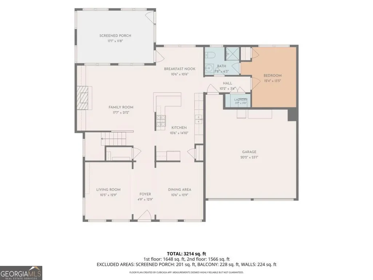
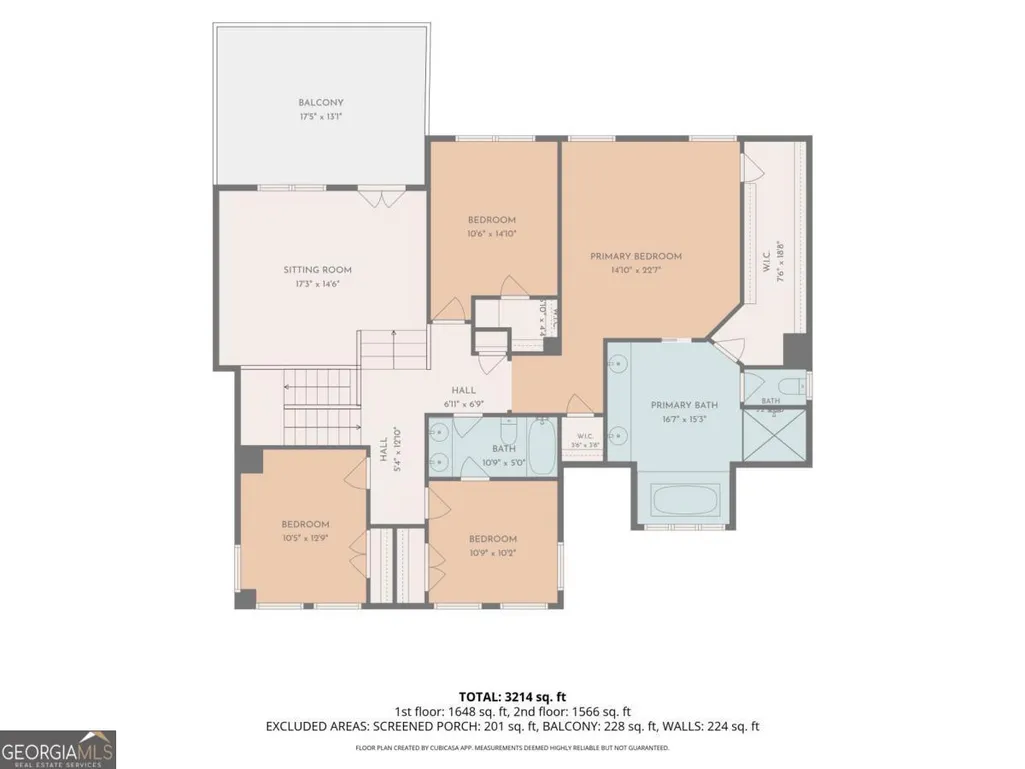
Welcome Home to 5952 Deer Chase Lane where the comforts of home and the convenience of life all come together. Located in the highly sought after subdivision of Reunion Country Club that absolutely oozes with charm, don't miss out on this beautifully updated 5 Bedroom 3 Full Bathroom home. You are sure to be impressed upon first glance with the Flat Driveway, Cul-de-Sac Lot (which means no thru traffic) and the charming Rocking Chair front Porch. Entering in through the Front Door into the open Foyer you will immediately notice the Beautiful Hardwood Flooring that extends throughout the entire main level. On your Left is a formal sitting room that could be used as a office, playroom, library, piano room or a multitude of other possibilities. To the Right is the large Formal Dining Room that connects to the Kitchen making entertaining and hosting dinners a breeze. In the Open Family Room enjoy watching your favorite TV shows or enjoy being cozy on the couch in front of the Gas Log Fireplace. The Heart of the Home, the beautiful Kitchen with *White Cabinetry *Ample Counter Space *Gas Cooktop *Granite Countertops and Breakfast Bar flows seamlessly into the Light-Filled Breakfast Room. The enclosed all season room expands your living space and is the perfect spot to enjoy your morning coffee or catch a game on the TV. Rounding out the Main Level is a large Bedroom, a Full Bathroom as well as the Laundry Room. Upstairs, you will find the Oversized Primary Bedroom with Ensuite Bathroom featuring Separate Vanities, Jetted Tub, Large Shower with Frameless Glass Enclosure and a WOW Primary Closet that so large you will have to see it to believe it as well as a second smaller but still walk in closet. Three additional secondary bedrooms are upstairs and share a bathroom with double vanities as well as a large loft that offers you even more flex space! Unique to this home, off of the upstairs loft you will find a large deck for your enjoyment....think Mahjong with the girls and a crisp glass of Rose! Flat, Private Backyard that is already fenced and ready to start enjoying on day one. Front Entry 2 Car Garage with EV Charging Station installed. Conveniently located central to both entrances and just a short golf cart ride to the resort style amenities! *18 Hole Golf Course, Pool with a large waterslide and separate children's play area, Tennis & Pickleball courts, Fitness Center, Clubhouse with Dining and spaces that can be rented out for special occasions, multiple parks/greenspaces, playgrounds, and SO much more. Community Life Path allows golf carts access to several nearby restaurants and shopping options. Located conveniently to I-985, I-85, Braselton, Gainesville, Lake Lanier & NorthEast GA Medical
| Elementary School | Middle School | High School |
|---|---|---|
| Spout Springs Elementary School | Cherokee Bluff Middle School | Cherokee Bluff High School |
| Price History | |
|---|---|
| 7/8/2026 | Listed $625,000 |
| 8/10/2026 | 4$600,000 |
General Features
| Sewer | Public Sewer |
|---|---|
| Heating | Central,Natural Gas,Zoned |
| Cooling | Ceiling Fan(s),Central Air,Electric,Zoned |
| Utilities | Cable Available,Electricity Available,Natural Gas Available,Sewer Available,Underground Utilities,Water Available |
| Roof | Composition |
| Appliances | Dishwasher,Disposal,Double Oven,Dryer,Gas Water Heater,Oven,Refrigerator,Stainless Steel Appliance(s),Washer |
| HOA Fee | 1200 |
| Association Fee Includes | Maintenance Grounds,Other,Reserve Fund,Swimming,Tennis |
| Patio/Porch Features | Deck,Porch |
| Architectural Style | Craftsman,Traditional |
| Security Features | Carbon Monoxide Detector(s),Smoke Detector(s) |
| Construction Materials | Other,Press Board,Wood Siding |
| Year Built | 2006 |
| Electric | 220 Volts |
| View | Seasonal View |
| Levels | Two |
| Property Subtype | Single Family Residence |
| Tax Year | 2025 |
| Community Features | Clubhouse,Fitness Center,Golf,Park,Playground,Pool,Sidewalks,Street Lights,Tennis Court(s) |
| County | Hall |
| New Construction | false |
| Property Type | Residential |
| HOA | true |
| Attached Garage | true |
| Energy Efficient | Doors,Exposure/Shade |
| Subdivision Name | Reunion |
| Garage Y/N | true |
| Full Baths | 3 |
| Status | Active |
| Directions | From 985 North, take exit 8 and turn RIGHT on Friendship Rd. Take LEFT on Reunion Way, RIGHT on Grand Reunion Dr. RIGHT on Peacock Lane RIGHT on Deer Chase Lane. Home will be at the end of the street, last house on the RIGHT |
| High School | Cherokee Bluff |
| City | Hoschton |
| Body of Water | None |
| Lot Size Units | Square Feet |
| Lot Size Square Feet | 14810.4 |
| Carport Y/N | false |
| Spa Features | Bath |
| Elementary School | Spout Springs |
| Property Attached Y/N | false |
| Land Lease Y/N | false |
| Tax Annual Amount | 5449 |
| Home Warranty Y/N | false |
| Middle/Junior High School | Cherokee Bluff |
| Property Condition | Resale |
| Structure Type | House |
| Building Area Units | Square Feet |
| Living Area Units | Square Feet |
| Standard Status | Active |
Interior Features
| Interior Amenities | Bookcases,Double Vanity,High Ceilings,Other,Separate Shower,Walk-In Closet(s) |
|---|---|
| Basement | None |
| Flooring | Carpet,Hardwood |
| Total Fireplaces | 1 |
| Fireplace Features | Factory Built,Family Room,Gas Log,Gas Starter |
| Common Walls | No Common Walls |
| Air Conditioning Y/N | true |
| Heating Y/N | true |
| Window Features | Double Pane Windows |
| Fireplace Y/N | true |
| Above Grade Finished Area | 2950 |
| Laundry Features | In Hall,Other |
| Total Bedrooms | 5 |
| Main Level Bedrooms | 1 |
| Main Level Bathrooms | 1 |
| Below Grade Finished Area Unit Type | Square Feet |
| LivingAreaSource | Public Records |
| Above Grade Finished Area Unit Type | Square Feet |
| Kitchen Features | Breakfast Bar,Breakfast Room,Pantry |
| Total Baths | 3 |
| Dining Room Features | Seats 12+,Separate Room |
Exterior Features
| Exterior Amenities | Other |
|---|---|
| Vegetation | Partially Wooded |
| Fencing | Back Yard,Fenced |
| Parking Features | Garage,Attached,Kitchen Level,Garage Door Opener |
| Lot Features | Cul-De-Sac,Level,Other,Private |
| Water Source | Public |
| Total Parking | 2 |
| Lot Size Area | 14810.4 |
| Foundation Details | Slab |
| Spa | true |
| Building Area Total | 2950 |
| Lot Size Acres | 0.34 |
| Frontage Type | Golf Course |
| Lot Size Source | Public Records |
| Waterfront Y/N | false |
Amenities
- Foreclosure
- Views
- Short Sale
- New Construction
- Adult 55+
- Lease To Own
- No HOA Fees
- Furnished
- Primary On Main
- Air Conditioning
- Seller Finance
- Green
- Fixer Upper
- Horse
- Golf
- Fireplace
- Deck
- Garage
- Basement
- Pool
Property vs Single Family Average in 30548
Price
Taxes
Year Built

 ©2026 Georgia Multiple Listing Service All information deemed reliable but not guaranteed. All properties are subject to prior sale, change or withdrawal. Neither listing broker(s) or information provider(s) shall be responsible for any typographical errors, misinformation, misprints and shall be held totally harmless. Listing(s) information is provided for consumer's personal, non-commercial use and may not be used for any purpose other than to identify prospective properties consumers may
 Northeast Georgia Board of REALTORS® All information deemed reliable but not guaranteed. All properties are subject to prior sale, change or withdrawal. Neither listing broker(s) or information provider(s) shall be responsible for any typographical errors, misinformation, misprints and shall be held totally harmless. Listing(s) information is provided for consumer's personal, non-commercial use and may not be used for any purpose other than to identify prospective properties consumers may be
 The information set forth on this site is based upon information which we consider reliable, but because it has been supplied by third parties to our franchisees (who in turn supplied it to us), we can not represent that it is accurate or complete, and it should not be relied upon as such. The offerings are subject to errors, omissions, changes, including price, or withdrawal without notice. All dimensions are approximate and have not been verified by the selling party and can not be verified. It
