
Price Reduction - Views
Address
213 Ponderosa Drive, Dallas, GA
Price
$ 412,500
Property Attributes
- MLS#10801434
- TypeSingle Family
- Listing Status Active
- CountyPaulding
- CityDallas
- NeighborhoodPonderosa Estates
- Zip30157
- StyleTraditional
- Year Built1975
- Taxes$ 4168
- Price$ 412,500
- Bedrooms5
- Full Bathrooms4
- Half Bathrooms0
- Sqr Footage3227
- Lot Size0.5 Acres
Data Source:
Georgia MLS (GAMLS)
Property Description
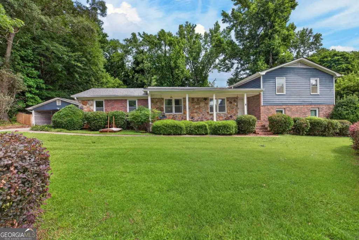
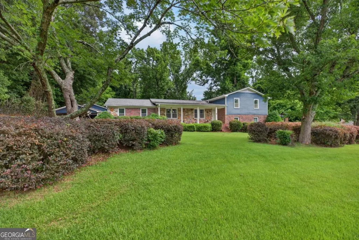
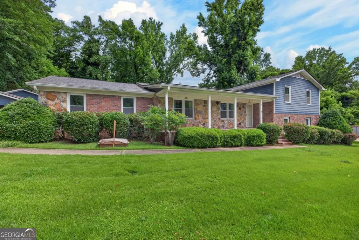
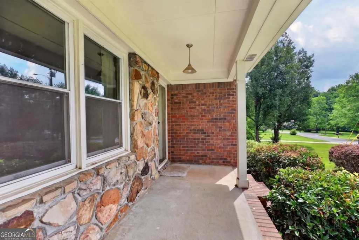
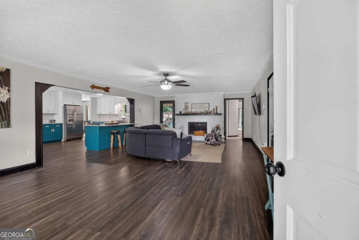
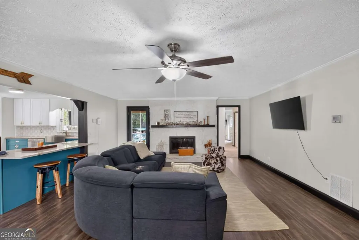
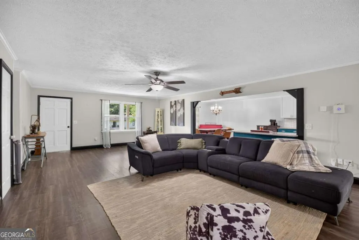
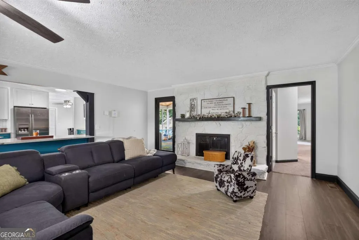
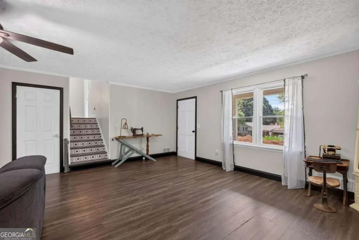
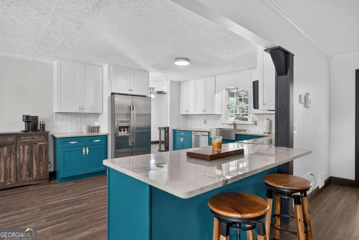
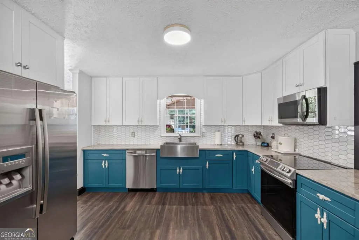
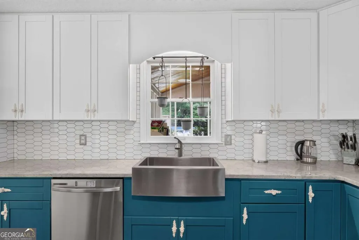
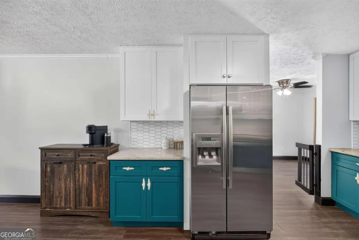
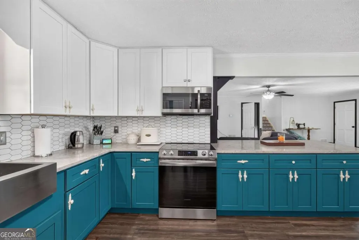
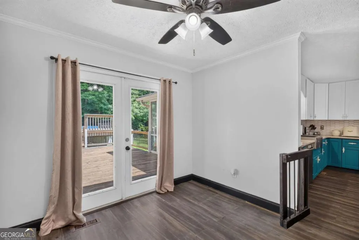
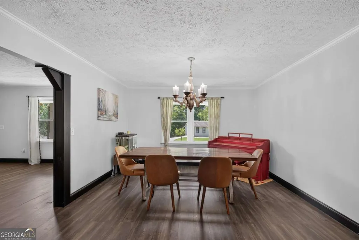
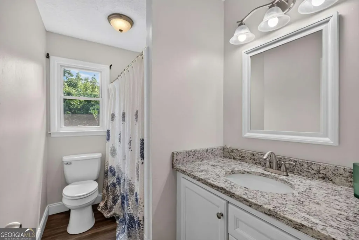
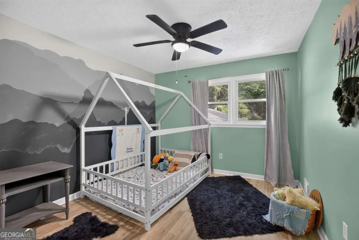
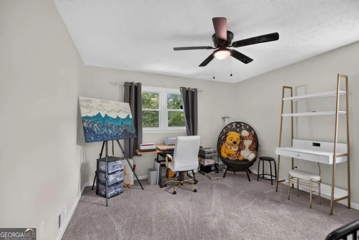
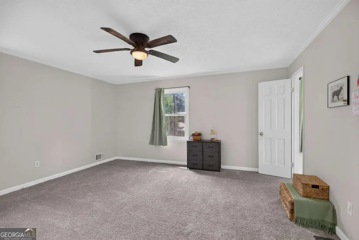
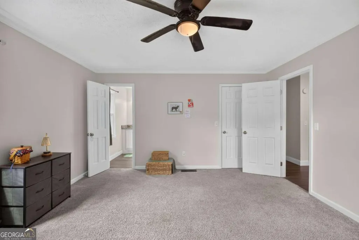
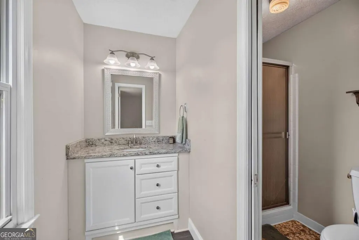
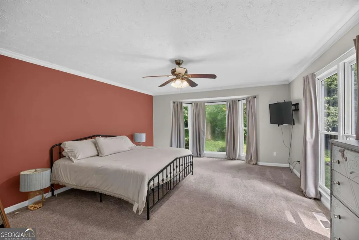
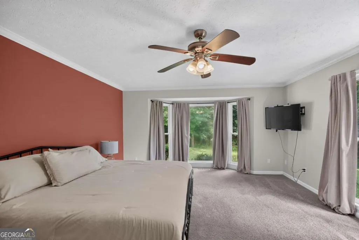
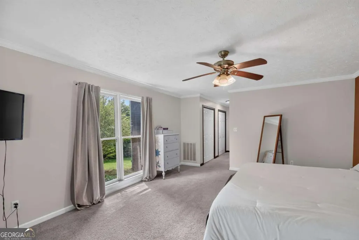
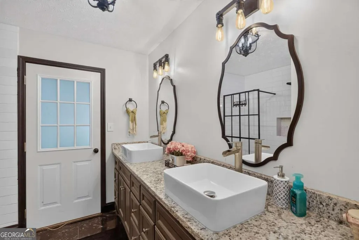
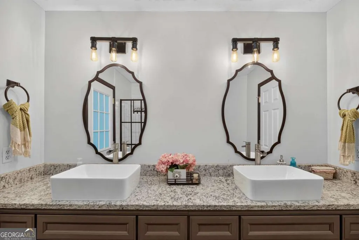
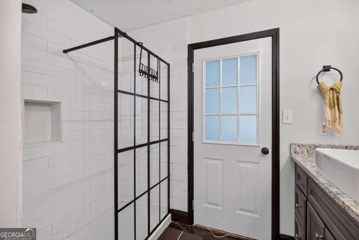
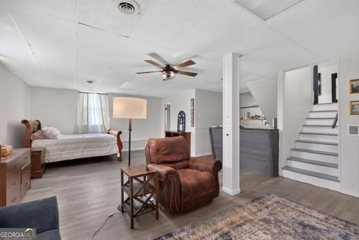
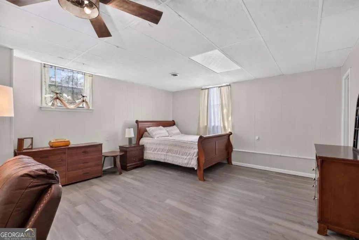
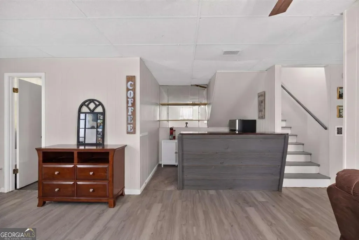
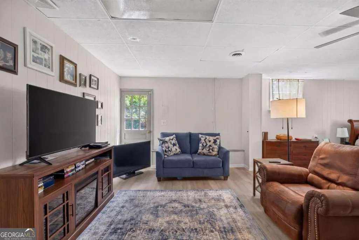
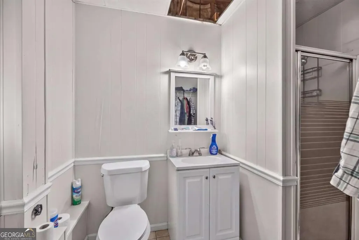
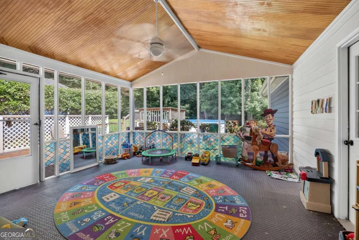
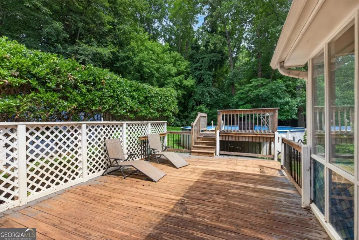
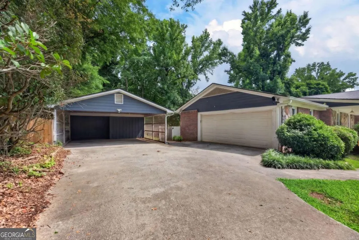
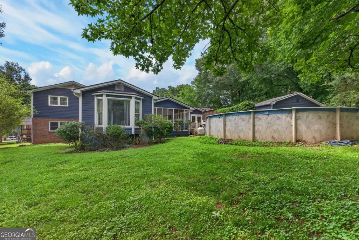
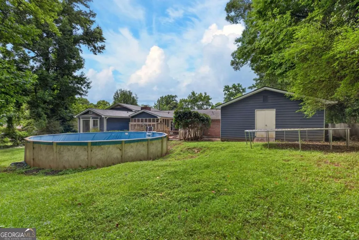
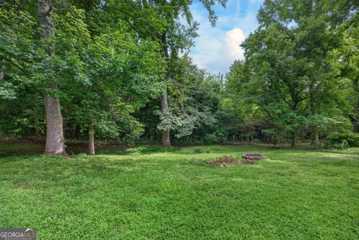
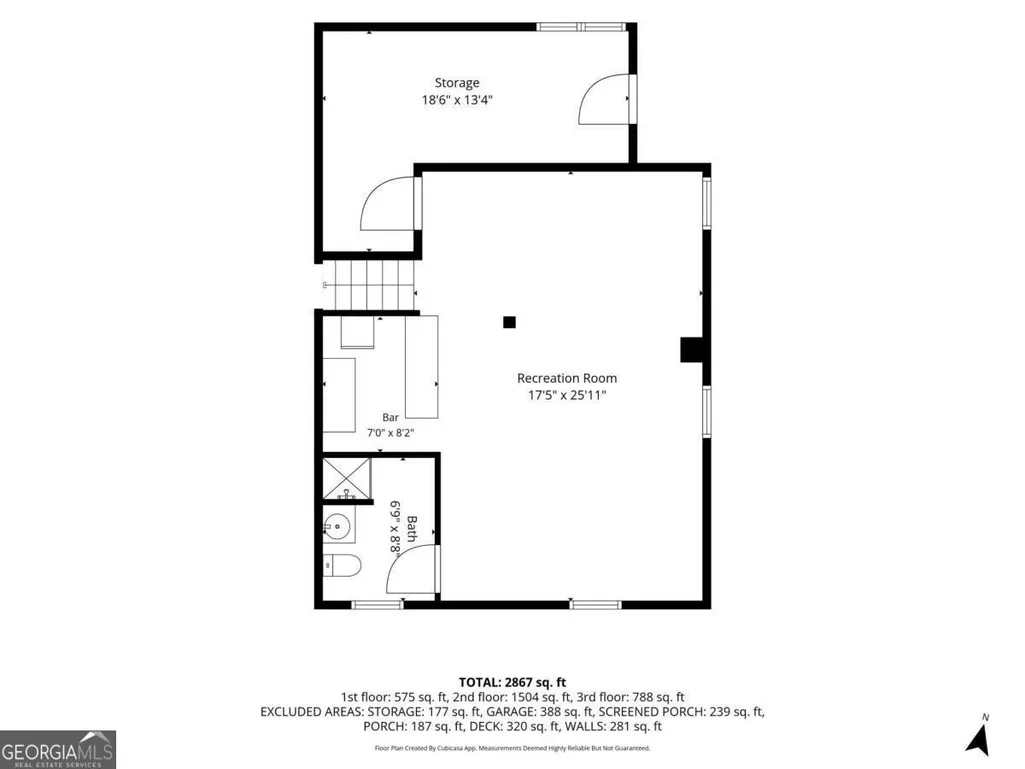
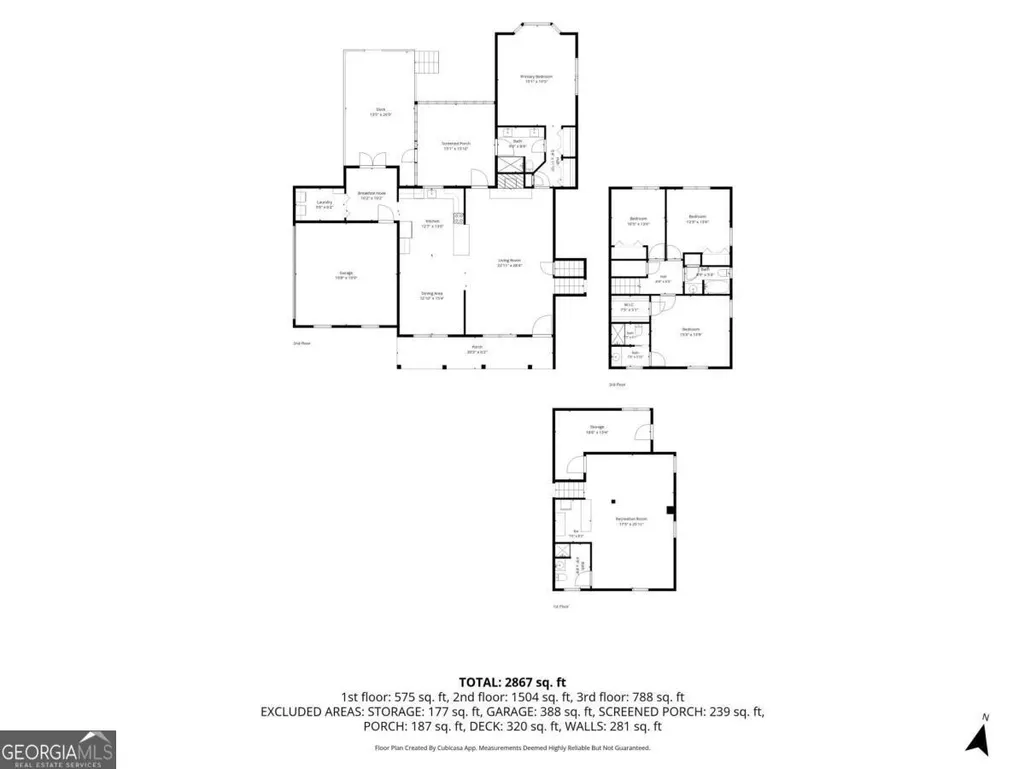
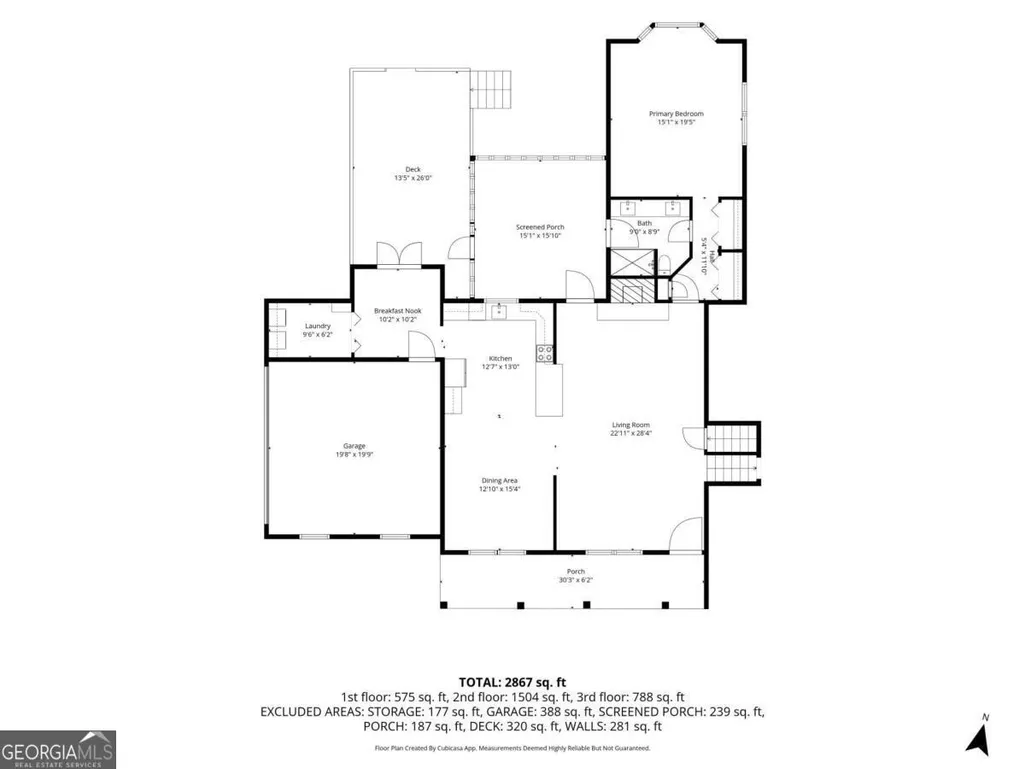
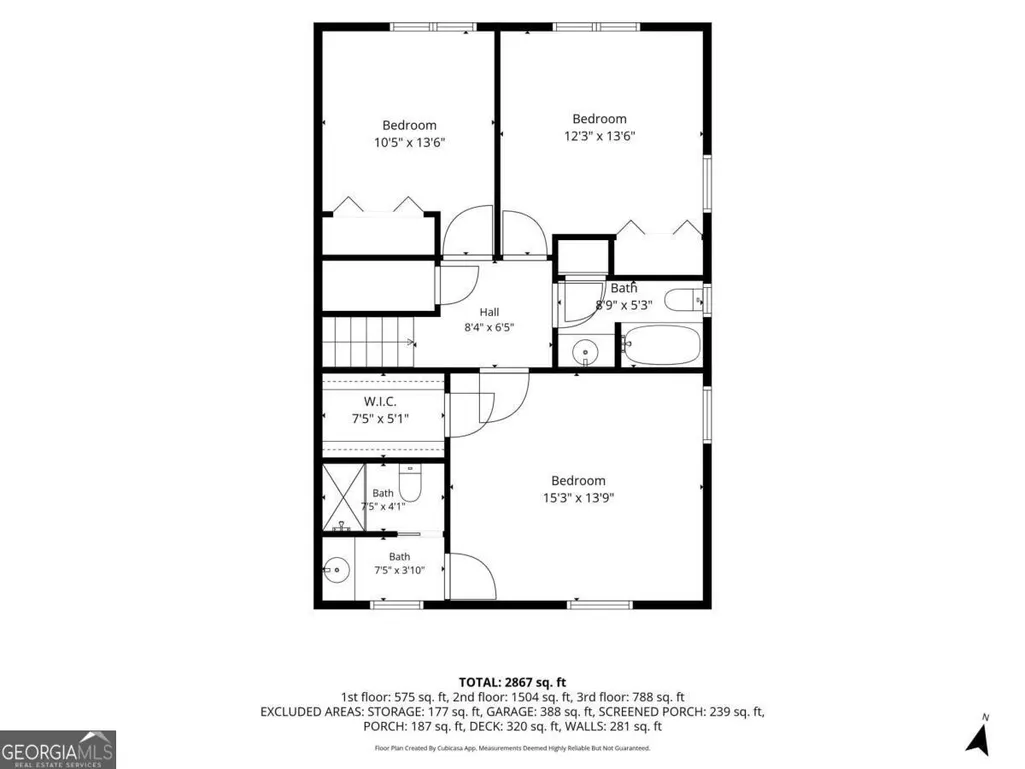
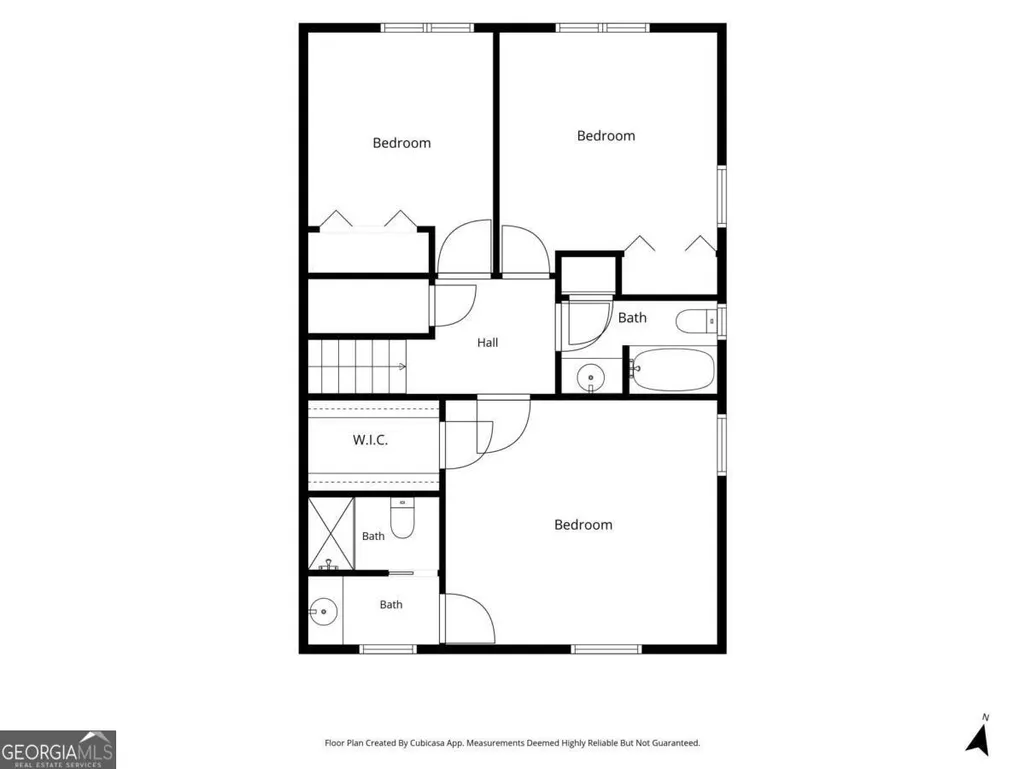
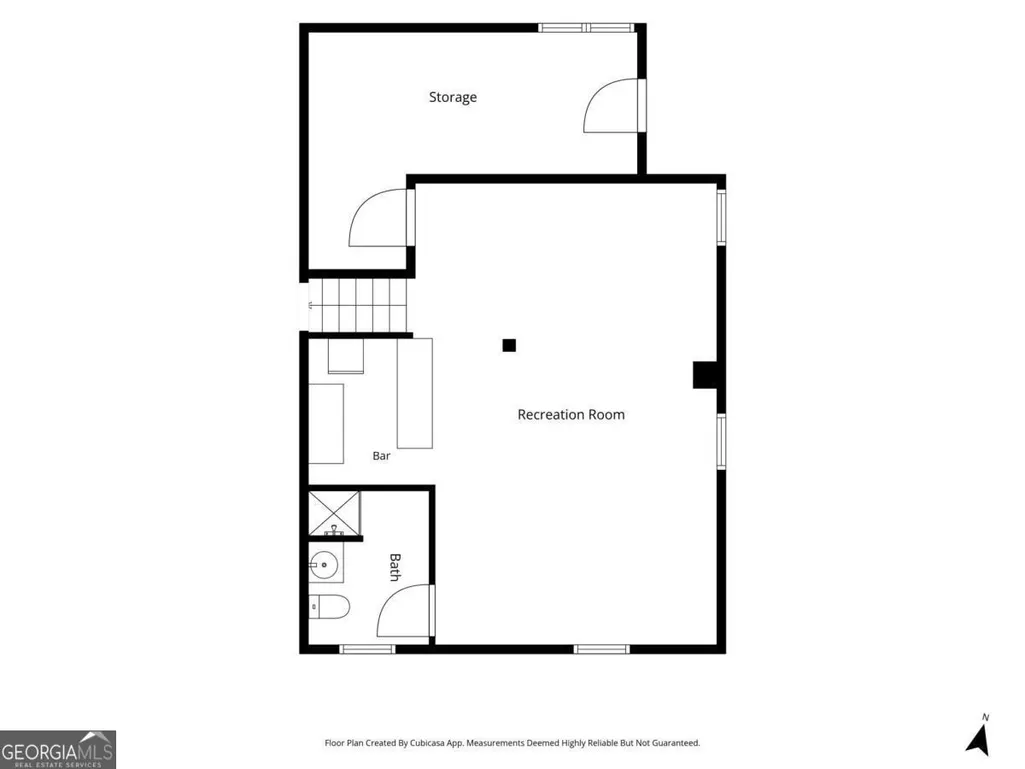
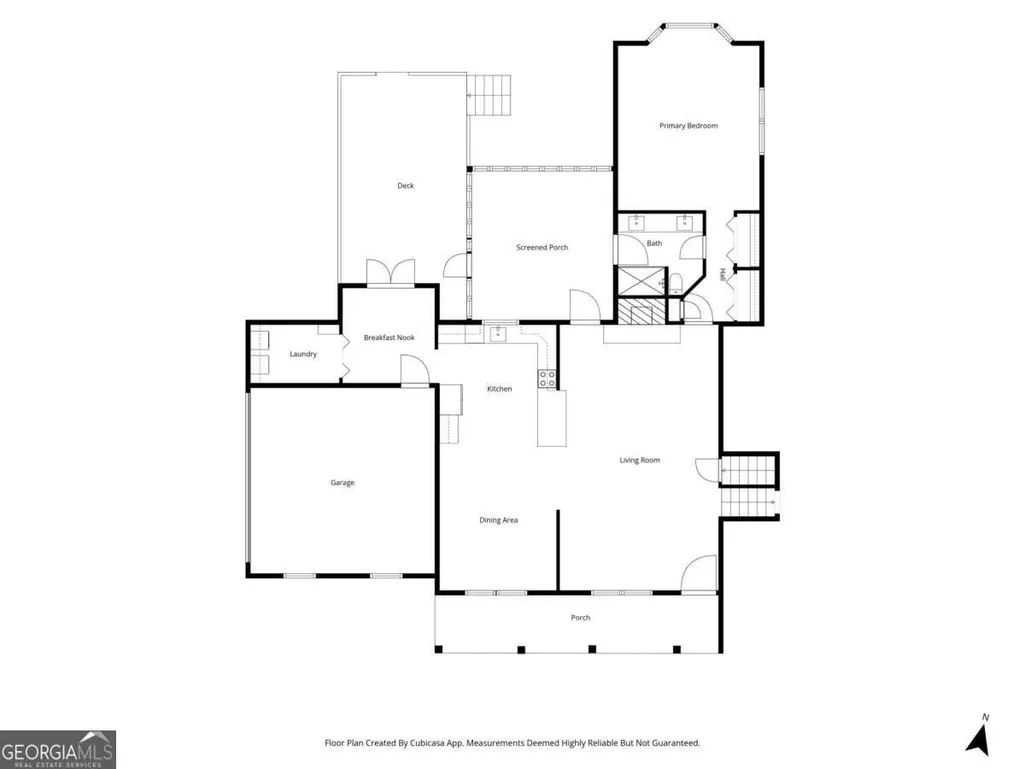
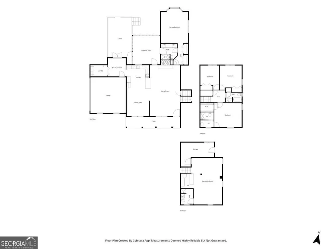
Space, comfort, and flexibility come together in this beautifully renovated 4-bedroom, 4-bath home designed to fit every stage of life! Situated on a beautifully landscaped 1/2-acre lot, this spacious home offers two primary suites, making it ideal for multi-generational living, guests, or anyone who appreciates extra privacy. The main-level primary suite is a true retreat, featuring oversized floor-to-ceiling windows that fill the room with natural light while overlooking the peaceful backyard. Enjoy a luxurious ensuite complete with double vanities, a walk-in shower, and two separate walk-in closets. Upstairs, you'll find generously sized bedrooms, including two guest bedrooms with convenient access to a full bathroom and a second primary suite featuring its own private ensuite. The finished basement offers even more living space, perfect for a roommate, in-law suite, teen retreat, or entertainment area. Complete with a private full bath, dry bar, refrigerator, and microwave, it's ready to accommodate family and friends with ease. The heart of the home showcases beautiful renovations completed just a few years ago, including updated cabinetry, granite countertops, and modern finishes throughout. Step outside to enjoy the enclosed rear porch, perfect for yearround relaxation, or entertain on the deck overlooking the above-ground pool. The fully fenced backyard provides plenty of room for kids, pets, and outdoor fun. Need extra storage or workspace? You'll love the detached two-car garage and workshop, ideal for hobbies, projects, a "he shed," or a "she shed." If you've been searching for a home with room for everyone, thoughtful updates, and incredible versatility, this one checks every box. Don't miss your opportunity to make it yours, schedule your private showing today!
| Elementary School | Middle School | High School |
|---|---|---|
| Allgood Elementary School | Herschel Jones Middle School | Paulding High School |
| Price History | |
|---|---|
| 7/8/2026 | Listed $425,000 |
| 7/25/2026 | 3$412,500 |
General Features
| Sewer | Septic Tank |
|---|---|
| Heating | Central,Electric,Forced Air |
| Cooling | Attic Fan,Ceiling Fan(s),Central Air |
| Utilities | Cable Available,Electricity Available,Phone Available,Sewer Available |
| Roof | Composition |
| Appliances | Dishwasher,Microwave,Refrigerator |
| Association Fee Includes | None |
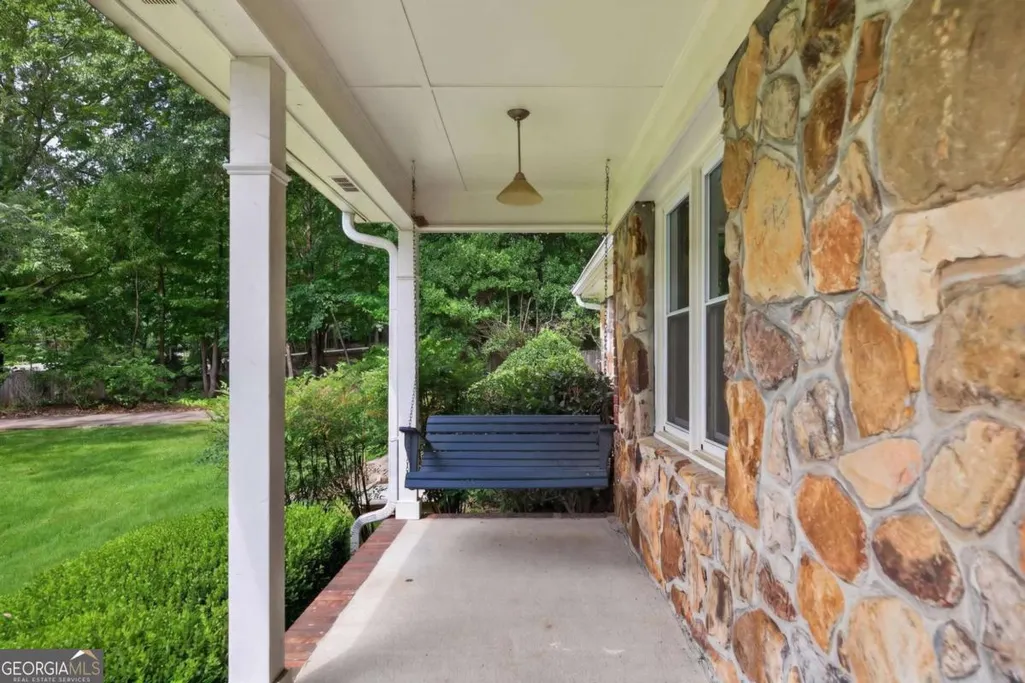
| Patio/Porch Features | Deck,Screened |
| Architectural Style | Traditional |
| Pool Features | Above Ground |
| Security Features | Security System,Smoke Detector(s) |
| Construction Materials | Brick,Wood Siding |
| Year Built | 1975 |
| View | City |
| Levels | Multi/Split |
| Property Subtype | Single Family Residence |
| Tax Year | 2025 |
| Community Features | None |
| County | Paulding |
| New Construction | false |
| Property Type | Residential |
| HOA | false |
| Attached Garage | true |
| Subdivision Name | Ponderosa Estates |
| Garage Y/N | true |
| Other Structures | Shed(s),Workshop |
| Full Baths | 4 |
| Status | Active |
| Directions | GPS Friendly |
| High School | Paulding |
| City | Dallas |
| Body of Water | None |
| Lot Size Units | Square Feet |
| Lot Size Square Feet | 21780 |
| Carport Y/N | true |
| Elementary School | Allgood |
| Property Attached Y/N | false |
| Land Lease Y/N | false |
| Tax Annual Amount | 4168 |
| Home Warranty Y/N | false |
| Middle/Junior High School | Herschel Jones |
| Property Condition | Resale |
| Structure Type | House |
| Building Area Units | Square Feet |
| Living Area Units | Square Feet |
| Standard Status | Active |
Interior Features
| Interior Amenities | Double Vanity,Walk-In Closet(s) |
|---|---|
| Basement | Bath Finished,Daylight,Exterior Entry,Finished,Interior Entry,Partial |
| Flooring | Hardwood,Stone |
| Total Fireplaces | 1 |
| Fireplace Features | Living Room,Masonry |
| Common Walls | No Common Walls |
| Air Conditioning Y/N | true |
| Heating Y/N | true |
| Window Features | Double Pane Windows |
| Fireplace Y/N | true |
| Above Grade Finished Area | 2362 |
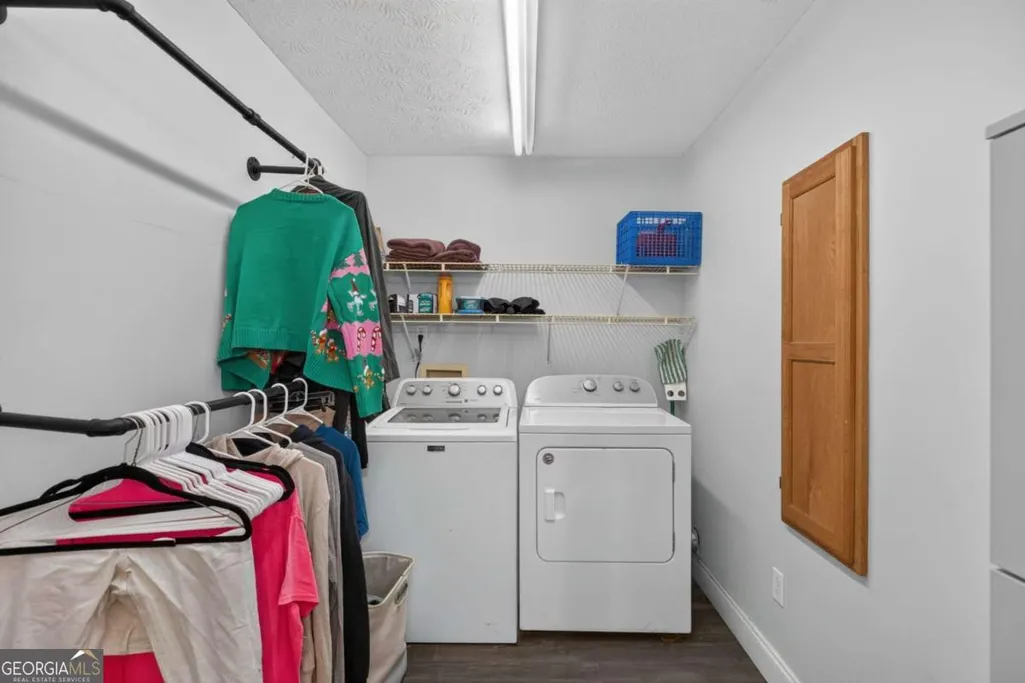
| Laundry Features | Other |
| Total Bedrooms | 5 |
| Below Grade Finished Area | 865 |
| Main Level Bedrooms | 1 |
| Main Level Bathrooms | 1 |
| Below Grade Finished Area Unit Type | Square Feet |
| LivingAreaSource | Owner |
| Above Grade Finished Area Unit Type | Square Feet |
| Kitchen Features | Breakfast Area,Breakfast Bar,Solid Surface Counters |
| Total Baths | 4 |
Exterior Features
| Vegetation | Wooded |
|---|---|
| Fencing | Back Yard,Fenced |
| Parking Features | Garage,Carport,Attached,Detached,Kitchen Level,Side/Rear Entrance |
| Lot Features | Level,Private |
| Water Source | Public |
| Total Parking | 4 |
| Lot Size Area | 21780 |
| Foundation Details | Block |
| Building Area Total | 3227 |
| Lot Size Acres | 0.5 |
| Lot Size Source | Public Records |
| Other Equipment | Electric Air Filter |
Amenities
- Foreclosure
- Views
- Short Sale
- New Construction
- Adult 55+
- Lease To Own
- No HOA Fees
- Furnished
- Primary On Main
- Air Conditioning
- Seller Finance
- Green
- Fixer Upper
- Horse
- Golf
- Fireplace
- Deck
- Garage
- Basement
- Pool
Property vs Single Family Average in 30157
Price
Taxes
Year Built

 ©2026 Georgia Multiple Listing Service All information deemed reliable but not guaranteed. All properties are subject to prior sale, change or withdrawal. Neither listing broker(s) or information provider(s) shall be responsible for any typographical errors, misinformation, misprints and shall be held totally harmless. Listing(s) information is provided for consumer's personal, non-commercial use and may not be used for any purpose other than to identify prospective properties consumers may
 Northeast Georgia Board of REALTORS® All information deemed reliable but not guaranteed. All properties are subject to prior sale, change or withdrawal. Neither listing broker(s) or information provider(s) shall be responsible for any typographical errors, misinformation, misprints and shall be held totally harmless. Listing(s) information is provided for consumer's personal, non-commercial use and may not be used for any purpose other than to identify prospective properties consumers may be
 The information set forth on this site is based upon information which we consider reliable, but because it has been supplied by third parties to our franchisees (who in turn supplied it to us), we can not represent that it is accurate or complete, and it should not be relied upon as such. The offerings are subject to errors, omissions, changes, including price, or withdrawal without notice. All dimensions are approximate and have not been verified by the selling party and can not be verified. It
