
Price Reduction - Waterfront


Address
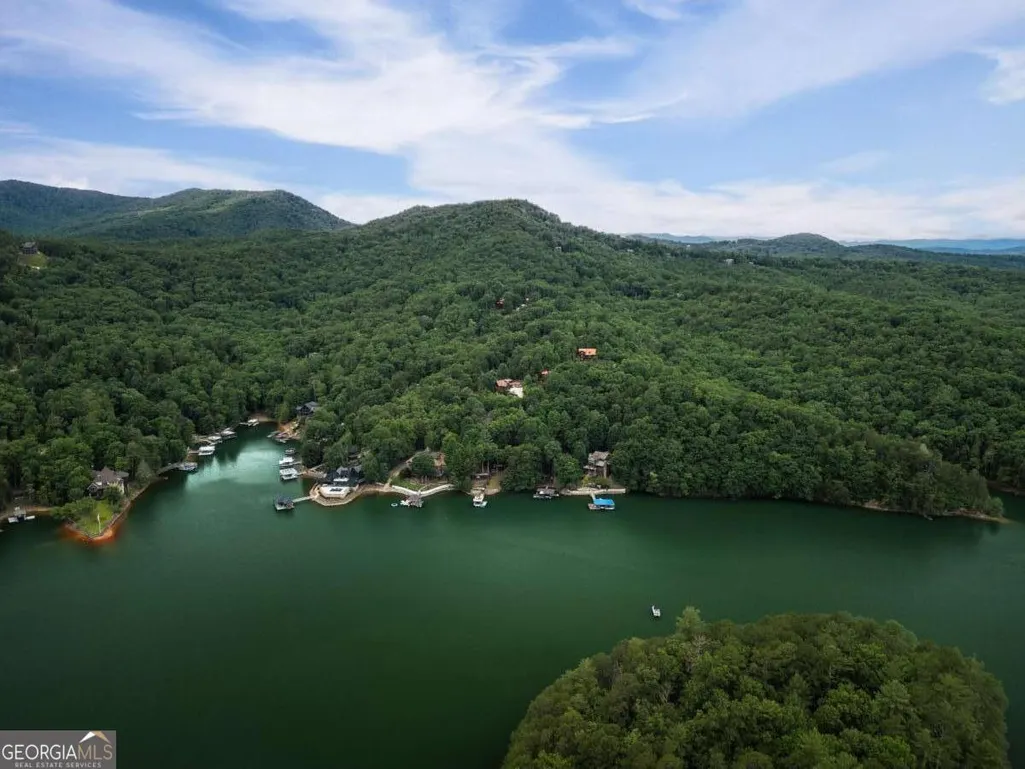
115 Necowa Cove Overlook, Blue Ridge, GA
Price
$ 895,000
Property Attributes
- MLS#10801444
- TypeSingle Family
- Listing Status Active
- CountyFannin
- CityBlue Ridge
- NeighborhoodNecowa Cove
- Zip30513
- StyleRustic, Traditional
- Year Built2000
- Taxes$ 1726
- Price$ 895,000
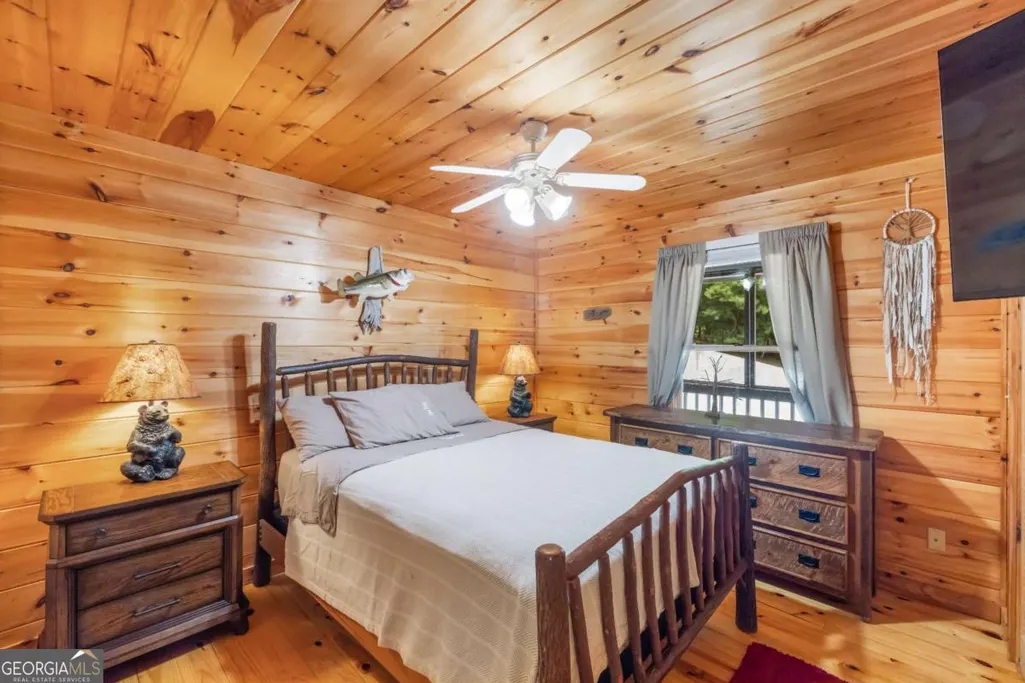
- Bedrooms3
- Full Bathrooms3
- Half Bathrooms0
- Sqr Footage3159
- Lot Size0.73 Acres
Data Source:
Georgia MLS (GAMLS)
Property Description
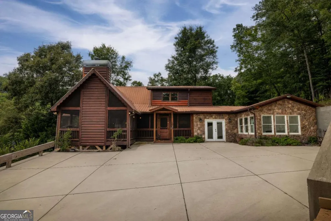
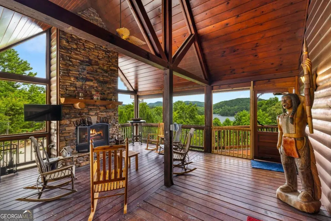
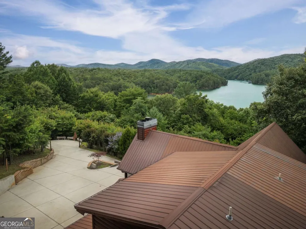
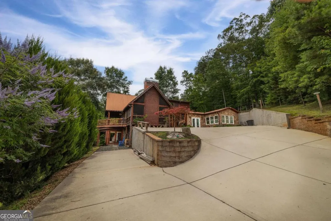
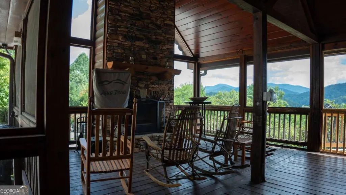
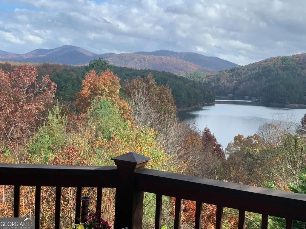
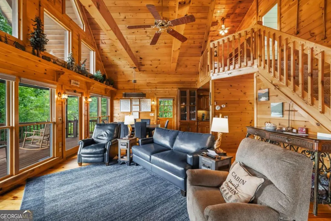
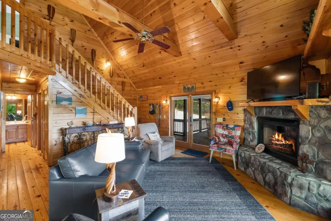
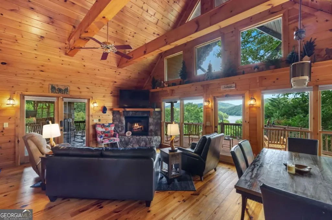
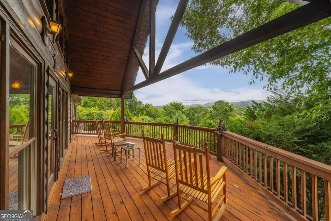
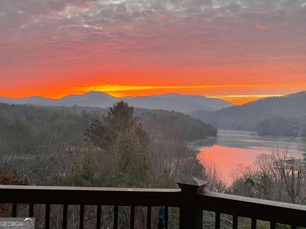
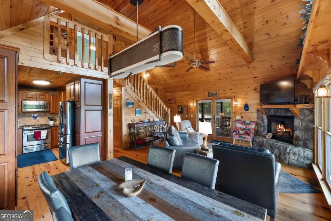
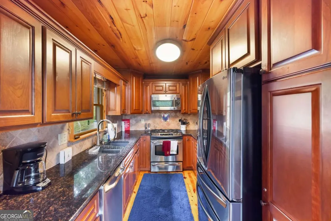
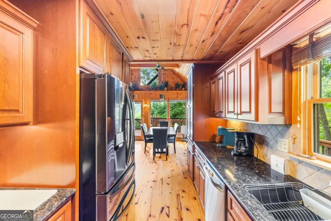
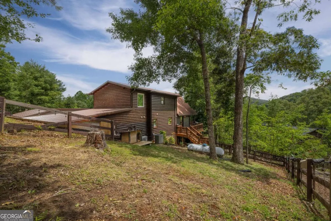
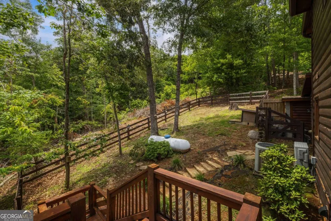
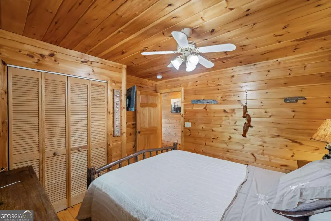
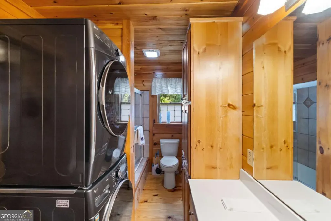
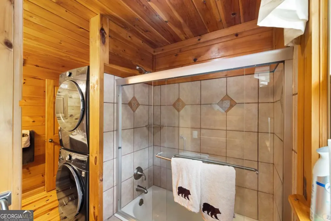
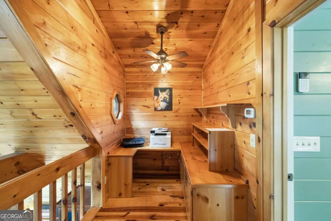
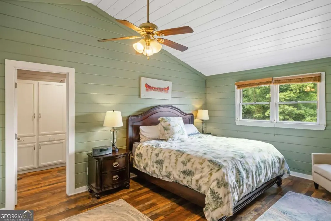
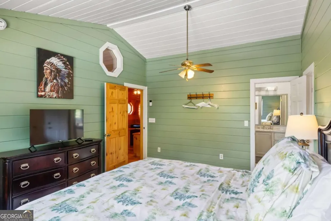
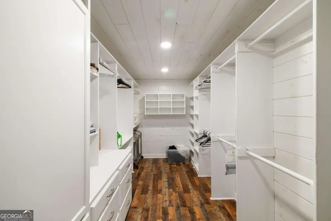
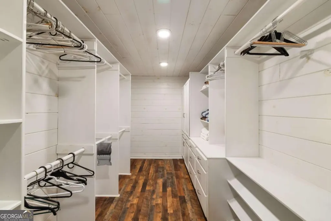
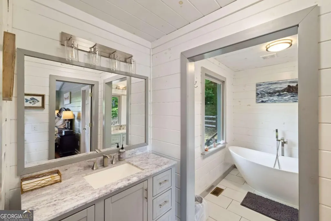
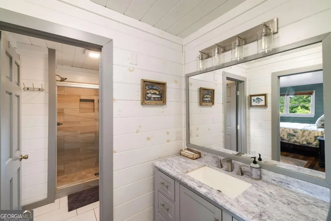
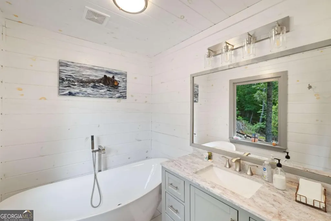
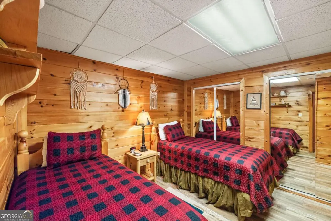
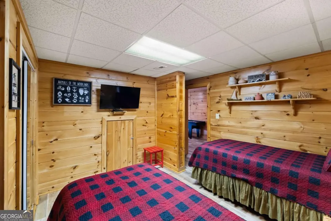
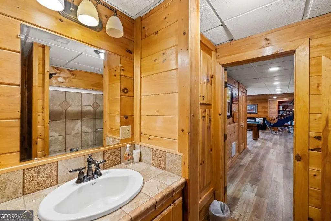
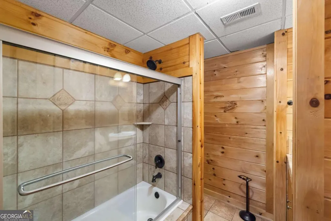
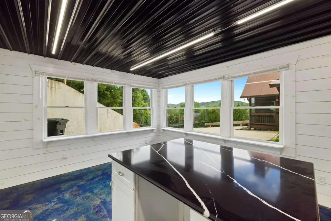
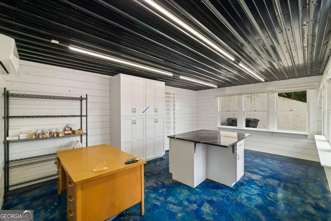
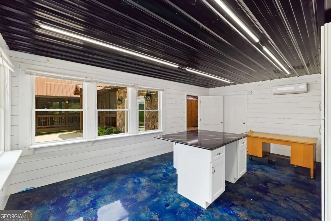
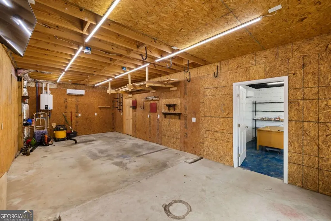
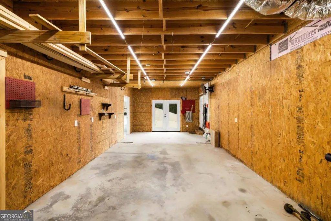
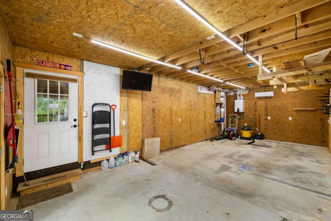
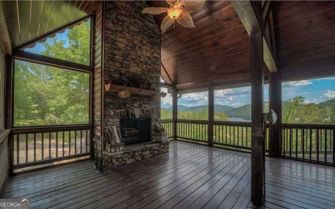
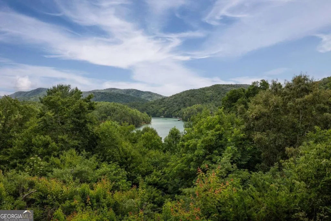
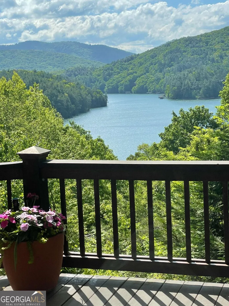
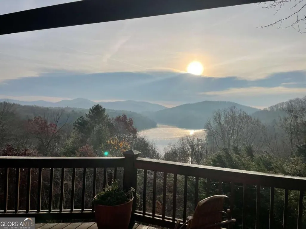
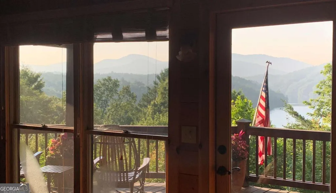
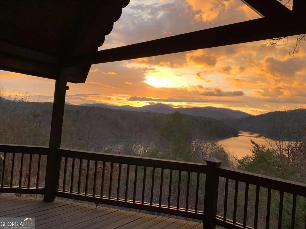
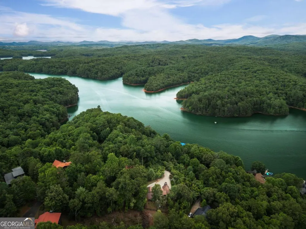
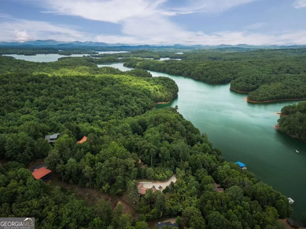
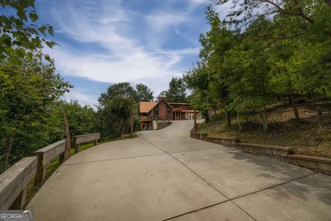
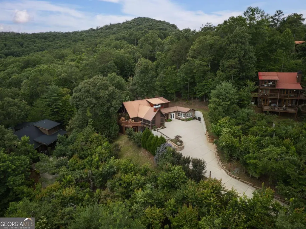
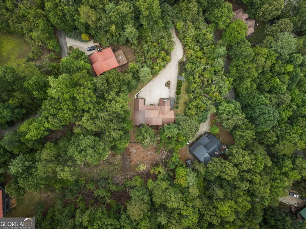
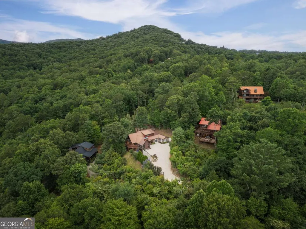
Experience the ultimate blend of modern luxury & rustic soul in the heart of Necowa Cove, the quintessential lake community of Blue Ridge. This 3-bed, 3-bathroom cabin has been reimagined through an extensive 2022 renovation, balancing high-end contemporary finishes w/out losing any of its authentic mountain charm. Privately situated & accessible via all paved roads, the home serves as a sanctuary where scenery takes center stage. The thoughtful design ensures that whether you're brewing morning coffee or winding down for the evening, you'll enjoy breathtaking vistas of both the mountains & Lake Blue Ridge from every angle. The interior boasts a sophisticated transformation that took this home to the next level, specifically w/ the total redesign of the primary suite. This private retreat now features a spacious walk-in closet with a custom closet system & an enlarged primary bathroom complete w/ a tile shower, large soaking tub & double vanities. The footprint of the home was also significantly expanded w/ a major addition where the old garage once stood. This versatile new wing offers what the sellers used as a woodworking shop, large storage area, & light-filled art studio - but could easily be reimagined & converted into whatever suits your needs! This addition has water, power & mini split in each room for easy accessibility to any utility. The exterior received equally impressive upgrades to match the refined interior. A new front entrance welcomes you, while the property's accessibility was transformed w/ a widened entry & new upper & lower driveways for easy access to either level. The parking pad was significantly expanded to accommodate guests w/ ease. With a bedroom and a full bathroom on every level, the layout provides a sense of space and privacy for everyone. Whether you're seeking a personal retreat to recharge or a high-potential investment, this home is perfectly designed to host. This is a rare chance to own a piece of Blue Ridge lakeside living.
| Elementary School | Middle School | High School |
|---|---|---|
| Blue Ridge Elementary School | Fannin Middle School | Fannin High School |
| Price History | |
|---|---|
| 7/8/2026 | Listed $920,000 |
| 8/10/2026 | 3$895,000 |
General Features
| Sewer | Septic Tank |
|---|---|
| Heating | Central |
| Cooling | Central Air,Electric |
| Utilities | Cable Available,Electricity Available,High Speed Internet,Propane |
| Roof | Metal |
| Appliances | Dishwasher,Dryer,Microwave,Range,Refrigerator,Washer |
| Association Fee Includes | None |
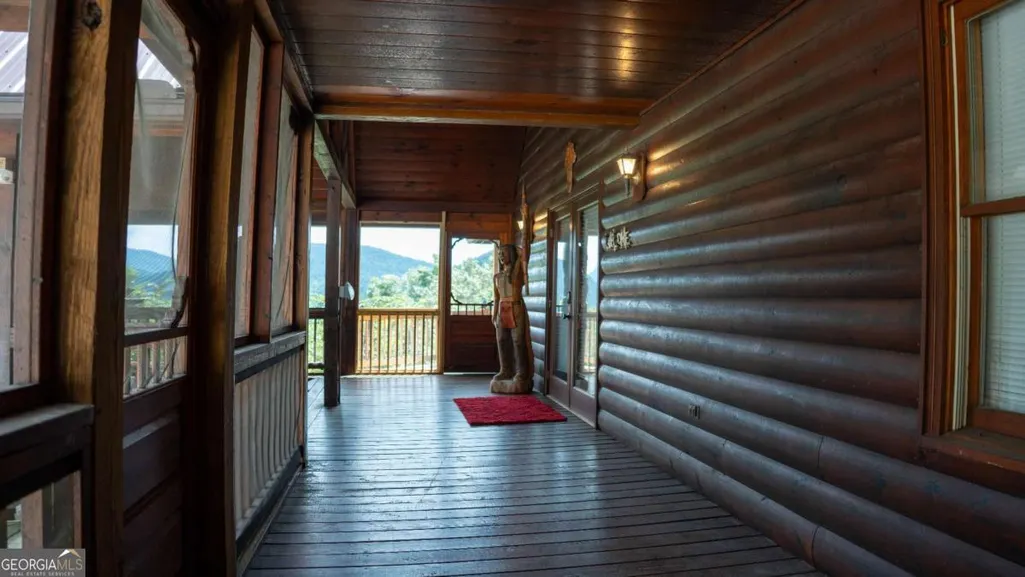
| Patio/Porch Features | Deck,Patio,Screened |
| Architectural Style | Rustic,Traditional |
| Security Features | Security System |
| Construction Materials | Log,Stone,Wood Siding |
| Year Built | 2000 |
| View | Lake,Mountain(s) |
| Levels | Three Or More |
| Property Subtype | Cabin,Single Family Residence |
| Tax Year | 2025 |
| Waterfront Features | Lake Privileges |
| Community Features | Lake |
| County | Fannin |
| New Construction | false |
| Property Type | Residential |
| HOA | false |
| Attached Garage | false |
| Subdivision Name | Necowa Cove |
| Garage Y/N | false |
| Other Structures | Workshop |
| Full Baths | 3 |
| Status | Active |
| Directions | From Ace Hardware in Blue Ridge, take Aska Road for 6 miles to Left onto Shady Falls Road. Continue for approx 1.1 miles to Left onto Necowa Cove Overlook follow up to property on Left. 115 Necowa Cove Overlook. |
| High School | Fannin |
| City | Blue Ridge |
| Body of Water | Lake Blue Ridge |
| Lot Size Units | Square Feet |
| Lot Size Square Feet | 31798.8 |
| Carport Y/N | false |
| Elementary School | Blue Ridge |
| Property Attached Y/N | false |
| Land Lease Y/N | false |
| Tax Annual Amount | 1726.91 |
| Home Warranty Y/N | false |
| Middle/Junior High School | Fannin |
| Property Condition | Resale |
| Structure Type | Cabin,House |
| Building Area Units | Square Feet |
| Living Area Units | Square Feet |
| Standard Status | Active |
Interior Features
| Interior Amenities | Beamed Ceilings,Double Vanity,High Ceilings,Separate Shower,Soaking Tub,Tile Bath,Walk-In Closet(s) |
|---|---|
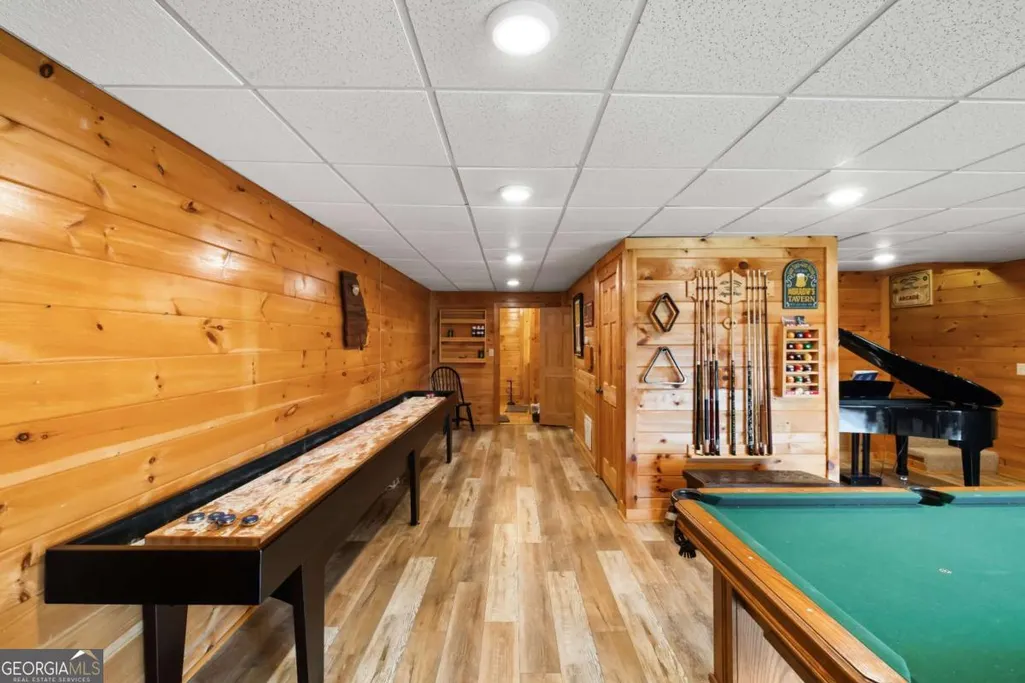
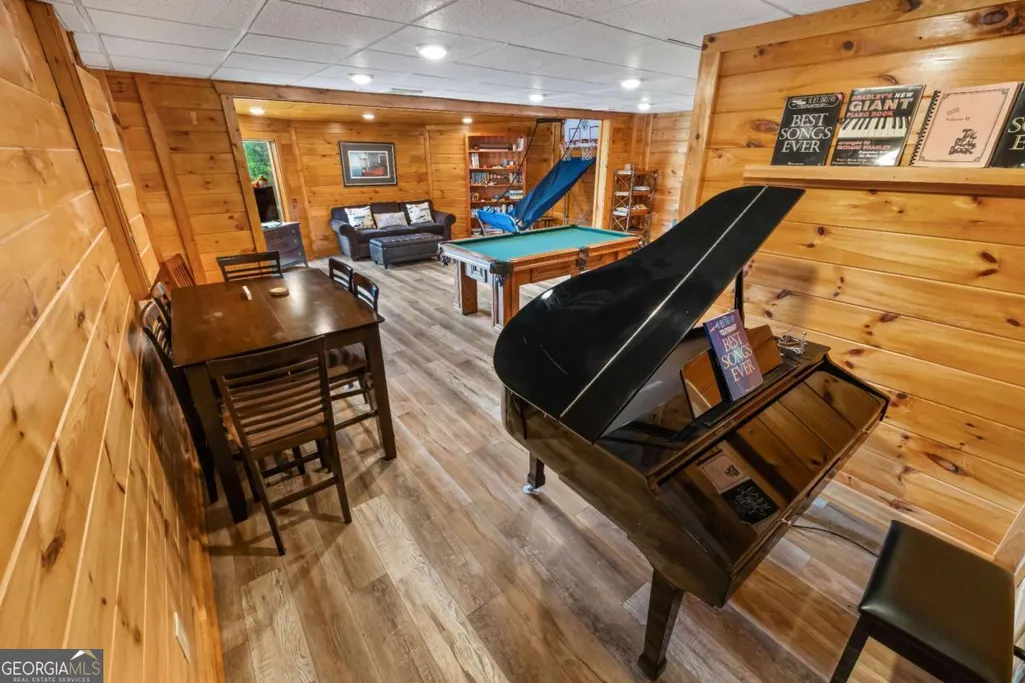
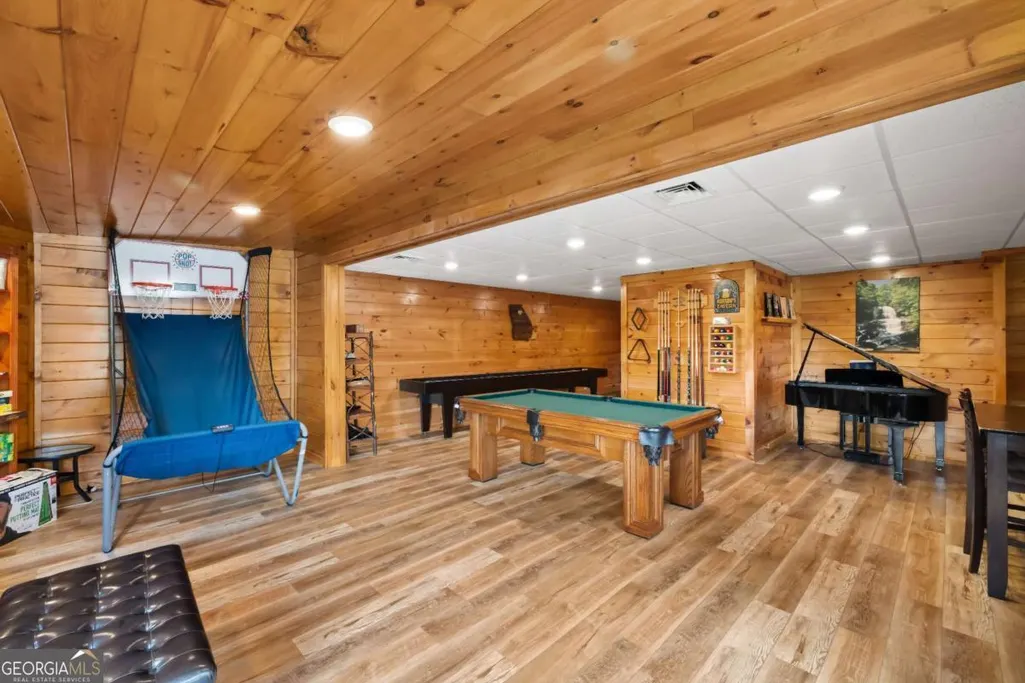
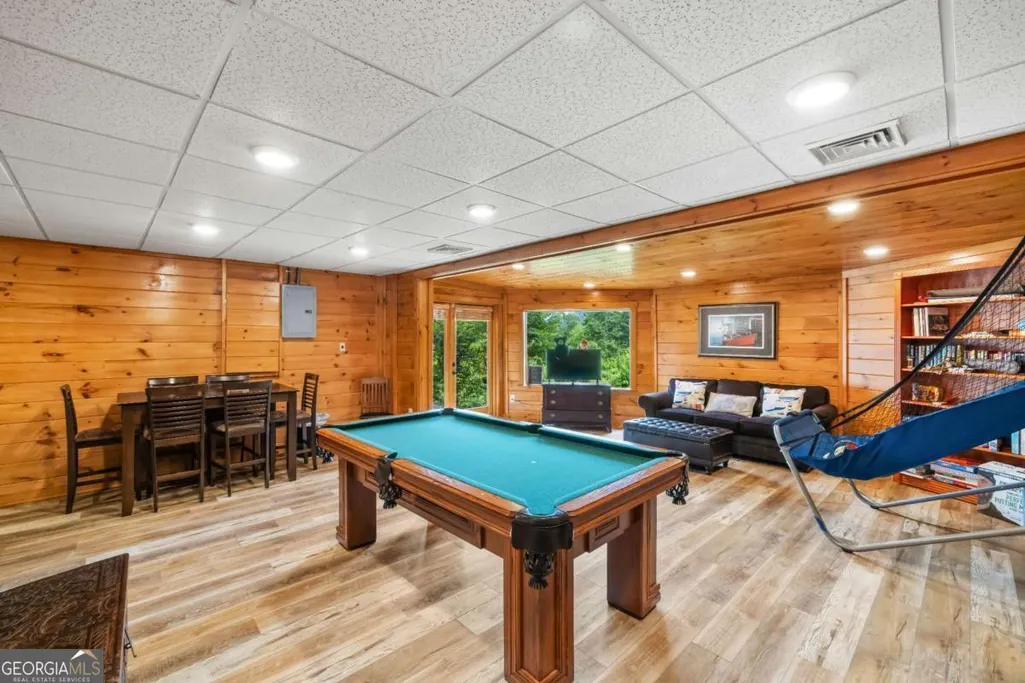
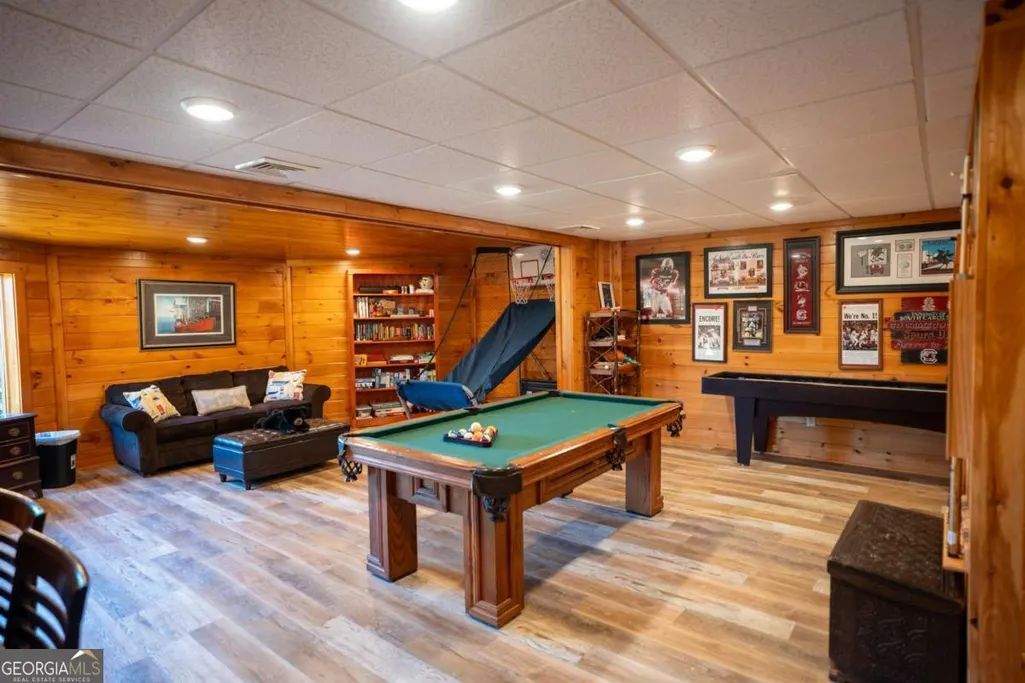
| Basement | Finished,Full |
| Flooring | Hardwood |
| Total Fireplaces | 2 |
| Fireplace Features | Gas Log,Living Room,Outside |
| Common Walls | No Common Walls |
| Air Conditioning Y/N | true |
| Heating Y/N | true |
| Fireplace Y/N | true |
| Above Grade Finished Area | 2343 |
| Laundry Features | Other |
| Total Bedrooms | 3 |
| Below Grade Finished Area | 816 |
| Main Level Bedrooms | 1 |
| Main Level Bathrooms | 1 |
| Below Grade Finished Area Unit Type | Square Feet |
| LivingAreaSource | Other |
| Above Grade Finished Area Unit Type | Square Feet |
| Kitchen Features | Country Kitchen,Solid Surface Counters |
| Total Baths | 3 |
| Dining Room Features | Dining Rm/Living Rm Combo |
Exterior Features
| Vegetation | Partially Wooded |
|---|---|
| Fencing | Back Yard |
| Parking Features | Parking Pad |
| Lot Features | Level,Private,Sloped |
| Water Source | Shared Well |
| Total Parking | 4 |
| Lot Size Area | 31798.8 |
| Building Area Total | 3159 |
| Lot Size Acres | 0.73 |
| Lot Size Source | Public Records |
| Waterfront Y/N | true |
Amenities
- Foreclosure
- Views
- Short Sale
- New Construction
- Adult 55+
- Lease To Own
- No HOA Fees
- Furnished
- Primary On Main
- Air Conditioning
- Seller Finance
- Green
- Fixer Upper
- Horse
- Golf
- Fireplace
- Deck
- Garage
- Basement
- Pool
Property vs Single Family Average in 30513
Price
Taxes
Year Built

 ©2026 Georgia Multiple Listing Service All information deemed reliable but not guaranteed. All properties are subject to prior sale, change or withdrawal. Neither listing broker(s) or information provider(s) shall be responsible for any typographical errors, misinformation, misprints and shall be held totally harmless. Listing(s) information is provided for consumer's personal, non-commercial use and may not be used for any purpose other than to identify prospective properties consumers may
 Northeast Georgia Board of REALTORS® All information deemed reliable but not guaranteed. All properties are subject to prior sale, change or withdrawal. Neither listing broker(s) or information provider(s) shall be responsible for any typographical errors, misinformation, misprints and shall be held totally harmless. Listing(s) information is provided for consumer's personal, non-commercial use and may not be used for any purpose other than to identify prospective properties consumers may be
 The information set forth on this site is based upon information which we consider reliable, but because it has been supplied by third parties to our franchisees (who in turn supplied it to us), we can not represent that it is accurate or complete, and it should not be relied upon as such. The offerings are subject to errors, omissions, changes, including price, or withdrawal without notice. All dimensions are approximate and have not been verified by the selling party and can not be verified. It
