
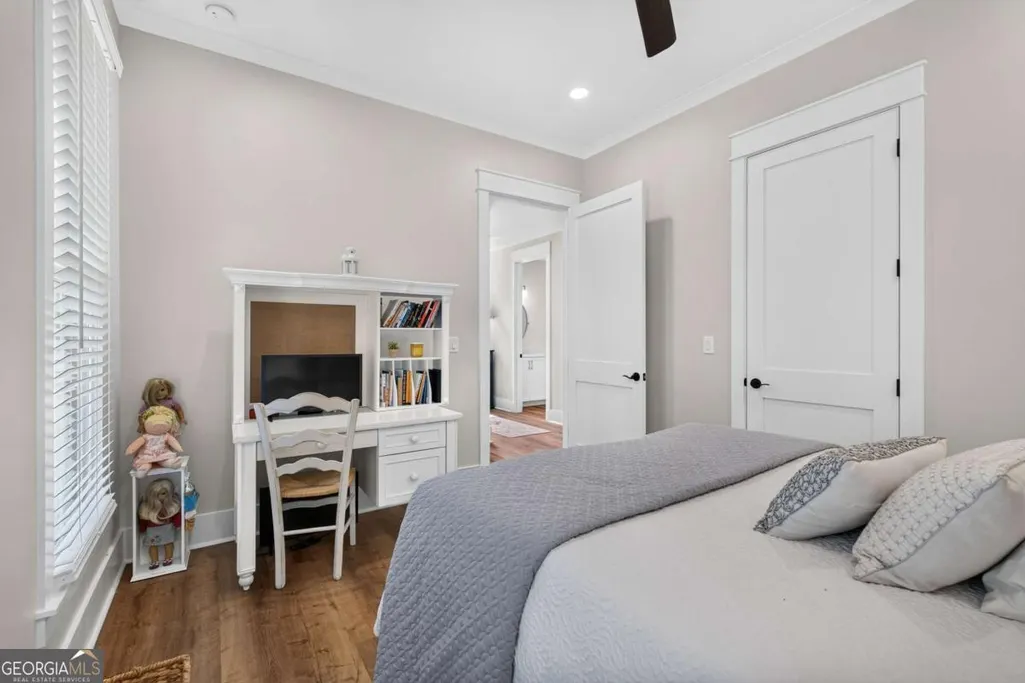
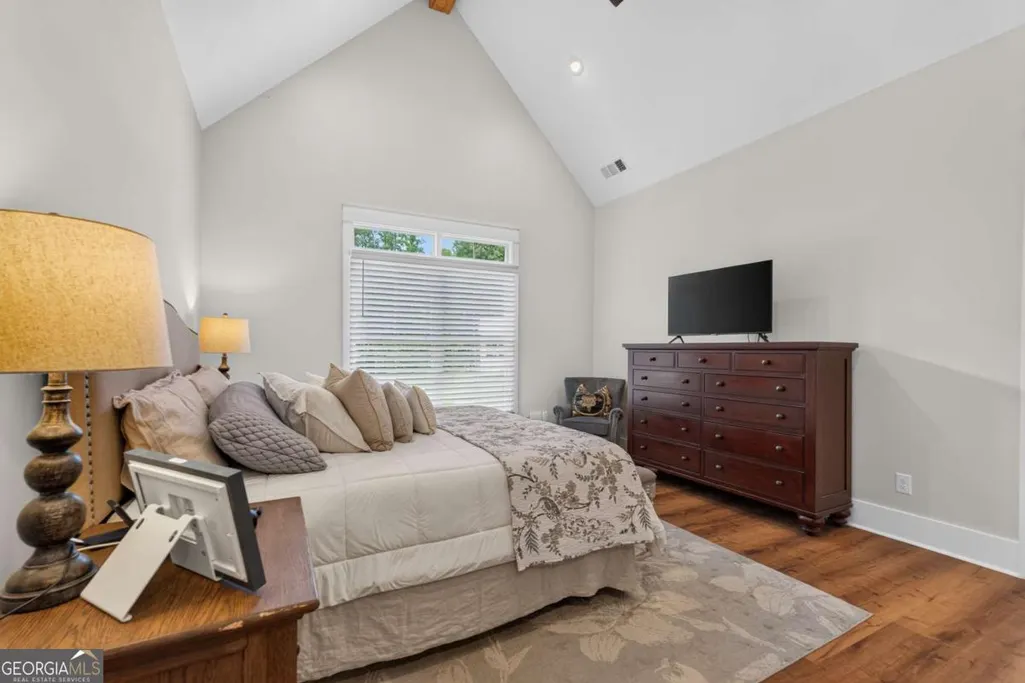
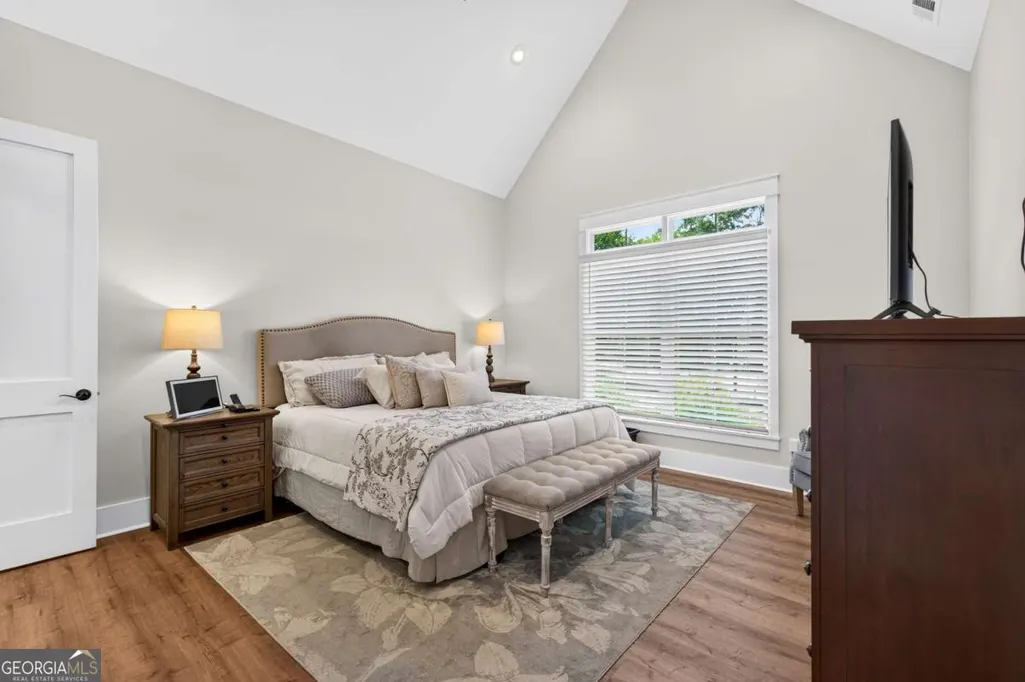
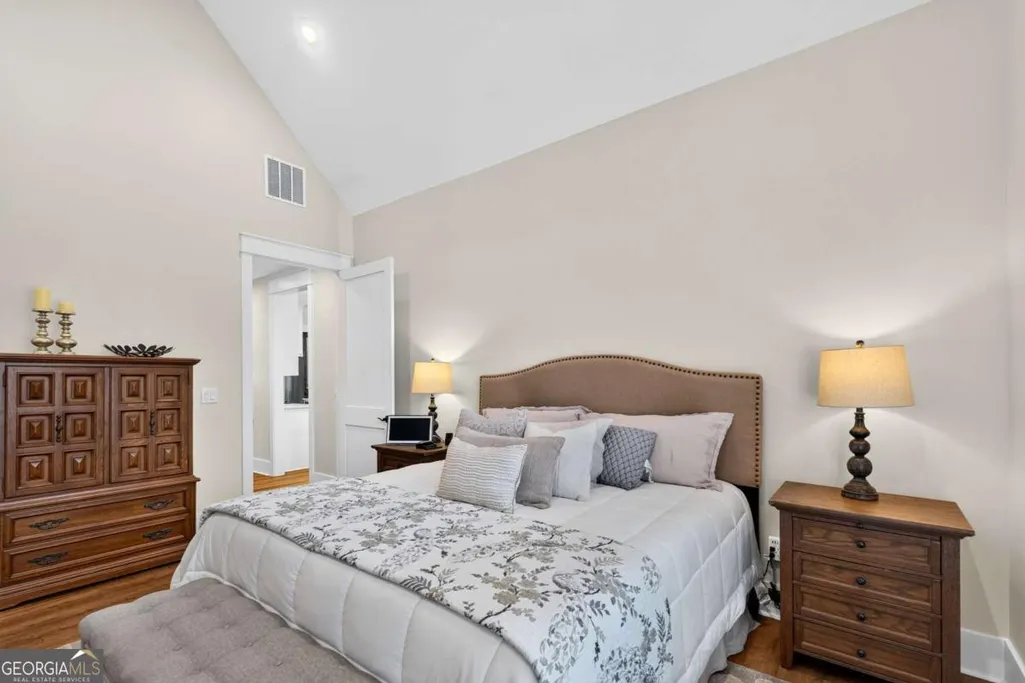
Views - Primary on Main

Address
1033 Mcleod Estates Drive, Monroe, GA
Price
$ 995,500
Property Attributes
- MLS#10801458
- TypeSingle Family
- Listing Status Under Contract
- CountyWalton
- CityMonroe
- NeighborhoodTract 11
- Zip30655
- StyleTraditional
- Year Built2022
- Taxes$ 8033
- Price$ 995,500
- Bedrooms4
- Full Bathrooms3
- Half Bathrooms1
- Sqr Footage3000
- Lot Size5.27 Acres
Data Source:
Georgia MLS (GAMLS)
Property Description
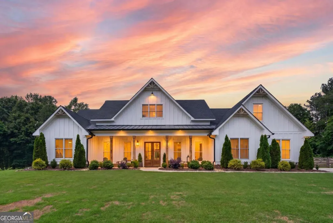
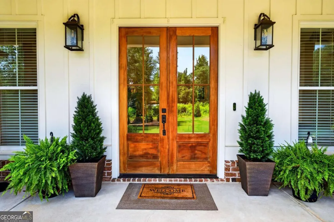
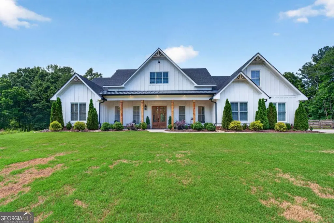
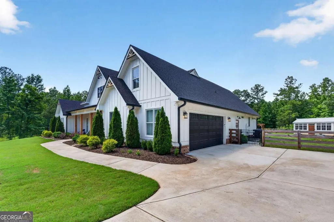
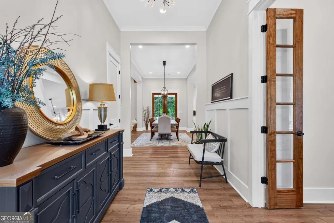
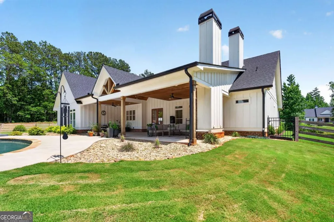
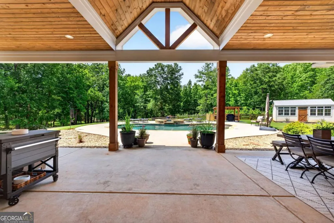
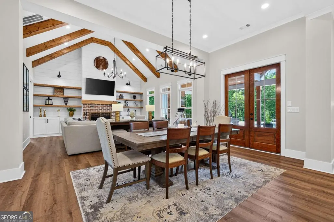
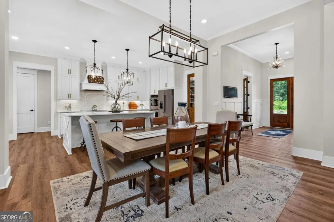
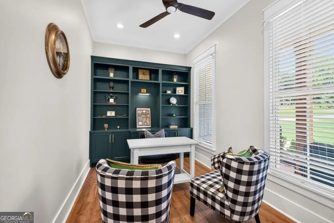
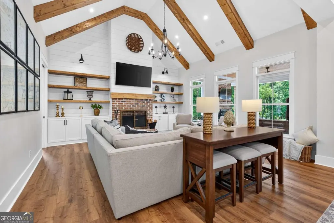
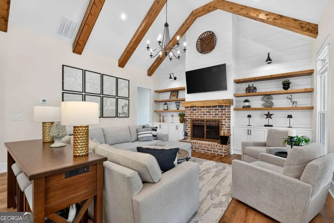
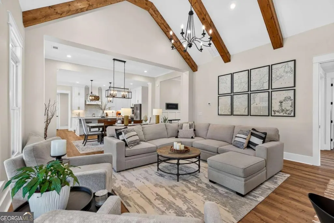
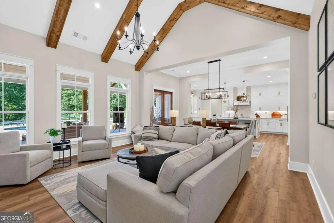
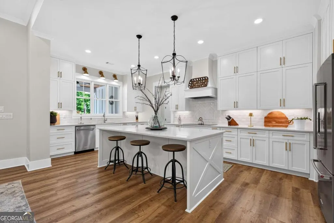
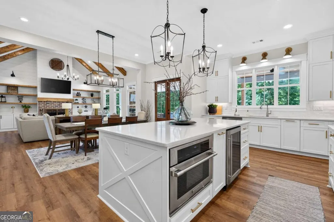
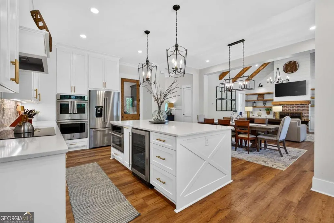
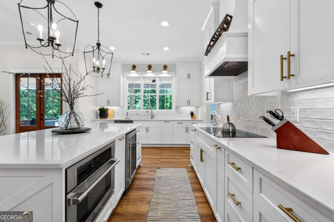
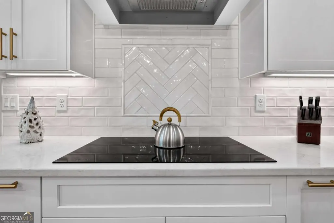
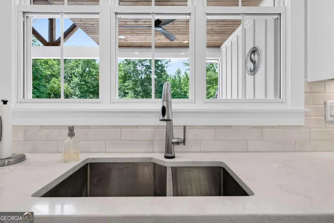
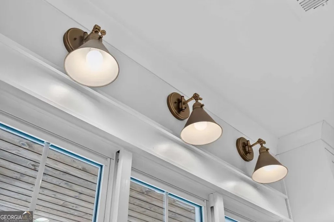
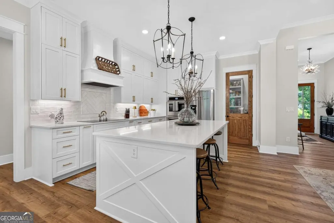
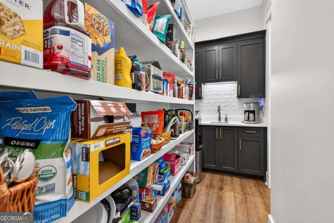
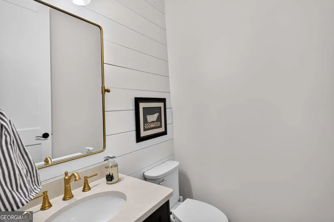
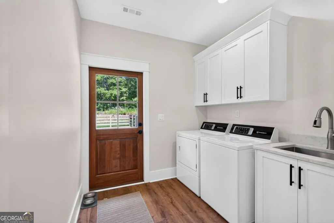
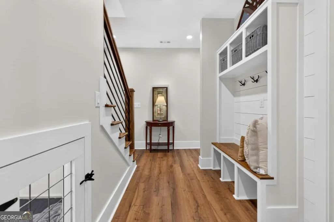
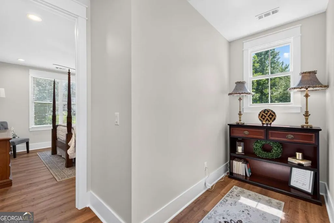
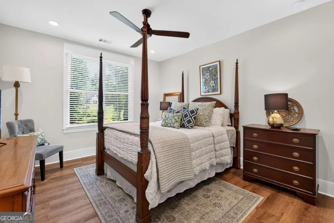
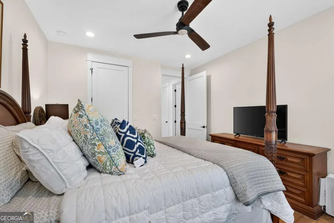
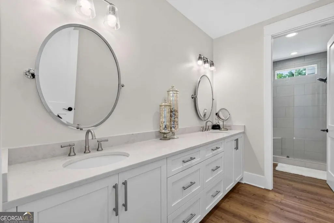
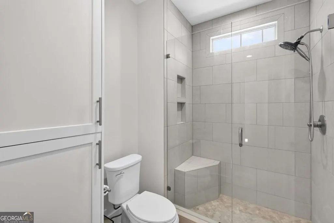
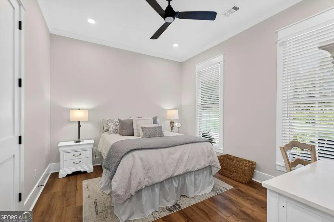
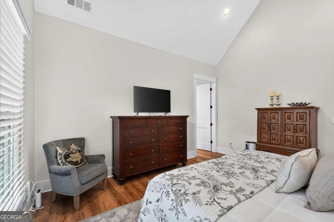
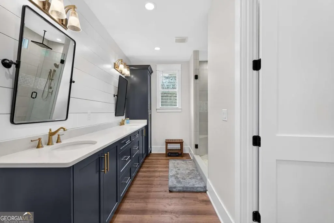
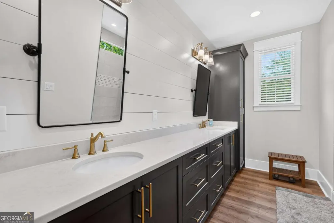
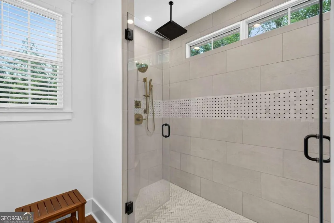
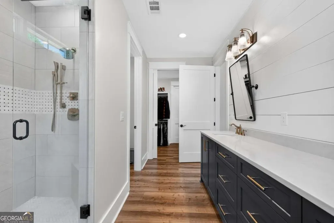
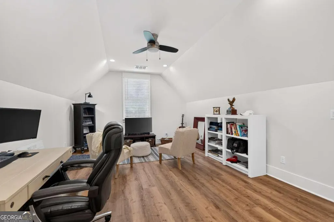
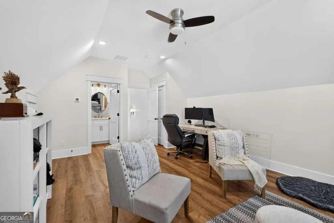
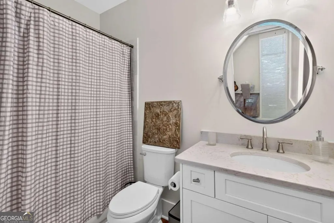
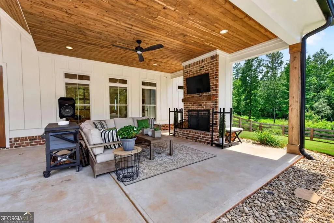
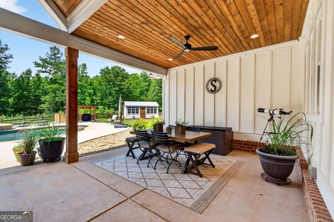
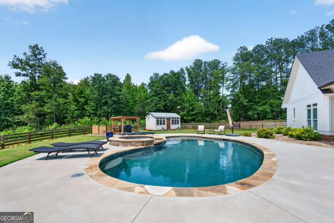
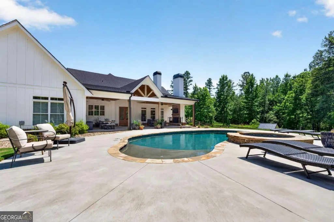
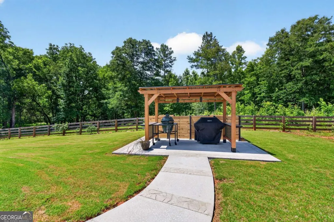
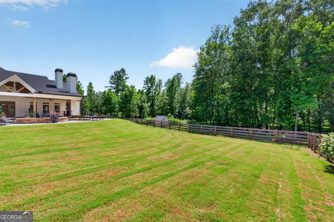
Welcome to this custom built modern farmhouse, located on over 5 private acres. Built in 2022 by Patat Homes, a locally sought after custom builder, this home has quality touches from the construction to the finishes. One level living, everything is easily accessible without steps. The only part of the home upstairs is a guest suite with a room and full bath. When you walk through the front doors, you can see through the home to the back porch and pool and immediate feel the comfort of all this home brings. Off of the foyer is a study or flex space. The kitchen has a large center island, so much natural light and overlooks the dining and living spaces. Features include custom cabinetry, quartz countertops, coffee bar, large walk-in pantry with a door to access groceries through the garage. The side entry accesses the laundry room and primary closet for easy access to laundry! A favorite feature of this space is the built-in pet bedroom under the stairwell! All bathrooms have custom cabinets, tiled flooring and showers, and quartz countertops and plenty of storage. Custom lighting throughout interior and exterior, wood beams and wood burning fireplace with gas starter in the living room. Wood shelving in closets, foam insulation on all exterior walls, 2 hot water heaters with instant hot water. level also includes a sizable laundry room with mud room, home office, three car garage that is extra deep to fit larger vehicles and storage shelves. The outdoors is as exceptional as the inside of the home! With a beautiful mix of grass (sodded and irrigated), there is also hardwood trees that lead down to the creek. Relax on the peaceful back porch that offers a vaulted ceiling and wood burning fireplace (with gas starter), and a separate space for covered dining! The heated gunite pool features a spa, tanning ledge and flagstone details for use throughout the year! The covered grilling porch is the perfect completion to this outdoor oasis! Additional features outside include a custom insulated well house that services the home and irrigation, wifi operated Heyward pool equipment and Rainbird irrigation system, wood fence with black wiring and 2 gates plus drive-through gate, and farmhouse style storage building for equipment or gardening. There really is no need to leave home! No HOA! Retreat from the world, yet only 15 minutes to Athens and 1 hour to Atlanta.
| Elementary School | Middle School | High School |
|---|---|---|
| Monroe Elementary School | Carver Middle School | Monroe Area High School |
| Price History | |
|---|---|
| 7/8/2026 | Listed $995,500 |
General Features
| Sewer | Septic Tank |
|---|---|
| Heating | Central,Electric |
| Cooling | Central Air,Electric |
| Utilities | Underground Utilities |
| Roof | Composition |
| Appliances | Cooktop,Dishwasher,Refrigerator,Stainless Steel Appliance(s) |
| Association Fee Includes | None |
| Patio/Porch Features | Patio,Porch |
| Architectural Style | Traditional |
| Pool Features | In Ground |
| Construction Materials | Concrete |
| Year Built | 2022 |
| View | Seasonal View |
| Levels | Two |
| Property Subtype | Single Family Residence |
| Tax Year | 2025 |
| Community Features | None |
| County | Walton |
| New Construction | false |
| Property Type | Residential |
| HOA | false |
| Attached Garage | true |
| Subdivision Name | Tract 11 |
| Garage Y/N | true |
| Other Structures | Shed(s) |
| Full Baths | 3 |
| Status | Under Contract |
| Directions | Snows Mill to McLeods |
| High School | Monroe Area |
| City | Monroe |
| Lot Size Units | Acres |
| Lot Size Square Feet | 229561.2 |
| Carport Y/N | false |
| Elementary School | Monroe |
| Property Attached Y/N | false |
| Land Lease Y/N | false |
| Tax Annual Amount | 8033 |
| Home Warranty Y/N | false |
| Middle/Junior High School | Carver |
| Property Condition | Resale |
| Virtual Tour | https://www.propertypanorama.com/instaview/sav/CL358871 |
| Structure Type | House |
| Building Area Units | Square Feet |
| Living Area Units | Square Feet |
| Standard Status | Pending |
Interior Features
| Interior Amenities | Master On Main Level |
|---|---|
| Basement | None |
| Flooring | Hardwood |
| Total Fireplaces | 1 |
| Fireplace Features | Living Room |
| Common Walls | No Common Walls |
| Air Conditioning Y/N | true |
| Heating Y/N | true |
| Fireplace Y/N | true |
| Above Grade Finished Area | 3000 |
| Half Baths | 1 |
| Laundry Features | Mud Room |
| Total Bedrooms | 4 |
| Main Level Bedrooms | 3 |
| Main Level Bathrooms | 2 |
| Below Grade Finished Area Unit Type | Square Feet |
| LivingAreaSource | Builder |
| Above Grade Finished Area Unit Type | Square Feet |
| Kitchen Features | Kitchen Island,Pantry |
| Total Baths | 4 |
Exterior Features
| Fencing | Back Yard |
|---|---|
| Parking Features | Garage,Attached,Garage Door Opener |
| Lot Features | Level |
| Water Source | Private,Well |
| Total Parking | 2 |
| Lot Size Area | 5.27 |
| Foundation Details | Slab |
| Building Area Total | 3000 |
| Lot Size Acres | 5.27 |
| Lot Size Source | Public Records |
Amenities
- Foreclosure
- Views
- Short Sale
- New Construction
- Adult 55+
- Lease To Own
- No HOA Fees
- Furnished
- Primary On Main
- Air Conditioning
- Seller Finance
- Green
- Fixer Upper
- Horse
- Golf
- Fireplace
- Deck
- Garage
- Basement
- Pool
Property vs Single Family Average in 30655
Price
Taxes
Year Built

 ©2026 Georgia Multiple Listing Service All information deemed reliable but not guaranteed. All properties are subject to prior sale, change or withdrawal. Neither listing broker(s) or information provider(s) shall be responsible for any typographical errors, misinformation, misprints and shall be held totally harmless. Listing(s) information is provided for consumer's personal, non-commercial use and may not be used for any purpose other than to identify prospective properties consumers may
 Northeast Georgia Board of REALTORS® All information deemed reliable but not guaranteed. All properties are subject to prior sale, change or withdrawal. Neither listing broker(s) or information provider(s) shall be responsible for any typographical errors, misinformation, misprints and shall be held totally harmless. Listing(s) information is provided for consumer's personal, non-commercial use and may not be used for any purpose other than to identify prospective properties consumers may be
 The information set forth on this site is based upon information which we consider reliable, but because it has been supplied by third parties to our franchisees (who in turn supplied it to us), we can not represent that it is accurate or complete, and it should not be relied upon as such. The offerings are subject to errors, omissions, changes, including price, or withdrawal without notice. All dimensions are approximate and have not been verified by the selling party and can not be verified. It
