
Price Reduction - Views





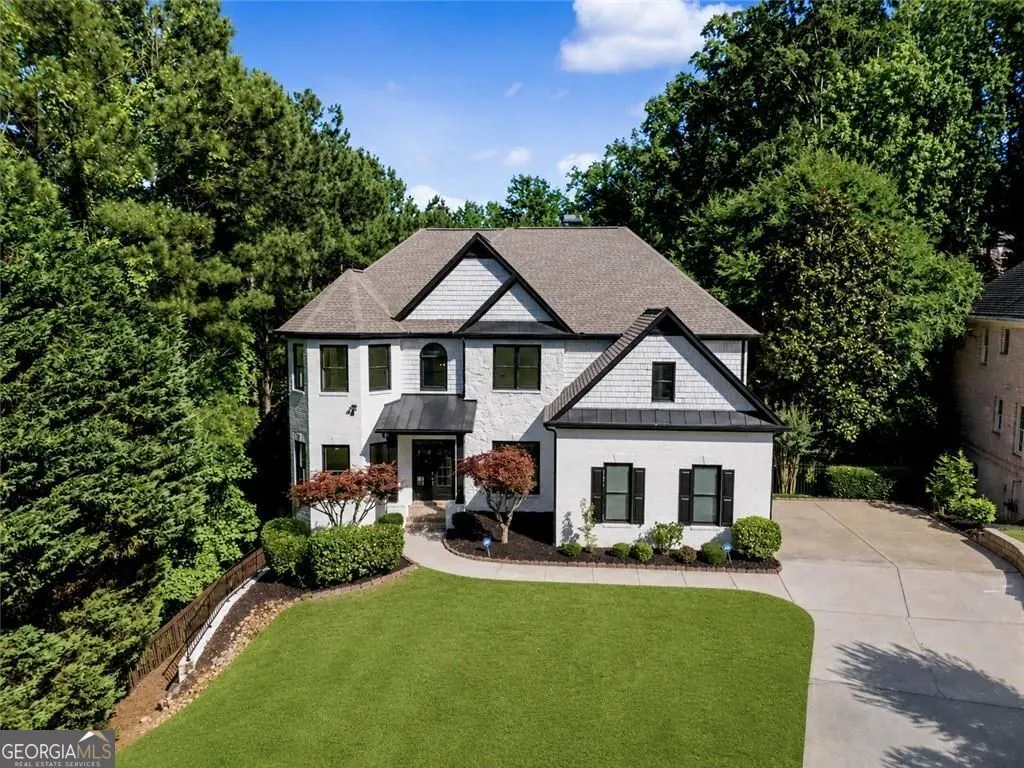
Address
2995 Rock Mill Road, Alpharetta, GA
Price
$ 1,240,000
Property Attributes
- MLS#10801463
- TypeSingle Family
- Listing Status Active Under Contract
- CountyFulton
- CityAlpharetta
- NeighborhoodROCK MILL FOREST
- Zip30022
- StyleTraditional
- Year Built2006
- Taxes$ 8061
- Price$ 1,240,000
- Bedrooms7
- Full Bathrooms5
- Half Bathrooms0
- Sqr Footage5514
- Lot Size0.602 Acres
Data Source:
Georgia MLS (GAMLS)
Property Description
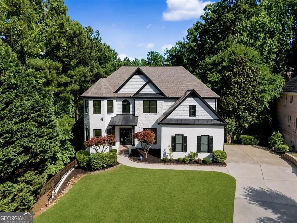
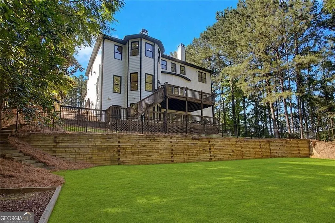
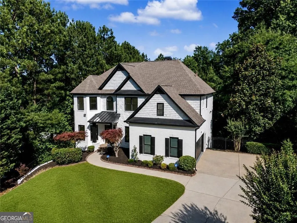
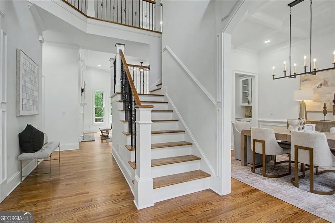
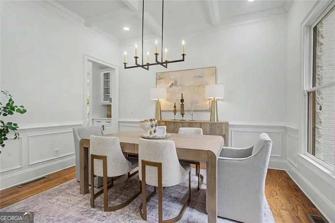
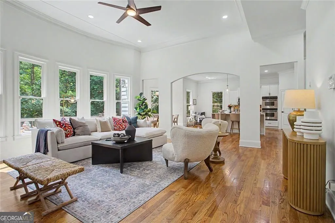
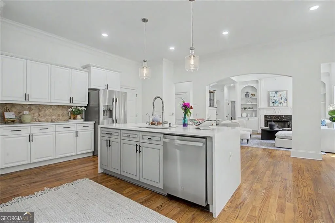
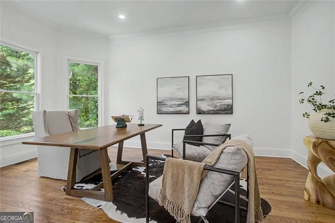
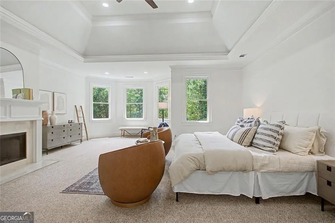
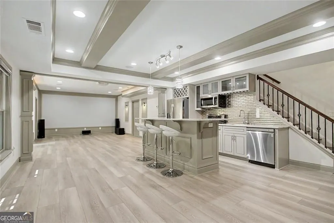
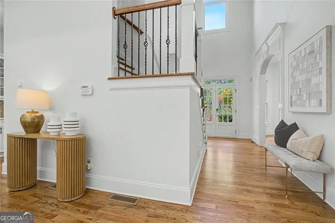
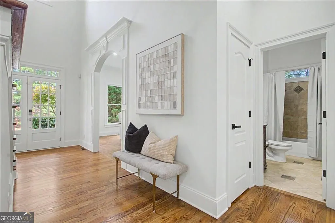
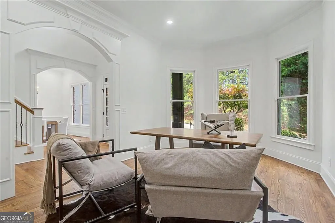
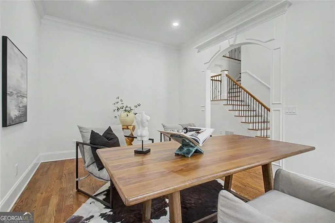
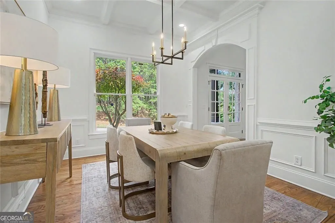
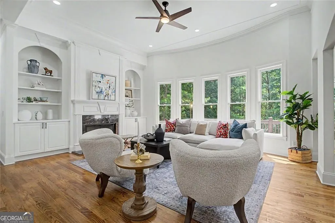
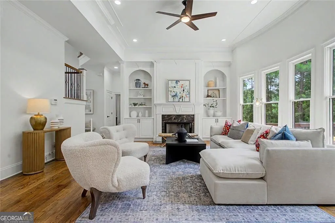
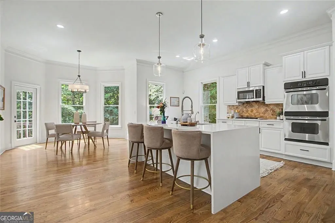
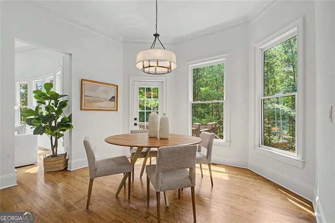
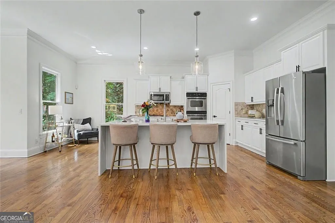
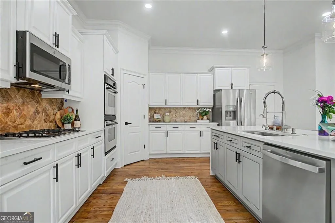
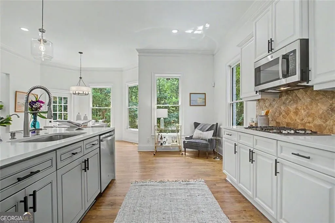
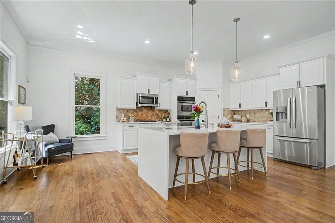
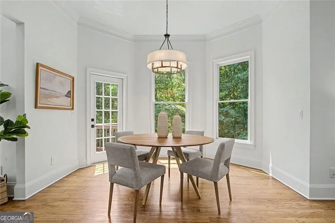
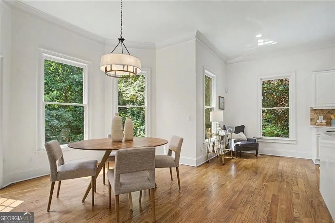
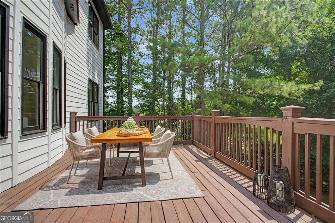
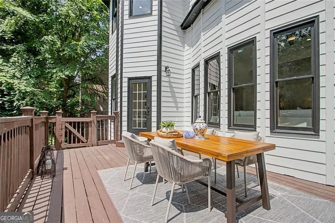
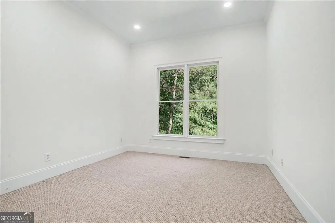
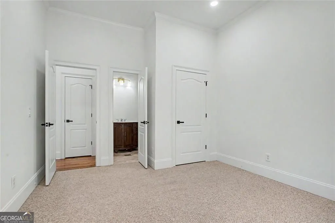
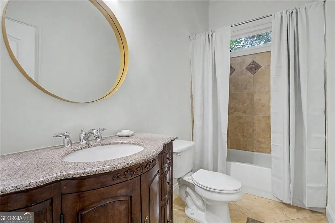
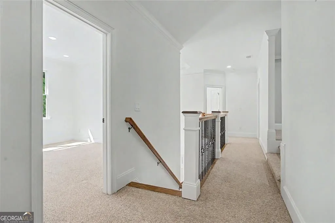
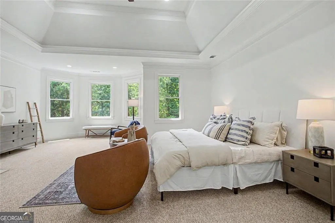
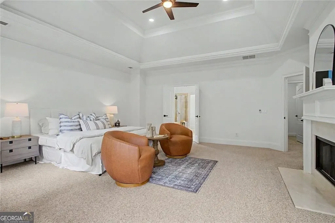
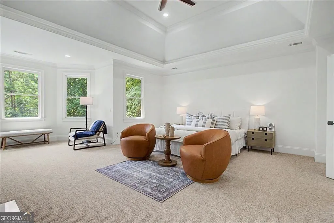
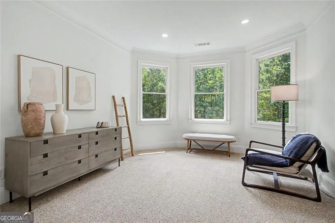
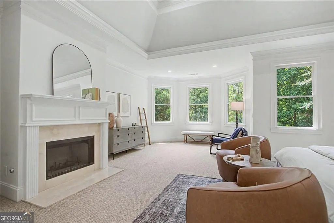
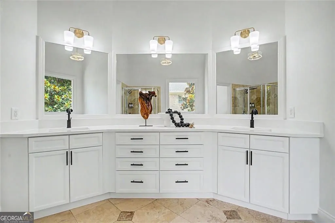
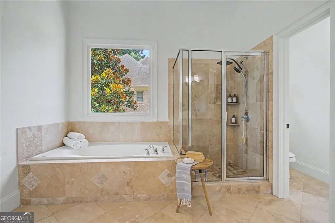
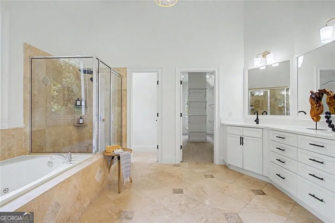
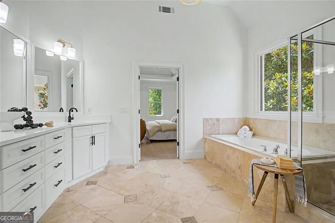
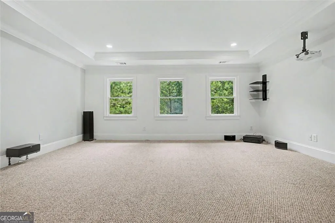
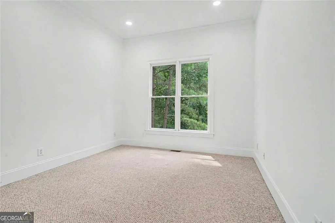
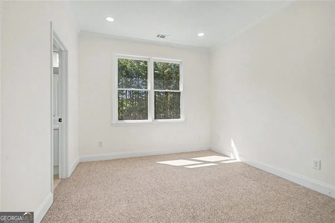
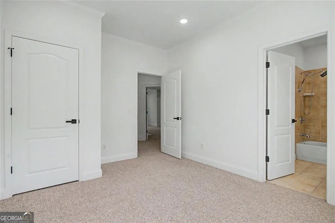
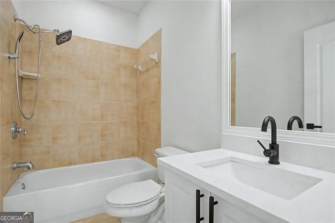
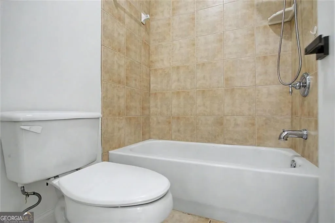
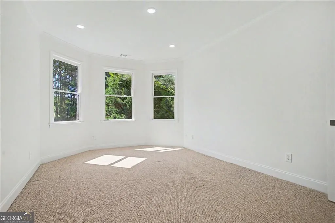
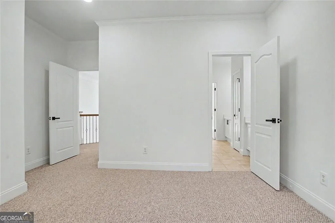
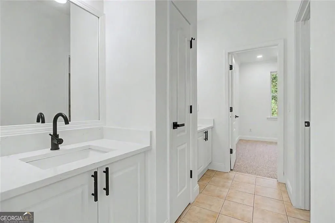
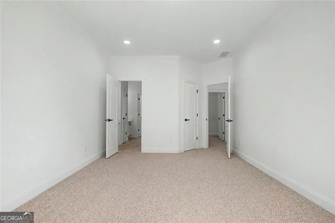
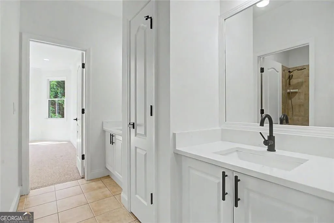
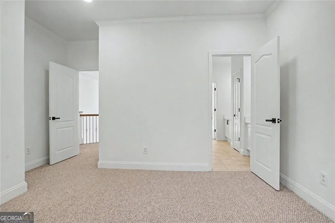
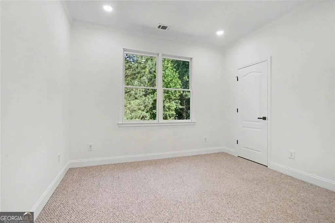
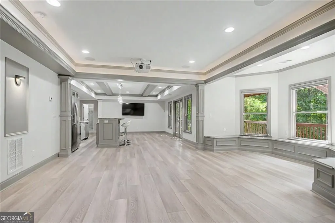
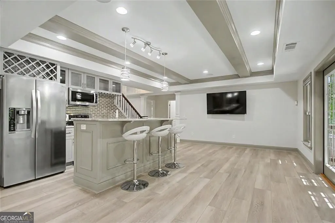
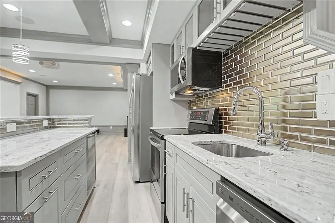
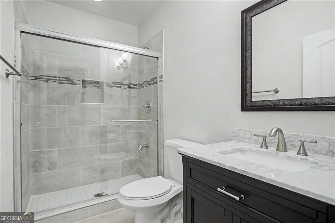
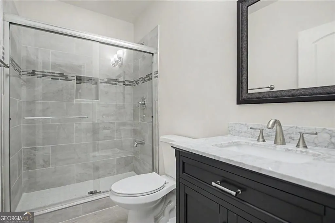
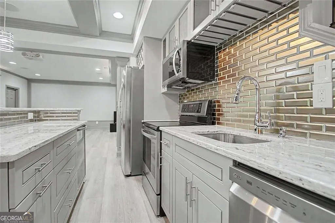
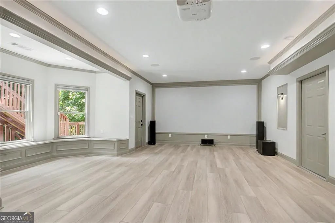
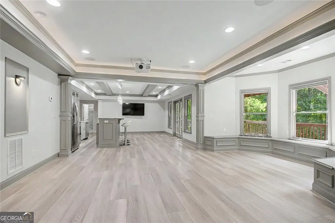
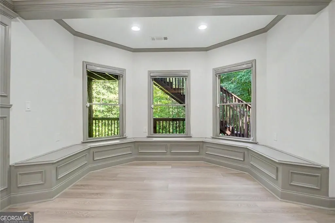
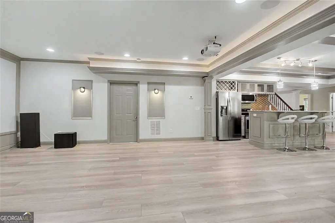
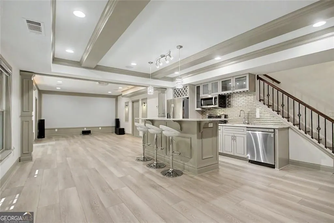
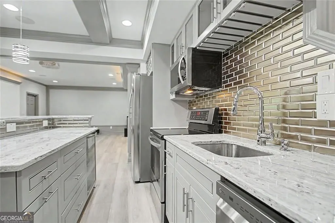
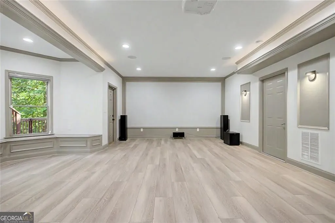
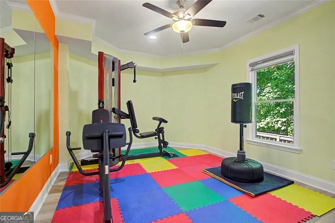
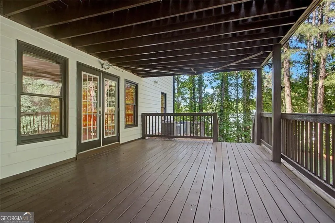
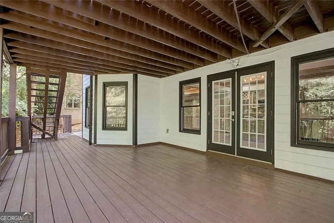
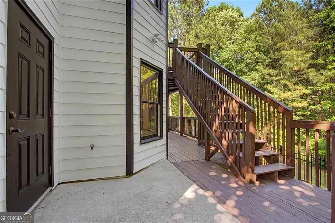
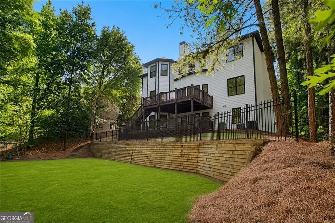
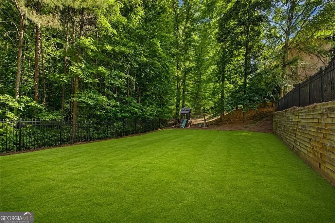
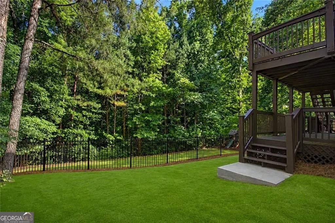
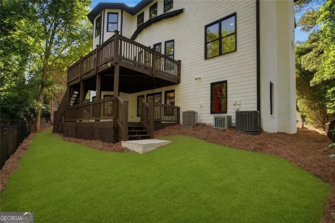
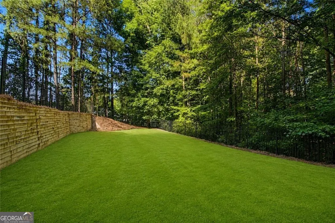
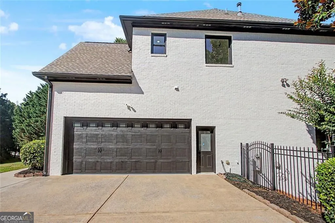
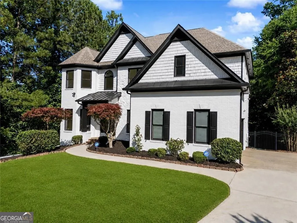
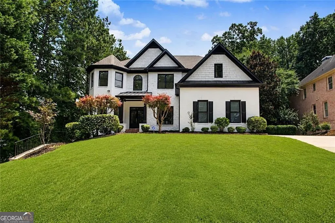
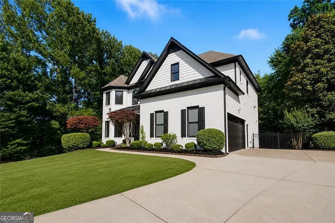
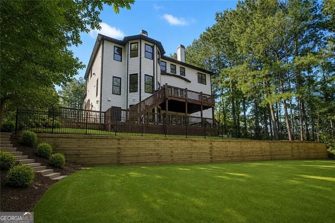
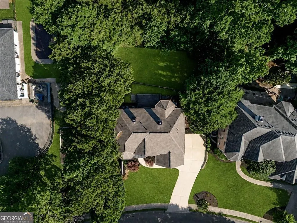
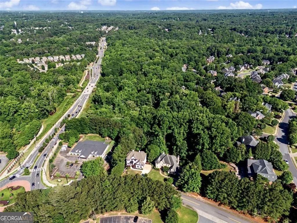
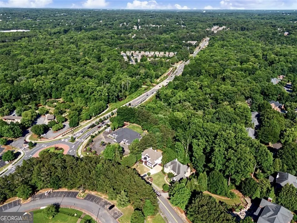
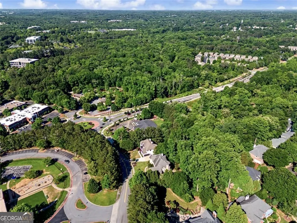
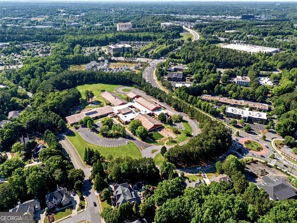
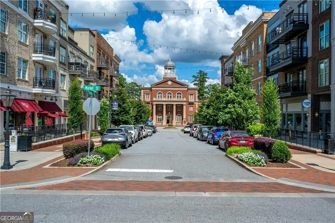
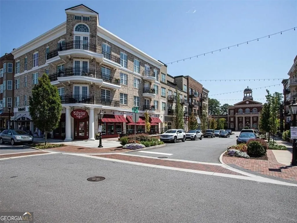
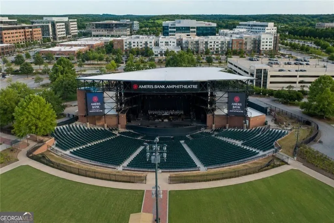
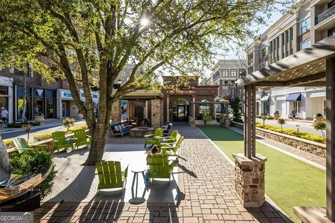
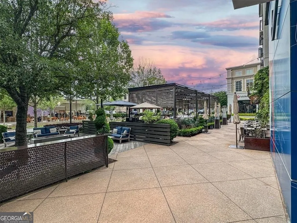
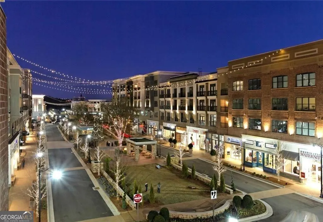
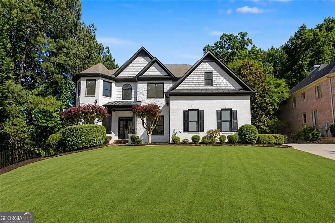
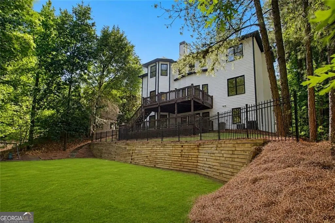
Welcome to an exceptional opportunity in one of Alpharetta's most sought-after locations, where luxury, versatility, and everyday convenience come together on a beautifully updated home set on a private 0.60-acre lot-all without the restrictions of a mandatory HOA. Perfectly positioned just minutes from Avalon, Downtown Alpharetta, GA-400, North Point, the Big Creek Greenway, premier shopping, dining, parks, and award-winning schools, 2995 Rock Mill Road offers the best of both worlds: exceptional accessibility and a peaceful setting that feels like a secluded North Georgia mountain retreat. Offering more than 5,500 square feet of thoughtfully designed living space, this remarkable residence features 7 bedrooms, 5 full bathrooms, two full kitchens, two media rooms, a dedicated home gym, and a fully finished terrace level designed to adapt to every stage of life. Whether you're hosting unforgettable gatherings, accommodating extended family, working from home, or creating dedicated spaces for recreation and relaxation, this home offers a level of flexibility rarely found in today's market. The light-filled main level showcases an expansive open-concept design where spacious living and dining areas flow effortlessly together, creating an inviting setting for both everyday living and entertaining. A generously sized main-level bedroom and adjacent full bath provide ideal accommodations for overnight guests, multigenerational living, or a private home office, offering comfort and convenience without the need for stairs. At the heart of the home, the beautifully updated kitchen features quartz countertops, updated appliances, refinished cabinetry, designer lighting, stylish hardware, and modern fixtures, while quartz surfaces cover the massive island and bathrooms throughout, creating a cohesive and elevated aesthetic. The finished terrace level is truly a home of its own, offering two additional bedrooms, a full bathroom, a second full kitchen, an oversized media room, a dedicated home gym, and two private exterior entrances. Ideal for multigenerational living, long-term guests, a private home office, fitness studio, recreation space, or simply room to spread out, this exceptional lower level offers remarkable flexibility to suit virtually any lifestyle. Step outside and discover one of the property's most exceptional features-an expansive, two-level, level backyard set on a generous 0.60-acre lot. Rarely found in Alpharetta, this private outdoor retreat offers endless possibilities, with ample space to create the backyard you've always envisioned, whether that's a resort-style pool, a pickleball court, lush gardens, an outdoor kitchen, or simply an incredible setting for entertaining, recreation, and everyday enjoyment. Two expansive full-length decks overlook the backyard, which backs to a seren backdrop, creating exceptional privacy and a peaceful setting that feels more like a secluded North Georgia mountain retreat than a home located just minutes from Avalon, Downtown Alpharetta, and every modern convenience. Beyond its beauty, the home has been extensively updated for peace of mind with fresh interior and exterior paint, a newer roof, three HVAC systems with one recently replaced, a new water heater, a whole-house water softener system, and a professionally installed ADT security system with monitored smoke detectors, motion sensors, and security sensors on most doors and windows. Properties that combine this level of space, flexibility, privacy, modern updates, and an unbeatable Alpharetta location are exceptionally rare. With optional membership in the Kimball Farms Community HOA, you'll enjoy the freedom of no mandatory HOA while maintaining access to neighborhood amenities if desired. Beautifully updated, meticulously maintained, and completely move-in ready, 2995 Rock Mill Road is more than a home-it's a lifestyle, offering everyday comfort, extraordinary flexibility, and a private backyard retreat.
| Elementary School | Middle School | High School |
|---|---|---|
| New Prospect Elementary School | Webb Bridge Middle School | Alpharetta High School |
| Price History | |
|---|---|
| 7/8/2026 | Listed $1,299,000 |
| 7/27/2026 | 5$1,240,000 |
General Features
| Sewer | Public Sewer |
|---|---|
| Heating | Natural Gas,Zoned |
| Cooling | Ceiling Fan(s),Central Air,Gas,Heat Pump,Zoned |
| Utilities | Underground Utilities |
| Roof | Composition |
| Appliances | Dishwasher,Disposal,Double Oven,Dryer,Gas Water Heater,Microwave,Refrigerator,Water Softener,Stainless Steel Appliance(s),Cooktop,Range,Oven |
| Association Fee Includes | None |
| Patio/Porch Features | Deck,Patio,Porch |
| Architectural Style | Traditional |
| Security Features | Carbon Monoxide Detector(s),Smoke Detector(s) |
| Construction Materials | Brick,Stone |
| Year Built | 2006 |
| Electric | 220 Volts |
| View | Seasonal View |
| Levels | Three Or More |
| Property Subtype | Single Family Residence |
| Tax Year | 2025 |
| Community Features | None |
| County | Fulton |
| New Construction | false |
| Property Type | Residential |
| HOA | false |
| Attached Garage | false |
| Contingency | Other |
| Subdivision Name | ROCK MILL FOREST |
| Garage Y/N | true |
| Full Baths | 5 |
| Status | Active Under Contract |
| Directions | GA 400N EXIT 9 Haynes Bridge Road- Make a right, Left on North Point Parkway, Right on Kimball Bridge Road. Enter the roundabout and take the 1st Exit onto Rock Mill Road. 1st House on the Left and opposite is New Prospect Elementary School. |
| High School | Alpharetta |
| City | Alpharetta |
| Lot Size Units | Square Feet |
| Lot Size Square Feet | 26223.12 |
| Carport Y/N | false |
| Elementary School | New Prospect |
| Property Attached Y/N | false |
| Land Lease Y/N | false |
| Tax Annual Amount | 8061 |
| Home Warranty Y/N | false |
| Middle/Junior High School | Webb Bridge |
| Property Condition | Resale,Updated/Remodeled |
| Structure Type | House |
| Building Area Units | Square Feet |
| Living Area Units | Square Feet |
| Standard Status | Active Under Contract |
Interior Features
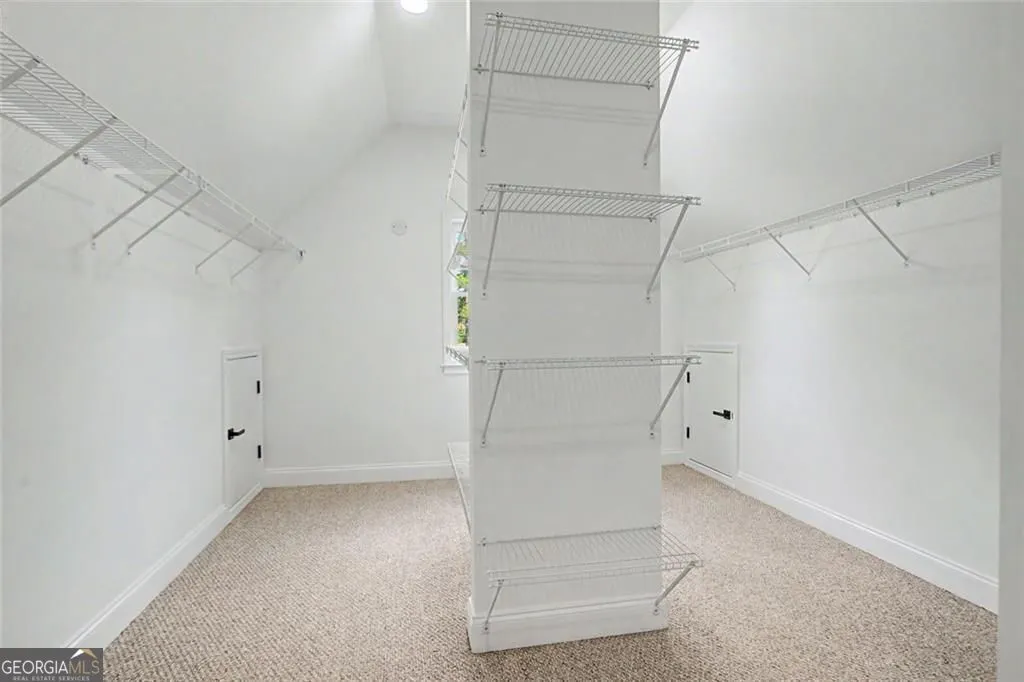
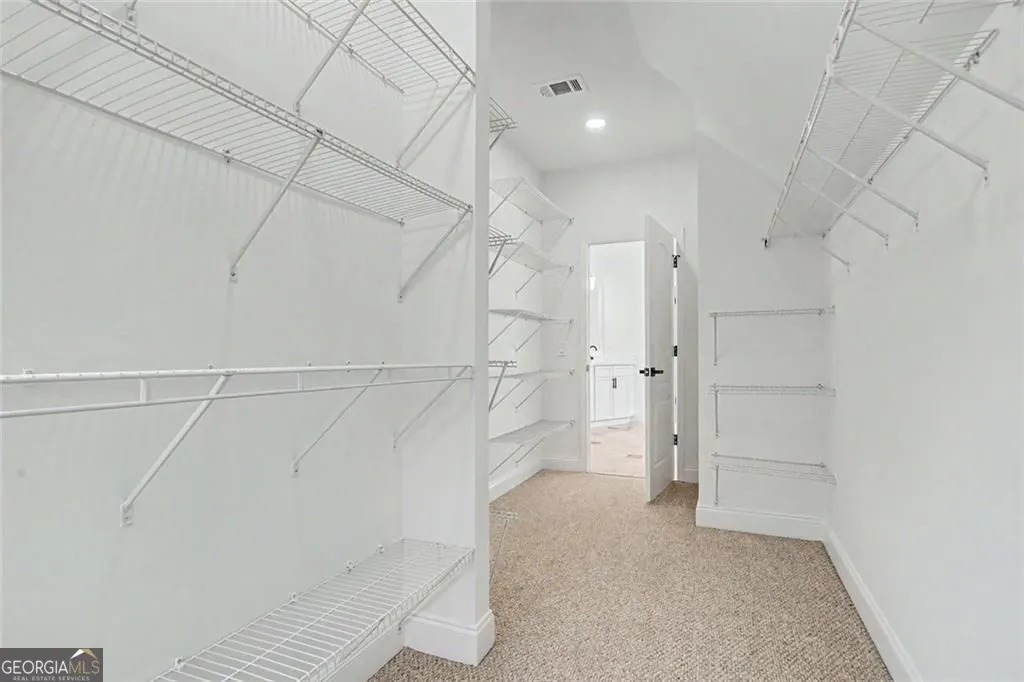
| Interior Amenities | Bookcases,Double Vanity,High Ceilings,In-Law Floorplan,Rear Stairs,Roommate Plan,Tile Bath,Tray Ceiling(s),Vaulted Ceiling(s),Walk-In Closet(s) |
|---|---|
| Basement | Full,Finished,Exterior Entry,Daylight |
| Flooring | Carpet,Hardwood |
| Total Fireplaces | 2 |
| Fireplace Features | Master Bedroom |
| Common Walls | No Common Walls |
| Air Conditioning Y/N | true |
| Heating Y/N | true |
| Window Features | Double Pane Windows |
| Fireplace Y/N | true |
| Above Grade Finished Area | 3770 |
| Laundry Features | In Hall,Upper Level |
| Total Bedrooms | 7 |
| Below Grade Finished Area | 1744 |
| Main Level Bedrooms | 1 |
| Main Level Bathrooms | 1 |
| Below Grade Finished Area Unit Type | Square Feet |
| LivingAreaSource | Public Records |
| Above Grade Finished Area Unit Type | Square Feet |
| Kitchen Features | Breakfast Bar,Kitchen Island,Second Kitchen,Breakfast Area,Breakfast Room,Walk-in Pantry |
| Total Baths | 5 |
| Dining Room Features | Seats 12+,Separate Room |
Exterior Features
| Exterior Amenities | Other |
|---|---|
| Fencing | Back Yard,Fenced,Front Yard,Privacy,Wood |
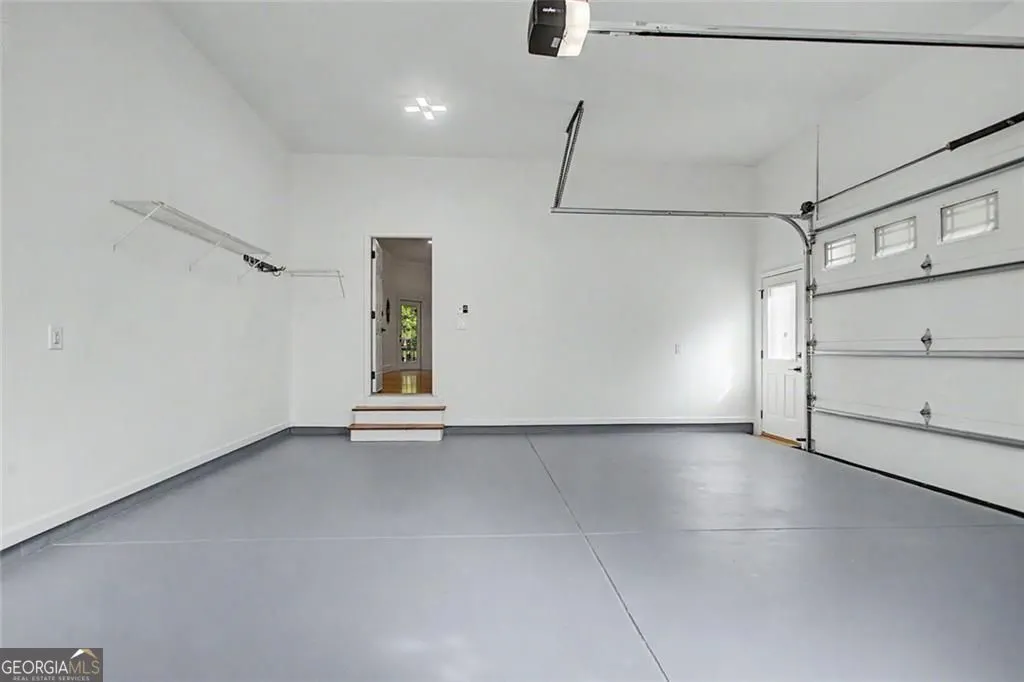
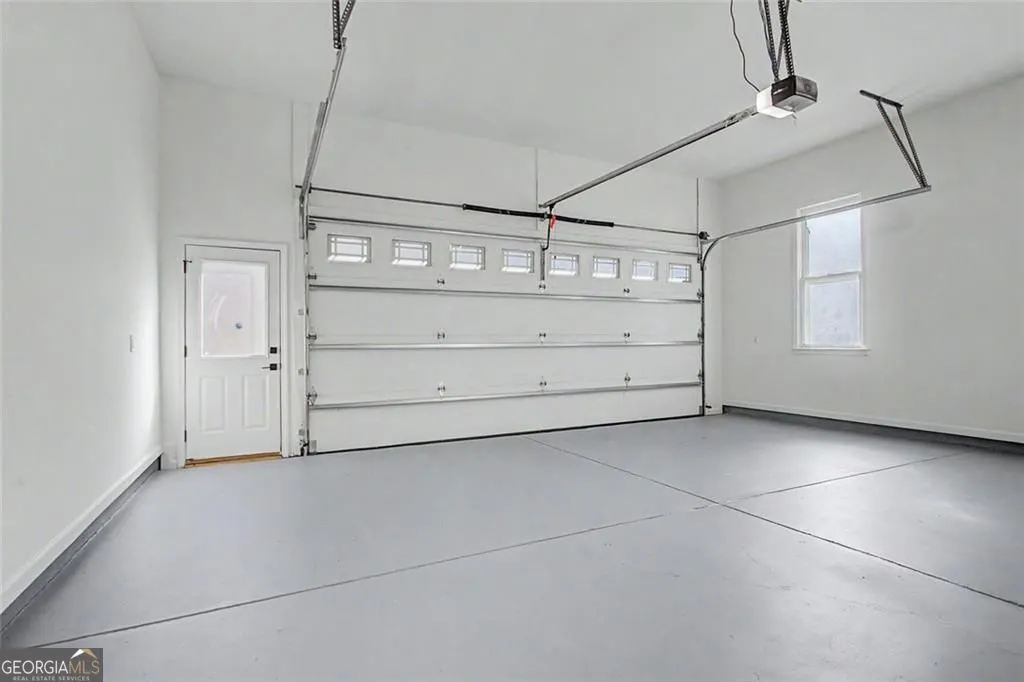
| Parking Features | Garage,Storage,Garage Door Opener |
| Lot Features | Level |
| Water Source | Public |
| Total Parking | 2 |
| Lot Size Area | 26223.12 |
| Foundation Details | Block |
| Building Area Total | 5514 |
| Lot Size Acres | 0.602 |
| Lot Size Source | Public Records |
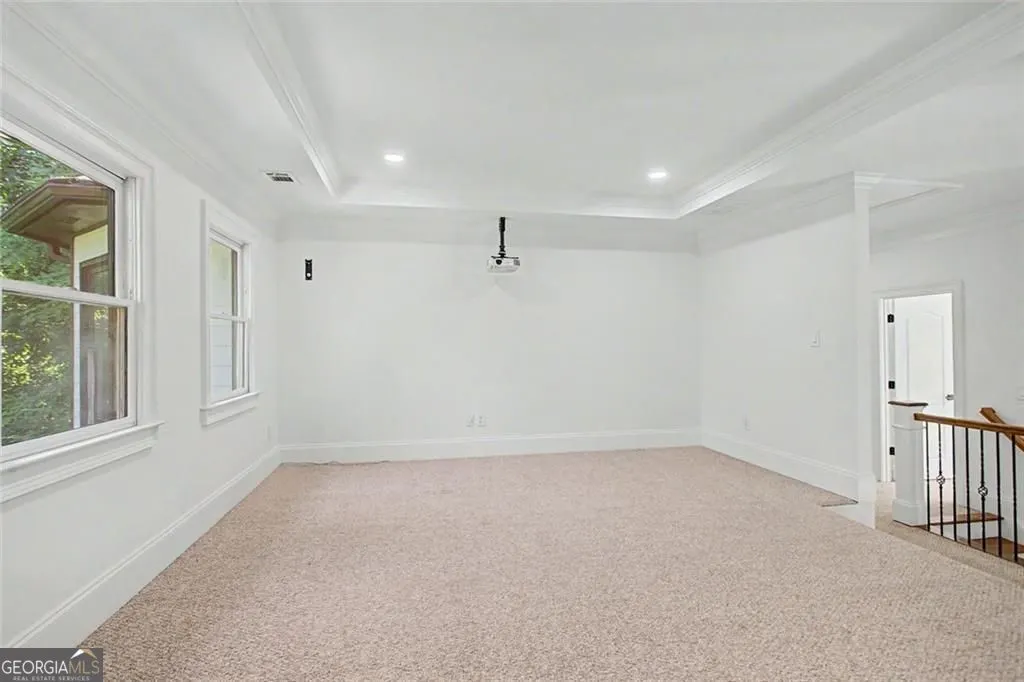
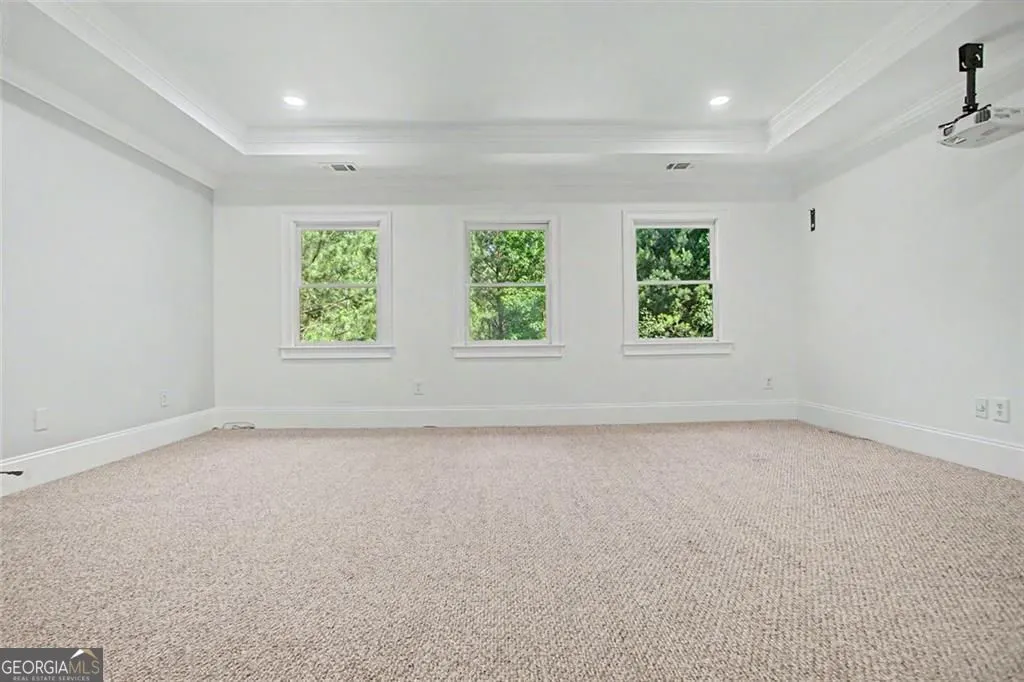
| Other Equipment | Home Theater |
Amenities
- Foreclosure
- Views
- Short Sale
- New Construction
- Adult 55+
- Lease To Own
- No HOA Fees
- Furnished
- Primary On Main
- Air Conditioning
- Seller Finance
- Green
- Fixer Upper
- Horse
- Golf
- Fireplace
- Deck
- Garage
- Basement
- Pool
Property vs Single Family Average in 30022
Price
Taxes
Year Built

 ©2026 Georgia Multiple Listing Service All information deemed reliable but not guaranteed. All properties are subject to prior sale, change or withdrawal. Neither listing broker(s) or information provider(s) shall be responsible for any typographical errors, misinformation, misprints and shall be held totally harmless. Listing(s) information is provided for consumer's personal, non-commercial use and may not be used for any purpose other than to identify prospective properties consumers may
 Northeast Georgia Board of REALTORS® All information deemed reliable but not guaranteed. All properties are subject to prior sale, change or withdrawal. Neither listing broker(s) or information provider(s) shall be responsible for any typographical errors, misinformation, misprints and shall be held totally harmless. Listing(s) information is provided for consumer's personal, non-commercial use and may not be used for any purpose other than to identify prospective properties consumers may be
 The information set forth on this site is based upon information which we consider reliable, but because it has been supplied by third parties to our franchisees (who in turn supplied it to us), we can not represent that it is accurate or complete, and it should not be relied upon as such. The offerings are subject to errors, omissions, changes, including price, or withdrawal without notice. All dimensions are approximate and have not been verified by the selling party and can not be verified. It
