
Address
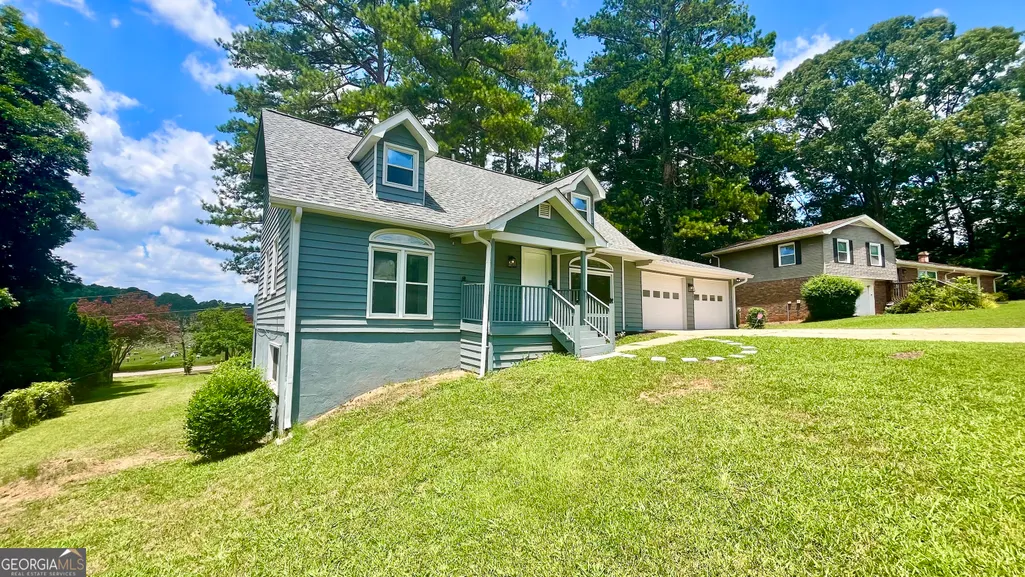
3615 River Hills Court, Ellenwood, GA
Price
$ 280,000
Property Attributes
- MLS#10801572
- TypeSingle Family
- Listing Status Active Under Contract
- CountyDeKalb
- CityEllenwood
- NeighborhoodRiver Hills
- Zip30294
- StyleTraditional
- Year Built1975
- Taxes$ 3799
- Price$ 280,000
- Bedrooms4
- Full Bathrooms2
- Half Bathrooms0
- Sqr Footage2223
- Lot Size0.34 Acres
Data Source:
Georgia MLS (GAMLS)
Property Description
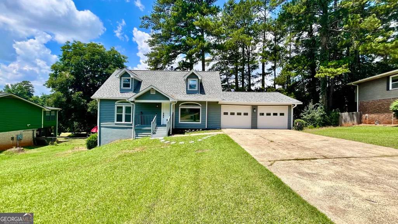
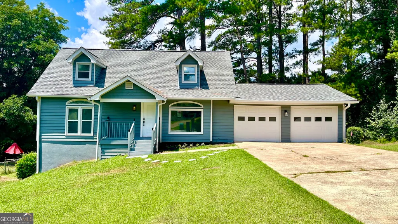
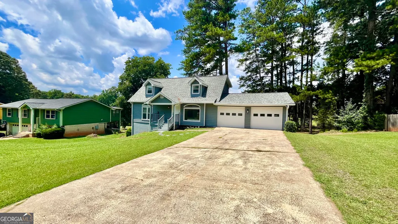
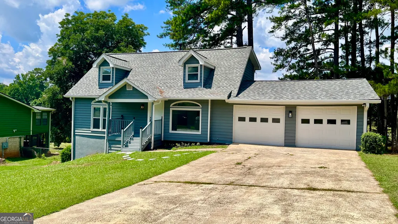
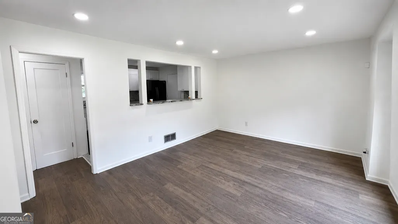
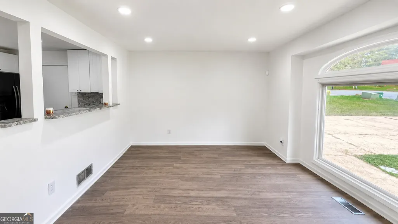
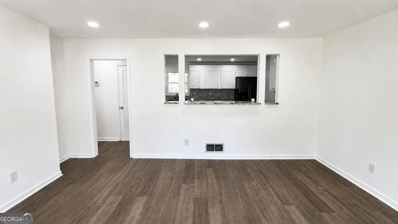
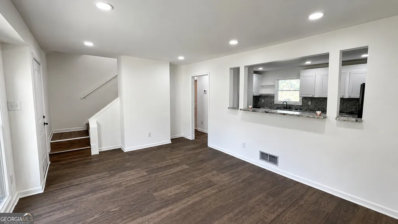
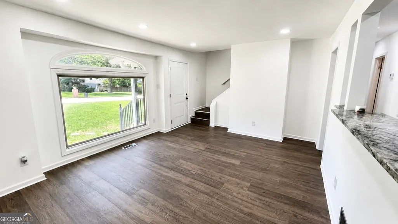
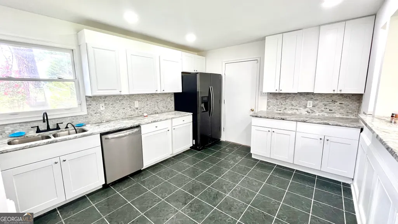
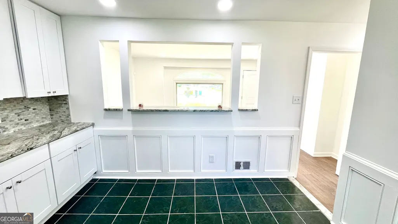
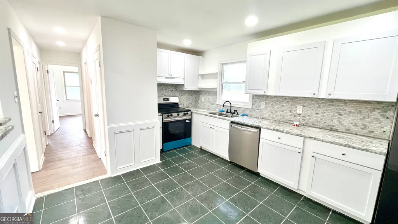
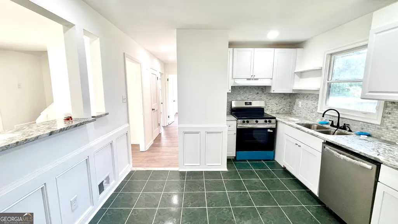
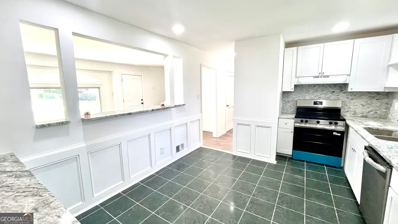
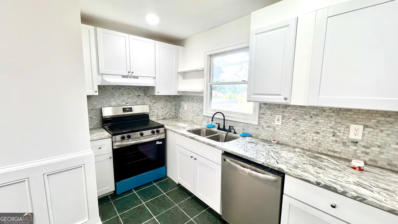

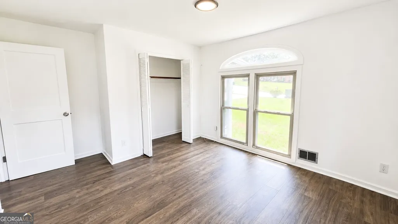
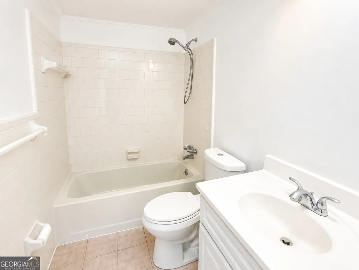
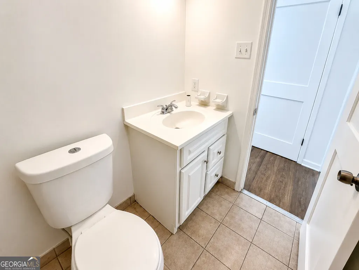
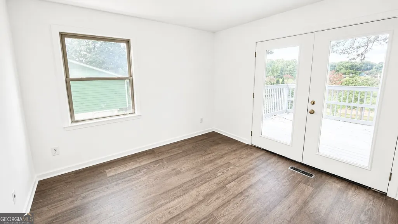
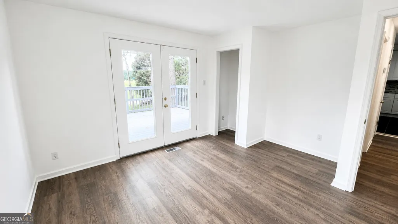
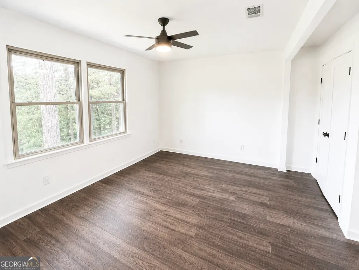
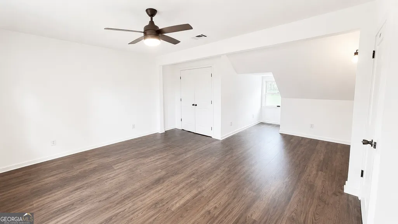
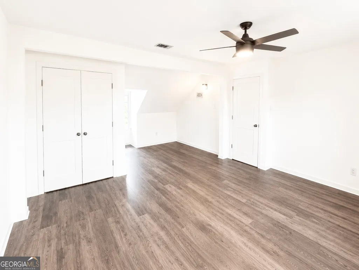
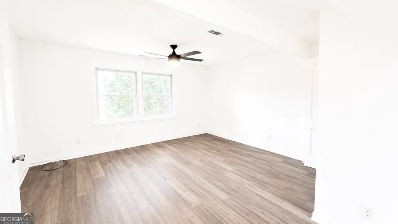
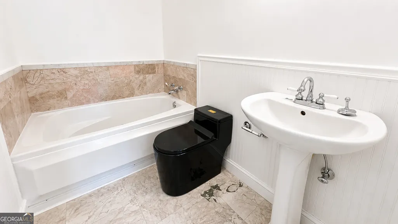
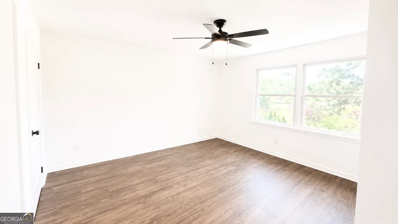
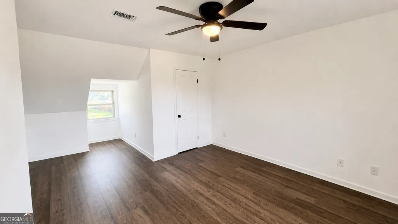
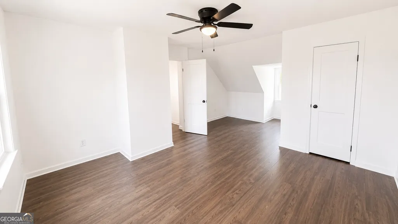
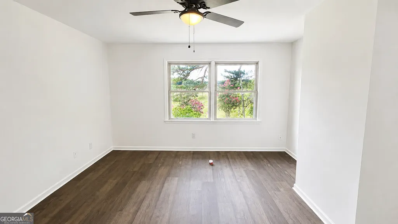
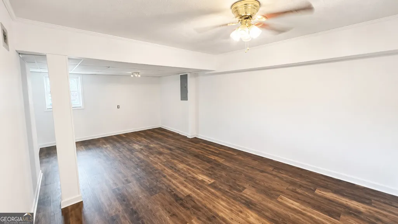
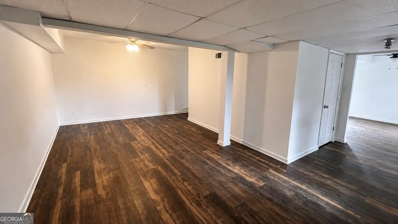
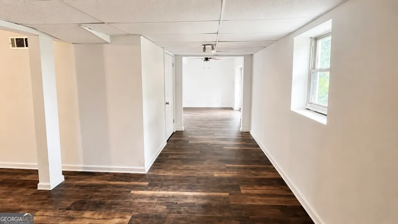
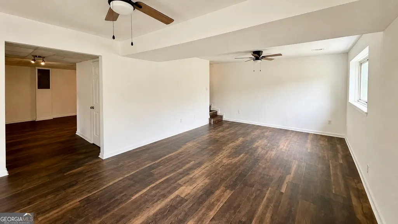
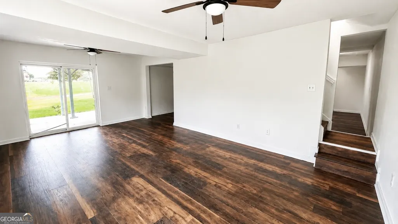
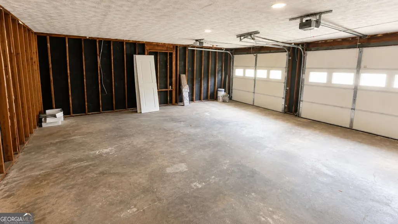
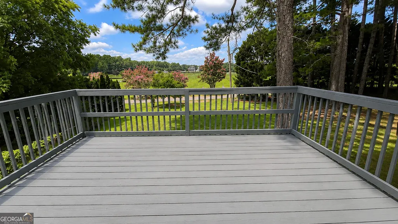
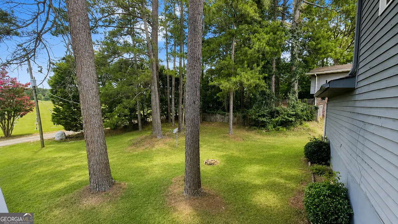
Seller offering up to $5,000 toward buyer's closing costs! Up to 5% down payment assistance also available with a 620 credit score - no income restriction and no first-time buyer requirement for qualified borrowers. NEW ROOF (2025) gives you one less thing to budget for. Welcome to this timeless 4-bedroom, 2-bath home with a FINISHED basement, remodeled throughout to bring out its character. You're greeted with natural light from the moment you walk in. The living-dining combo opens through a picture window to a fully renovated kitchen: granite countertops, recessed lighting, new white shaker cabinetry, and a breakfast bar. The main level also offers two secondary bedrooms, a full bathroom, and a huge deck - great for guests, multigenerational living, or a home office setup. New luxury vinyl flooring runs through all three levels for one continuous, easy-care look. Upstairs holds two more spacious bedrooms and a full bathroom with a jetted soaking tub. Downstairs, the finished daylight basement is the showstopper - space for entertaining, guest quarters, or a home-based business, with sliding glass doors leading out to a huge backyard built for gatherings. Move-in ready and priced with real value backed by neighborhood sales, this home suits a first-time buyer or a family that wants comfort and function without a renovation project. Walking distance to Cedar Grove schools, five minutes to Gresham Park. Ask about preferred lender programs - this home qualifies for the DeKalb County DPA program.
| Elementary School | Middle School | High School |
|---|---|---|
| Cedar Grove Elementary School | Cedar Grove Middle School | Cedar Grove High School |
| Price History | |
|---|---|
| 7/8/2026 | Listed $280,000 |
General Features
| Sewer | Public Sewer |
|---|---|
| Heating | Central |
| Cooling | Central Air |
| Utilities | Electricity Available,Sewer Available,Underground Utilities,Water Available |
| Roof | Composition |
| Appliances | Dishwasher,Gas Water Heater,Range,Refrigerator |
| Association Fee Includes | None |
| Patio/Porch Features | Deck,Porch |
| Architectural Style | Traditional |
| Security Features | Smoke Detector(s) |
| Construction Materials | Brick,Wood Siding |
| Year Built | 1975 |
| Electric | 220 Volts |
| Levels | Multi/Split |
| Property Subtype | Single Family Residence |
| Tax Year | 2025 |
| Community Features | None |
| Accessibility | Other |
| County | DeKalb |
| New Construction | false |
| Property Type | Residential |
| HOA | false |
| Attached Garage | true |
| Contingency | Other |
| Subdivision Name | River Hills |
| Garage Y/N | true |
| Full Baths | 2 |
| Status | Active Under Contract |
| Directions | Directions: I-675 South to exit 4, Forest Parkway. Left onto Forest Parkway, then right onto Moreland Avenue Left onto Panthersville Road, right onto River Road, then right into River Hills Subdivision. Follow to River Hilles Court, home on the right. |
| High School | Cedar Grove |
| City | Ellenwood |
| Body of Water | None |
| Lot Size Units | Square Feet |
| Lot Size Square Feet | 14810.4 |
| Carport Y/N | false |
| Elementary School | Cedar Grove |
| Property Attached Y/N | false |
| Land Lease Y/N | false |
| Tax Annual Amount | 3799.3 |
| Home Warranty Y/N | false |
| Middle/Junior High School | Cedar Grove |
| Property Condition | Updated/Remodeled |
| Structure Type | House |
| Building Area Units | Square Feet |
| Living Area Units | Square Feet |
| Standard Status | Active Under Contract |
Interior Features
| Interior Amenities | Other,Soaking Tub |
|---|---|
| Basement | Finished,Full |
| Flooring | Hardwood |
| Common Walls | No Common Walls |
| Air Conditioning Y/N | true |
| Heating Y/N | true |
| Window Features | Double Pane Windows |
| Fireplace Y/N | false |
| Above Grade Finished Area | 1359 |
| Laundry Features | Other |
| Total Bedrooms | 4 |
| Below Grade Finished Area | 864 |
| Main Level Bedrooms | 2 |
| Main Level Bathrooms | 1 |
| Below Grade Finished Area Unit Type | Square Feet |
| LivingAreaSource | Public Records |
| Above Grade Finished Area Unit Type | Square Feet |
| Kitchen Features | Breakfast Area |
| Total Baths | 2 |
| Dining Room Features | Dining Rm/Living Rm Combo |
Exterior Features
| Exterior Amenities | Balcony |
|---|---|
| Parking Features | Garage,Attached |
| Lot Features | Level |
| Water Source | Public |
| Total Parking | 6 |
| Lot Size Area | 14810.4 |
| Foundation Details | Pillar/Post/Pier |
| Building Area Total | 2223 |
| Lot Size Acres | 0.34 |
| Lot Size Source | Public Records |
Amenities
- Foreclosure
- Views
- Short Sale
- New Construction
- Adult 55+
- Lease To Own
- No HOA Fees
- Furnished
- Primary On Main
- Air Conditioning
- Seller Finance
- Green
- Fixer Upper
- Horse
- Golf
- Fireplace
- Deck
- Garage
- Basement
- Pool
Property vs Single Family Average in 30294
Price
Taxes
Year Built

 ©2026 Georgia Multiple Listing Service All information deemed reliable but not guaranteed. All properties are subject to prior sale, change or withdrawal. Neither listing broker(s) or information provider(s) shall be responsible for any typographical errors, misinformation, misprints and shall be held totally harmless. Listing(s) information is provided for consumer's personal, non-commercial use and may not be used for any purpose other than to identify prospective properties consumers may
 Northeast Georgia Board of REALTORS® All information deemed reliable but not guaranteed. All properties are subject to prior sale, change or withdrawal. Neither listing broker(s) or information provider(s) shall be responsible for any typographical errors, misinformation, misprints and shall be held totally harmless. Listing(s) information is provided for consumer's personal, non-commercial use and may not be used for any purpose other than to identify prospective properties consumers may be
 The information set forth on this site is based upon information which we consider reliable, but because it has been supplied by third parties to our franchisees (who in turn supplied it to us), we can not represent that it is accurate or complete, and it should not be relied upon as such. The offerings are subject to errors, omissions, changes, including price, or withdrawal without notice. All dimensions are approximate and have not been verified by the selling party and can not be verified. It
