
Open House Sun, Aug 23rd 02:00 PM - 04:00 PM - Waterfront - Primary on Main

Address
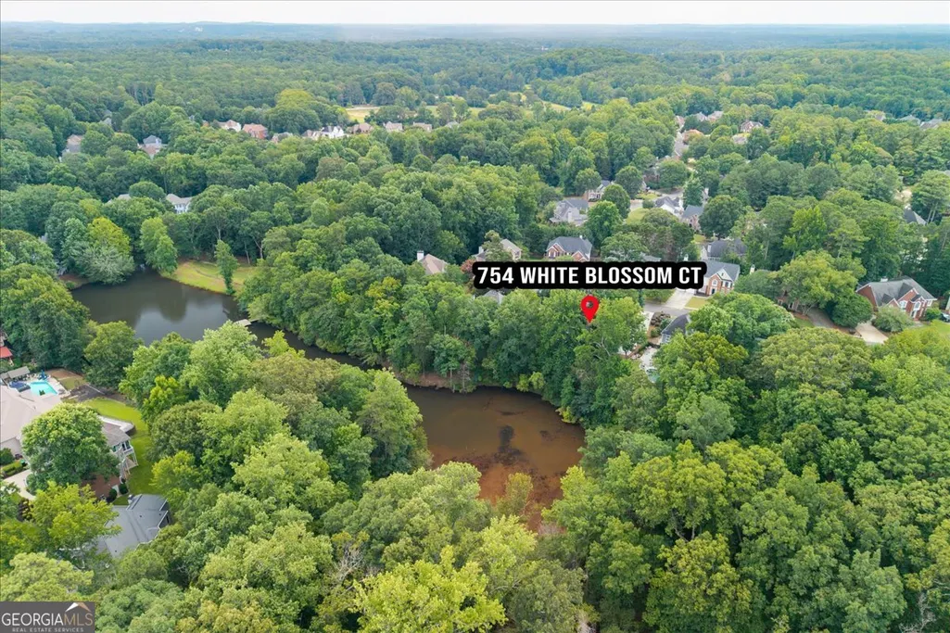
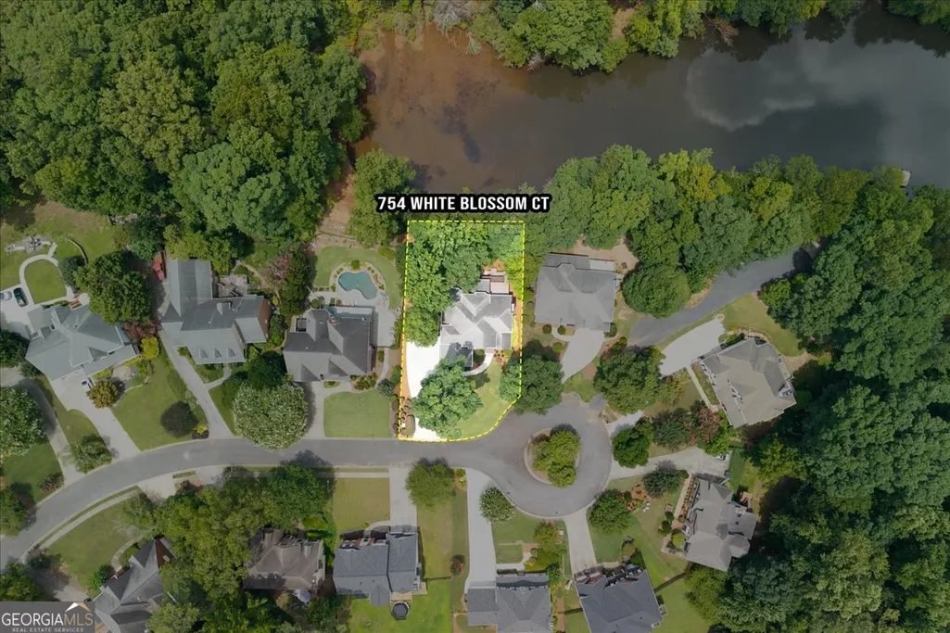
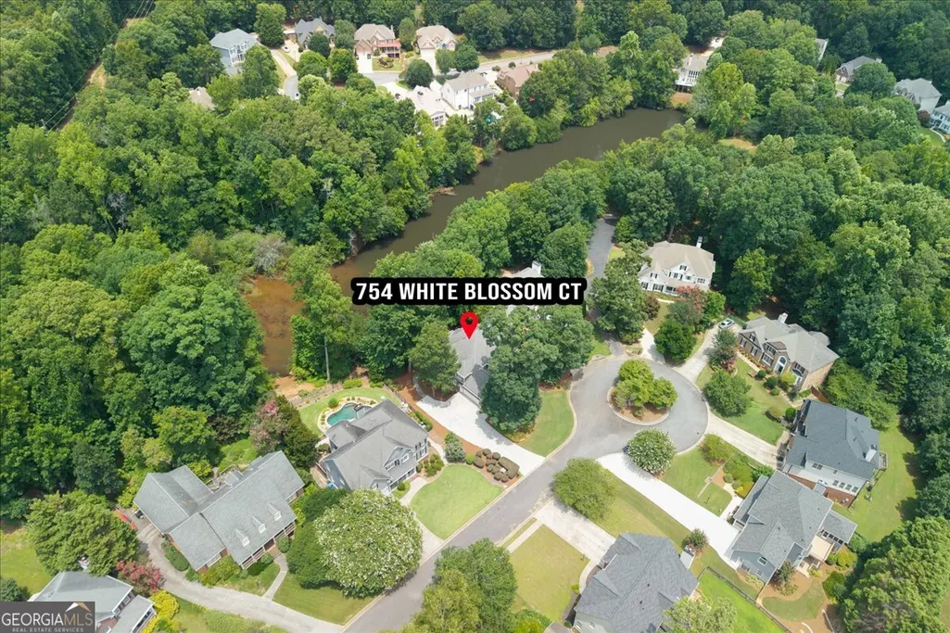
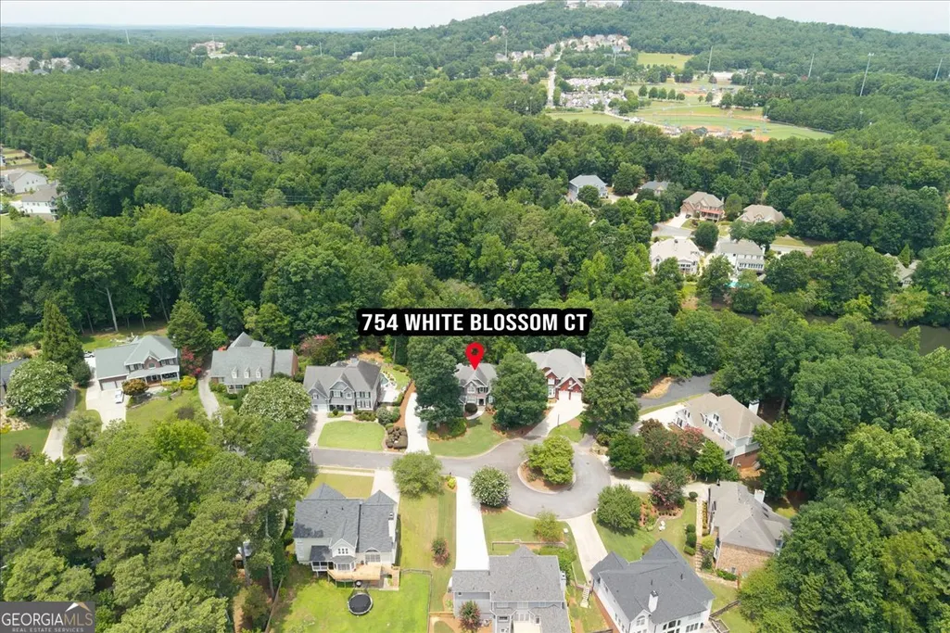
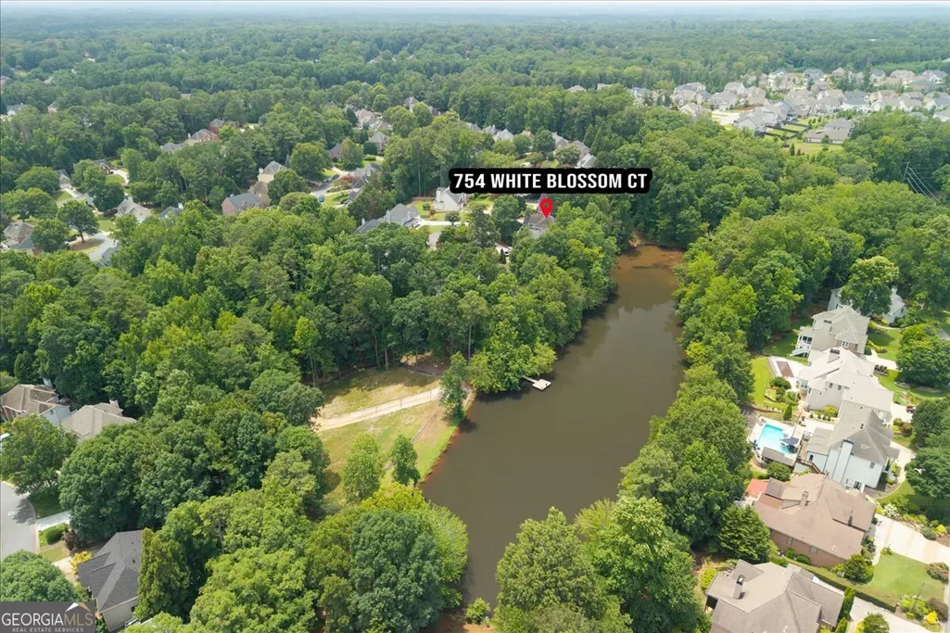
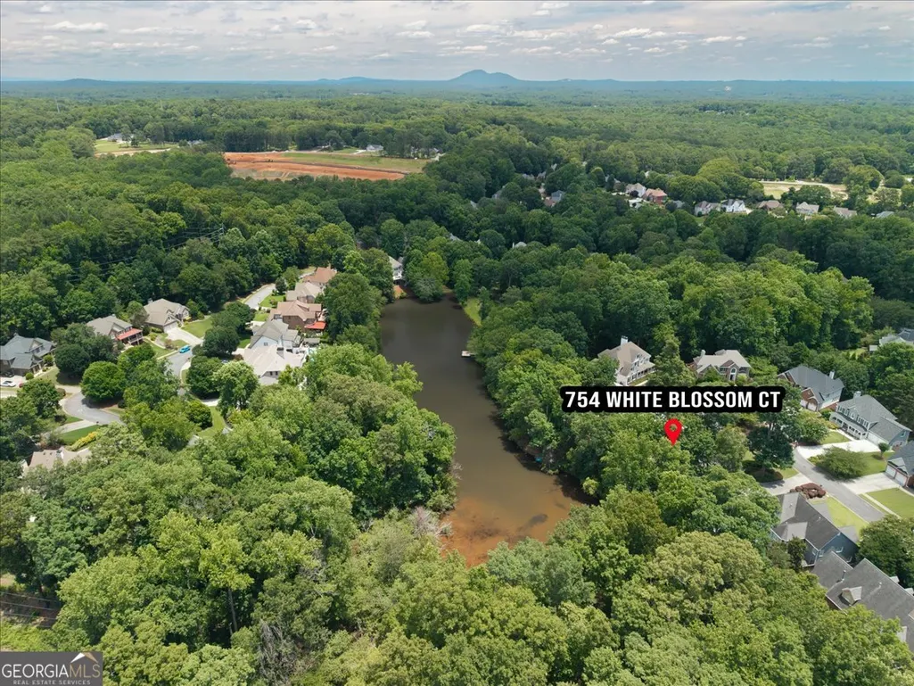
754 White Blossom Court, Powder Springs, GA
Price
$ 775,000
Property Attributes
- MLS#10801720
- TypeSingle Family
- Listing Status Active
- CountyCobb
- CityPowder Springs
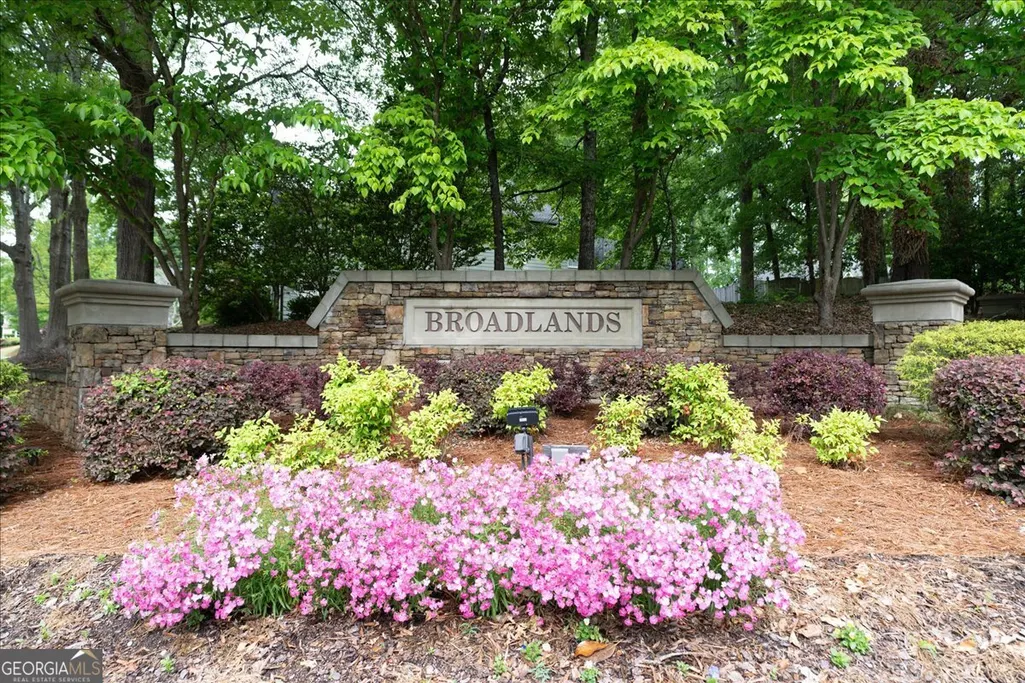
- NeighborhoodBroadlands
- Zip30127
- StyleTraditional
- Year Built1997
- Taxes$ 1567
- Price$ 775,000
- Bedrooms6
- Full Bathrooms4
- Half Bathrooms1
- Sqr Footage4781
- Lot Size0.301 Acres
Data Source:
Georgia MLS (GAMLS)
Property Description
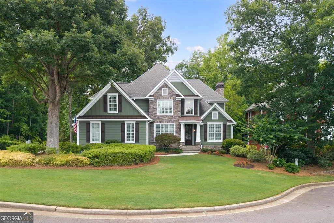
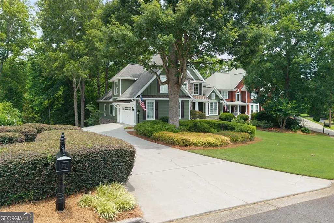
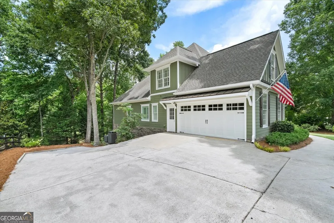
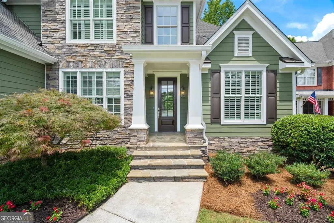
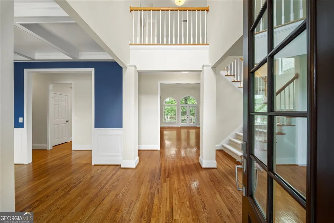
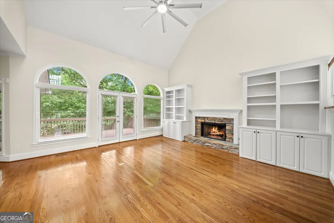
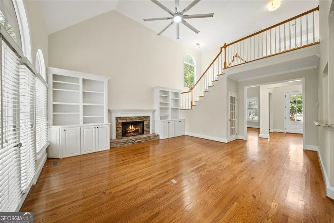
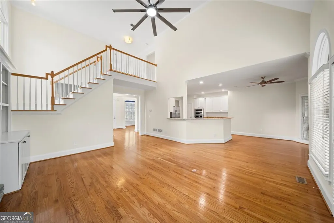
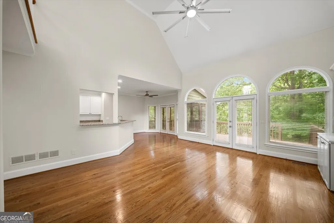
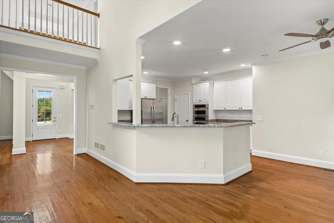
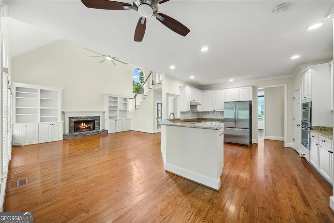
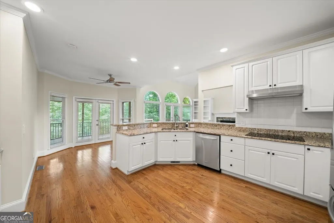
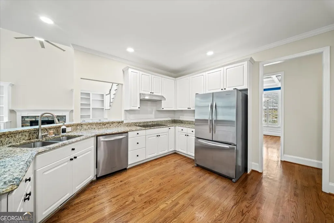
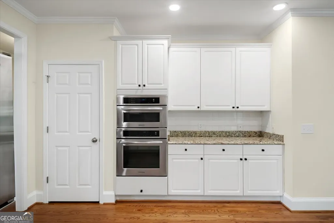
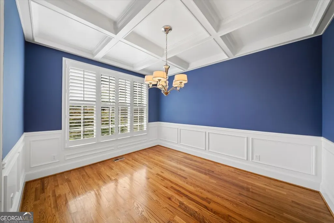
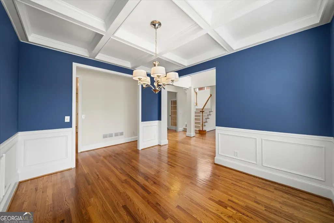
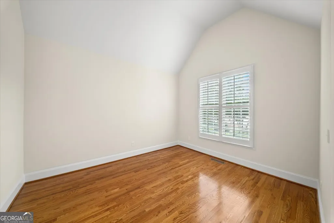
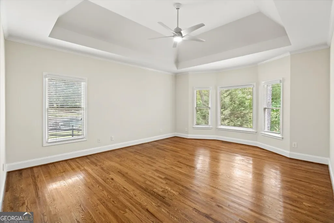
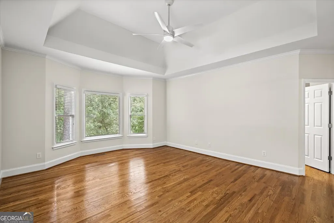
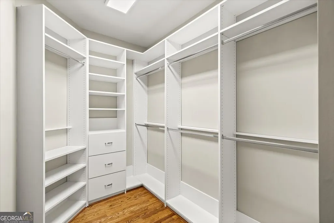
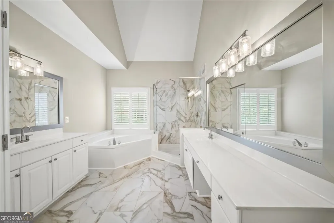
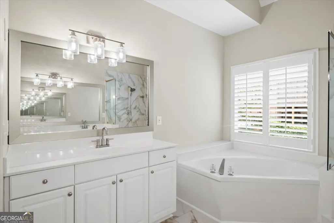
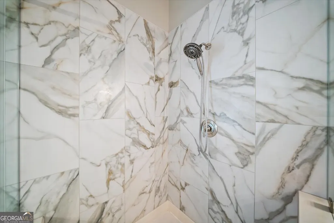
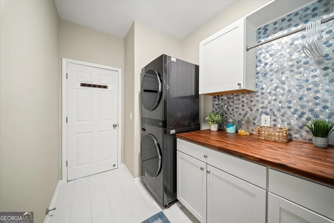
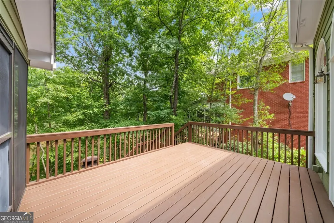
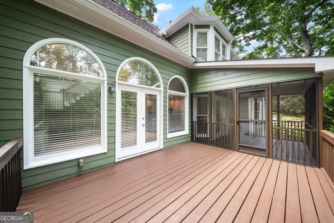
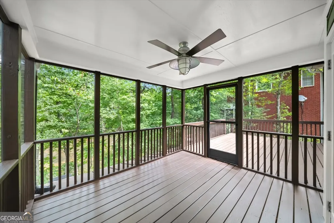
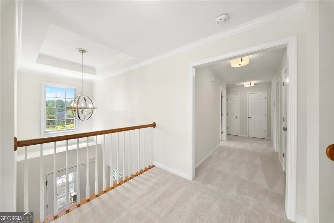
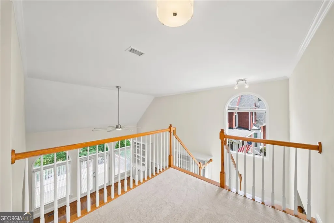
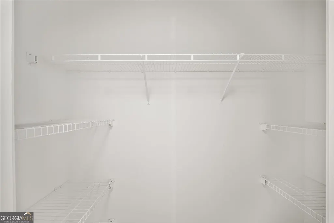
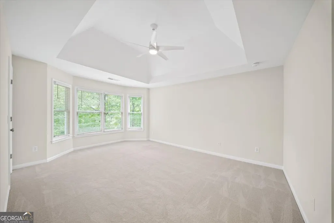
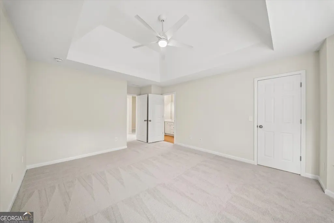
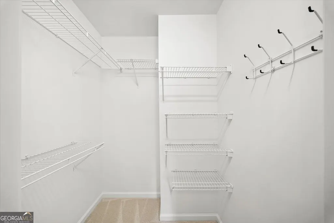
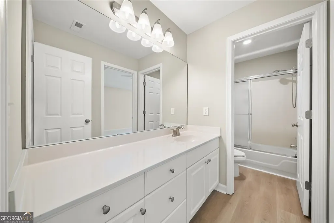
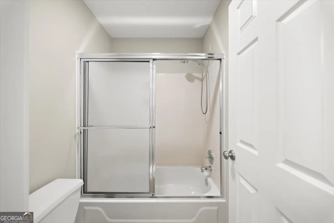
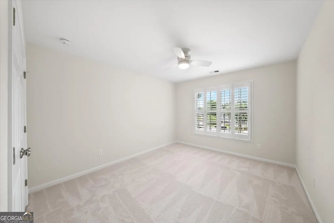
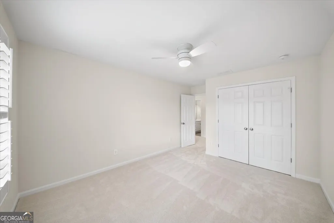
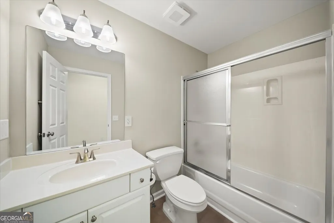
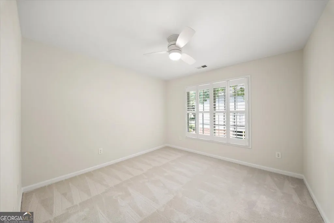
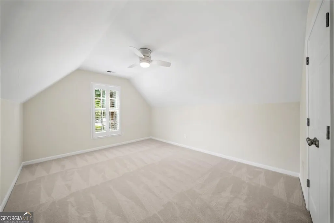
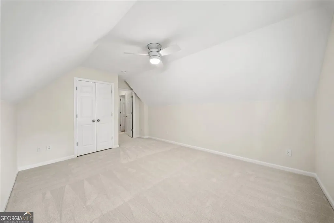
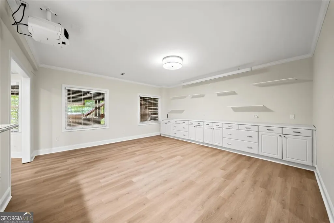
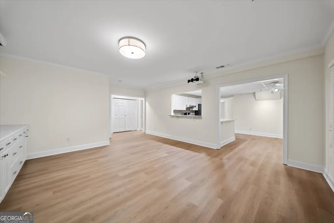
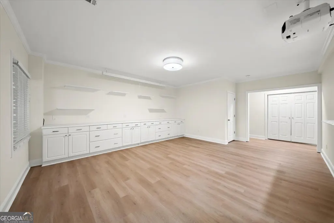
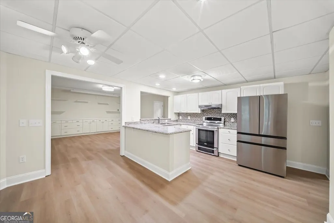
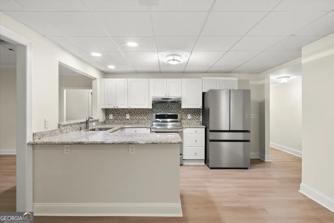
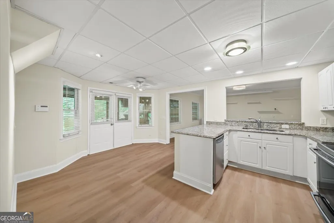
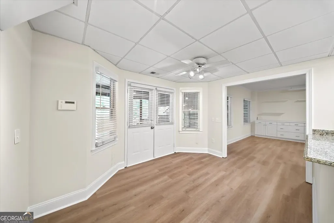
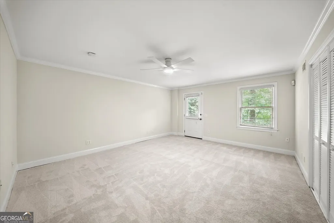
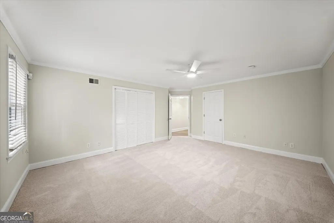
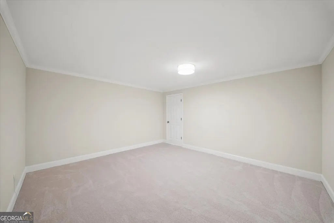
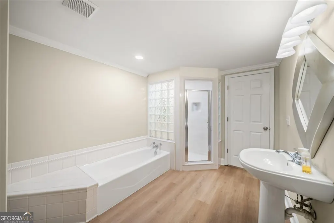
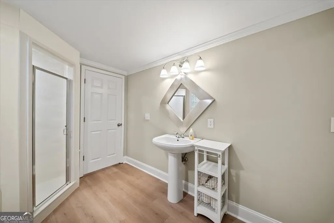
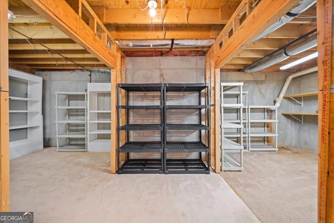
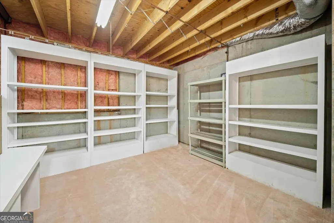
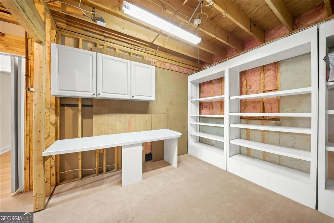
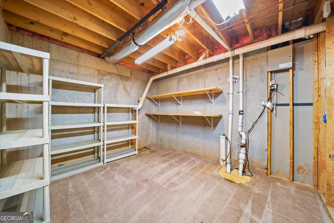
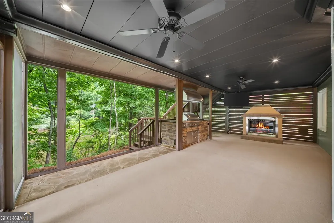
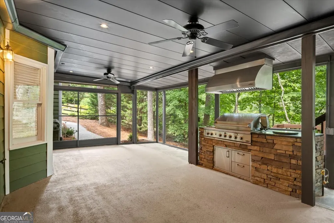
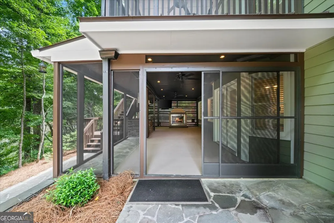
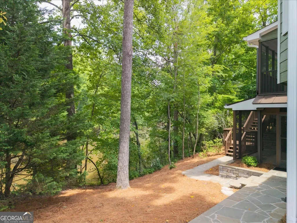
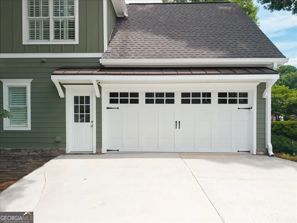
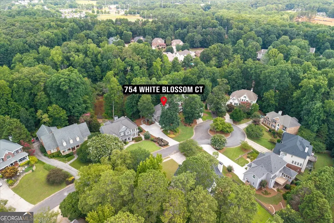
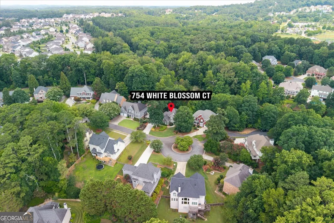
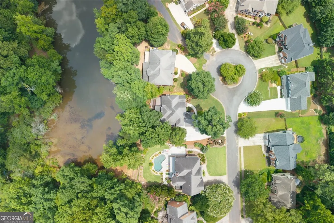
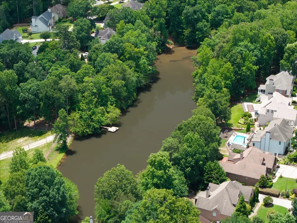
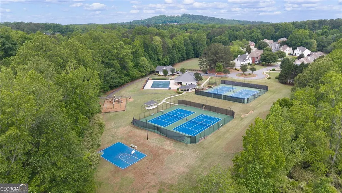
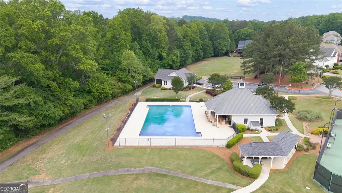
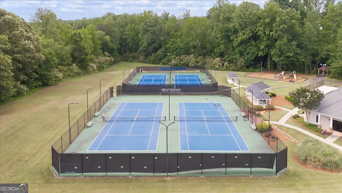
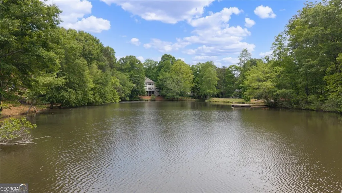
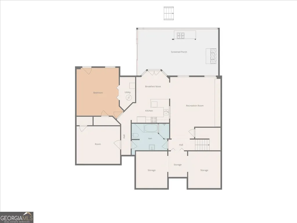
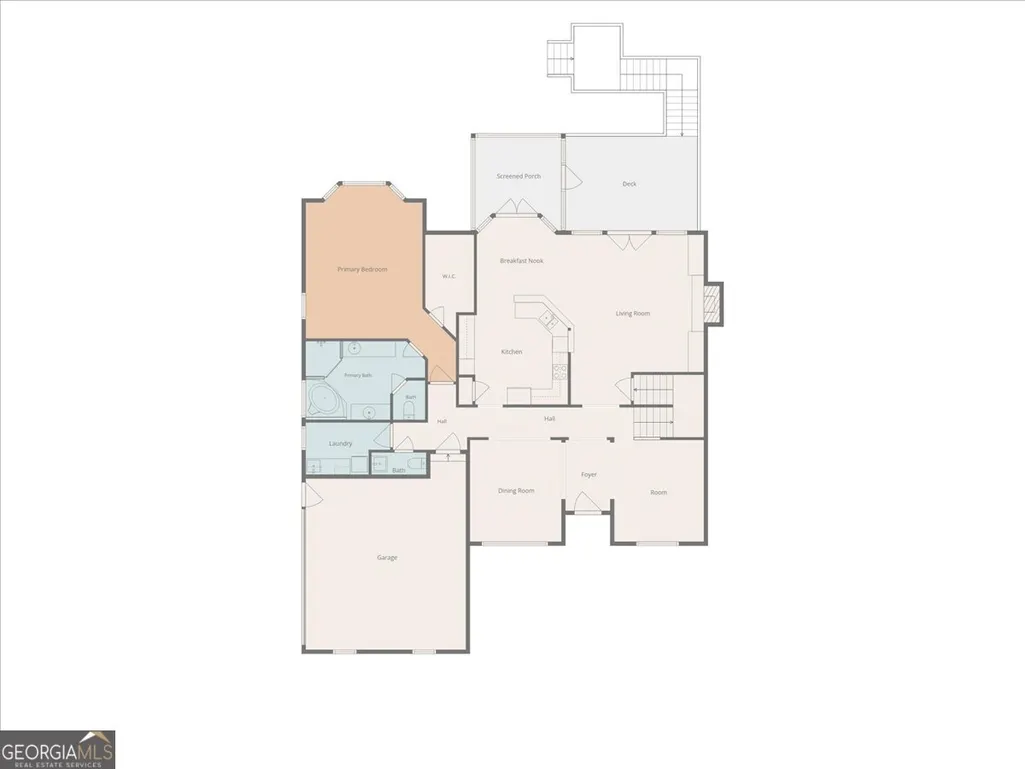
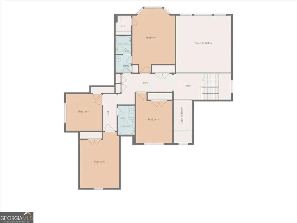
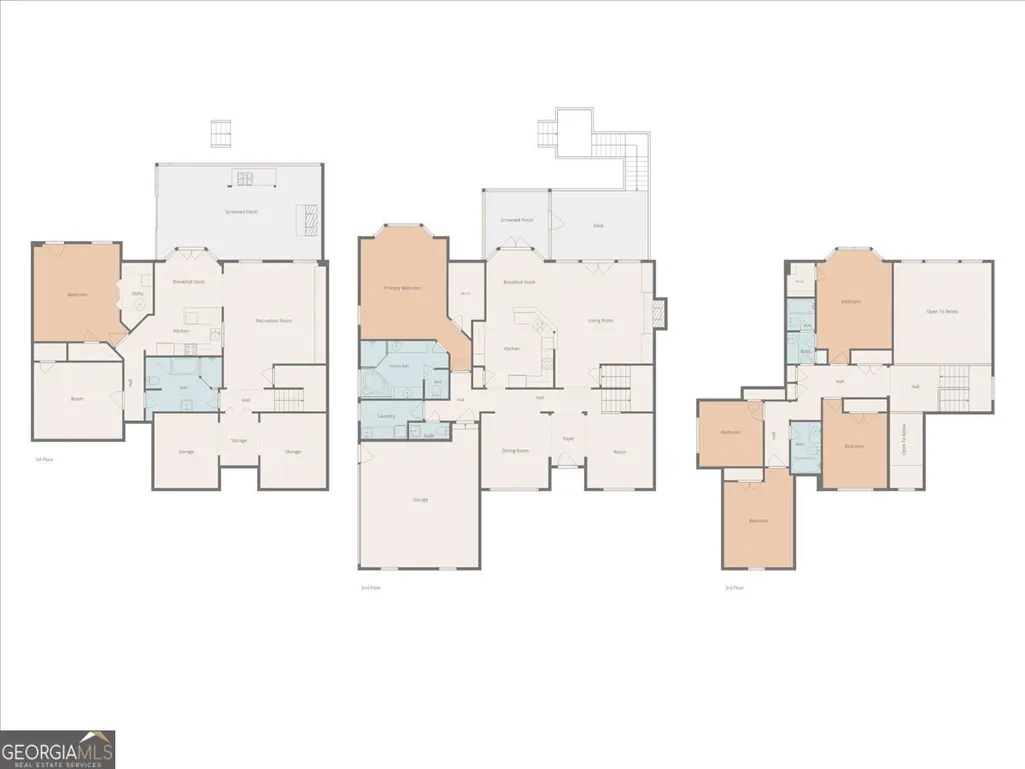
Have you been looking everywhere for a gorgeous home with a primary suite on the main level? How about a primary suite on each floor? It simply doesn't get any better than this-your search is over! Nestled in a quiet cul-de-sac, this stunning 6-bedroom home features three levels of pure beauty and timeless elegance. The property boasts thoughtful upgrades throughout, including gleaming hardwood floors on the main level, brand-new carpet upstairs, and new luxury vinyl tile (LVT) flooring across the finished terrace level. The newly remodeled primary bathroom on the main floor is guaranteed to wow even the most discerning buyers! As you step inside, you're greeted by a gorgeous open floor plan with an impressive foyer, breathtaking views into the two-story family room, and a welcoming dining room that easily accommodates 12+ guests. Upstairs, you'll find a massive second primary/guest suite with its very own en-suite bathroom, along with three other generously sized secondary bedrooms. The finished terrace level is a complete home of its own, featuring a large full kitchen that opens to a living and entertainment space with beautiful built-ins, a spacious bedroom, a full oversized bathroom, and a flex room perfect for a home office or gym. Love spending time outdoors? Step onto the main-level back porch to enjoy breathtaking lake views from the screened-in area, or catch the sunshine on the uncovered deck-ideal for summer cookouts! Right below, the walk-out terrace level features a second screened patio complete with an outdoor kitchen and a cozy fireplace, making it the perfect spot for outdoor movie nights by the lake. A long driveway with an extra parking pad makes hosting easy. Offering premium multigenerational living, impeccable stone-accented curb appeal, and access to the unmatched amenities of West Cobb's coveted Broadlands community, this home is a perfect 10 out of 10. Move right in before school begins!
| Elementary School | Middle School | High School |
|---|---|---|
| Kemp Elementary School | Lovinggood Middle School | Hillgrove High School |
| Price History | |
|---|---|
| 7/9/2026 | Listed $775,000 |
General Features
| Sewer | Public Sewer |
|---|---|
| Heating | Central |
| Cooling | Central Air |
| Utilities | Cable Available,Electricity Available,Natural Gas Available,Phone Available,Water Available |
| Roof | Composition |
| Appliances | Dishwasher,Disposal |
| HOA Fee | 800 |
| Association Fee Includes | Maintenance Grounds,Reserve Fund,Swimming,Tennis |
| Patio/Porch Features | Deck,Screened |
| Architectural Style | Traditional |
| Security Features | Smoke Detector(s) |
| Construction Materials | Stone |
| Year Built | 1997 |
| View | Lake |
| Levels | Three Or More |
| Property Subtype | Single Family Residence |
| Tax Year | 2025 |
| Waterfront Features | No Dock Or Boathouse,Pond |
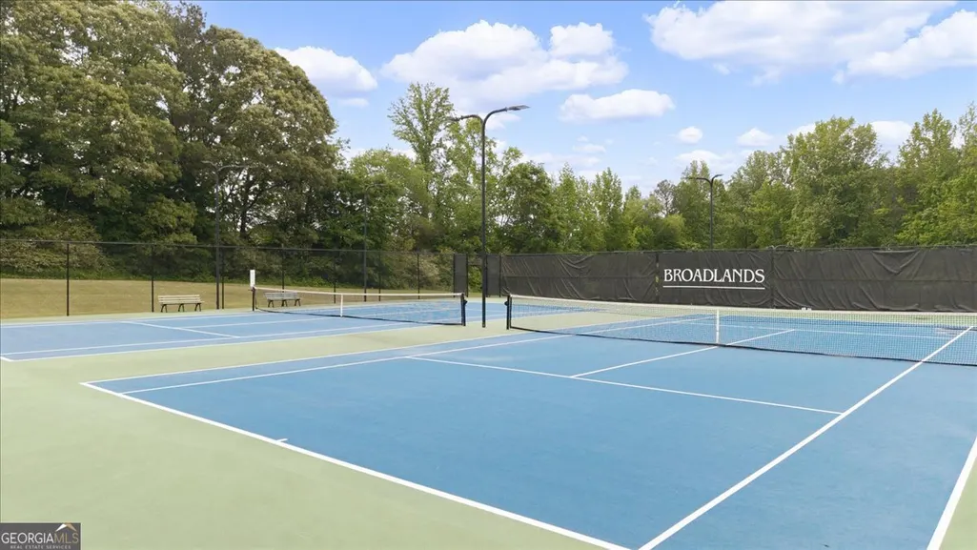
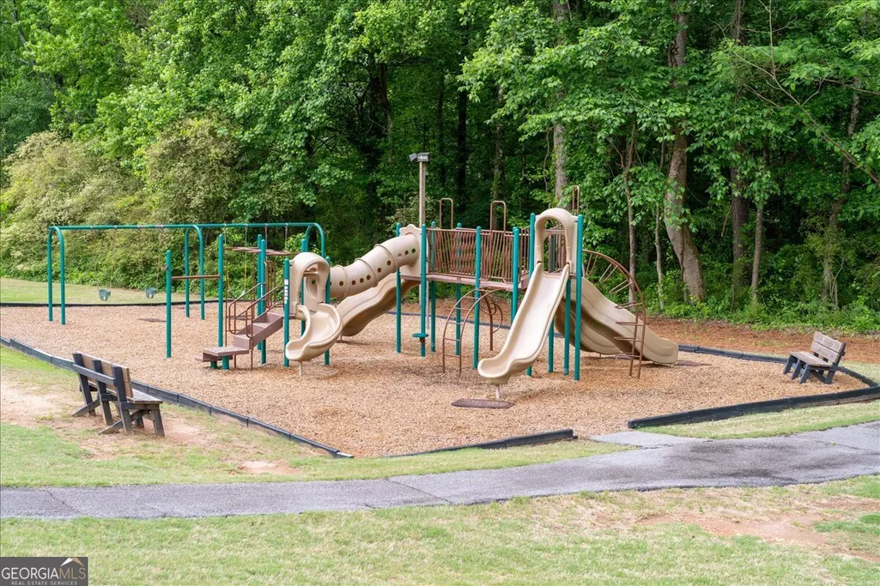
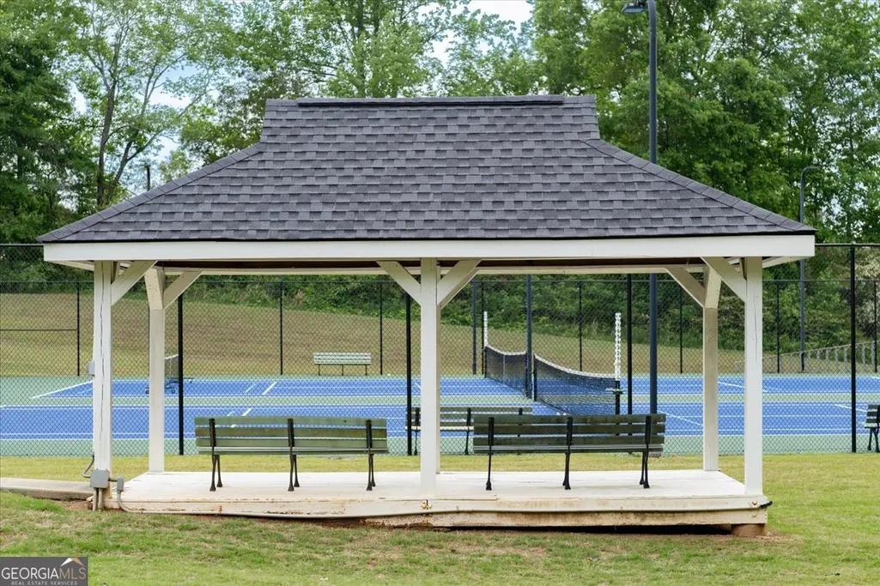
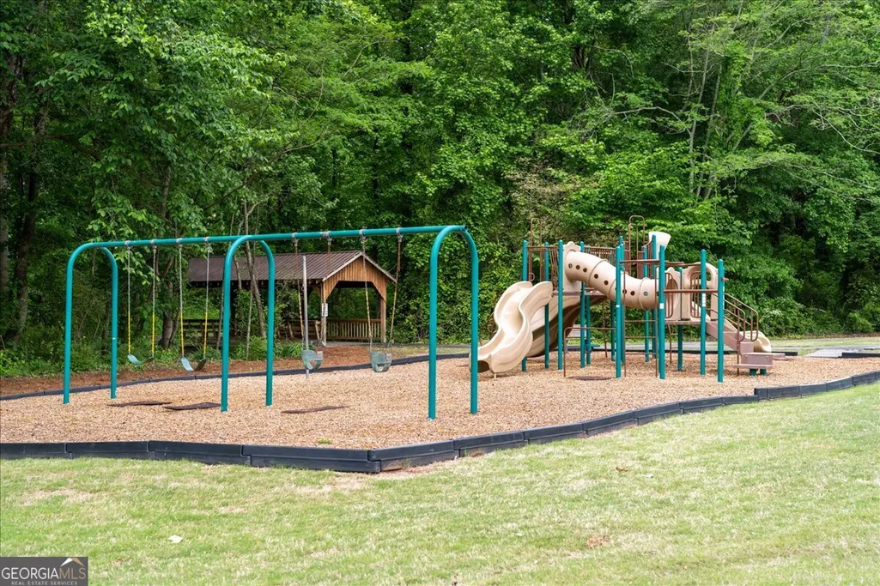
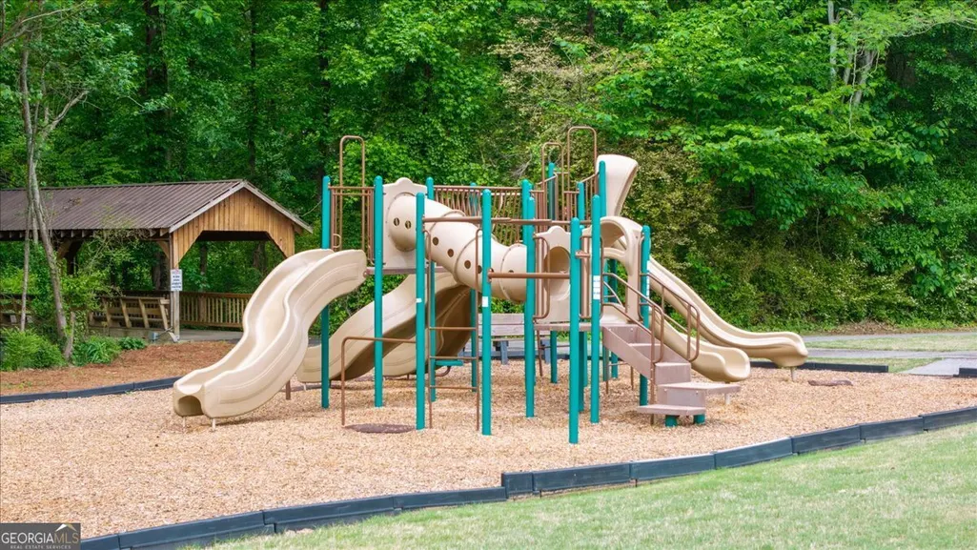
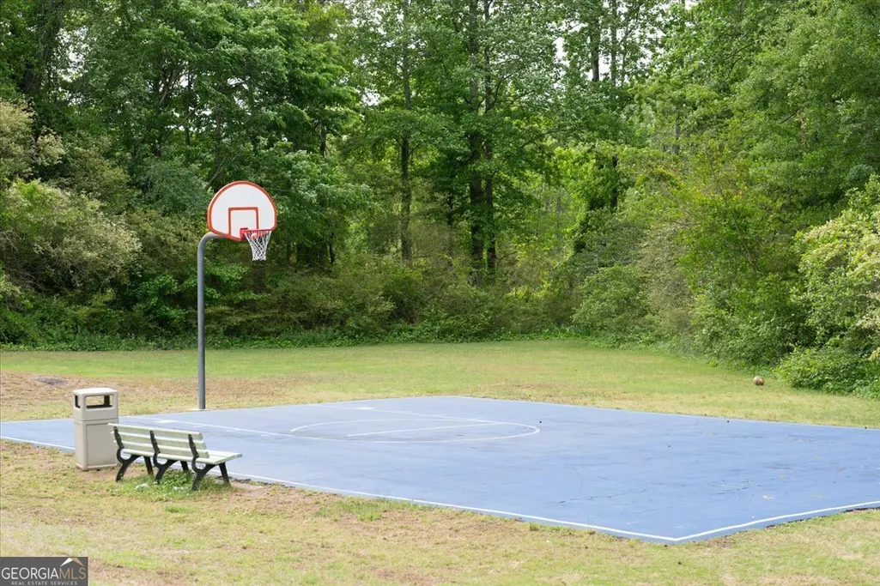
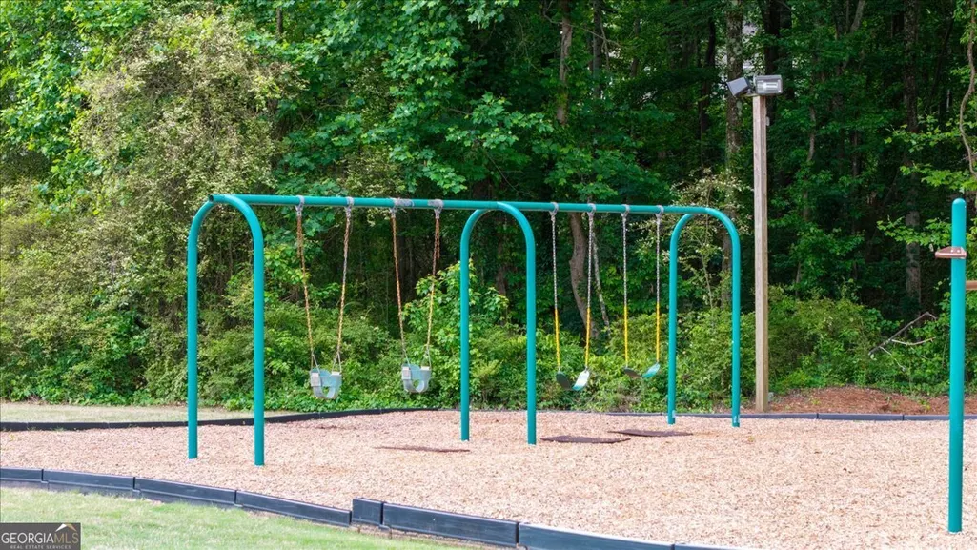
| Community Features | Clubhouse,Lake,Playground,Pool,Sidewalks,Tennis Court(s),Walk To Schools |
| County | Cobb |
| New Construction | false |
| Property Type | Residential |
| HOA | true |
| Attached Garage | true |
| Subdivision Name | Broadlands |
| Garage Y/N | true |
| Full Baths | 4 |
| Status | Active |
| Directions | GPS friendly address |
| High School | Hillgrove |
| City | Powder Springs |
| Body of Water | None |
| Lot Size Units | Square Feet |
| Lot Size Square Feet | 13111.56 |
| Carport Y/N | false |
| Elementary School | Kemp |
| Property Attached Y/N | false |
| Land Lease Y/N | false |
| Tax Annual Amount | 1567 |
| Home Warranty Y/N | false |
| Middle/Junior High School | Lovinggood |
| Property Condition | Resale |
| Virtual Tour | https://unbranded.visithome.ai/2fHsrCeuNSw74wa2kbJVQX?mu=ft&t=1783720856 |
| Structure Type | House |
| Building Area Units | Square Feet |
| Living Area Units | Square Feet |
| Standard Status | Active |
Interior Features
| Interior Amenities | Bookcases,Double Vanity,Master On Main Level,Tray Ceiling(s),Walk-In Closet(s) |
|---|---|
| Basement | Daylight,Exterior Entry,Finished,Full,Interior Entry |
| Flooring | Carpet,Hardwood,Tile |
| Total Fireplaces | 2 |
| Fireplace Features | Family Room,Outside |
| Common Walls | No Common Walls |
| Air Conditioning Y/N | true |
| Heating Y/N | true |
| Fireplace Y/N | true |
| Above Grade Finished Area | 3423 |
| Half Baths | 1 |
| Laundry Features | Other |
| Total Bedrooms | 6 |
| Below Grade Finished Area | 1358 |
| Main Level Bedrooms | 1 |
| Main Level Bathrooms | 1 |
| Below Grade Finished Area Unit Type | Square Feet |
| LivingAreaSource | Owner |
| Above Grade Finished Area Unit Type | Square Feet |
| Kitchen Features | Breakfast Area,Breakfast Room,Kitchen Island,Second Kitchen,Walk-in Pantry |
| Total Baths | 5 |
| Dining Room Features | Seats 12+ |
Exterior Features
| Exterior Amenities | Gas Grill |
|---|---|
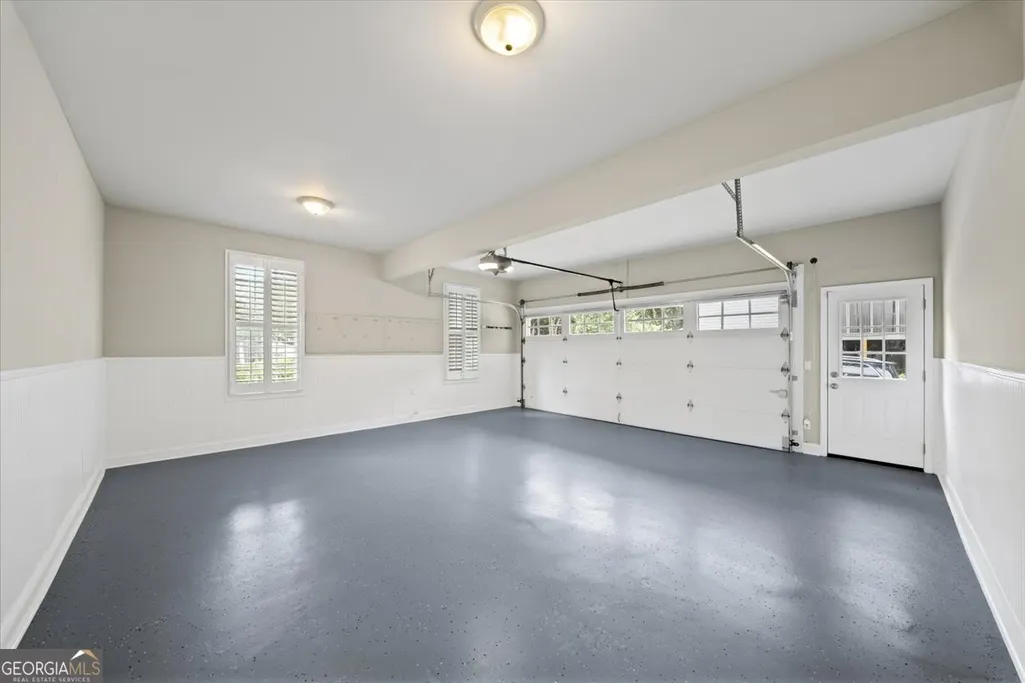
| Parking Features | Garage,Attached,Parking Pad,Side/Rear Entrance |
| Lot Features | Cul-De-Sac |
| Water Source | Public |
| Total Parking | 2 |
| Lot Size Area | 13111.56 |
| Building Area Total | 4781 |
| Lot Size Acres | 0.301 |
| Lot Size Source | Public Records |
| Waterfront Y/N | true |
Amenities
- Foreclosure
- Views
- Short Sale
- New Construction
- Adult 55+
- Lease To Own
- No HOA Fees
- Furnished
- Primary On Main
- Air Conditioning
- Seller Finance
- Green
- Fixer Upper
- Horse
- Golf
- Fireplace
- Deck
- Garage
- Basement
- Pool
Property vs Single Family Average in 30127
Price
Taxes
Year Built

 ©2026 Georgia Multiple Listing Service All information deemed reliable but not guaranteed. All properties are subject to prior sale, change or withdrawal. Neither listing broker(s) or information provider(s) shall be responsible for any typographical errors, misinformation, misprints and shall be held totally harmless. Listing(s) information is provided for consumer's personal, non-commercial use and may not be used for any purpose other than to identify prospective properties consumers may
 Northeast Georgia Board of REALTORS® All information deemed reliable but not guaranteed. All properties are subject to prior sale, change or withdrawal. Neither listing broker(s) or information provider(s) shall be responsible for any typographical errors, misinformation, misprints and shall be held totally harmless. Listing(s) information is provided for consumer's personal, non-commercial use and may not be used for any purpose other than to identify prospective properties consumers may be
 The information set forth on this site is based upon information which we consider reliable, but because it has been supplied by third parties to our franchisees (who in turn supplied it to us), we can not represent that it is accurate or complete, and it should not be relied upon as such. The offerings are subject to errors, omissions, changes, including price, or withdrawal without notice. All dimensions are approximate and have not been verified by the selling party and can not be verified. It
