

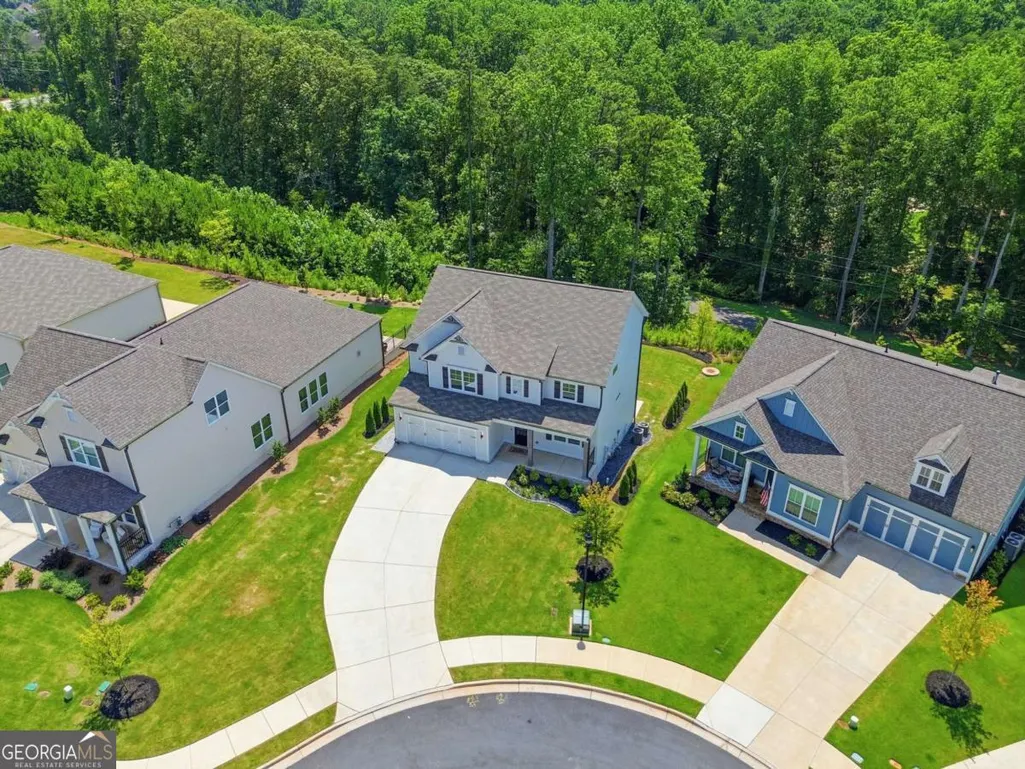
Address
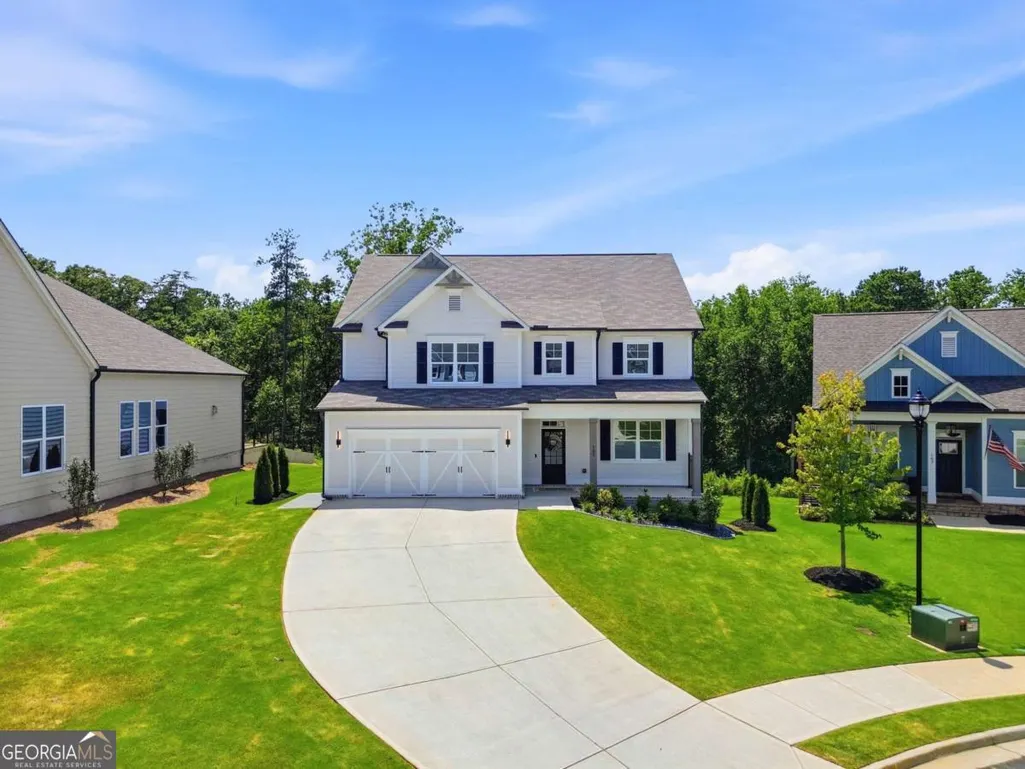
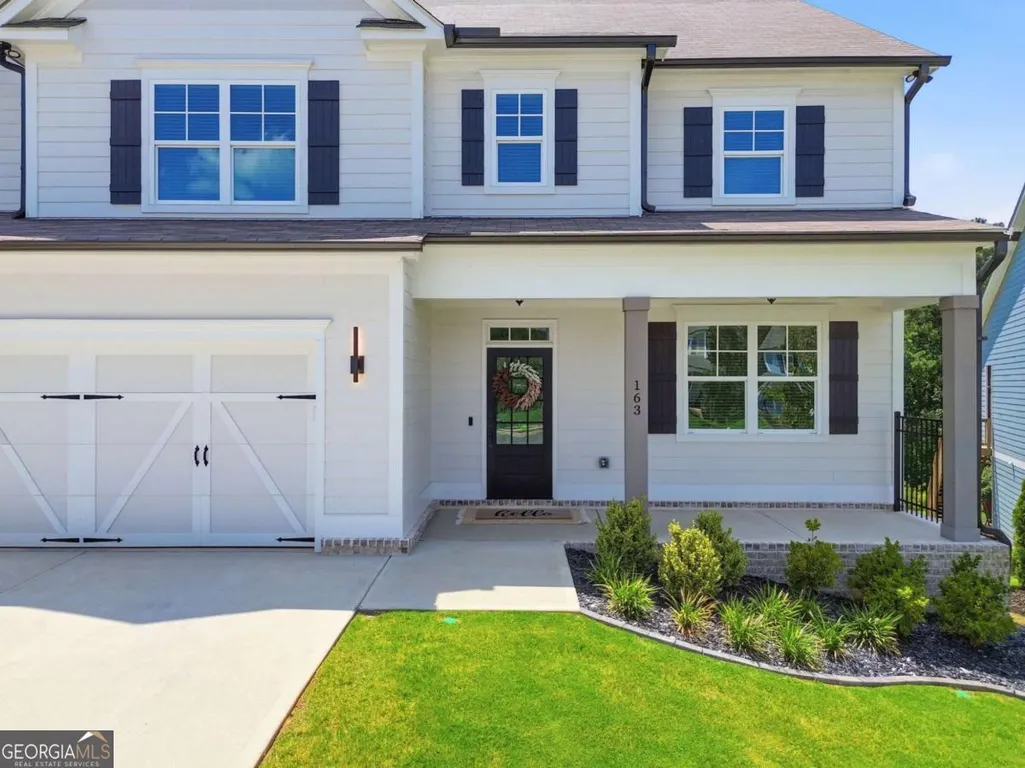
163 Spaulding Lane, Woodstock, GA
Price
$ 749,900
Property Attributes
- MLS#10801792
- TypeSingle Family
- Listing Status Active Under Contract
- CountyCherokee
- CityWoodstock
- NeighborhoodCherokee Bluffs
- Zip30188
- StyleCraftsman, Traditional
- Year Built2024
- Taxes$ 2972
- Price$ 749,900
- Bedrooms5
- Full Bathrooms3
- Half Bathrooms0
- Sqr Footage2826
- Lot Size0.31 Acres
Data Source:
Georgia MLS (GAMLS)
Property Description
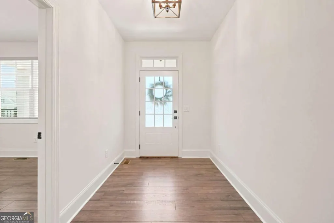
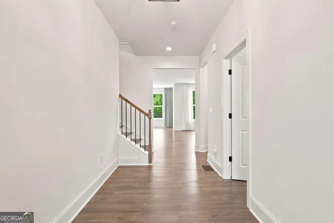
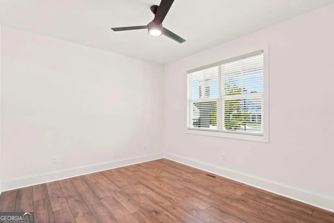
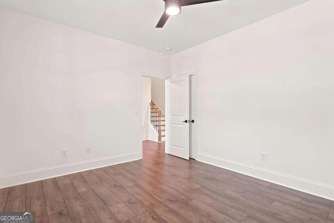
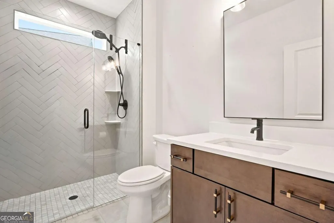
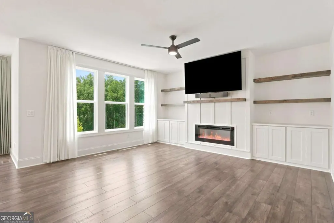
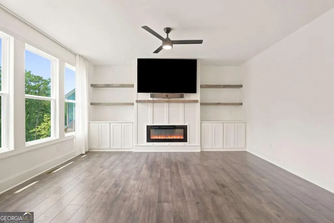
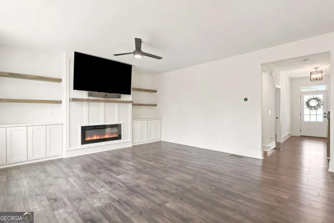
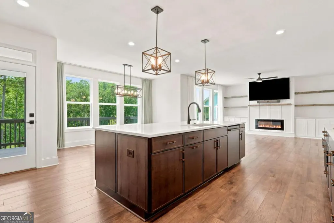
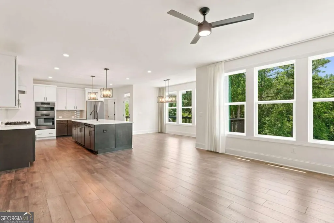
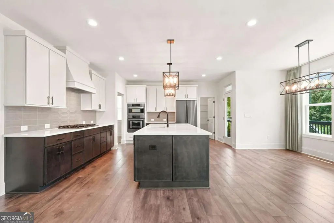
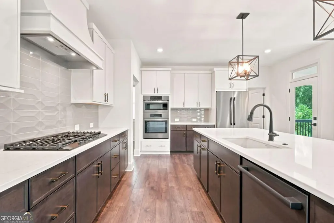

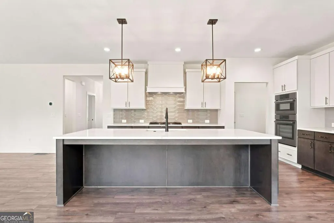
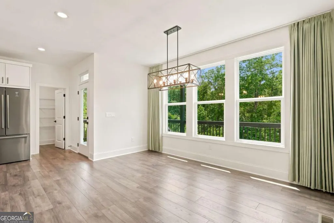
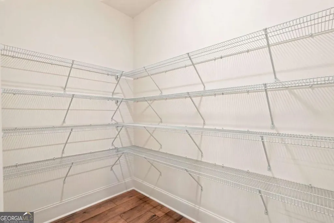
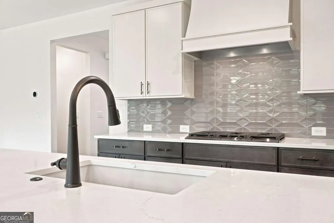
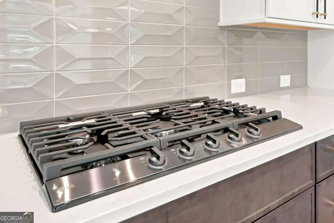
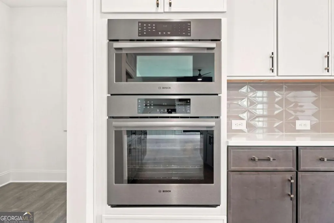
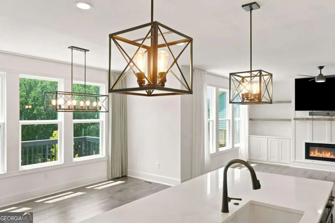
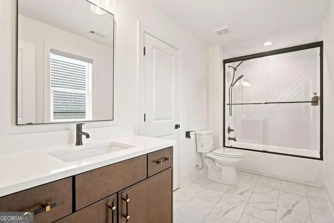
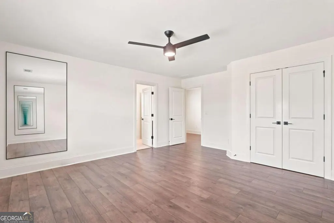
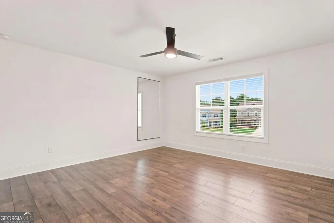
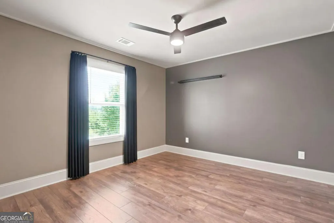
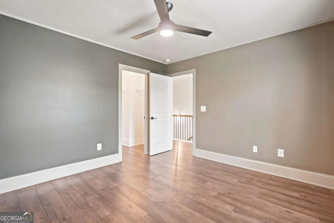
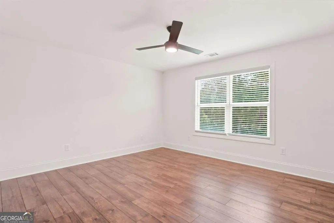
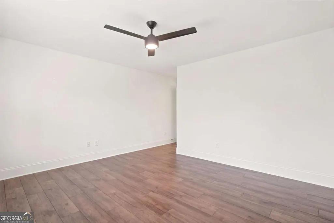
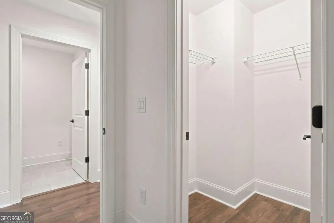
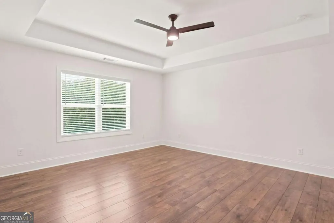
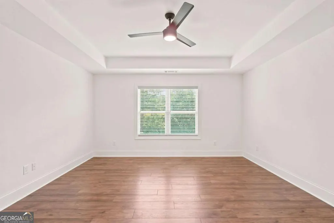
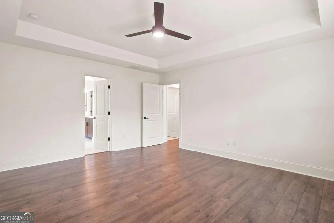
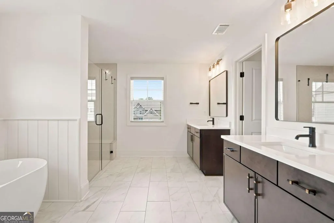
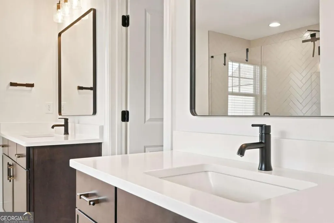
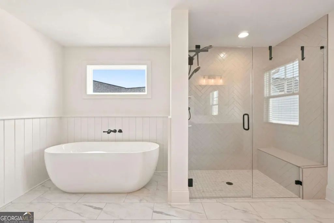
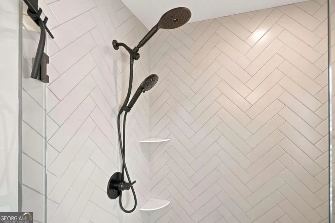
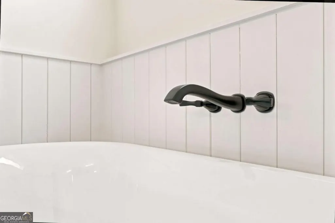
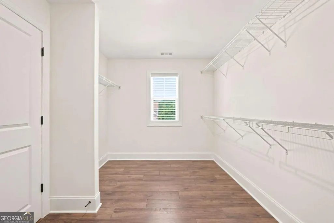
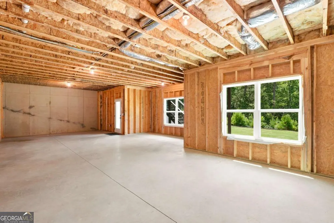
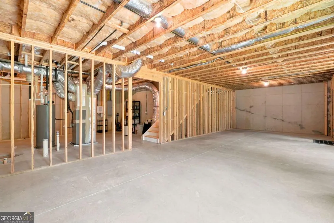
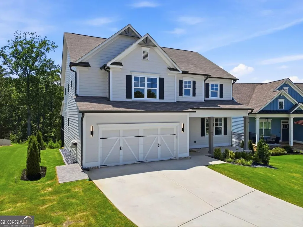
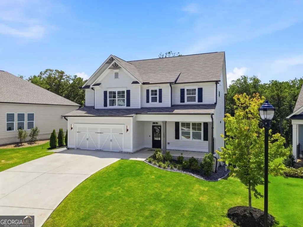
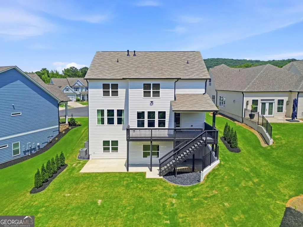
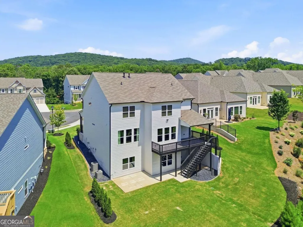
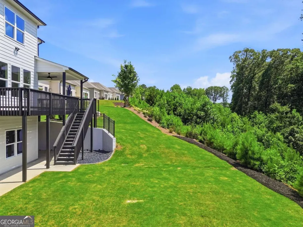
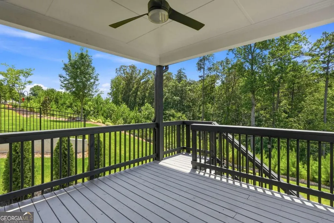
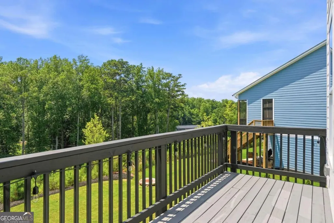
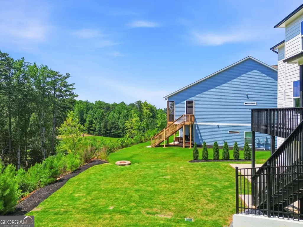
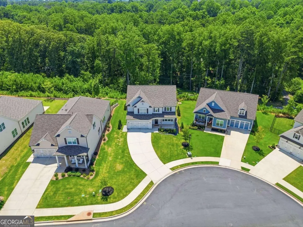
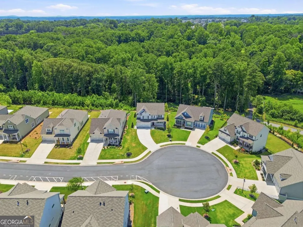
Built in 2024 and barely lived in, this 5 bedroom, 3 bath home delivers 2,826 square feet of low maintenance living, without a single strand of carpet in sight. Skip the new construction wait and price tag; this one's ready now. Durable luxury vinyl flooring extends through every room, while a set of hardwood stairs adds warmth and character. Guests and extended family will appreciate the main level bedroom and adjoining full bath with a walk in shower. At the center of it all is a chef inspired kitchen outfitted with a full suite of Bosch appliances in matte black, including a 5 burner 36 inch gas cooktop, counter depth refrigerator, dishwasher, and built in microwave oven combo. Generous cabinetry, a large walk in pantry, and an oversized island give this space real function, whether you're cooking for two or hosting a crowd. It opens directly into a family room anchored by a cozy fireplace and custom built in shelving, making the whole downstairs feel connected and easy to live in. Quartz countertops and undermount sinks carry through the kitchen and every bathroom, giving the home a clean, contemporary finish. Upstairs, the owner's suite delivers a true escape: a stepless walk in shower, a freestanding tub, separate his and her vanities, and a walk in closet with plenty of room to spare. The outdoor living is just as thoughtful, with a covered deck up top and an extended concrete patio below, both overlooking a flat, usable backyard built for get togethers. Even the garage got the upgrade treatment, with sleek epoxy flooring underfoot. Below it all, a full unfinished basement offers a blank canvas, ready for the next owner to design a home gym, media room, extra living space, or whatever fits their lifestyle best. Set within the highly regarded Little River Elementary, Mill Creek Middle, and River Ridge High school zones, and only a short drive from all the shops, restaurants, and energy of downtown Woodstock and Roswell, this home offers a rare combination of comfort, style, and location.
| Elementary School | Middle School | High School |
|---|---|---|
| Johnston Elementary School | Mill Creek Middle School | River Ridge High School |
| Price History | |
|---|---|
| 7/9/2026 | Listed $749,900 |
General Features
| Sewer | Public Sewer |
|---|---|
| Heating | Central |
| Cooling | Central Air |
| Utilities | Electricity Available,Natural Gas Available,Sewer Available,Water Available |
| Roof | Composition |
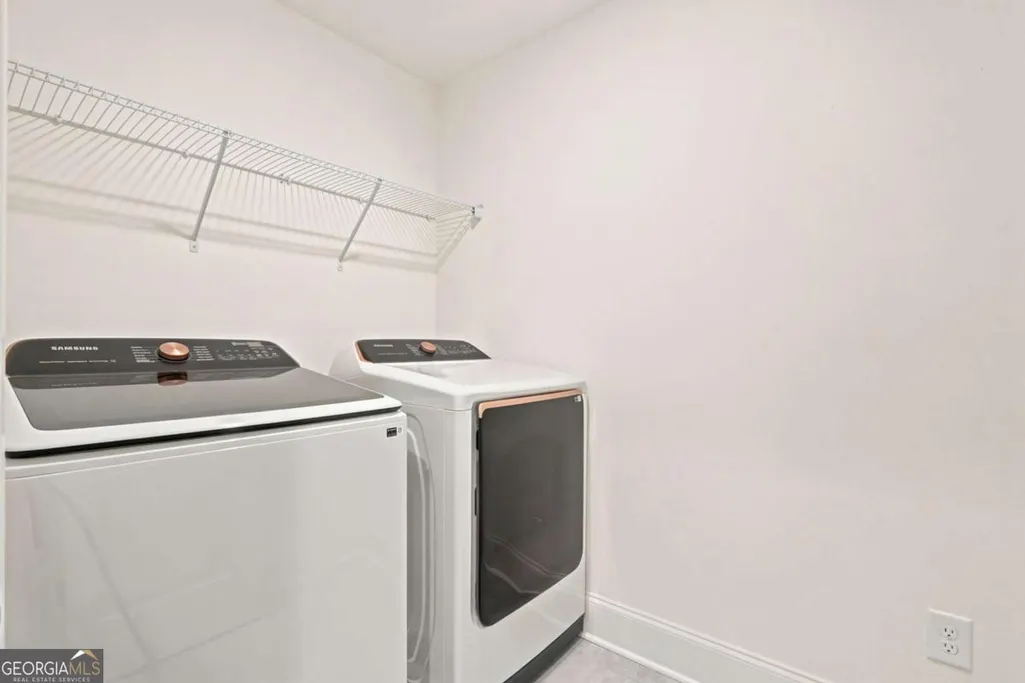
| Appliances | Dishwasher,Disposal,Double Oven,Dryer,Microwave,Refrigerator,Washer |
| HOA Fee | 1000 |
| Association Fee Includes | Other |
| Patio/Porch Features | Deck |
| Architectural Style | Craftsman,Traditional |
| Construction Materials | Vinyl Siding |
| Year Built | 2024 |
| Levels | Three Or More |
| Property Subtype | Single Family Residence |
| Tax Year | 2025 |
| Waterfront Features | No Dock Or Boathouse |
| Community Features | Sidewalks,Street Lights,Walk To Schools,Near Shopping |
| County | Cherokee |
| New Construction | false |
| Property Type | Residential |
| HOA | true |
| Attached Garage | false |
| Contingency | Other |
| Subdivision Name | Cherokee Bluffs |
| Garage Y/N | true |
| Full Baths | 3 |
| Status | Active Under Contract |
| Directions | GPS |
| High School | River Ridge |
| City | Woodstock |
| Body of Water | None |
| Lot Size Units | Square Feet |
| Lot Size Square Feet | 13503.6 |
| Carport Y/N | false |
| Elementary School | Johnston |
| Property Attached Y/N | false |
| Land Lease Y/N | false |
| Tax Annual Amount | 2972 |
| Home Warranty Y/N | false |
| Middle/Junior High School | Mill Creek |
| Property Condition | Resale |
| Structure Type | House |
| Building Area Units | Square Feet |
| Living Area Units | Square Feet |
| Standard Status | Active Under Contract |
Interior Features
| Interior Amenities | Bookcases,Other,Rear Stairs |
|---|---|
| Basement | Bath/Stubbed,Daylight,Exterior Entry,Unfinished |
| Flooring | Carpet,Hardwood,Tile |
| Total Fireplaces | 1 |
| Fireplace Features | Other |
| Common Walls | No Common Walls |
| Air Conditioning Y/N | true |
| Heating Y/N | true |
| Fireplace Y/N | true |
| Above Grade Finished Area | 2826 |
| Laundry Features | Upper Level |
| Total Bedrooms | 5 |
| Main Level Bedrooms | 1 |
| Main Level Bathrooms | 1 |
| Below Grade Finished Area Unit Type | Square Feet |
| LivingAreaSource | Public Records |
| Above Grade Finished Area Unit Type | Square Feet |
| Kitchen Features | Breakfast Bar,Kitchen Island,Solid Surface Counters,Walk-in Pantry |
| Total Baths | 3 |
Exterior Features
| Fencing | Privacy |
|---|---|
| Parking Features | Garage,Kitchen Level,Garage Door Opener |
| Lot Features | Cul-De-Sac,Private |
| Water Source | Public |
| Total Parking | 2 |
| Lot Size Area | 13503.6 |
| Foundation Details | Slab |
| Building Area Total | 2826 |
| Lot Size Acres | 0.31 |
| Lot Size Source | Public Records |
| Waterfront Y/N | false |
Amenities
- Foreclosure
- Views
- Short Sale
- New Construction
- Adult 55+
- Lease To Own
- No HOA Fees
- Furnished
- Primary On Main
- Air Conditioning
- Seller Finance
- Green
- Fixer Upper
- Horse
- Golf
- Fireplace
- Deck
- Garage
- Basement
- Pool
Property vs Single Family Average in 30188
Price
Taxes
Year Built

 ©2026 Georgia Multiple Listing Service All information deemed reliable but not guaranteed. All properties are subject to prior sale, change or withdrawal. Neither listing broker(s) or information provider(s) shall be responsible for any typographical errors, misinformation, misprints and shall be held totally harmless. Listing(s) information is provided for consumer's personal, non-commercial use and may not be used for any purpose other than to identify prospective properties consumers may
 Northeast Georgia Board of REALTORS® All information deemed reliable but not guaranteed. All properties are subject to prior sale, change or withdrawal. Neither listing broker(s) or information provider(s) shall be responsible for any typographical errors, misinformation, misprints and shall be held totally harmless. Listing(s) information is provided for consumer's personal, non-commercial use and may not be used for any purpose other than to identify prospective properties consumers may be
 The information set forth on this site is based upon information which we consider reliable, but because it has been supplied by third parties to our franchisees (who in turn supplied it to us), we can not represent that it is accurate or complete, and it should not be relied upon as such. The offerings are subject to errors, omissions, changes, including price, or withdrawal without notice. All dimensions are approximate and have not been verified by the selling party and can not be verified. It
