
Price Reduction - Primary on Main
Address
1688 Hadlock Street Sw, Atlanta, GA
Price
$ 379,900
Property Attributes
- MLS#10801935
- TypeSingle Family
- Listing Status Price Change
- CountyFulton
- CityAtlanta
- NeighborhoodVenetian Hills
- Zip30311
- StyleBungalow/Cottage
- Year Built1945
- Taxes$ 4372
- Price$ 379,900
- Bedrooms3
- Full Bathrooms3
- Half Bathrooms0
- Sqr Footage1488
- Lot Size0.451 Acres
Data Source:
Georgia MLS (GAMLS)
Property Description
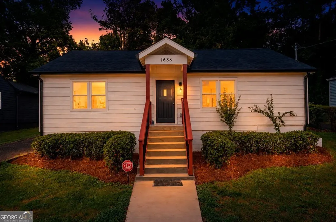
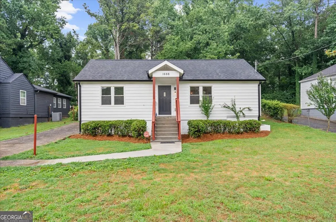
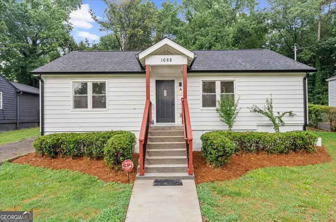
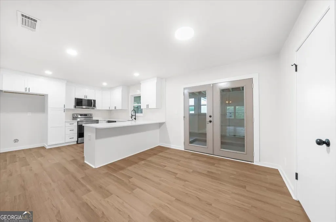
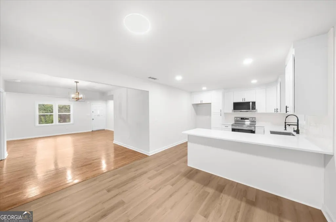
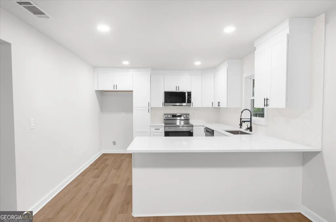
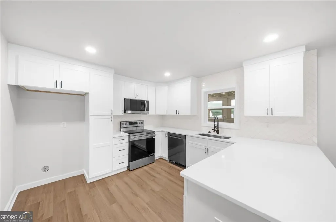
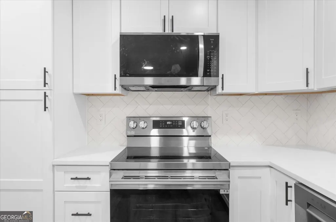
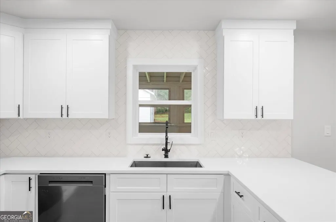
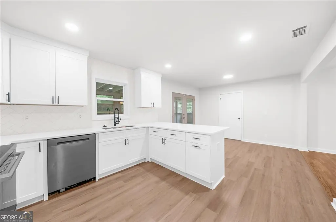
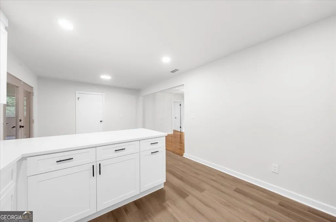
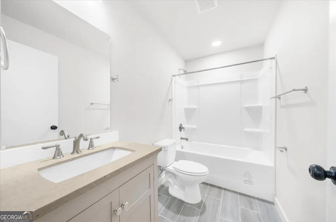
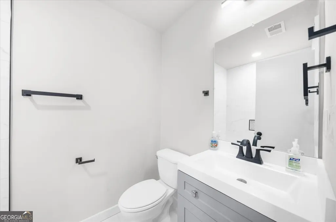
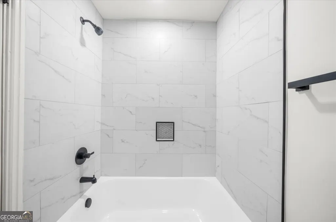
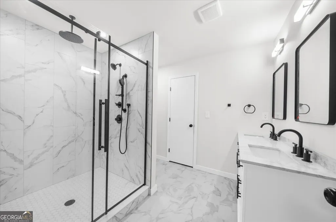
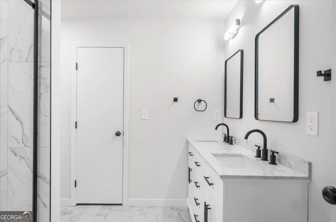
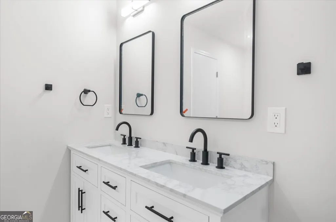
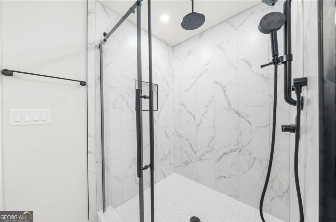
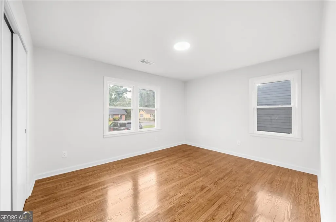
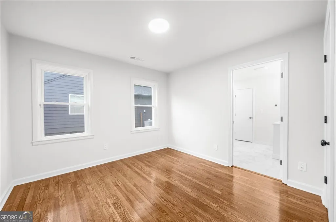
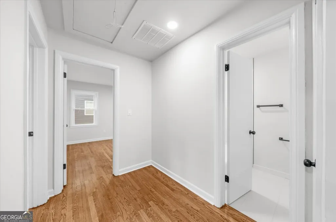
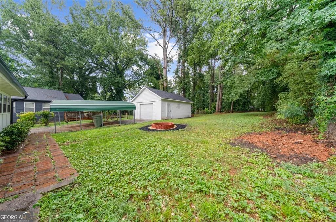
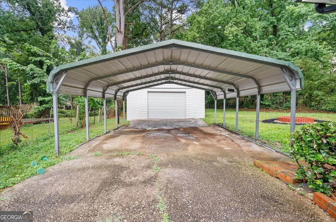
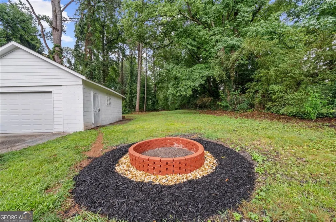
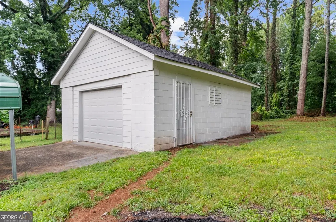
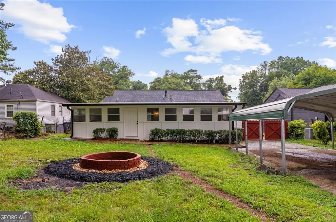
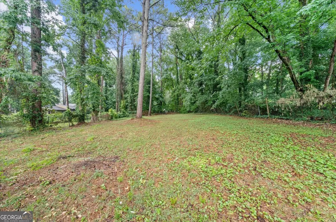
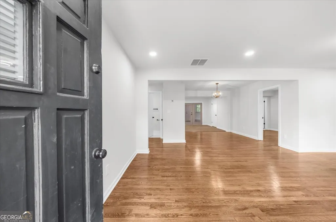
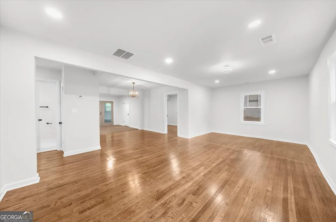
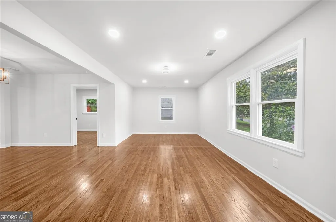
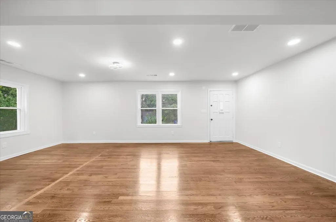
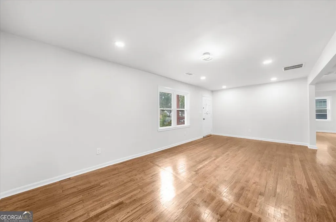
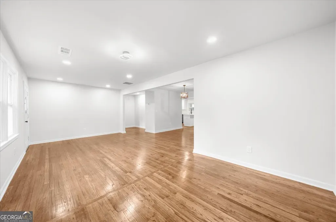
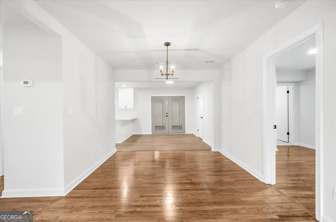
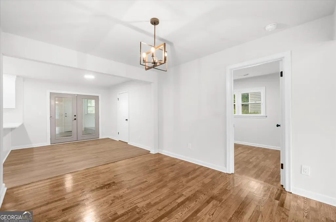
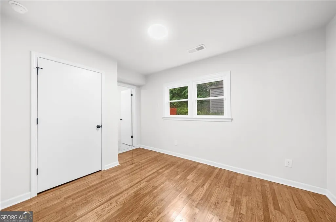
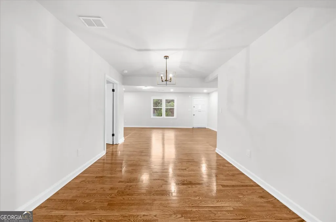
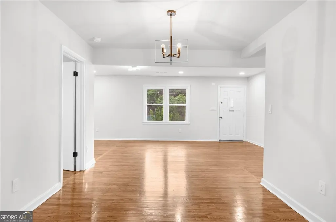
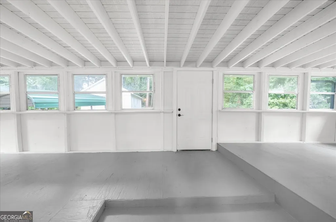
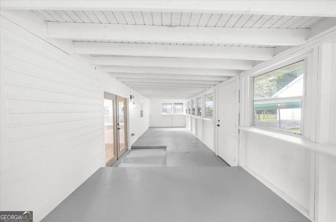
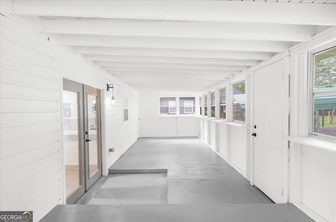
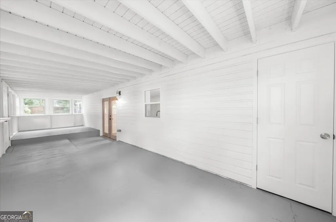
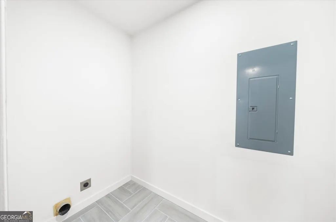
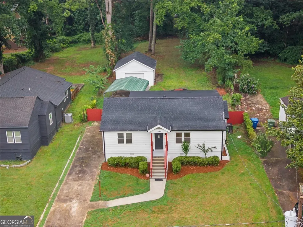
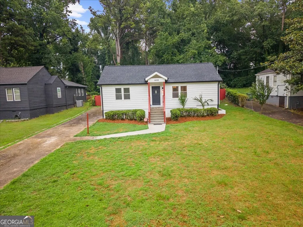
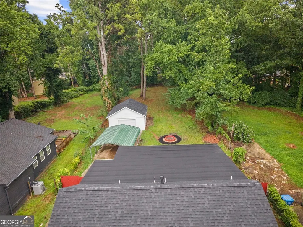
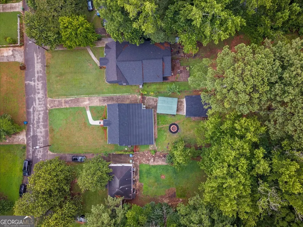
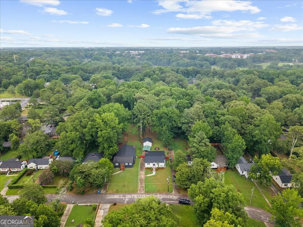
Nearly everything in this house is new in 2025 and 2026. Roof, plumbing, electrical, kitchen, all three bathrooms, windows, interior and exterior paint. 1688 Hadlock Street was taken down to the frame, rebuilt, and expanded, with every permit filed and passed. No open items, no surprises. The layout now lives as a true 3 bedroom, 3 full bath home with a proper primary suite: dual vanity, large tiled shower with glass enclosure, and modern black fixtures. The eat-in kitchen is fully new, with white cabinetry, stone counters, tile backsplash, stainless appliances, and a center island. A dedicated laundry room with new washer and dryer hookups replaces the closet-stack setup you find in most homes at this price. The rear enclosed all-weather room adds approximately 360 square feet of flexible space beyond the main footprint. Gym, office, media room, or year-round overflow. Buyers comparing on listed square footage alone will undervalue this house. Then there's the land. 0.45 acres with a deep backyard, mature trees, and a new fire pit area. The detached garage and covered 2-car carport were both reinforced, treated, and repainted during the renovation. And the back of the lot has room for a future ADU, the kind of income and flexibility play driving the strongest buyer demand in Southwest Atlanta right now. A full rebuild means a new roof, new plumbing, and new electrical from day one. Nothing to replace, nothing to budget for. Schedule through ShowingTime.
| Elementary School | Middle School | High School |
|---|---|---|
| Tuskegee Elementary School | Herman J Russell Middle School | Booker T Washington High School |
| Price History | |
|---|---|
| 7/9/2026 | Listed $399,900 |
| 8/20/2026 | 5$379,900 |
General Features
| Sewer | Public Sewer |
|---|---|
| Heating | Central,Forced Air,Natural Gas |
| Cooling | Ceiling Fan(s),Central Air,Electric |
| Utilities | High Speed Internet,Sewer Connected,Underground Utilities |
| Roof | Composition |
| Appliances | Dishwasher,Disposal,Electric Water Heater |
| Association Fee Includes | None |
| Patio/Porch Features | Patio,Porch |
| Architectural Style | Bungalow/Cottage |
| Security Features | Carbon Monoxide Detector(s),Open Access,Smoke Detector(s) |
| Construction Materials | Press Board,Wood Siding |
| Year Built | 1945 |
| Electric | 220 Volts |
| Levels | One |
| Property Subtype | Single Family Residence |
| Tax Year | 2024 |
| Waterfront Features | No Dock Or Boathouse |
| Community Features | Sidewalks,Street Lights |
| County | Fulton |
| New Construction | false |
| Property Type | Residential |
| HOA | false |
| Attached Garage | false |
| Subdivision Name | Venetian Hills |
| Garage Y/N | true |
| Other Structures | Garage(s) |
| Full Baths | 3 |
| Status | Price Change |
| Directions | Please use GPS for directions. |
| High School | Booker T Washington |
| City | Atlanta |
| Body of Water | None |
| Lot Size Units | Square Feet |
| Lot Size Square Feet | 19645.56 |
| Carport Y/N | true |
| Elementary School | Tuskegee |
| Property Attached Y/N | false |
| Land Lease Y/N | false |
| Tax Annual Amount | 4372 |
| Home Warranty Y/N | false |
| Middle/Junior High School | Herman J Russell |
| Property Condition | Resale |
| Structure Type | House |
| Building Area Units | Square Feet |
| Living Area Units | Square Feet |
| Standard Status | Active |
Interior Features
| Interior Amenities | Double Vanity,Master On Main Level,Walk-In Closet(s) |
|---|---|
| Basement | Crawl Space |
| Flooring | Hardwood |
| Common Walls | No Common Walls |
| Air Conditioning Y/N | true |
| Heating Y/N | true |
| Fireplace Y/N | false |
| Above Grade Finished Area | 1488 |
| Laundry Features | Other |
| Total Bedrooms | 3 |
| Main Level Bedrooms | 3 |
| Main Level Bathrooms | 3 |
| Below Grade Finished Area Unit Type | Square Feet |
| LivingAreaSource | Public Records |
| Above Grade Finished Area Unit Type | Square Feet |
| Kitchen Features | Breakfast Area,Breakfast Bar,Pantry,Solid Surface Counters |
| Total Baths | 3 |
Exterior Features
| Vegetation | Grassed |
|---|---|
| Fencing | Back Yard,Fenced |
| Parking Features | Garage,Carport,Detached,Kitchen Level |
| Lot Features | Private |
| Water Source | Public |
| Lot Size Area | 19645.56 |
| Foundation Details | Slab |
| Building Area Total | 1488 |
| Lot Size Acres | 0.451 |
| Lot Size Source | Public Records |
| Waterfront Y/N | false |
Amenities
- Foreclosure
- Views
- Short Sale
- New Construction
- Adult 55+
- Lease To Own
- No HOA Fees
- Furnished
- Primary On Main
- Air Conditioning
- Seller Finance
- Green
- Fixer Upper
- Horse
- Golf
- Fireplace
- Deck
- Garage
- Basement
- Pool
Property vs Single Family Average in 30311
Price
Taxes
Year Built

 ©2026 Georgia Multiple Listing Service All information deemed reliable but not guaranteed. All properties are subject to prior sale, change or withdrawal. Neither listing broker(s) or information provider(s) shall be responsible for any typographical errors, misinformation, misprints and shall be held totally harmless. Listing(s) information is provided for consumer's personal, non-commercial use and may not be used for any purpose other than to identify prospective properties consumers may
 Northeast Georgia Board of REALTORS® All information deemed reliable but not guaranteed. All properties are subject to prior sale, change or withdrawal. Neither listing broker(s) or information provider(s) shall be responsible for any typographical errors, misinformation, misprints and shall be held totally harmless. Listing(s) information is provided for consumer's personal, non-commercial use and may not be used for any purpose other than to identify prospective properties consumers may be
 The information set forth on this site is based upon information which we consider reliable, but because it has been supplied by third parties to our franchisees (who in turn supplied it to us), we can not represent that it is accurate or complete, and it should not be relied upon as such. The offerings are subject to errors, omissions, changes, including price, or withdrawal without notice. All dimensions are approximate and have not been verified by the selling party and can not be verified. It
