


Address
130 Seville Chase, Sandy Springs, GA
Price
$ 825,000
Property Attributes
- MLS#10802189
- TypeSingle Family
- Listing Status Under Contract
- CountyFulton
- CitySandy Springs
- NeighborhoodSeville Chase
- Zip30328
- StyleEuropean
- Year Built1997
- Taxes$ 6940
- Price$ 825,000
- Bedrooms5
- Full Bathrooms4
- Half Bathrooms2
- Sqr Footage3458
- Lot Size0.493 Acres
Data Source:
Georgia MLS (GAMLS)
Property Description
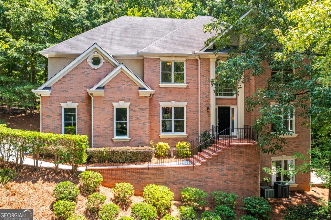
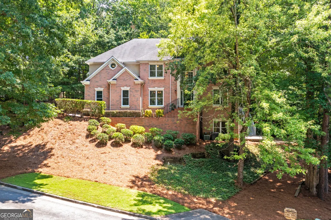
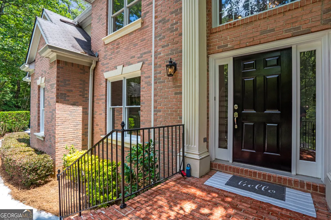
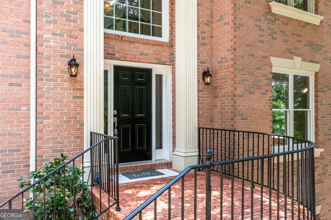
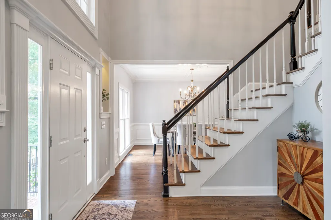
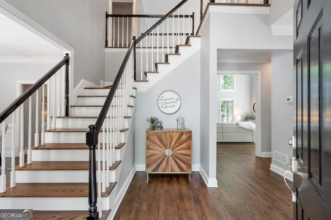
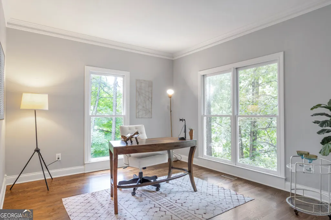
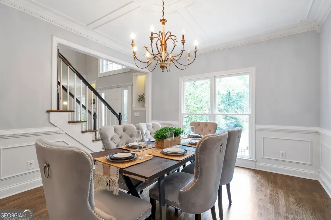
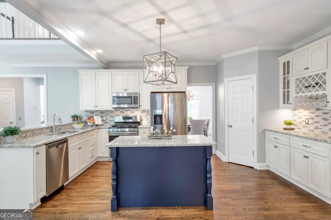
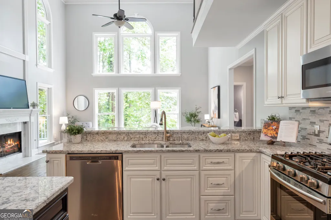
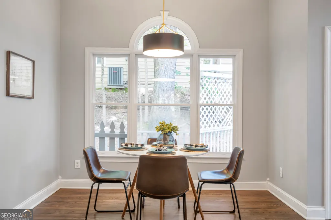
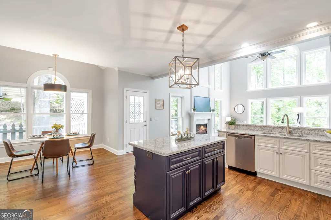
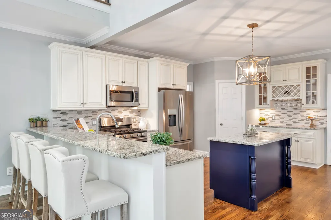
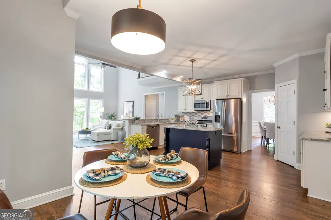
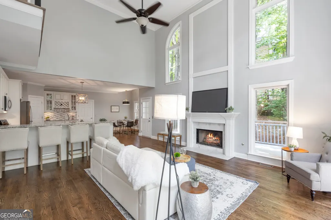
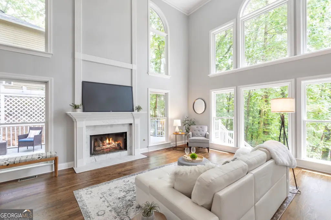
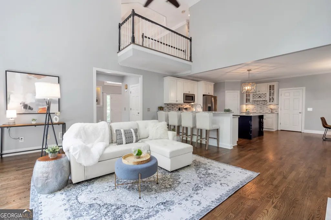
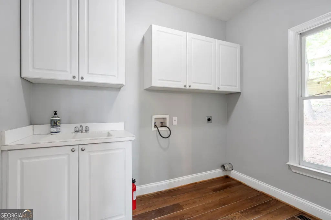
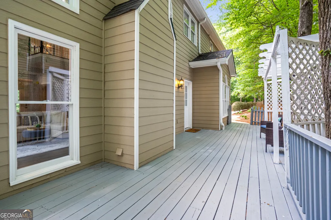
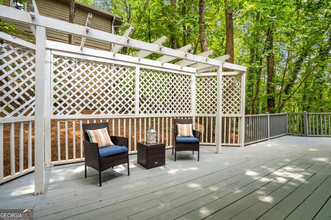
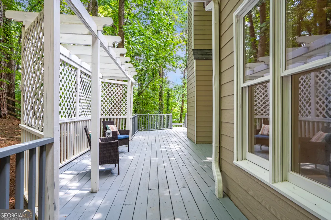
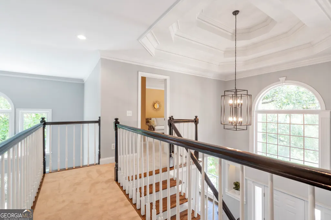
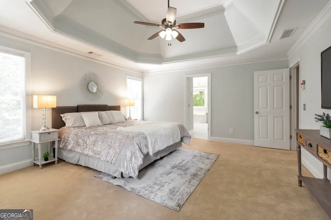
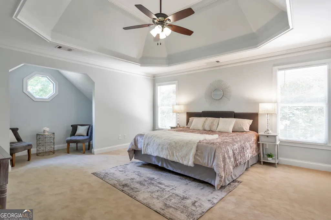
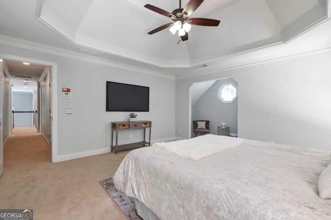
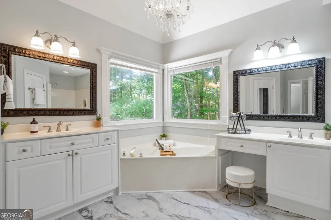
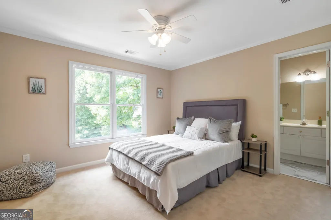
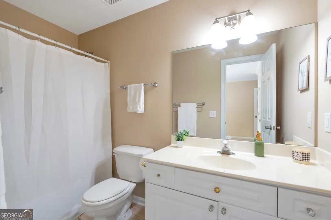
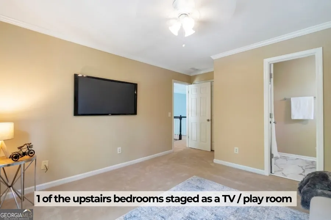
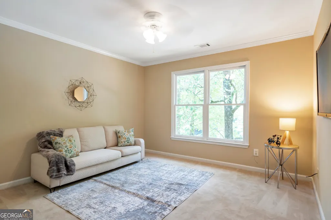
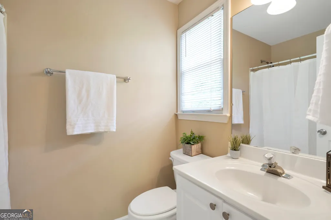
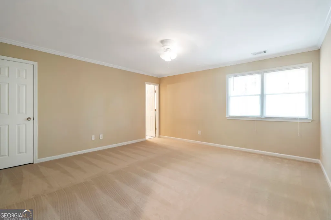
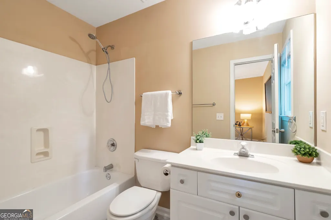
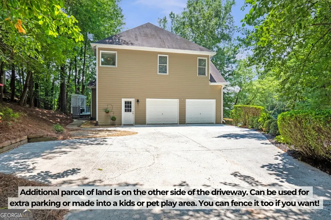
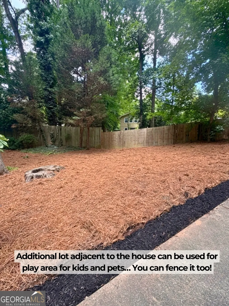
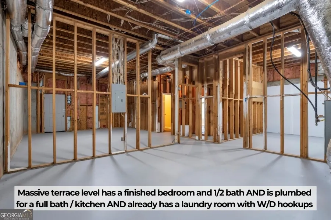
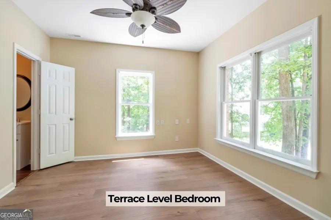
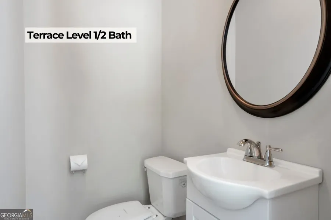
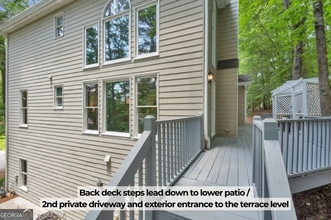
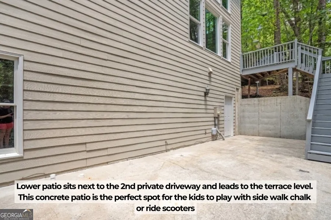
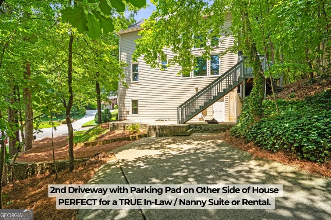
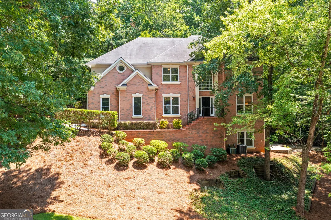
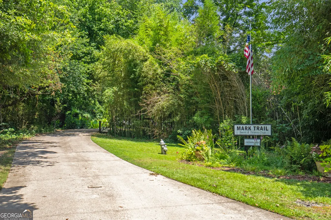
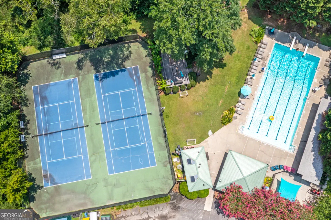
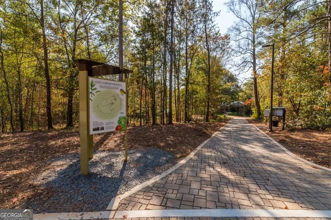
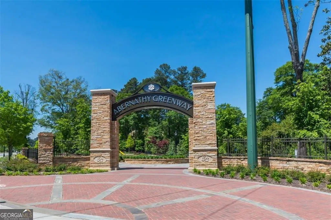
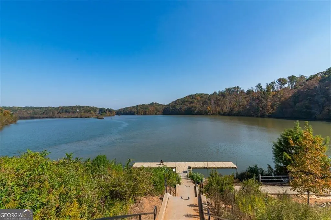
Where Elegance Meets Mountain Vacation Vibes........ Tucked away on a private road in one of Sandy Springs' best-kept-secret neighborhoods, 130 Seville Chase delivers executive brick styling with a relaxed, resort-like feel. Location is everything here-enjoy effortless access and walk to the Mark Trail Swim & Tennis Club, where you can relax by the pool while the kids enjoy the expansive playground and grassy fields........... Inside, the floor plan is perfectly tailored for modern family life. The upper level features four spacious bedrooms, all equipped with their own private en-suite baths-a rare luxury that siblings and guests alike will love.......... The main level serves as the ultimate entertainment hub. A chef's kitchen with granite countertops and stainless appliances opens directly to a magnificent great room, defined by dramatic, soaring ceilings and a wall of windows that floods the space with natural light. Step directly out onto the back deck for seamless grilling, dining, and indoor-outdoor hosting............ UNLOCK THE INCREDIBLE POTENTIAL OF THE MASSIVE TERRACE LEVEL....... Currently featuring a finished bedroom and half bath, this sprawling space offers endless possibilities. With soaring ceilings, plumbing already in place for a full kitchen and bath, a dedicated laundry room, a separate entrance with a private patio, and a second private driveway, the layout is unbeatable. It's the ultimate setup for an income-producing short/long-term rental, or a luxurious, fully private in-law or nanny suite........... Don't overlook the ADDITIONAL PARCEL OF LAND right next to the driveway-it's fully part of the property and ready for your vision...EXPANDED PARKING: Perfect for an extra parking pad (just add concrete or pea gravel)....... PLAY AND RECREATION....ideal for a kids' or pet play zone (finish with turf, sod, mulch, or rubber surfacing).....PLUS you can easily fence the area to create your own private retreat!............ You can't beat the location .....walk to the 24 acre LOST CORNER NATURE PRESERVE, minutes to the Abernathy Greenway and Sandy Springs City Center, plus easy access to 400, 285 and the Chattahoochee! Come check it out before it's gone!
| Elementary School | Middle School | High School |
|---|---|---|
| Woodland Elementary School | Sandy Springs Middle School | North Springs High School |
| Price History | |
|---|---|
| 7/9/2026 | Listed $825,000 |
General Features
| Sewer | Public Sewer |
|---|---|
| Heating | Forced Air,Natural Gas |
| Cooling | Ceiling Fan(s),Central Air |
| Utilities | Cable Available,Electricity Available,Natural Gas Available,Phone Available,Sewer Available,Sewer Connected,Underground Utilities,Water Available |
| Roof | Composition |
| Appliances | Disposal,Double Oven,Microwave,Refrigerator |
| Association Fee Includes | None |
| Architectural Style | European |
| Security Features | Carbon Monoxide Detector(s) |
| Construction Materials | Brick,Other |
| Year Built | 1997 |
| Electric | 220 Volts |
| Levels | Three Or More |
| Property Subtype | Single Family Residence |
| Tax Year | 24 |
| Community Features | Park,Playground |
| County | Fulton |
| New Construction | false |
| Property Type | Residential |
| HOA | false |
| Attached Garage | false |
| Subdivision Name | Seville Chase |
| Garage Y/N | true |
| Full Baths | 4 |
| Status | Under Contract |
| Directions | Abernathy to Brandon Mill Rd to left into SEVILLE CHASE. Home is on the left. Take the private road to get to the driveway. |
| High School | North Springs |
| City | Sandy Springs |
| Lot Size Units | Square Feet |
| Lot Size Square Feet | 21475.08 |
| Carport Y/N | false |
| Elementary School | Woodland |
| Land Lease Y/N | false |
| Tax Annual Amount | 6940.24 |
| Home Warranty Y/N | false |
| Middle/Junior High School | Sandy Springs |
| Property Condition | Resale |
| Structure Type | House |
| Building Area Units | Square Feet |
| Living Area Units | Square Feet |
| Standard Status | Pending |
Interior Features
| Interior Amenities | Double Vanity,High Ceilings,Other |
|---|---|
| Basement | Bath/Stubbed,Daylight,Exterior Entry,Unfinished |
| Flooring | Carpet,Hardwood |
| Total Fireplaces | 1 |
| Fireplace Features | Family Room,Gas Log |
| Air Conditioning Y/N | true |
| Heating Y/N | true |
| Fireplace Y/N | true |
| Above Grade Finished Area | 3103 |
| Half Baths | 2 |
| Laundry Features | Other |
| Total Bedrooms | 5 |
| Below Grade Finished Area | 355 |
| Below Grade Finished Area Unit Type | Square Feet |
| LivingAreaSource | Appraiser |
| Above Grade Finished Area Unit Type | Square Feet |
| Total Baths | 6 |
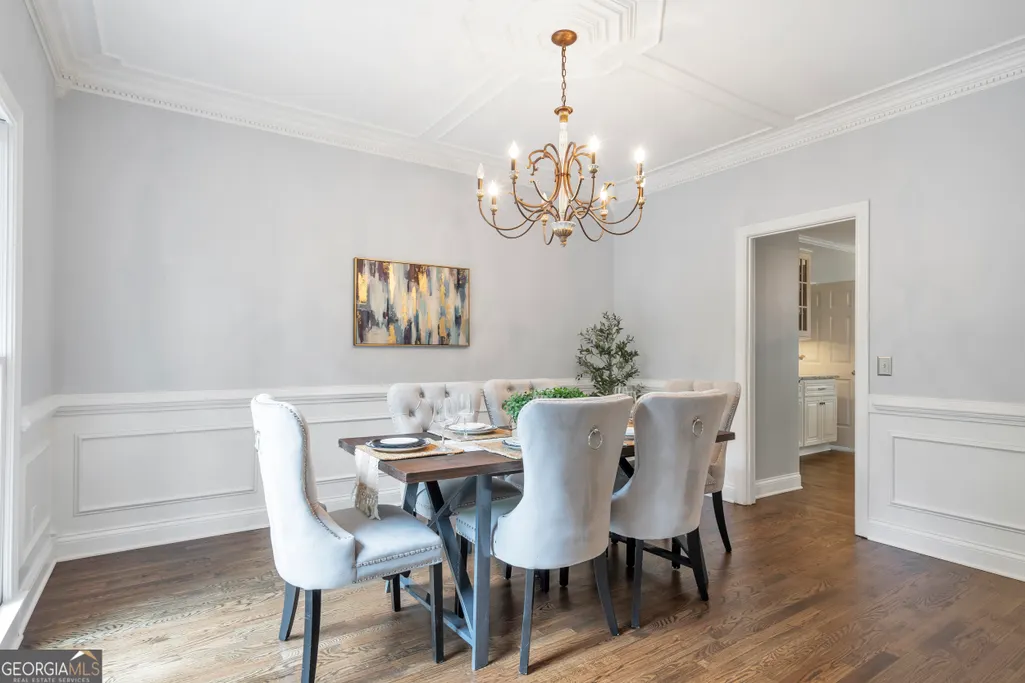
| Dining Room Features | Separate Room |
Exterior Features
| Exterior Amenities | Garden |
|---|---|
| Parking Features | Garage |
| Lot Features | Corner Lot |
| Water Source | Public |
| Total Parking | 2 |
| Lot Size Area | 21475.08 |
| Building Area Total | 3458 |
| Lot Size Acres | 0.493 |
| Lot Size Source | Public Records |
Amenities
- Foreclosure
- Views
- Short Sale
- New Construction
- Adult 55+
- Lease To Own
- No HOA Fees
- Furnished
- Primary On Main
- Air Conditioning
- Seller Finance
- Green
- Fixer Upper
- Horse
- Golf
- Fireplace
- Deck
- Garage
- Basement
- Pool
Property vs Single Family Average in 30328
Price
Taxes
Year Built

 ©2026 Georgia Multiple Listing Service All information deemed reliable but not guaranteed. All properties are subject to prior sale, change or withdrawal. Neither listing broker(s) or information provider(s) shall be responsible for any typographical errors, misinformation, misprints and shall be held totally harmless. Listing(s) information is provided for consumer's personal, non-commercial use and may not be used for any purpose other than to identify prospective properties consumers may
 Northeast Georgia Board of REALTORS® All information deemed reliable but not guaranteed. All properties are subject to prior sale, change or withdrawal. Neither listing broker(s) or information provider(s) shall be responsible for any typographical errors, misinformation, misprints and shall be held totally harmless. Listing(s) information is provided for consumer's personal, non-commercial use and may not be used for any purpose other than to identify prospective properties consumers may be
 The information set forth on this site is based upon information which we consider reliable, but because it has been supplied by third parties to our franchisees (who in turn supplied it to us), we can not represent that it is accurate or complete, and it should not be relied upon as such. The offerings are subject to errors, omissions, changes, including price, or withdrawal without notice. All dimensions are approximate and have not been verified by the selling party and can not be verified. It
