
Waterfront - Primary on Main - Eco Friendly
Address
6093 Shadburn Ferry Road, Buford, GA
Price
$ 2,850,000
Property Attributes
- MLS#10802345
- TypeSingle Family
- Listing Status Active
- CountyHall
- CityBuford
- NeighborhoodLake Lanier - Dock
- Zip30518
- StyleOther
- Year Built1984
- Taxes$ 13165
- Price$ 2,850,000
- Bedrooms7
- Full Bathrooms6
- Half Bathrooms1
- Sqr Footage6434
- Lot Size1.08 Acres
Data Source:
Georgia MLS (GAMLS)
Property Description
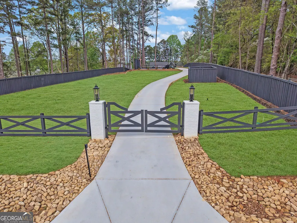
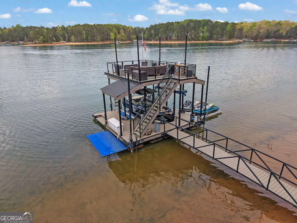
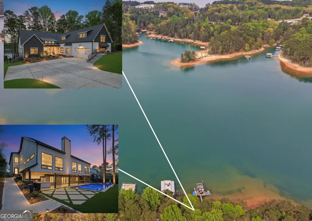
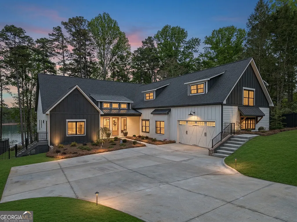
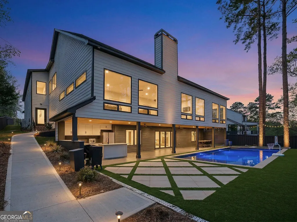
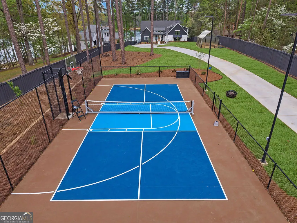
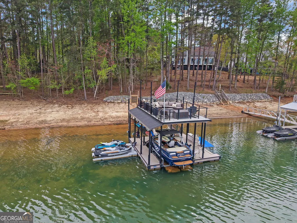
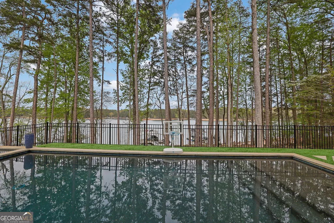


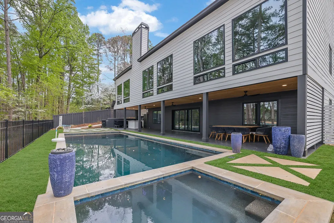
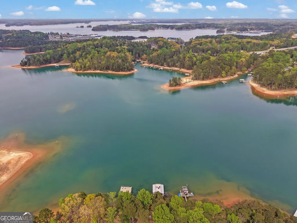

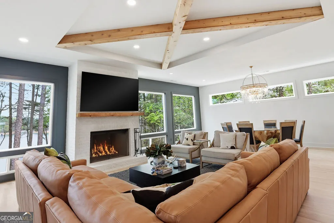
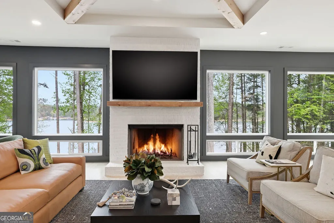
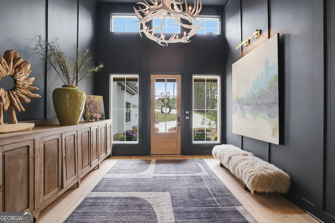
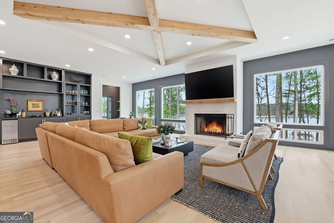
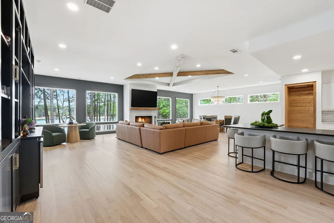
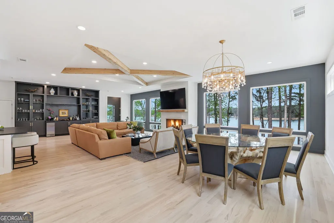
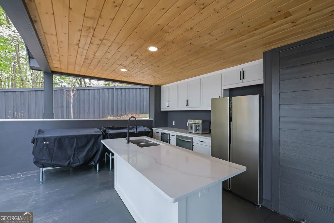
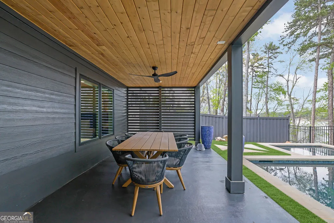
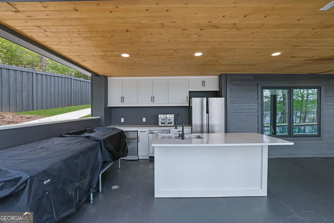
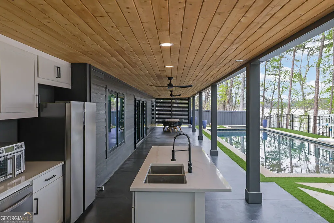
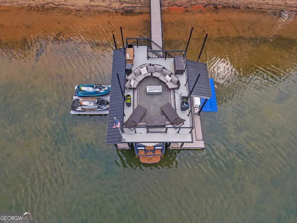
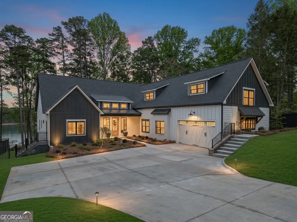
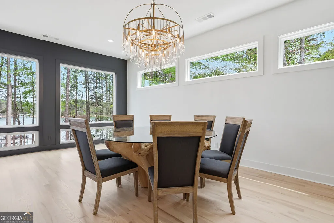
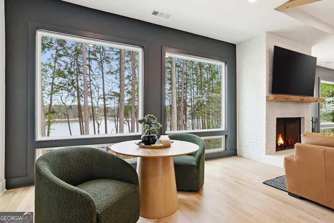
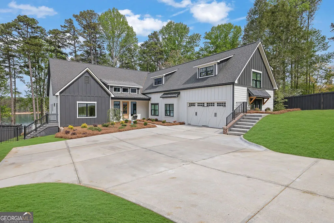
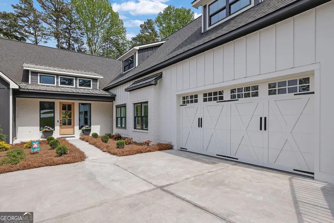
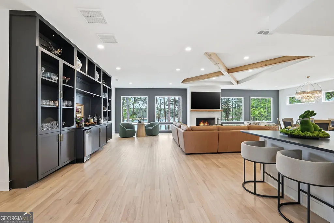
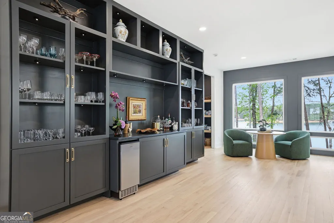
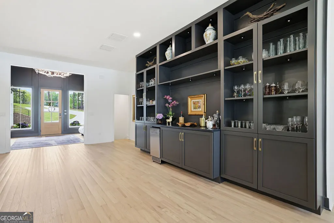
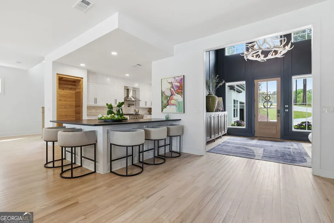
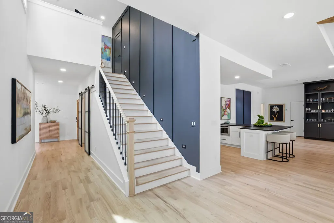
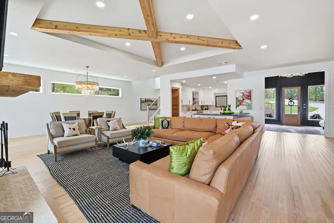
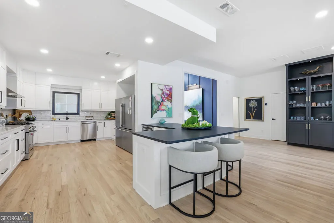
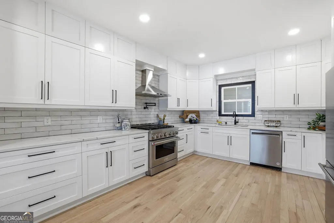
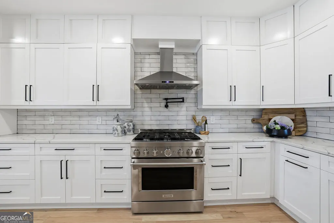
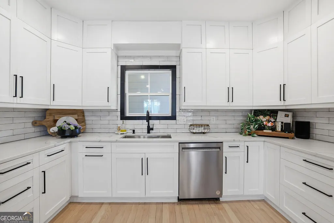
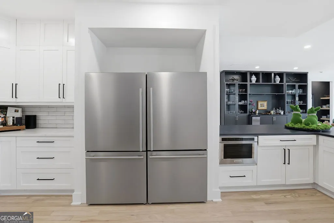
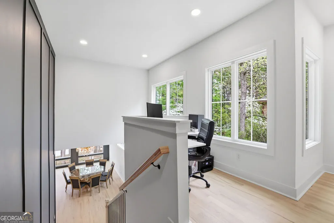
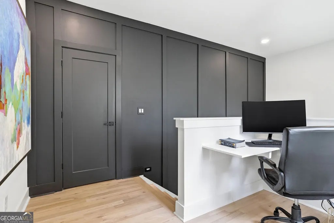
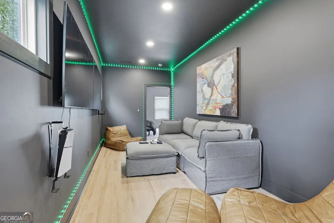
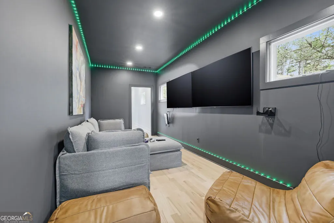
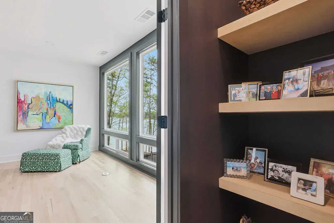
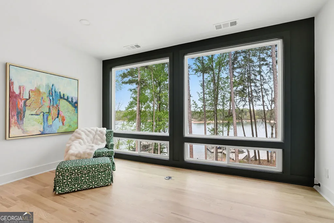
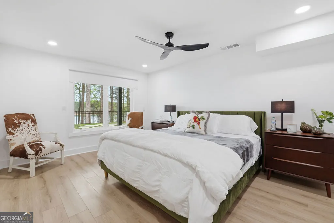
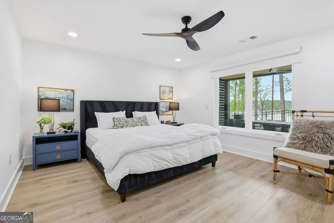
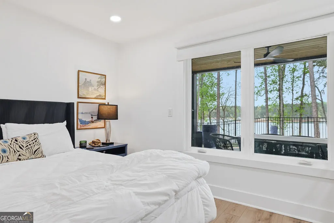
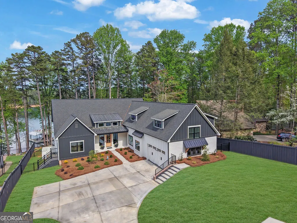
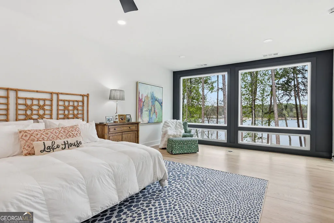
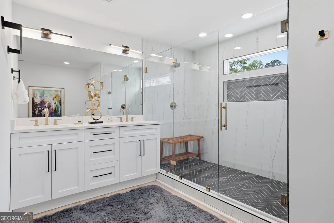
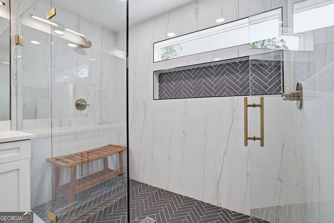
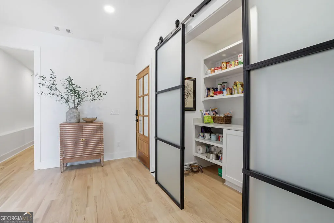
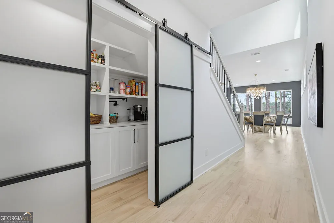
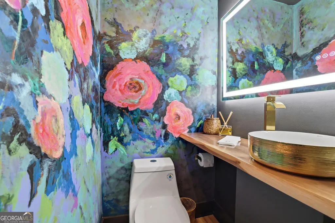
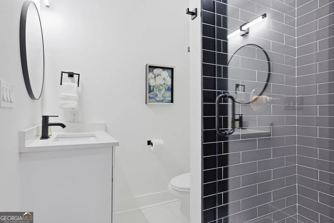
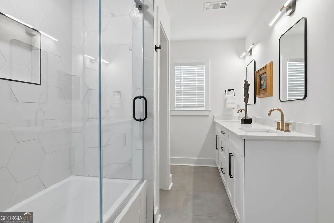
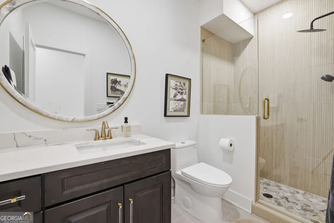
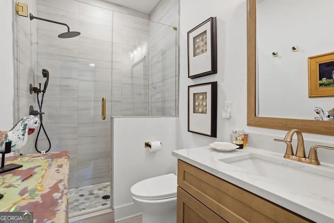
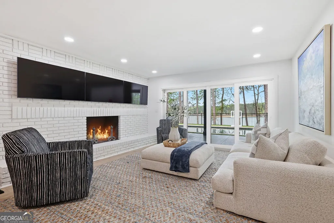
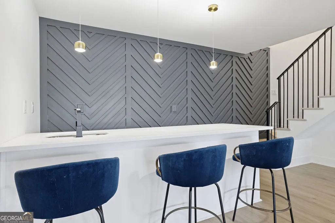
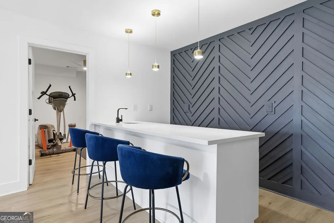
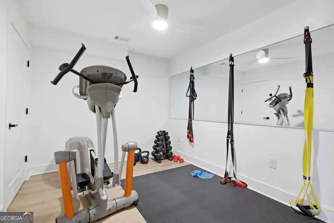
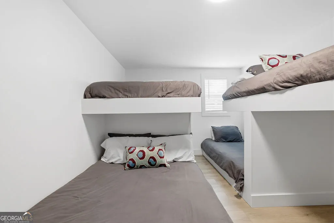
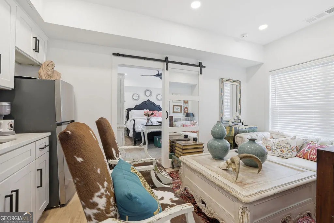
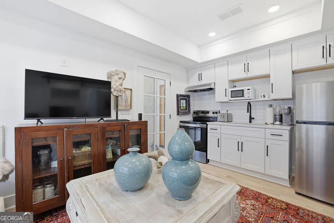
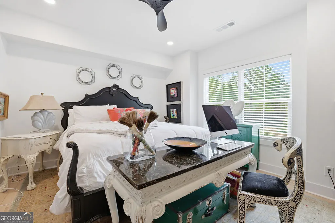
Experience luxury lake living with breathtaking, panoramic views of Lake Lanier from nearly every room in this extraordinary estate. Situated on a private, gated lot spanning over an acre, this property offers unmatched space, privacy, and resort-style amenities. The beautifully landscaped grounds-cleared of over 100 pine trees to create a wide, grassy lawn-feature a full irrigation system, a greenhouse, and plenty of room to play and entertain. A newly constructed gunite pool and spa anchor the outdoor living space, complemented by a fully equipped outdoor kitchen and expansive covered front and back porches with classic beadboard ceilings. Whether you're hosting gatherings or enjoying quiet mornings, the setting is simply stunning. Step inside to a grand entry with soaring 14-foot ceilings that opens into a spacious, open-concept family room with dramatic floor-to-ceiling windows showcasing endless lake views. The oversized kitchen is a chef's dream, featuring a 60-inch refrigerator, additional wine and vegetable refrigerators, abundant cabinetry, and generous prep space for effortless entertaining. The main level offers a luxurious primary suite with serene lake views, along with a private mother-in-law suite complete with its own kitchenette-ideal for extended family or guests. The terrace level is designed for comfort and entertainment, featuring a large living room with fireplace and counter seating, two expansive guest suites, a bunkroom that sleeps six, and a dedicated home gym. Upstairs, you'll find two additional bedrooms connected by a Jack-and-Jill bathroom, a cozy office nook, and an impressive TV/media room perfect for movie nights. Outdoor recreation continues with a half-court basketball and pickleball court, plus a private party-boat dock equipped with a lift and two jet ski ports. With 90 feet of riprap shoreline and located outside of a non no-wake cove, you can watch the kids play on the open water right from your living room, patio, or dock. This is more than a home-it's a private waterfront retreat designed for making lifelong memories. Check out the virtual tour.
| Elementary School | Middle School | High School |
|---|---|---|
| Friendship Elementary School | C W Davis Middle School | Flowery Branch High School |
| Price History | |
|---|---|
| 7/9/2026 | Listed $2,850,000 |
General Features
| Sewer | Septic Tank |
|---|---|
| Heating | Central,Natural Gas |
| Cooling | Central Air,Electric |
| Utilities | Electricity Available,High Speed Internet,Natural Gas Available |
| Roof | Composition |
| Appliances | Dishwasher,Disposal,Gas Water Heater,Indoor Grill,Microwave,Refrigerator |
| Association Fee Includes | None |
| Patio/Porch Features | Patio |
| Architectural Style | Other |
| Pool Features | Heated,In Ground |
| Security Features | Carbon Monoxide Detector(s),Gated Community,Smoke Detector(s) |
| Construction Materials | Other |
| Year Built | 1984 |
| View | Lake |
| Levels | Three Or More |
| Property Subtype | Single Family Residence |
| Tax Year | 2025 |
| Waterfront Features | Deep Water Access |
| Community Features | None |
| County | Hall |
| New Construction | false |
| Property Type | Residential |
| HOA | false |
| Attached Garage | false |
| Subdivision Name | Lake Lanier - Dock |
| Garage Y/N | true |
| Green Water Conservation | Low-Flow Fixtures |
| Other Structures | Greenhouse |
| Full Baths | 6 |
| Status | Active |
| Directions | Peachtree Industrial to Shadburn Ferry, home on the right. |
| High School | Flowery Branch |
| City | Buford |
| Body of Water | Lake Lanier |
| Lot Size Units | Acres |
| Lot Size Square Feet | 47044.8 |
| Carport Y/N | false |
| Elementary School | Friendship |
| Property Attached Y/N | false |
| Land Lease Y/N | false |
| Tax Annual Amount | 13165 |
| Home Warranty Y/N | false |
| Middle/Junior High School | C W Davis |
| Property Condition | Updated/Remodeled |
| Virtual Tour | https://f.io/A9iXqUPS |
| Structure Type | Other |
| Building Area Units | Square Feet |
| Living Area Units | Square Feet |
| Standard Status | Active |
Interior Features
| Interior Amenities | Beamed Ceilings,Bookcases,Double Vanity,Master On Main Level,Vaulted Ceiling(s) |
|---|---|
| Basement | Bath Finished,Crawl Space,Daylight,Exterior Entry,Finished,Full |
| Flooring | Hardwood,Tile |
| Total Fireplaces | 2 |
| Fireplace Features | Basement,Family Room,Gas Starter |
| Common Walls | No Common Walls |
| Air Conditioning Y/N | true |
| Heating Y/N | true |
| Window Features | Double Pane Windows |
| Fireplace Y/N | true |
| Above Grade Finished Area | 4898 |
| Half Baths | 1 |
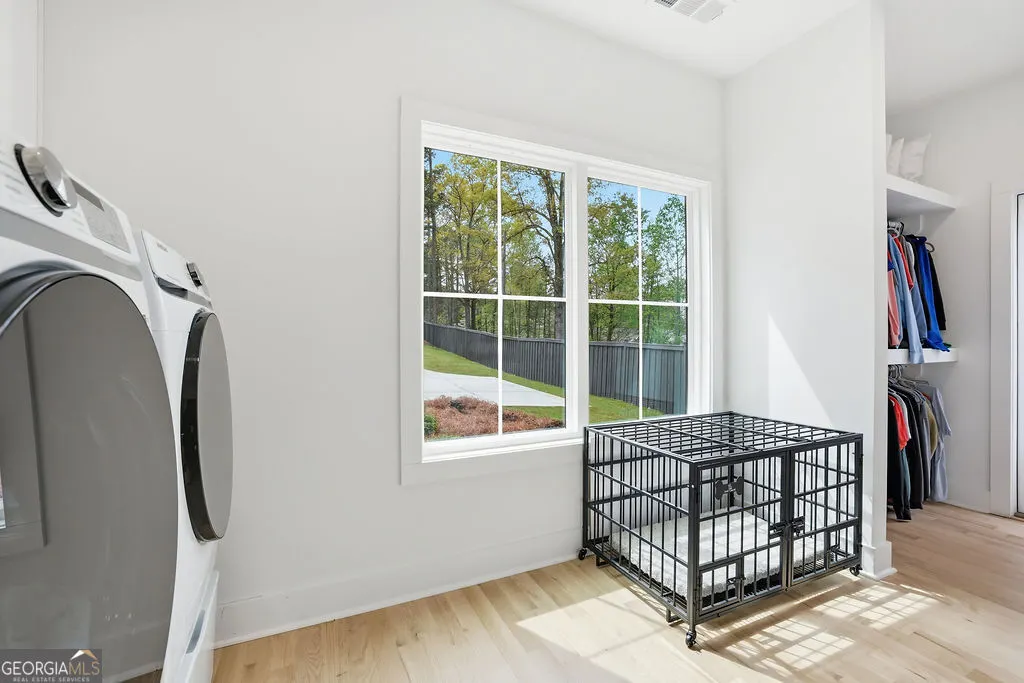
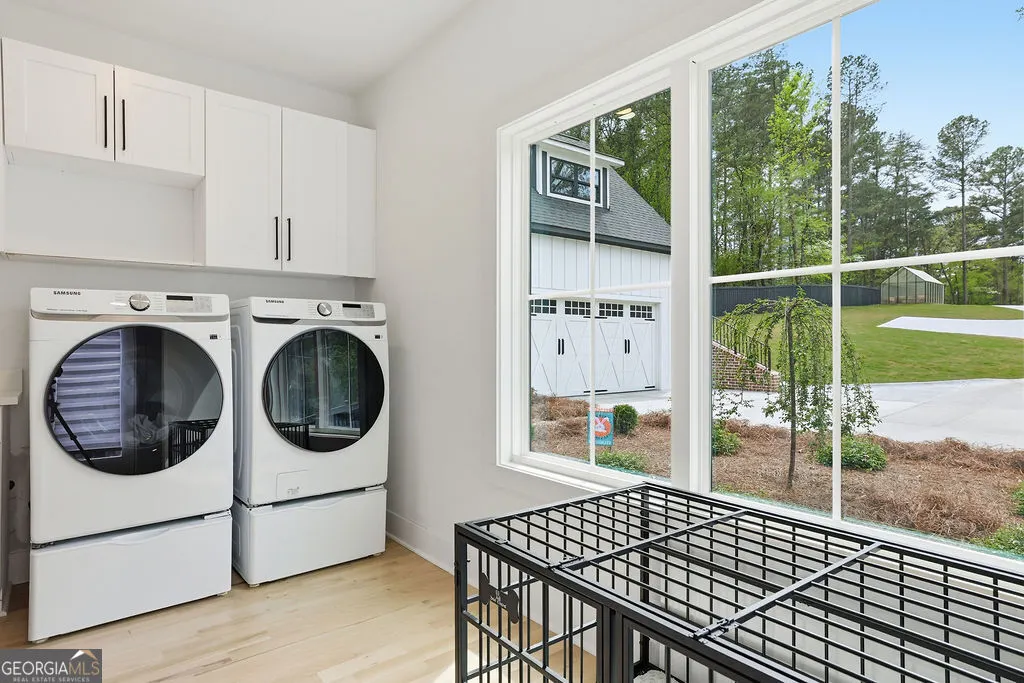
| Laundry Features | Other |
| Total Bedrooms | 7 |
| Below Grade Finished Area | 1536 |
| Main Level Bedrooms | 2 |
| Main Level Bathrooms | 3 |
| Below Grade Finished Area Unit Type | Square Feet |
| LivingAreaSource | Owner |
| Above Grade Finished Area Unit Type | Square Feet |
| Kitchen Features | Breakfast Room,Solid Surface Counters,Walk-in Pantry |
| Total Baths | 7 |
Exterior Features
| Exterior Amenities | Dock,Gas Grill |
|---|---|
| Fencing | Privacy |
| Parking Features | Garage,Parking Pad,Kitchen Level,Garage Door Opener,Side/Rear Entrance |
| Lot Features | Private |
| Water Source | Public |
| Total Parking | 4 |
| Lot Size Area | 1.08 |
| Building Area Total | 6434 |
| Lot Size Acres | 1.08 |
| Frontage Type | Lakefront |
| Lot Size Source | Public Records |
| Waterfront Y/N | true |
Amenities
- Foreclosure
- Views
- Short Sale
- New Construction
- Adult 55+
- Lease To Own
- No HOA Fees
- Furnished
- Primary On Main
- Air Conditioning
- Seller Finance
- Green
- Fixer Upper
- Horse
- Golf
- Fireplace
- Deck
- Garage
- Basement
- Pool
Property vs Single Family Average in 30518
Price
Taxes
Year Built

 ©2026 Georgia Multiple Listing Service All information deemed reliable but not guaranteed. All properties are subject to prior sale, change or withdrawal. Neither listing broker(s) or information provider(s) shall be responsible for any typographical errors, misinformation, misprints and shall be held totally harmless. Listing(s) information is provided for consumer's personal, non-commercial use and may not be used for any purpose other than to identify prospective properties consumers may
 Northeast Georgia Board of REALTORS® All information deemed reliable but not guaranteed. All properties are subject to prior sale, change or withdrawal. Neither listing broker(s) or information provider(s) shall be responsible for any typographical errors, misinformation, misprints and shall be held totally harmless. Listing(s) information is provided for consumer's personal, non-commercial use and may not be used for any purpose other than to identify prospective properties consumers may be
 The information set forth on this site is based upon information which we consider reliable, but because it has been supplied by third parties to our franchisees (who in turn supplied it to us), we can not represent that it is accurate or complete, and it should not be relied upon as such. The offerings are subject to errors, omissions, changes, including price, or withdrawal without notice. All dimensions are approximate and have not been verified by the selling party and can not be verified. It
