
New Construction - Primary on Main
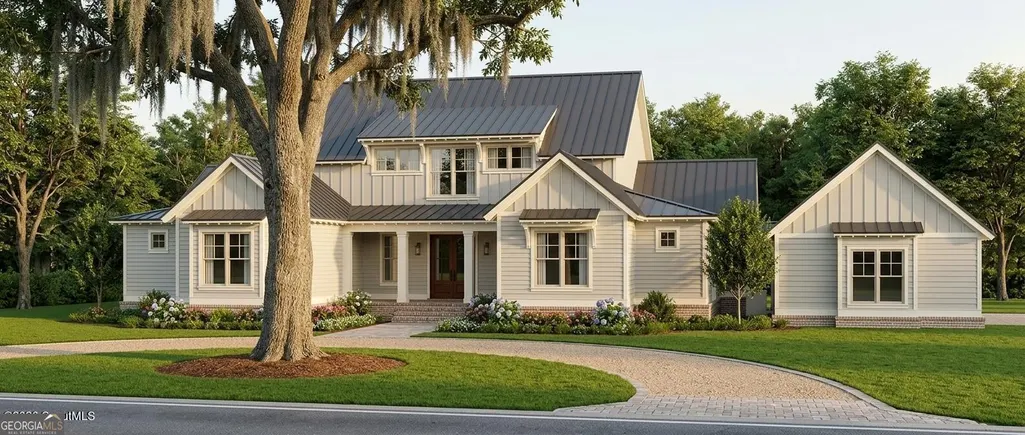
Address
914 Rose Cottage, St. Simons, GA
Price
$ 2,500,000
Property Attributes
- MLS#10802465
- TypeSingle Family
- Listing Status Active
- CountyGlynn
- CitySt. Simons
- NeighborhoodHamilton Landing
- Zip31522
- StyleTraditional
- Year Built2026
- Taxes$ 6422
- Price$ 2,500,000
- Bedrooms4
- Full Bathrooms5
- Half Bathrooms1
- Sqr Footage4005
- Lot Size0.41 Acres
Data Source:
Georgia MLS (GAMLS)
Property Description
Located behind the gates of prestigious Hamilton Landing, this exceptional new construction residence offers an elevated blend of timeless coastal architecture, refined finishes, and thoughtfully designed living spaces. Perfectly positioned on a desirable corner lot, this 4-bedroom, 4.5-bath home features engineered hardwood flooring throughout and a versatile floor plan with two bedrooms on the main level, each appointed with a private full bath, plus two additional upstairs bedrooms, also featuring their own ensuite baths. A spacious second living area upstairs provides the perfect setting for a media room, lounge, or private retreat. The main living space is anchored by a stunning gas fireplace and enhanced by custom beam work, while shiplap detailing in the foyer, stairwell, and sloped ceilings adds architectural character and coastal sophistication. Designer details are showcased throughout the home, including 14th Colony custom exterior lanterns and Visual Comfort interior lighting. The gourmet kitchen is a true showpiece, featuring upgraded Calacatta marble countertops with a dramatic full-height backsplash, custom cabinetry, and an impressive KitchenAid appliance package that includes a microwave/wall oven combination, 36-inch range, panel-front dishwasher, undercounter wine refrigerator, and two 36-inch stainless steel built-in refrigerator/freezer drawers. Just off the kitchen, an extensively designed hallway offers abundant pantry cabinetry and custom mudroom storage, seamlessly combining beauty with everyday functionality. Secondary baths and the laundry room are equally well appointed with upgraded quartz countertops, while curated flooring and tile selections further enhance the home's cohesive, high-end aesthetic. For added comfort, convenience, and peace of mind, the residence is also equipped with a whole-house generator, providing reliable backup power when needed. Designed for exceptional indoor-outdoor living, the exterior spaces are equally impressive, featuring an outdoor fireplace ideal for year-round enjoyment and a private 14-by-28-foot pool with a sun shelf, finished in French Grey Diamond Brite with coordinating 6-by-6 grey tile. From the designer lighting and custom millwork to the elevated kitchen selections, whole-house generator, and resort-style outdoor amenities, every detail of this remarkable Hamilton Landing residence has been thoughtfully chosen to create a luxurious new construction home of exceptional quality, style, and distinction. Estimated completion is November 2026.
| Elementary School | Middle School | High School |
|---|---|---|
| Oglethorpe Point Elementary School | Glynn Middle School | Glynn High School |
| Price History | |
|---|---|
| 7/10/2026 | Listed $2,500,000 |
General Features
| Sewer | Public Sewer |
|---|---|
| Heating | Central,Electric,Heat Pump |
| Cooling | Central Air,Electric |
| Utilities | Underground Utilities |
| Roof | Metal |
| Appliances | Dishwasher,Disposal,Microwave,Range,Refrigerator |
| Association Fee Includes | Maintenance Grounds |
| Architectural Style | Traditional |
| Construction Materials | Brick |
| Year Built | 2026 |
| Levels | Two |
| Property Subtype | Single Family Residence |
| Tax Year | 2024 |
| Community Features | Gated,Park,Playground |
| County | Glynn |
| New Construction | true |
| Property Type | Residential |
| HOA | true |
| Attached Garage | true |
| Subdivision Name | Hamilton Landing |
| Garage Y/N | true |
| Full Baths | 5 |
| Status | Active |
| Directions | From Sea Island Rd, Take Hamilton Landing Dr. Make a right on Saint James Ave. Make a left on Rose Cottage Rd and home will be on your right on the corner. |
| High School | Glynn |
| City | St. Simons |
| Lot Size Units | Square Feet |
| Lot Size Square Feet | 17859.6 |
| Carport Y/N | false |
| Elementary School | Oglethorpe Point |
| Land Lease Y/N | false |
| Tax Annual Amount | 6422.42 |
| Home Warranty Y/N | false |
| Middle/Junior High School | Glynn |
| Property Condition | New Construction |
| Structure Type | House |
| Building Area Units | Square Feet |
| Living Area Units | Square Feet |
| Standard Status | Active |
Interior Features
| Interior Amenities | Double Vanity,High Ceilings,Master On Main Level,Separate Shower,Soaking Tub,Split Bedroom Plan,Vaulted Ceiling(s),Walk-In Closet(s) |
|---|---|
| Basement | None |
| Flooring | Carpet,Hardwood |
| Total Fireplaces | 2 |
| Air Conditioning Y/N | true |
| Heating Y/N | true |
| Fireplace Y/N | true |
| Above Grade Finished Area | 4005 |
| Half Baths | 1 |
| Laundry Features | Other |
| Total Bedrooms | 4 |
| Main Level Bedrooms | 2 |
| Main Level Bathrooms | 3 |
| Below Grade Finished Area Unit Type | Square Feet |
| LivingAreaSource | Builder |
| Above Grade Finished Area Unit Type | Square Feet |
| Total Baths | 6 |
Exterior Features
| Parking Features | Garage,Attached,Garage Door Opener |
|---|---|
| Lot Features | Corner Lot,Level |
| Water Source | Public |
| Lot Size Area | 17859.6 |
| Building Area Total | 4005 |
| Lot Size Acres | 0.41 |
| Lot Size Source | Public Records |
Amenities
- Foreclosure
- Views
- Short Sale
- New Construction
- Adult 55+
- Lease To Own
- No HOA Fees
- Furnished
- Primary On Main
- Air Conditioning
- Seller Finance
- Green
- Fixer Upper
- Horse
- Golf
- Fireplace
- Deck
- Garage
- Basement
- Pool
Property vs Single Family Average in 31522
Price
Taxes
Year Built
 ©2026 Georgia Multiple Listing Service All information deemed reliable but not guaranteed. All properties are subject to prior sale, change or withdrawal. Neither listing broker(s) or information provider(s) shall be responsible for any typographical errors, misinformation, misprints and shall be held totally harmless. Listing(s) information is provided for consumer's personal, non-commercial use and may not be used for any purpose other than to identify prospective properties consumers may
 Listings identified with the FMLS IDX logo come from FMLS and are held by brokerage firms other than the owner of this website. The listing brokerage is identified in any listing details. Information is deemed reliable but is not guaranteed. If you believe any FMLS listing contains material that infringes your copyrighted work please
  Northeast Georgia Board of REALTORS® All information deemed reliable but not guaranteed. All properties are subject to prior sale, change or withdrawal. Neither listing broker(s) or information provider(s) shall be responsible for any typographical errors, misinformation, misprints and shall be held totally harmless. Listing(s) information is provided for consumer's personal, non-commercial use and may not be used for any purpose other than to identify prospective properties consumers may be
 The information set forth on this site is based upon information which we consider reliable, but because it has been supplied by third parties to our franchisees (who in turn supplied it to us), we can not represent that it is accurate or complete, and it should not be relied upon as such. The offerings are subject to errors, omissions, changes, including price, or withdrawal without notice. All dimensions are approximate and have not been verified by the selling party and can not be verified. It
