
Price Reduction - Primary on Main
Address
946 Laurel Circle, Blue Ridge, GA
Price
$ 485,000
Property Attributes
- MLS#10802591
- TypeSingle Family
- Listing Status Active
- CountyFannin
- CityBlue Ridge
- NeighborhoodLaurel Crossing on Fightingtown Creek
- Zip30513
- StyleTraditional
- Year Built1997
- Taxes$ 461
- Price$ 485,000
- Bedrooms5
- Full Bathrooms4
- Half Bathrooms0
- Sqr Footage2340
- Lot Size1.56 Acres
Data Source:
Georgia MLS (GAMLS)
Property Description
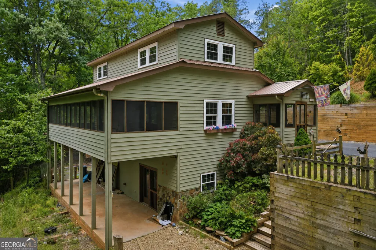
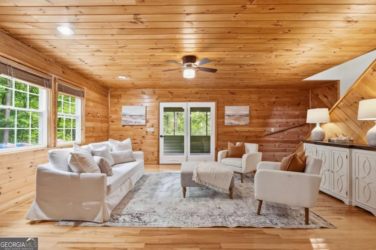
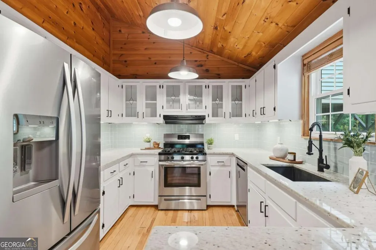
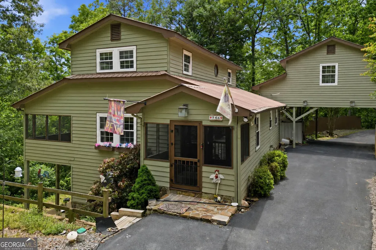
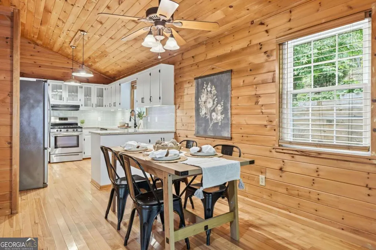
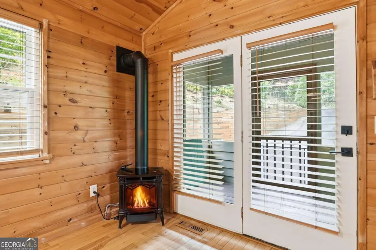
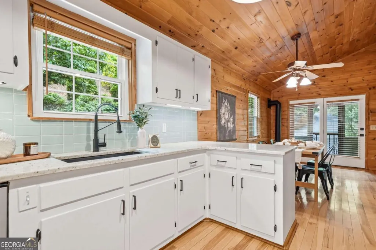
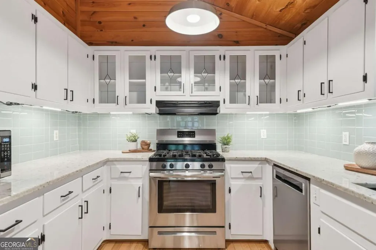
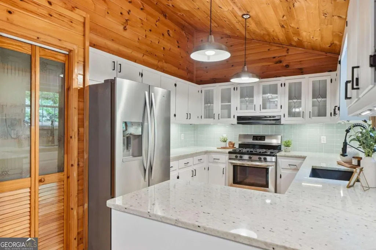
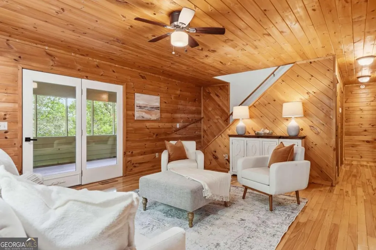
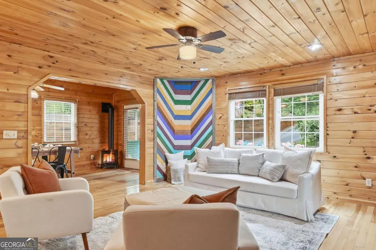
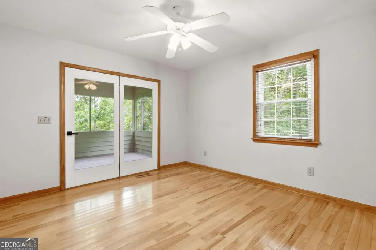
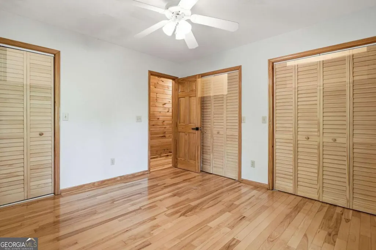
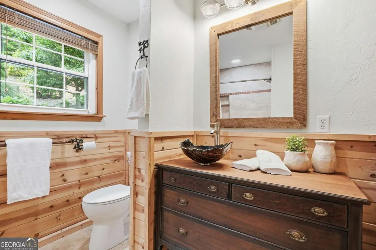
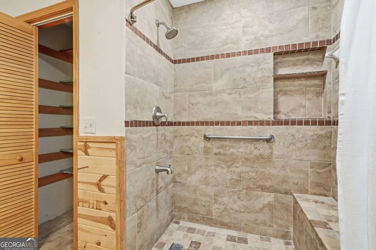
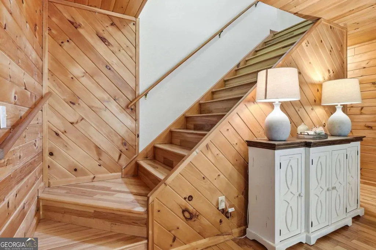
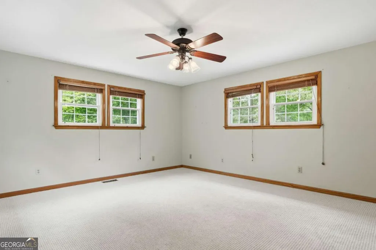
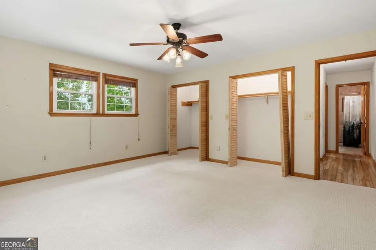
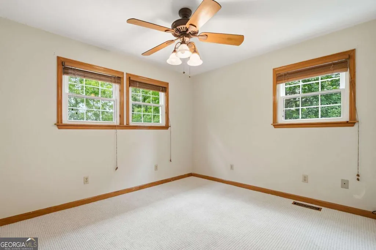
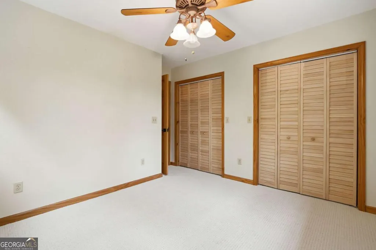
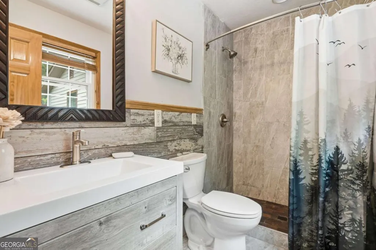
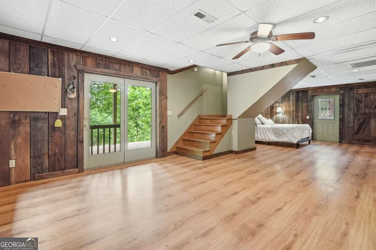
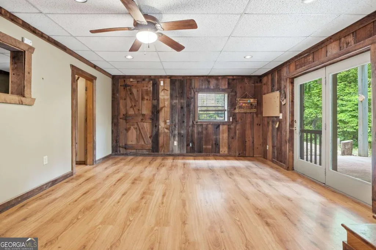
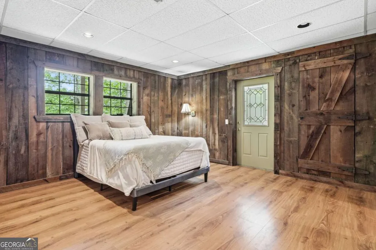
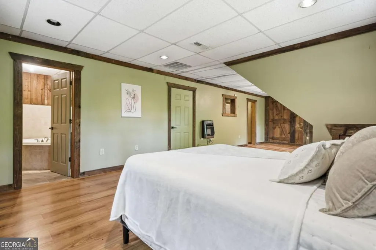
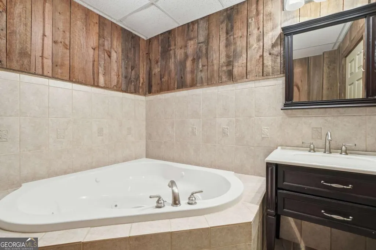
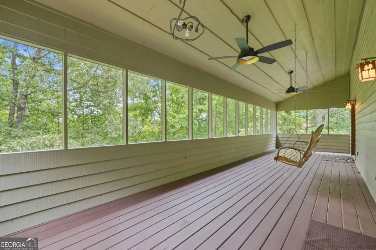
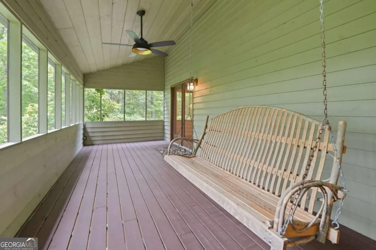
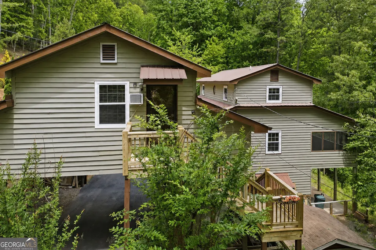
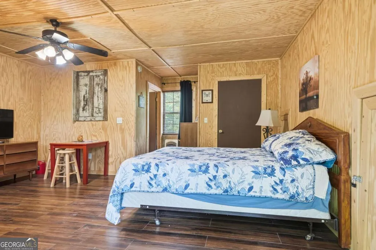
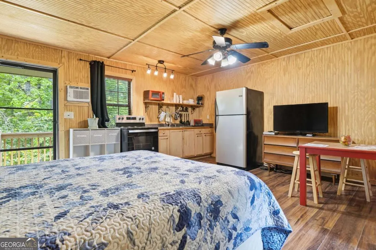
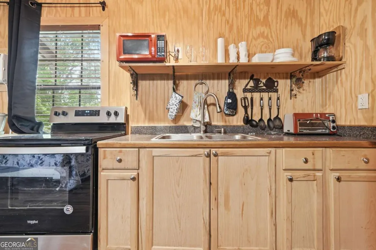
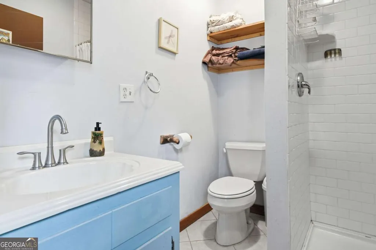
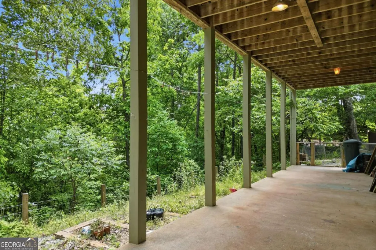
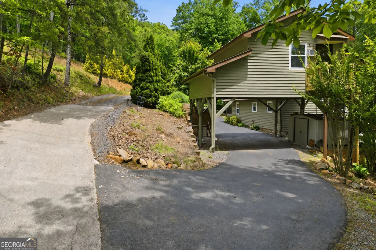
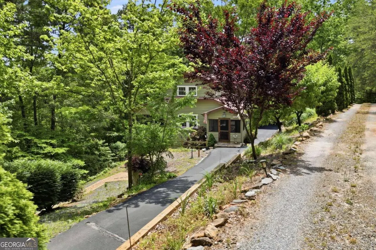
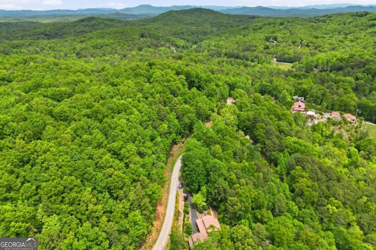
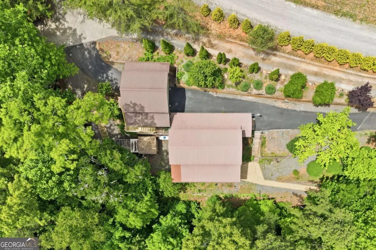
DEAL FELL THROUGH - BUYER'S LOSS IS YOUR GAIN! SELLERS WILL CONSIDER ALL OFFERS! MOTIVATED SELLERS!! READY FOR QUICK CLOSING AND MOVE IN!! Finally, a mountain home that's built for EVERYDAY LIVING-without giving up the peace and tranquility of a weekend retreat. Just MINUTES FROM DOWNTOWN BLUE RIDGE, this beautifully updated home offers the privacy and beauty of the North Georgia mountains with the CONVENIENCE today's buyers are looking for. Nearly the entire drive is paved, and it's all level and well maintained, so YOU WON'T NEED FOUR-WHEEL-DRIVE to enjoy coming home each day. The new graveled walkways make going between the house and studio apartment a breeze. The apartment has a freshly updated stairway as well. Priced well BELOW APPRAISED VALUE for a quick sale, this UPDATED, TURN KEY property offers exceptional value with the expensive work already behind you. Nearly EVERY MAJOR SYSTEM and living space has been thoughtfully updated, including the kitchen, bathrooms, HVAC, windows, metal roof, whole-house water filtration system, and a Generac WHOLE-HOME GENERATOR-allowing you to spend less time on projects and more time enjoying your home. Outside, you'll find a property designed to support the mountain lifestyle you've been dreaming about. Established peach and apple trees, garden beds, a chicken coop/potting shed, and thoughtfully planned LOW MAINTENANCE LANDSCAPING, and an updated retaining wall create the perfect balance of beauty and practicality. Two storage sheds, ABUNDANT STORAGE throughout the home, and multiple flexible living spaces provide room for everything that comes with full-time mountain living. Need extra flexibility? The DETACHED STUDIO APARTMENT above the carport offers a private guest suite, home office, creative studio, or an opportunity for supplemental long- or short-term RENTAL INCOME with its own full bath, kitchenette, and private entrance. Whether you're looking for a FULL-TIME RESIDENCE or a mountain escape that's just as comfortable for everyday life, this home delivers the rare combination of convenience, privacy, flexibility, and peace of mind. The home is MOVE-IN READY as the sellers are relocating, and a QUICK CLOSING is available-making it easier than ever to start your next chapter. Schedule a showing today!!
| Elementary School | Middle School | High School |
|---|---|---|
| West Fannin Elementary School | Fannin Middle School | Fannin High School |
| Price History | |
|---|---|
| 7/9/2026 | Listed $525,000 |
| 7/26/2026 | 1$520,000 |
| 8/5/2026 | 7$485,000 |
General Features
| Sewer | Septic Tank |
|---|---|
| Heating | Central |
| Cooling | Ceiling Fan(s),Central Air |
| Utilities | Electricity Available,Phone Available |
| Roof | Metal |
| Appliances | Dishwasher,Microwave,Refrigerator |
| Association Fee Includes | None |
| Patio/Porch Features | Deck,Patio,Screened |
| Architectural Style | Traditional |
| Security Features | Smoke Detector(s) |
| Construction Materials | Wood Siding |
| Year Built | 1997 |
| Electric | 220 Volts,Generator |
| Levels | Three Or More |
| Property Subtype | Cabin,Single Family Residence |
| Tax Year | 2025 |
| Community Features | None |
| County | Fannin |
| New Construction | false |
| Property Type | Residential |
| HOA | false |
| Attached Garage | false |
| Subdivision Name | Laurel Crossing on Fightingtown Creek |
| Garage Y/N | false |
| Other Structures | Shed(s) |
| Full Baths | 4 |
| Status | Active |
| Directions | From GA-5 N, Turn left onto Whitepath Rd, Turn right onto Boardtown Rd, Continue onto Sugar Creek Rd, Turn left onto Bearden Rd, Slight left to stay on Bearden Rd, Turn left onto Chestnut Gap Rd, Turn left onto Laurel Crossing. |
| High School | Fannin |
| City | Blue Ridge |
| Body of Water | None |
| Lot Size Units | Acres |
| Lot Size Square Feet | 67953.6 |
| Carport Y/N | false |
| Elementary School | West Fannin |
| Property Attached Y/N | false |
| Land Lease Y/N | false |
| Tax Annual Amount | 461 |
| Home Warranty Y/N | false |
| Middle/Junior High School | Fannin |
| Property Condition | Resale |
| Structure Type | Cabin |
| Building Area Units | Square Feet |
| Living Area Units | Square Feet |
| Standard Status | Active |
Interior Features
| Interior Amenities | Master On Main Level,Vaulted Ceiling(s),Walk-In Closet(s) |
|---|---|
| Basement | Bath Finished,Daylight,Finished,Full,Interior Entry |
| Flooring | Carpet |
| Total Fireplaces | 1 |
| Fireplace Features | Wood Burning Stove |
| Common Walls | No Common Walls |
| Air Conditioning Y/N | true |
| Heating Y/N | true |
| Window Features | Double Pane Windows |
| Fireplace Y/N | true |
| Above Grade Finished Area | 1404 |
| Laundry Features | In Basement |
| Total Bedrooms | 5 |
| Below Grade Finished Area | 936 |
| Main Level Bedrooms | 2 |
| Main Level Bathrooms | 2 |
| Below Grade Finished Area Unit Type | Square Feet |
| LivingAreaSource | Public Records |
| Above Grade Finished Area Unit Type | Square Feet |
| Kitchen Features | Breakfast Area |
| Total Baths | 4 |
Exterior Features
| Vegetation | Wooded |
|---|---|
| Parking Features | Kitchen Level |
| Lot Features | Private,Sloped |
| Water Source | Shared Well |
| Lot Size Area | 1.56 |
| Building Area Total | 2340 |
| Lot Size Acres | 1.56 |
| Lot Size Source | Public Records |
Amenities
- Foreclosure
- Views
- Short Sale
- New Construction
- Adult 55+
- Lease To Own
- No HOA Fees
- Furnished
- Primary On Main
- Air Conditioning
- Seller Finance
- Green
- Fixer Upper
- Horse
- Golf
- Fireplace
- Deck
- Garage
- Basement
- Pool
Property vs Single Family Average in 30513
Price
Taxes
Year Built

 ©2026 Georgia Multiple Listing Service All information deemed reliable but not guaranteed. All properties are subject to prior sale, change or withdrawal. Neither listing broker(s) or information provider(s) shall be responsible for any typographical errors, misinformation, misprints and shall be held totally harmless. Listing(s) information is provided for consumer's personal, non-commercial use and may not be used for any purpose other than to identify prospective properties consumers may
 Northeast Georgia Board of REALTORS® All information deemed reliable but not guaranteed. All properties are subject to prior sale, change or withdrawal. Neither listing broker(s) or information provider(s) shall be responsible for any typographical errors, misinformation, misprints and shall be held totally harmless. Listing(s) information is provided for consumer's personal, non-commercial use and may not be used for any purpose other than to identify prospective properties consumers may be
 The information set forth on this site is based upon information which we consider reliable, but because it has been supplied by third parties to our franchisees (who in turn supplied it to us), we can not represent that it is accurate or complete, and it should not be relied upon as such. The offerings are subject to errors, omissions, changes, including price, or withdrawal without notice. All dimensions are approximate and have not been verified by the selling party and can not be verified. It
