
Open House Sat, Aug 22nd 02:00 PM - 05:00 PM - Price Reduction - Primary on Main
Address
3132 Cling Stone Place, Powder Springs, GA
Price
$ 375,000
Property Attributes
- MLS#10802610
- TypeSingle Family
- Listing Status Active
- CountyCobb
- CityPowder Springs
- NeighborhoodPeach Plantation
- Zip30127
- StyleTraditional
- Year Built1991
- Taxes$ 4900
- Price$ 375,000
- Bedrooms4
- Full Bathrooms2
- Half Bathrooms1
- Sqr Footage1713
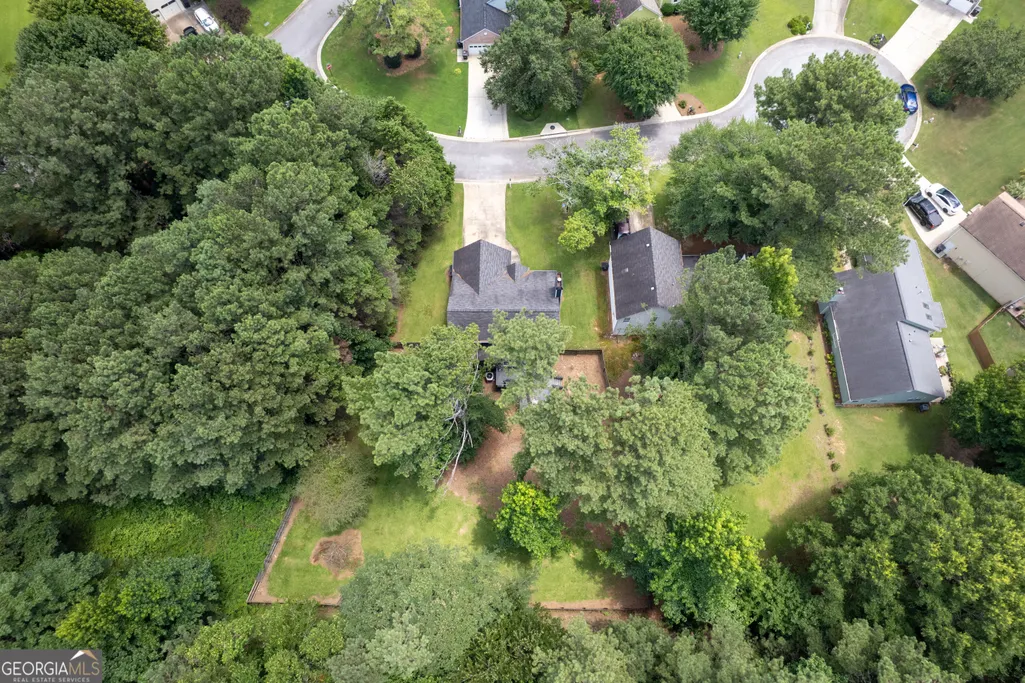
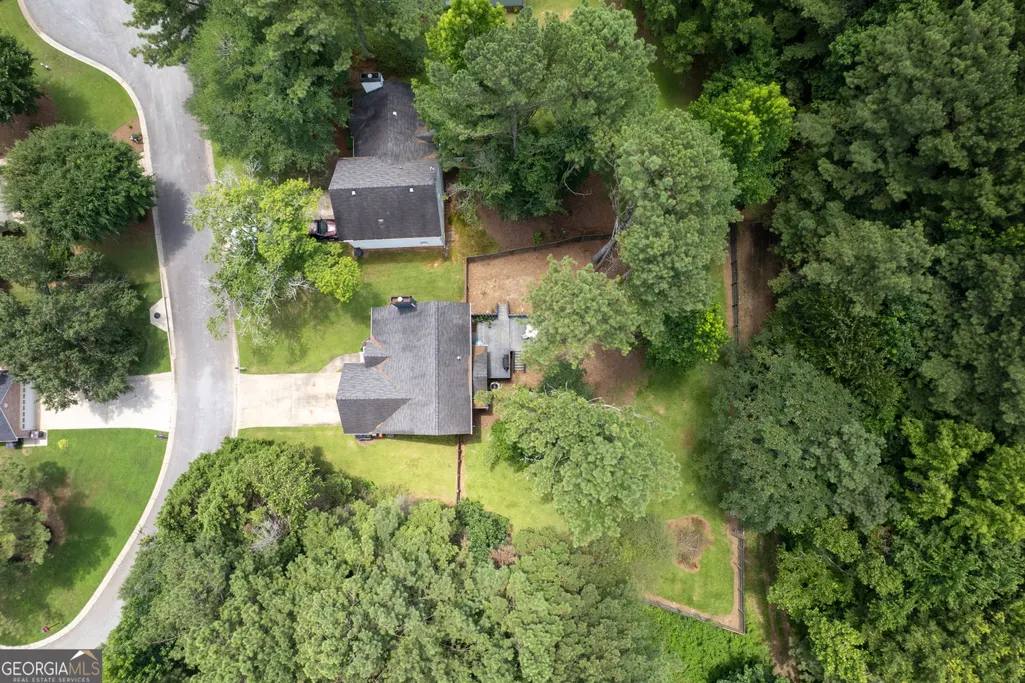
- Lot Size0.4 Acres
Data Source:
Georgia MLS (GAMLS)
Property Description
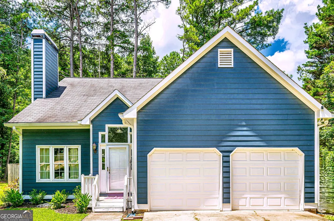
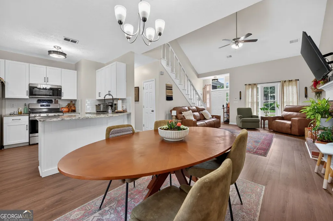
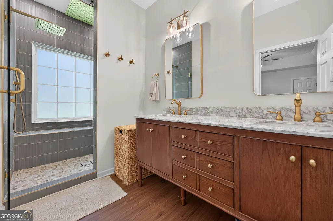
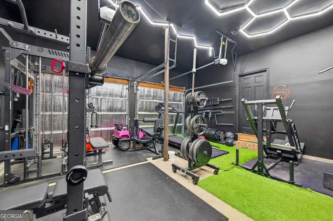
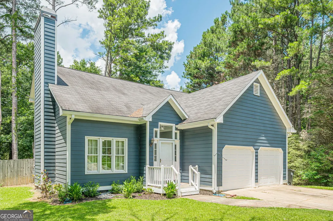
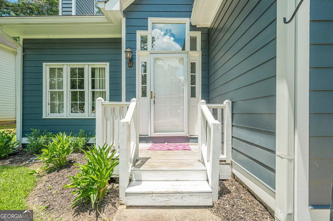
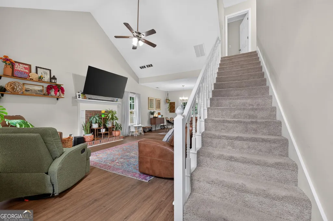
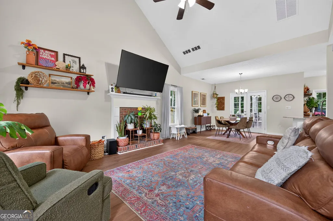
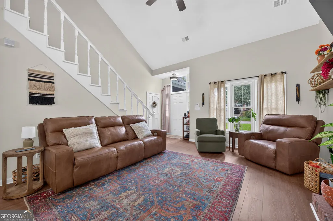
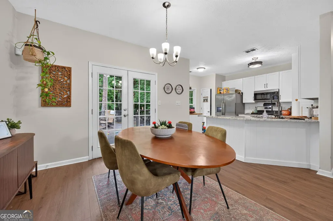
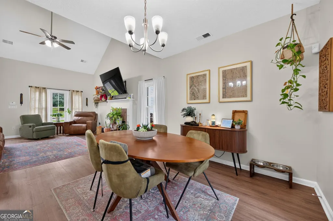
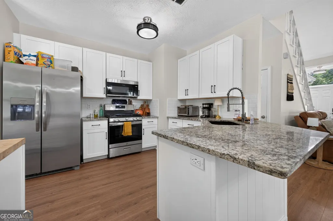
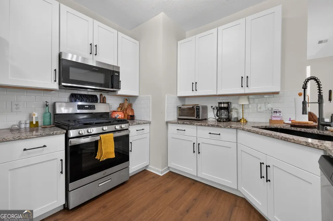
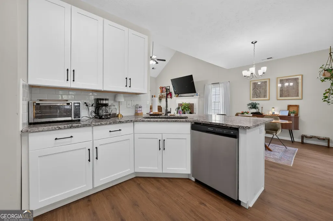
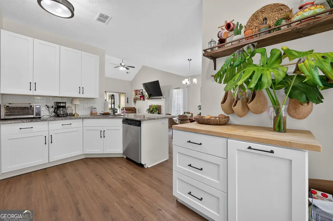
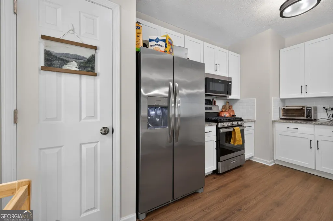
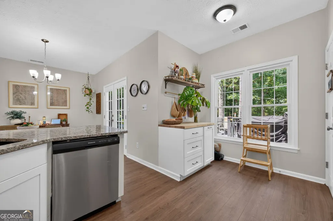
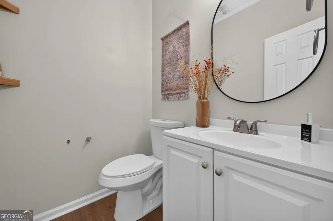
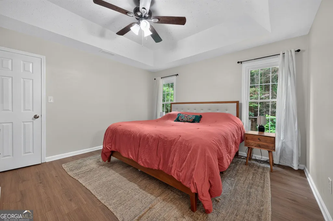
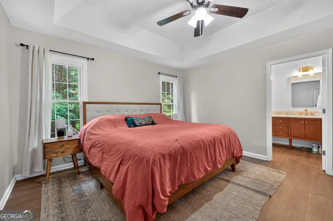
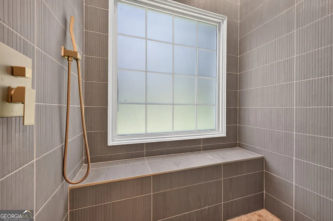
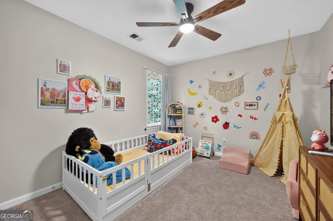
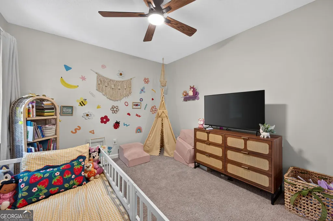
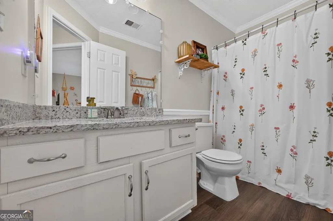
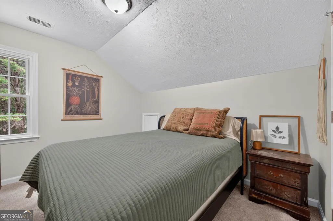
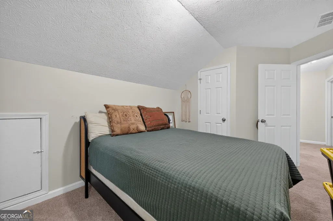
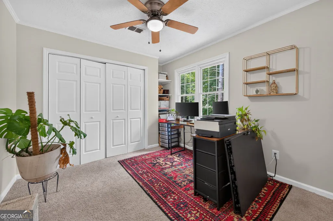
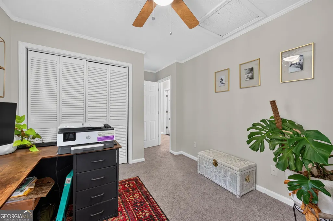
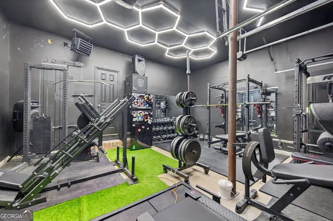
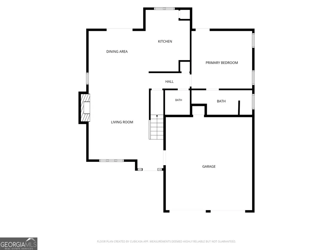
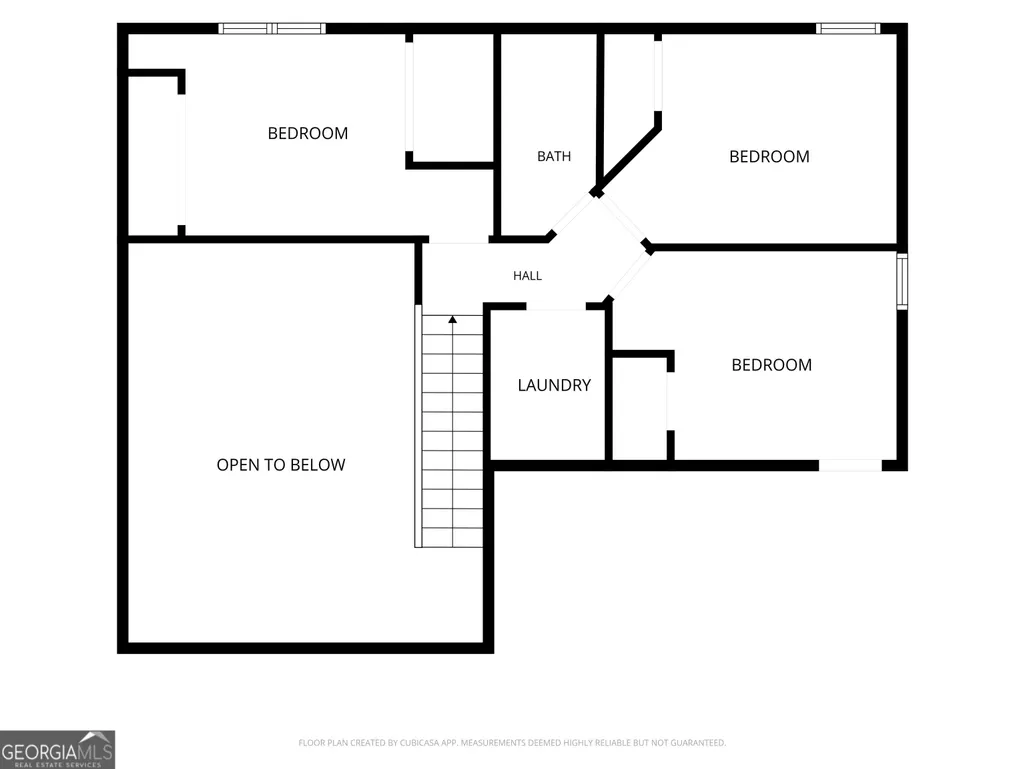
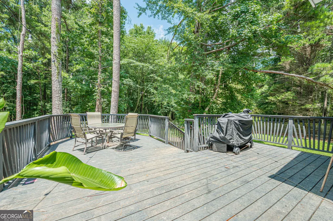
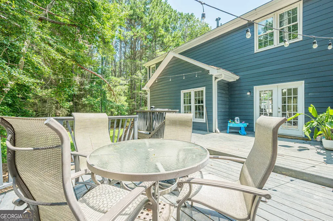
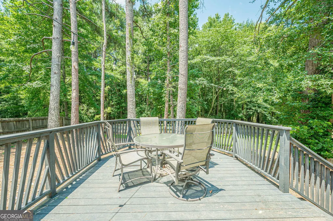
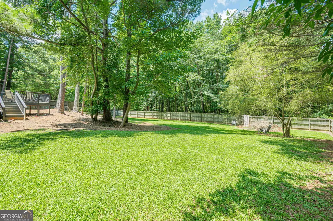
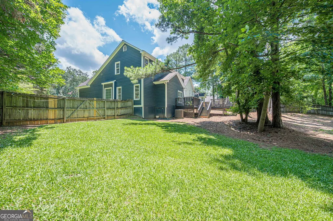
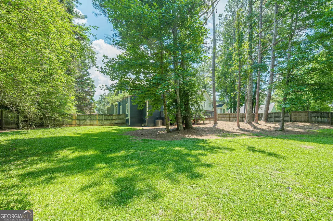
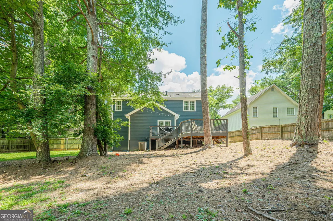
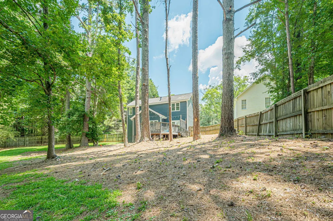
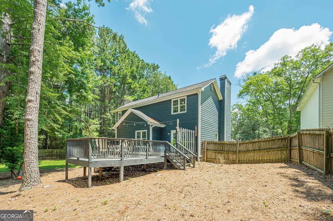
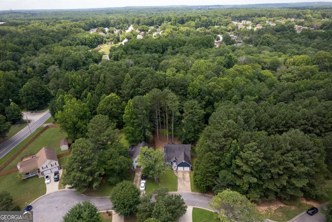
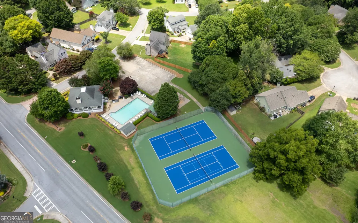
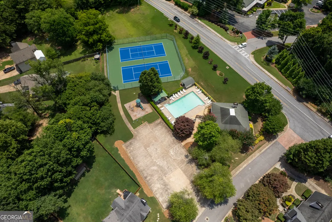
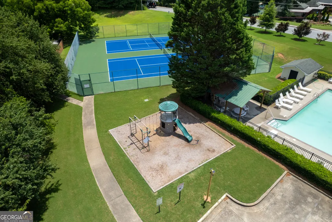
MOVE-IN READY 4-BEDROOM POWDER SPRINGS HOME FOR $375,000! Looking for an updated home with a main-level owner's suite, renovated kitchen, fenced backyard and Silver Comet Trail access? Welcome to 3132 Cling Stone Place! Located in a friendly cul-de-sac in an established swim and tennis community, this beautifully updated Powder Springs home offers the combination today's buyers are looking for: 4 bedrooms, 2.5 baths, flexible living space and thoughtful updates. Step inside to a bright, open floor plan featuring brand-new LVP flooring on the main level, soaring vaulted ceilings and abundant natural light. The spacious family room with fireplace creates a comfortable gathering space for relaxing, entertaining and everyday living. The renovated kitchen is designed for both style and function, featuring new cabinetry, new countertops, stainless steel appliances and a dedicated prep station. It's fresh, modern and ready for everything from busy weekday mornings to weekend entertaining. One of the home's standout features is the main-level owner's suite-a highly desirable feature for buyers who want convenience and flexibility without giving up additional bedrooms. The updated primary bathroom offers a beautifully tiled walk-in shower with bench seating and a stylish new vanity. Upstairs, you'll find three additional bedrooms that can easily accommodate family, guests, a home office, hobbies or additional living space. Outside, the large private fenced backyard gives you room to entertain, garden, play, or simply enjoy your own outdoor retreat. A heated garage and new water heater add even more convenience. And the location is a lifestyle bonus! The Lucille Creek trailhead is directly across the street and connects to the Silver Comet Trail, providing easy access to walking, running and cycling. You're also conveniently located near downtown Powder Springs, Hiram, shopping, restaurants, parks, recreation and major roadways.
| Elementary School | Middle School | High School |
|---|---|---|
| Varner Elementary School | Tapp Middle School | Mceachern High School |
| Price History | |
|---|---|
| 7/9/2026 | Listed $385,000 |
| 7/29/2026 | 3$375,000 |
General Features
| Sewer | Public Sewer |
|---|---|
| Heating | Central,Forced Air |
| Cooling | Ceiling Fan(s),Central Air |
| Utilities | Cable Available,Electricity Available,High Speed Internet,Natural Gas Available,Phone Available,Sewer Available,Sewer Connected |
| Roof | Composition |
| Appliances | Dishwasher,Disposal,Gas Water Heater,Microwave,Range,Refrigerator,Stainless Steel Appliance(s) |
| HOA Fee | 583 |
| Association Fee Includes | Reserve Fund,Swimming,Tennis |
| Architectural Style | Traditional |
| Construction Materials | Concrete,Other |
| Year Built | 1991 |
| Levels | Two |
| Property Subtype | Single Family Residence |
| Tax Year | 25 |
| Community Features | Clubhouse,Playground,Pool,Tennis Court(s) |
| County | Cobb |
| New Construction | false |
| Property Type | Residential |
| HOA | true |
| Attached Garage | true |
| Subdivision Name | Peach Plantation |
| Garage Y/N | true |
| Full Baths | 2 |
| Status | Active |
| Directions | East West Connector to West on Macland, Left on Old Lost Mountain Rd, Right on Shipp road, Right on Nectar, Left on Cling Stone Place. First house on Right |
| High School | Mceachern |
| City | Powder Springs |
| Lot Size Units | Square Feet |
| Lot Size Square Feet | 17424 |
| Carport Y/N | false |
| Elementary School | Varner |
| Land Lease Y/N | false |
| Tax Annual Amount | 4900.98 |
| Home Warranty Y/N | false |
| Middle/Junior High School | Tapp |
| Property Condition | Resale |
| Structure Type | House |
| Building Area Units | Square Feet |
| Living Area Units | Square Feet |
| Standard Status | Active |
Interior Features
| Interior Amenities | Double Vanity,High Ceilings,Master On Main Level,Vaulted Ceiling(s),Walk-In Closet(s) |
|---|---|
| Basement | Crawl Space |
| Flooring | Carpet,Vinyl |
| Total Fireplaces | 1 |
| Air Conditioning Y/N | true |
| Heating Y/N | true |
| Fireplace Y/N | true |
| Above Grade Finished Area | 1713 |
| Half Baths | 1 |
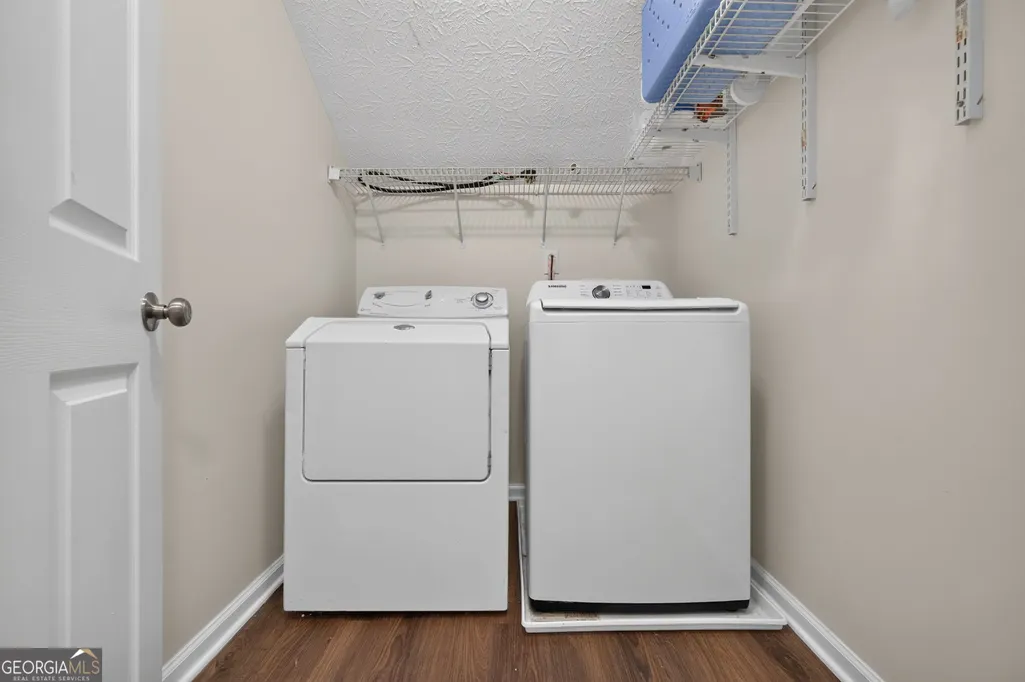
| Laundry Features | Upper Level |
| Total Bedrooms | 4 |
| Main Level Bedrooms | 1 |
| Main Level Bathrooms | 1 |
| Below Grade Finished Area Unit Type | Square Feet |
| LivingAreaSource | Public Records |
| Above Grade Finished Area Unit Type | Square Feet |
| Total Baths | 3 |
Exterior Features
| Parking Features | Garage,Attached,Kitchen Level,Garage Door Opener |
|---|---|
| Lot Features | Cul-De-Sac,Level,Private |
| Water Source | Public |
| Lot Size Area | 17424 |
| Building Area Total | 1713 |
| Lot Size Acres | 0.4 |
| Lot Size Source | Public Records |
Amenities
- Foreclosure
- Views
- Short Sale
- New Construction
- Adult 55+
- Lease To Own
- No HOA Fees
- Furnished
- Primary On Main
- Air Conditioning
- Seller Finance
- Green
- Fixer Upper
- Horse
- Golf
- Fireplace
- Deck
- Garage
- Basement
- Pool
Property vs Single Family Average in 30127
Price
Taxes
Year Built

 ©2026 Georgia Multiple Listing Service All information deemed reliable but not guaranteed. All properties are subject to prior sale, change or withdrawal. Neither listing broker(s) or information provider(s) shall be responsible for any typographical errors, misinformation, misprints and shall be held totally harmless. Listing(s) information is provided for consumer's personal, non-commercial use and may not be used for any purpose other than to identify prospective properties consumers may
 Northeast Georgia Board of REALTORS® All information deemed reliable but not guaranteed. All properties are subject to prior sale, change or withdrawal. Neither listing broker(s) or information provider(s) shall be responsible for any typographical errors, misinformation, misprints and shall be held totally harmless. Listing(s) information is provided for consumer's personal, non-commercial use and may not be used for any purpose other than to identify prospective properties consumers may be
 The information set forth on this site is based upon information which we consider reliable, but because it has been supplied by third parties to our franchisees (who in turn supplied it to us), we can not represent that it is accurate or complete, and it should not be relied upon as such. The offerings are subject to errors, omissions, changes, including price, or withdrawal without notice. All dimensions are approximate and have not been verified by the selling party and can not be verified. It
