
Price Reduction - Views
Address
235 Wakefield Trace, Athens, GA
Price
$ 325,000
Property Attributes
- MLS#10802637
- TypeSingle Family
- Listing Status Active
- CountyClarke
- CityAthens
- NeighborhoodWakefield
- Zip30605
- StyleCraftsman
- Year Built1994
- Taxes$ 3534
- Price$ 325,000
- Bedrooms3
- Full Bathrooms2
- Half Bathrooms1
- Sqr Footage1326
- Lot Size0.164 Acres
Data Source:
Georgia MLS (GAMLS)
Property Description
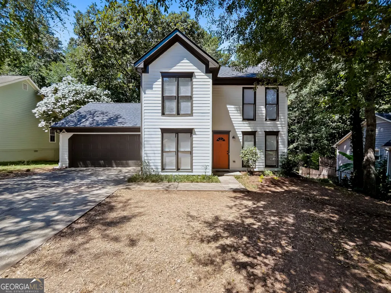
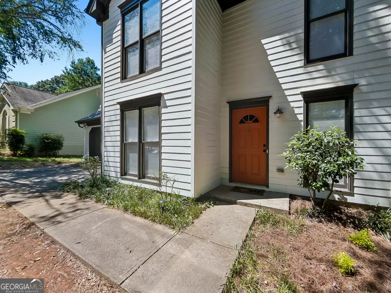
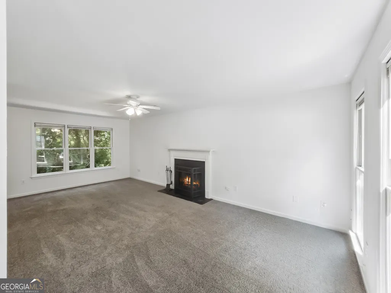
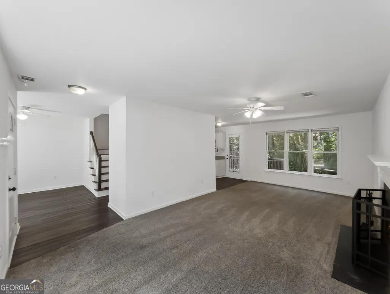
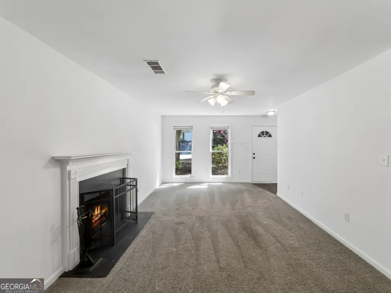
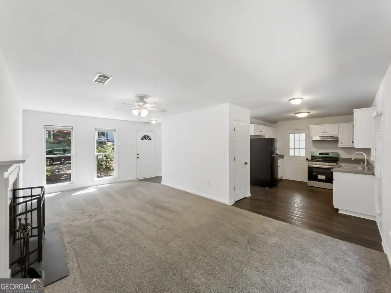
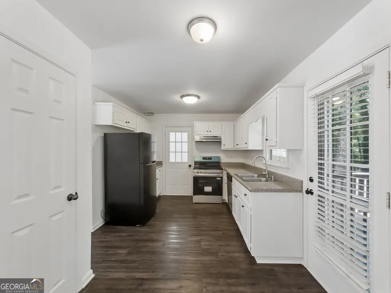
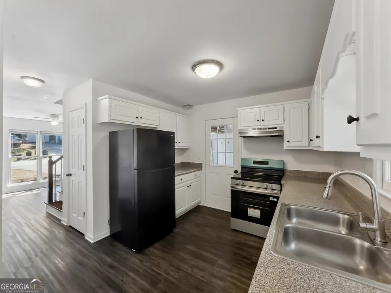
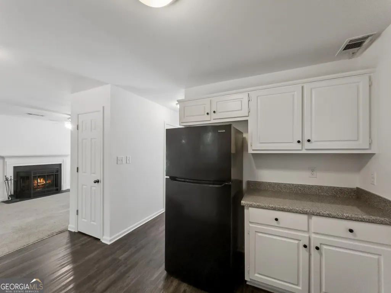
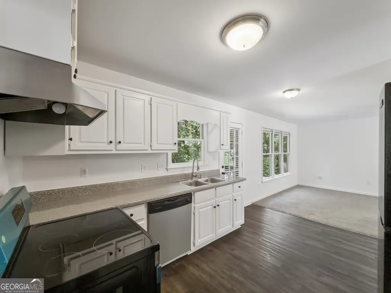
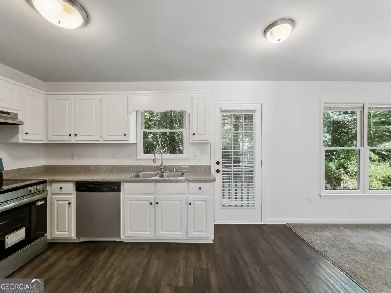
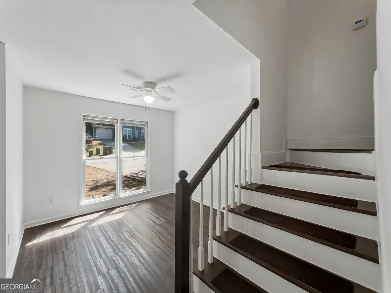
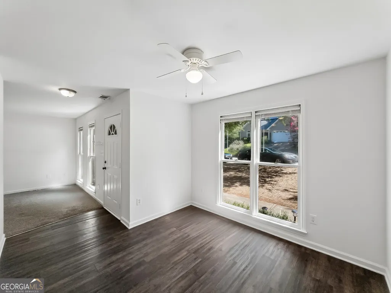
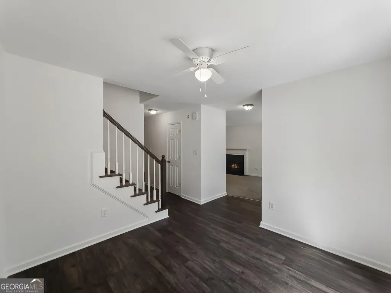
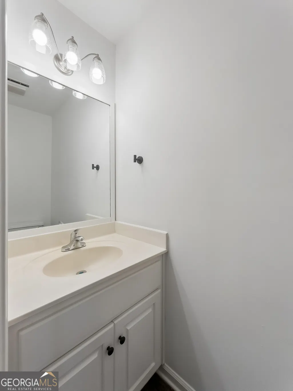
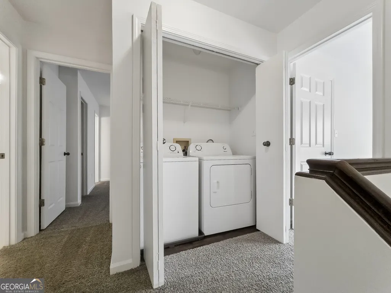
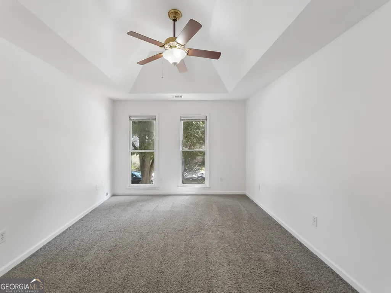
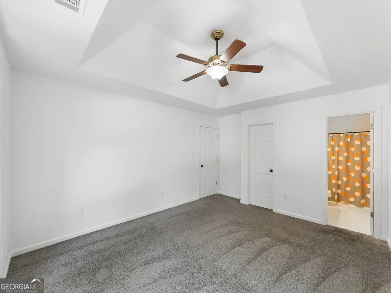
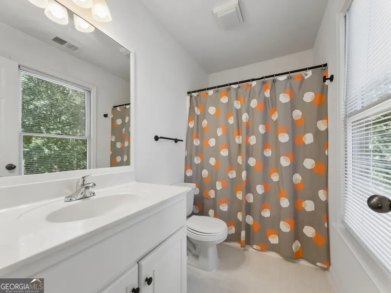
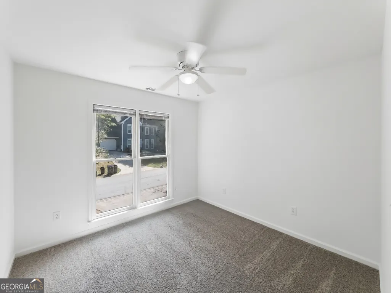
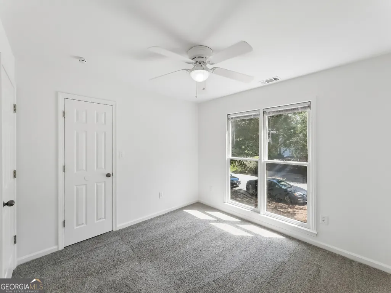
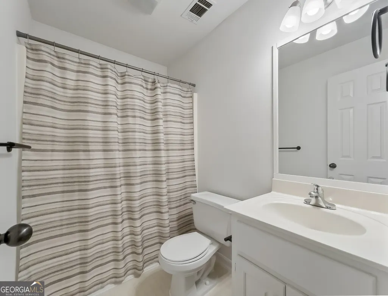
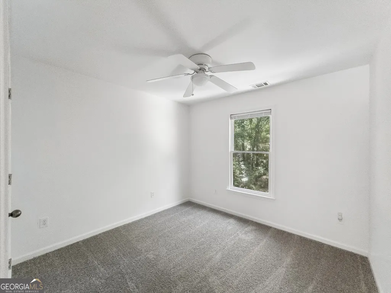
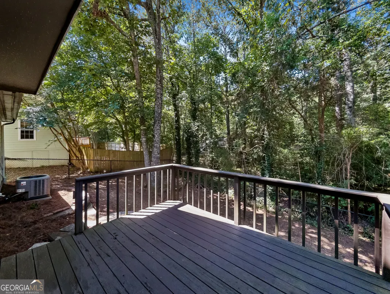
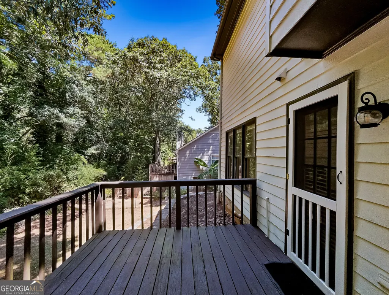
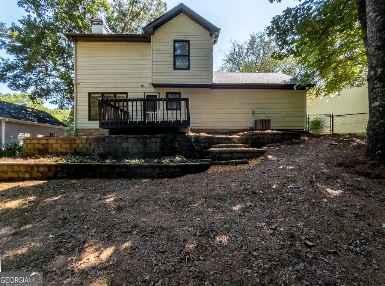
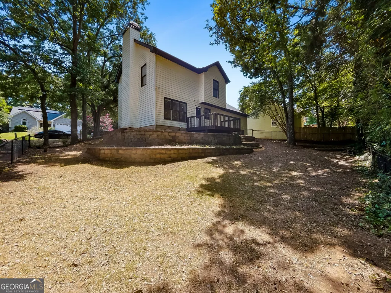
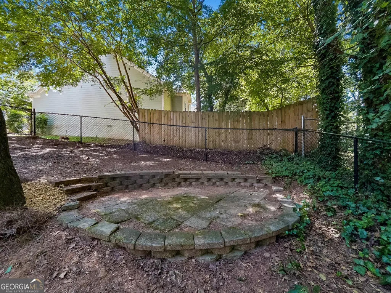
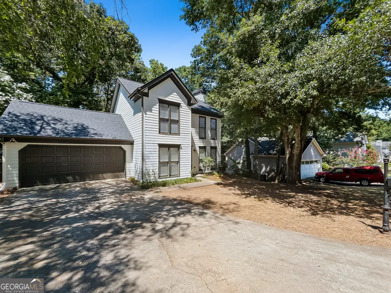
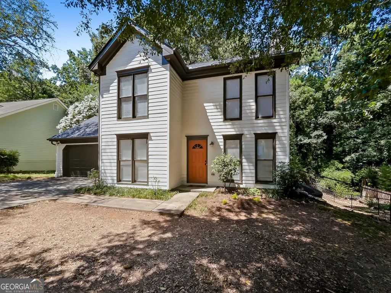
Combining an exceptional East Athens location with thoughtful updates throughout, this move-in ready Wakefield home is ready to impress. DETAILS: *3 Bedrooms/2 Full Baths/1 Half Bath *1,326 SqFt. *Year Built - 1994 *Low Maintenance .164 Acre Lot. SPECIAL FEATURES: ~NEW Roof ~NEW HVAC ~NEW Stove/Oven ~New Durable Luxury Vinyl Plank Flooring ~Fresh Interior Paint ~Double-paned windows with NEW Cordless Blinds Package. FLOOR PLAN: -Offering a welcoming formal design. -The Front Entry is flanked by the Formal Dining Room or Optional Study, and spacious Great Room. Offering ample space, the Great Room features plenty of room for multiple furniture configurations, and is accented with a masonry, wood-burning fireplace. -Entertaining with ease, the living area is open to the Kitchen and is ideal for overseeing guests. Perfectly appointed the Kitchen features a pantry with shelving system, complete appliance package, expansive counter space, ample cabinet space and double-basin stainless sink. APPLIANCES: ~NEW Smooth-top Stove/Oven Combination ~Vent-hood ~Dishwasher. ~Refrigerator. -Powder Room for guests convenience. SECOND FLOOR: -Spacious landing housing the Laundry Closet including washer/dryer, and access to 3 cozy bedrooms and 2 full baths. -Each Bedroom includes plush carpet flooring and ample closet space. -A true retreat, the spacious Owner's Suite offers a lofty tray ceiling with ceiling-fan light fixture, ample room for large furniture, and large closet with shelving system. -The Primary Full Bath features a shower/tub combo, and large single vanity. EXTERIOR: ~Rear Deck, ~Fenced Rear Yard, ~Terraced Garden Beds, ~Stone Patio, ~Covered Front Entry, ~Concrete Walkways and Driveway, ~2-Car, Front-Facing Garage. EXTRAS: -All Electric Systems, -City Water and sewer. LOCATION:-Within 1.5 miles to UGA Veterinary Teaching Hospital -5 minutes to the new Kroger Shopping Center. -Within 4 miles to Loop 10 & UGA East Campus. Outstanding convenience blends with desirable updates creating a dynamic duo.
| Elementary School | Middle School | High School |
|---|---|---|
| Barnett Shoals Elementary School | Hilsman Middle School | Cedar Shoals High School |
| Price History | |
|---|---|
| 7/9/2026 | Listed $330,000 |
| 7/27/2026 | 2$325,000 |
General Features
| Sewer | Public Sewer |
|---|---|
| Heating | Central,Electric,Heat Pump |
| Cooling | Ceiling Fan(s),Central Air,Electric,Heat Pump |
| Utilities | Cable Available,Electricity Available,High Speed Internet,Sewer Available,Sewer Connected,Underground Utilities,Water Available |
| Roof | Composition |
| Appliances | Dishwasher,Microwave,Range,Refrigerator,Stainless Steel Appliance(s) |
| Association Fee Includes | None |
| Patio/Porch Features | Deck,Patio,Porch |
| Architectural Style | Craftsman |
| Construction Materials | Other |
| Year Built | 1994 |
| View | Seasonal View |
| Levels | Two |
| Property Subtype | Single Family Residence |
| Tax Year | 2025 |
| Community Features | Near Public Transport,Near Shopping |
| County | Clarke |
| New Construction | false |
| Property Type | Residential |
| HOA | false |
| Attached Garage | true |
| Subdivision Name | Wakefield |
| Garage Y/N | true |
| Other Structures | Other |
| Full Baths | 2 |
| Status | Active |
| Directions | Barnett Shoals road to immediate Right into Wakefield. Continue straight and take a Right onto Wakefield Trace. House will be on left with sign. |
| High School | Cedar Shoals |
| City | Athens |
| Lot Size Units | Square Feet |
| Lot Size Square Feet | 7143.84 |
| Carport Y/N | false |
| Elementary School | Barnett Shoals |
| Land Lease Y/N | false |
| Tax Annual Amount | 3534 |
| Home Warranty Y/N | false |
| Middle/Junior High School | Hilsman |
| Property Condition | Resale |
| Structure Type | House |
| Building Area Units | Square Feet |
| Living Area Units | Square Feet |
| Standard Status | Active |
Interior Features
| Interior Amenities | Rear Stairs,Tray Ceiling(s),Walk-In Closet(s) |
|---|---|
| Basement | None |
| Flooring | Carpet,Vinyl |
| Total Fireplaces | 1 |
| Fireplace Features | Family Room,Masonry |
| Air Conditioning Y/N | true |
| Heating Y/N | true |
| Window Features | Double Pane Windows |
| Fireplace Y/N | true |
| Above Grade Finished Area | 1326 |
| Half Baths | 1 |
| Laundry Features | Laundry Closet,Upper Level |
| Total Bedrooms | 3 |
| Below Grade Finished Area Unit Type | Square Feet |
| LivingAreaSource | Public Records |
| Above Grade Finished Area Unit Type | Square Feet |
| Kitchen Features | Breakfast Area,Pantry |
| Total Baths | 3 |
| Dining Room Features | Separate Room |
Exterior Features
| Exterior Amenities | Other |
|---|---|
| Vegetation | Grassed |
| Fencing | Back Yard,Chain Link,Fenced |
| Parking Features | Guest,Garage,Storage,Attached,Off Street,Parking Pad,Kitchen Level,Garage Door Opener |
| Lot Features | Private,Sloped |
| Water Source | Public |
| Total Parking | 2 |
| Lot Size Area | 7143.84 |
| Building Area Total | 1326 |
| Lot Size Acres | 0.164 |
| Lot Size Source | Public Records |
Amenities
- Foreclosure
- Views
- Short Sale
- New Construction
- Adult 55+
- Lease To Own
- No HOA Fees
- Furnished
- Primary On Main
- Air Conditioning
- Seller Finance
- Green
- Fixer Upper
- Horse
- Golf
- Fireplace
- Deck
- Garage
- Basement
- Pool
Property vs Single Family Average in 30605
Price
Taxes
Year Built
 ©2026 Georgia Multiple Listing Service All information deemed reliable but not guaranteed. All properties are subject to prior sale, change or withdrawal. Neither listing broker(s) or information provider(s) shall be responsible for any typographical errors, misinformation, misprints and shall be held totally harmless. Listing(s) information is provided for consumer's personal, non-commercial use and may not be used for any purpose other than to identify prospective properties consumers may
 Listings identified with the FMLS IDX logo come from FMLS and are held by brokerage firms other than the owner of this website. The listing brokerage is identified in any listing details. Information is deemed reliable but is not guaranteed. If you believe any FMLS listing contains material that infringes your copyrighted work please
  Northeast Georgia Board of REALTORS® All information deemed reliable but not guaranteed. All properties are subject to prior sale, change or withdrawal. Neither listing broker(s) or information provider(s) shall be responsible for any typographical errors, misinformation, misprints and shall be held totally harmless. Listing(s) information is provided for consumer's personal, non-commercial use and may not be used for any purpose other than to identify prospective properties consumers may be
 The information set forth on this site is based upon information which we consider reliable, but because it has been supplied by third parties to our franchisees (who in turn supplied it to us), we can not represent that it is accurate or complete, and it should not be relied upon as such. The offerings are subject to errors, omissions, changes, including price, or withdrawal without notice. All dimensions are approximate and have not been verified by the selling party and can not be verified. It
